
Views



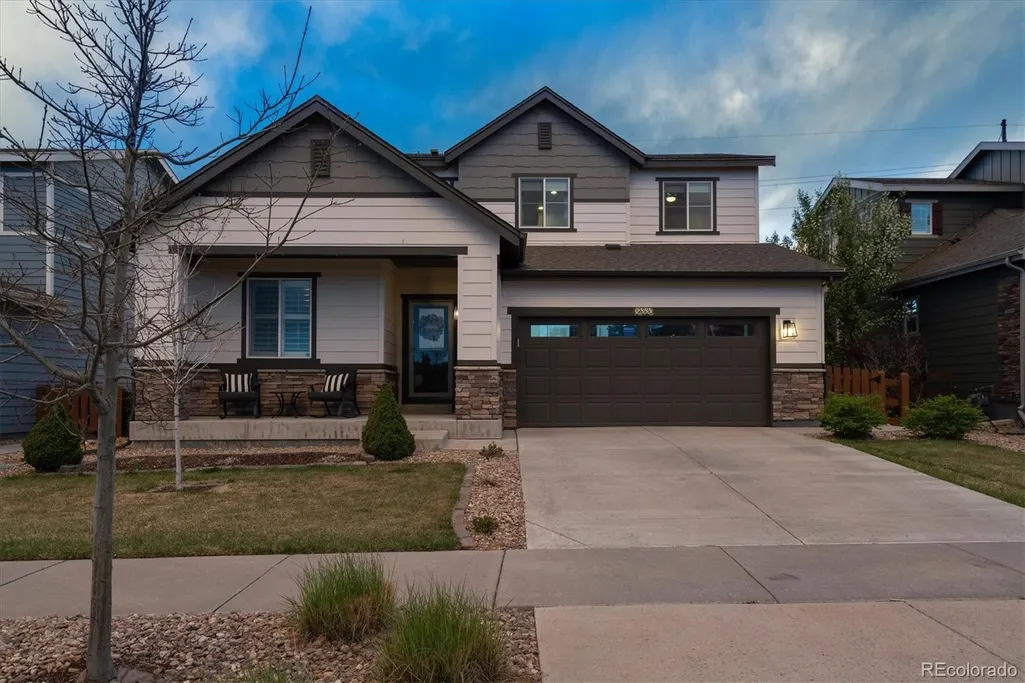



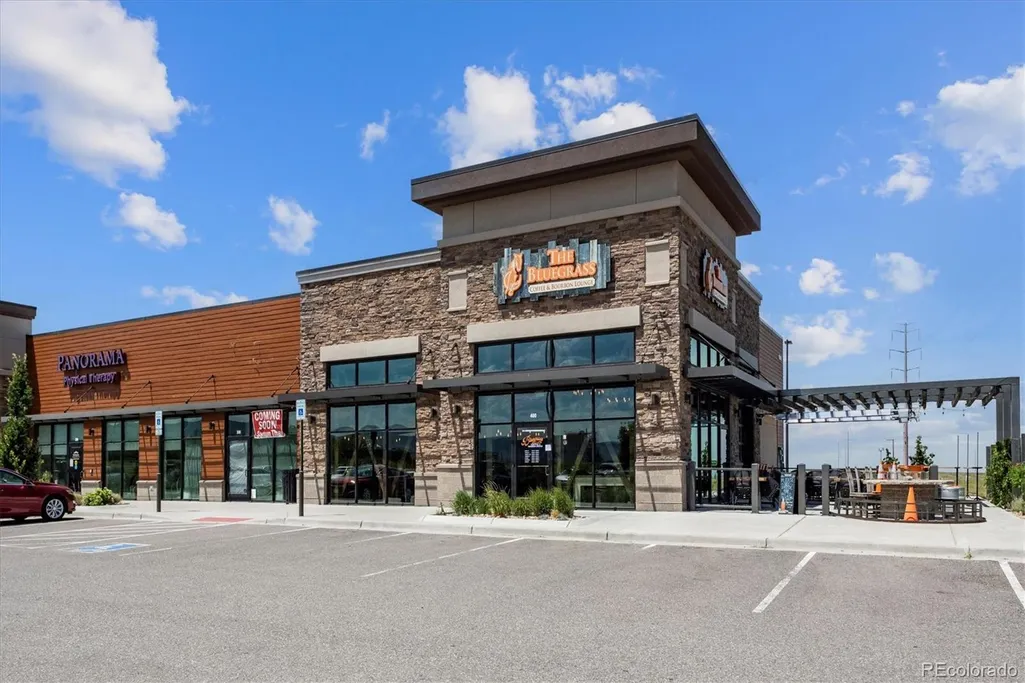
Address
9353 Iron Mountain Way, Arvada, CO
Price
$ 799,900
Property Attributes
- MLS#4423148
- TypeSingle Family
- Listing Status Pending
- CountyJEFFERSON
- CityArvada
- NeighborhoodCandelas
- Zip80007
- StyleTraditional
- Year Built2016
- Taxes$ 8706
- Price$ 799,900
- Bedrooms5
- Full Bathrooms4
- Half Bathrooms0
- Sqr Footage3838
- Lot Size0.14 Acres
Data Source:
REColorado (MTOMLS)
Property Description
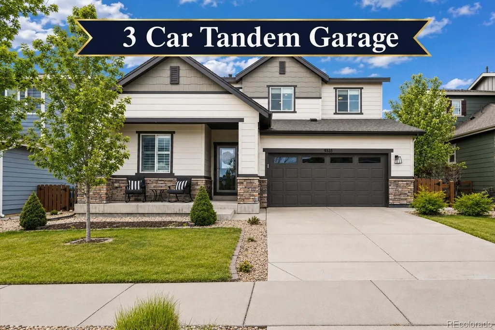
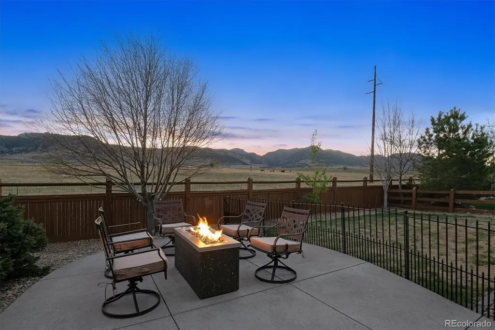
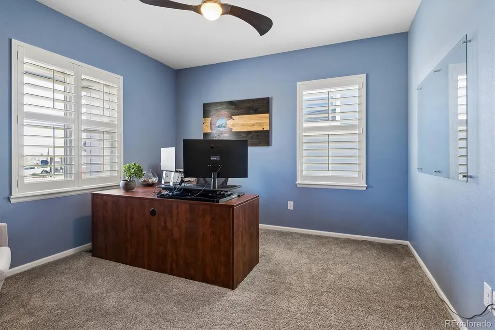
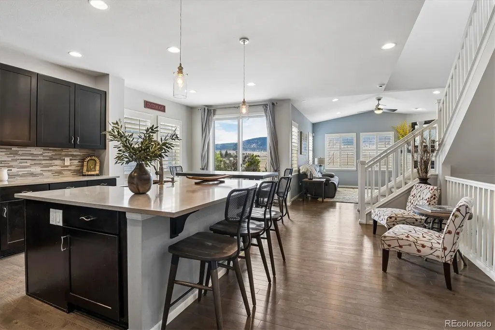
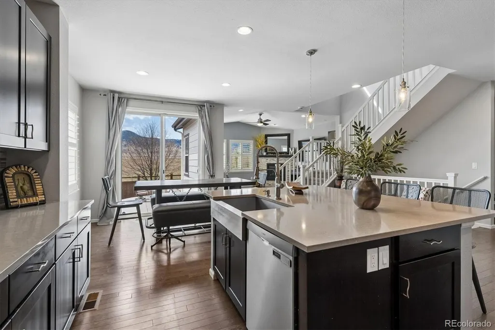
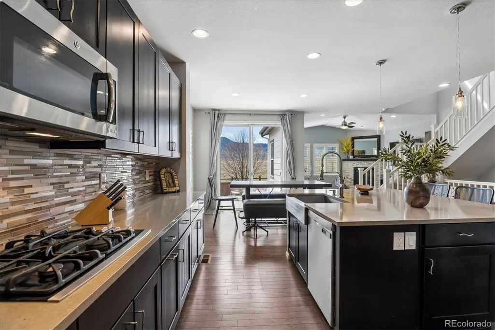
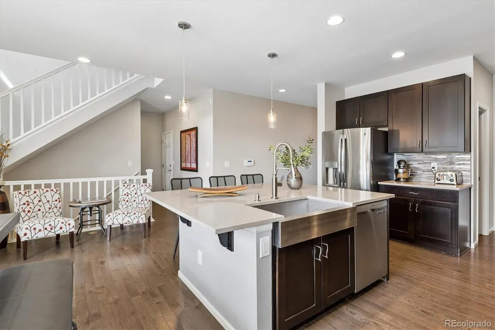
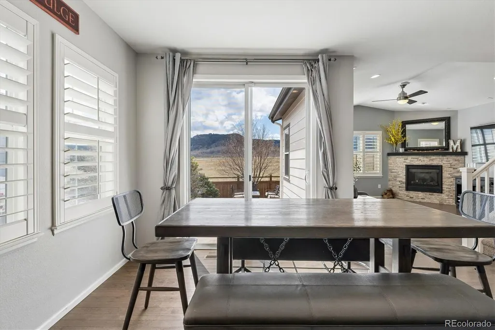
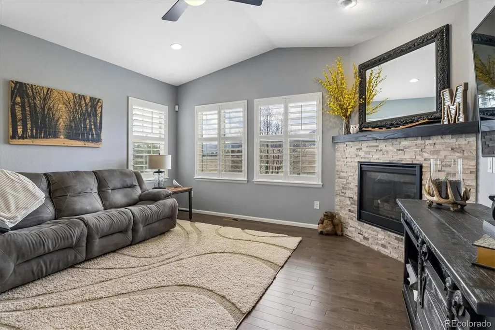
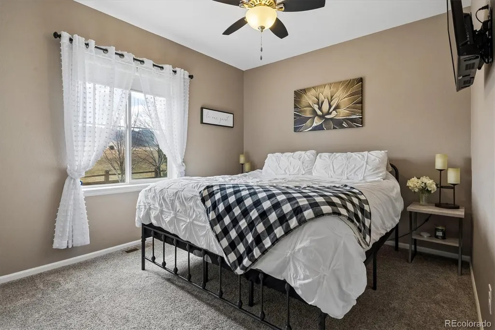
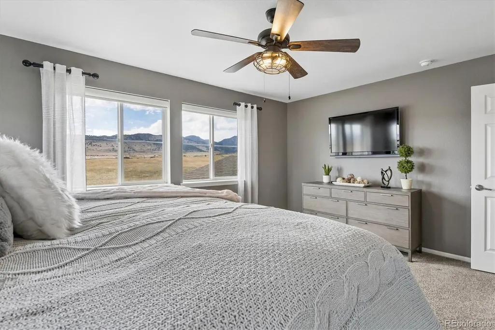
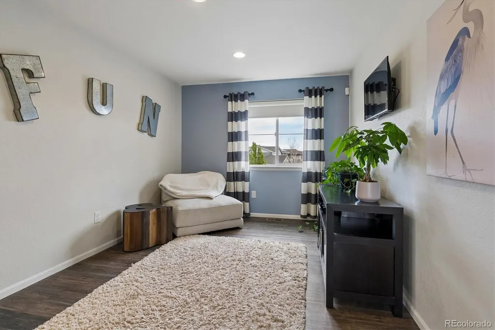
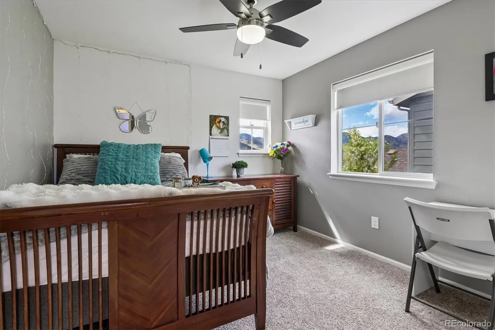
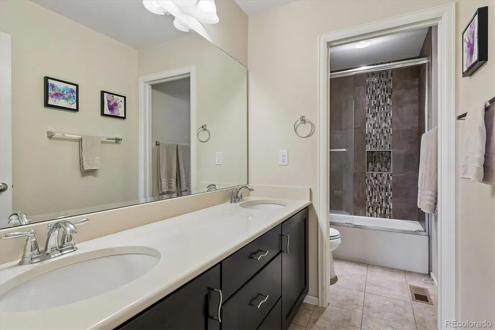
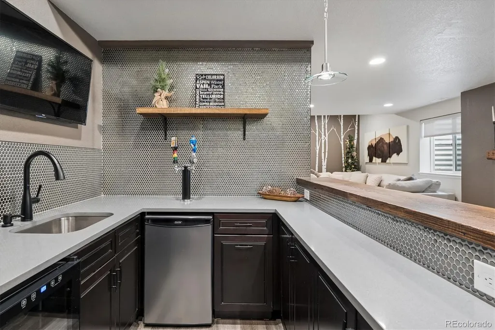
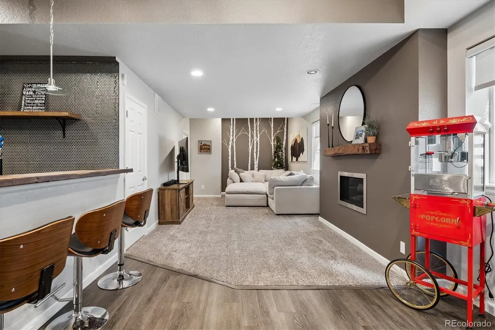
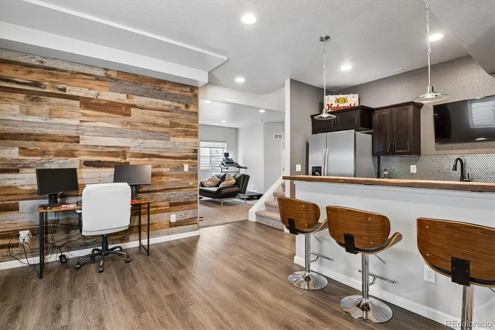
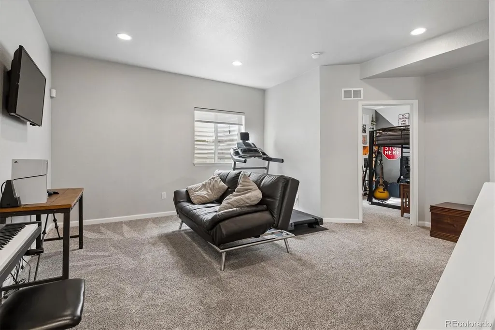
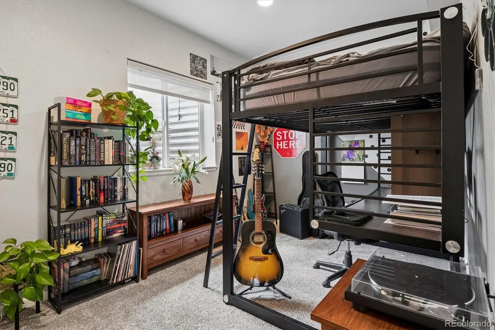
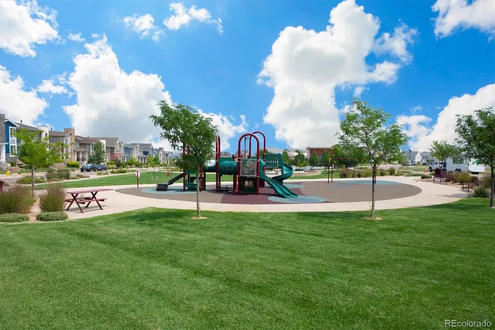
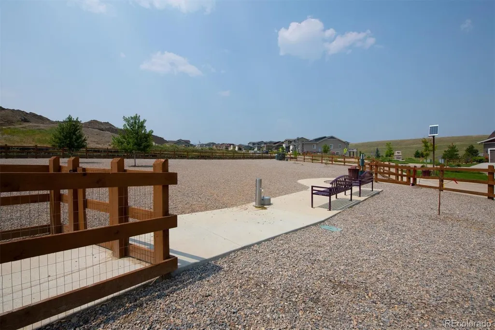
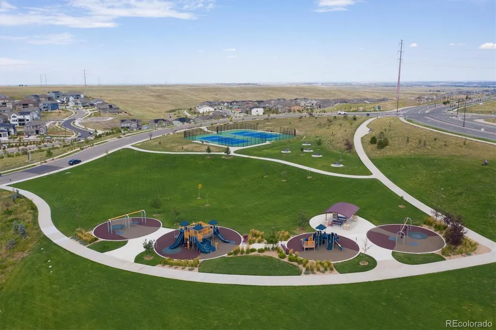
Backing to open space w/ sweeping views, this exceptional residence offers a rare combination of privacy, sophisticated design & everyday comfort. Thoughtfully upgraded & impeccably maintained, the home seamlessly blends refined interiors w/ the beauty of its natural surroundings. At the heart of the home, the chef's kitchen was designed to bring people together, featuring rich maple cabinetry, quartz countertops, premium stainless steel appliances, double ovens, an oversized island & an expansive walk-in pantry. The adjoining great room, anchored by a dramatic stone fireplace, flows effortlessly into the dining area and out to the backyard, creating an ideal setting for entertaining or enjoying quiet Colorado evenings. A private main-level office, guest suite, & adjacent 3/4 bath provide exceptional flexibility for today's lifestyle. The primary retreat offers a peaceful escape w/ spectacular mountain views, a spa-inspired bath, generous walk-in closet & the comfort of a well-designed owner's suite. A spacious loft, two additional bedrooms, & upper-level laundry complete the second floor. The professionally finished lower level expands the home's versatility w/ an impressive recreation space, designer wet bar w/ kitchenette, game area, private guest bedroom, & additional bath—perfect for entertaining, extended family, or multi-generational living. Outside, the backyard feels like a private retreat where panoramic sunsets & Colorado wildlife become part of everyday life. An oversized tandem 3 car garage provides exceptional room for vehicles, outdoor gear, & storage. Located within the award-winning Candelas community, residents enjoy pools, fitness centers, tennis courts, parks, miles of trails, & convenient access to Golden, Boulder, Denver, & the foothills. Served by highly acclaimed Three Creeks K-8 & Ralston Valley High School, this is a home that delivers not only exceptional design, but an exceptional way of life.
| Elementary School | Middle School | High School |
|---|---|---|
| Three Creeks Elementary School | Three Creeks Middle School | Ralston Valley High School |
| Price History | |
|---|---|
| 4/15/2026 | Listed $950,000 |
| 5/7/2026 | 2$935,000 |
| 5/20/2026 | 2$920,000 |
| 5/28/2026 | 3$899,900 |
| 6/11/2026 | 3$875,000 |
| 6/24/2026 | 3$849,900 |
| 7/9/2026 | 3$824,900 |
| 8/26/2026 | 4$799,900 |
General Features
| Sewer | Public Sewer |
|---|---|
| Heating | Forced Air,Natural Gas |
| Cooling | Central Air |
| Utilities | Cable Available,Electricity Available,Electricity Connected,Internet Access (Wired),Natural Gas Available,Natural Gas Connected,Phone Available,Phone Connected |
| Possession | Closing/DOD,Immediate |
| Roof | Composition |
| Appliances | Bar Fridge,Convection Oven,Cooktop,Dishwasher,Disposal,Double Oven,Freezer,Gas Water Heater,Microwave,Refrigerator,Self Cleaning Oven,Wine Cooler |
| Zoning | Res |
| HOA Fee | 200.2 |
| Garage Spaces | 3 |
| Association Fee Includes | Maintenance Grounds,Trash |
| Patio/Porch Features | Covered,Front Porch,Patio |
| Architectural Style | Traditional |
| Security Features | Carbon Monoxide Detector(s),Video Doorbell |
| Construction Materials | Cement Siding,Frame,Stone |
| Exclusions | Seller's Personal Property,Staging Furniture & Accessories,outdoor cameras |
| Pets Allowed | Cats OK,Dogs OK,Yes |
| Year Built | 2016 |
| Electric | 110V |
| View | Mountain(s),Plains |
| Levels | Two |
| Property Subtype | Single Family Residence |
| Tax Year | 2024 |
| Ownership | Individual |
| Building Name | Parkview |
| Assoc Fee Paid Per | Quarterly |
| County | Jefferson |
| Property Type | Residential |
| Association Amenities | Clubhouse,Fitness Center,Garden Area,Park,Parking,Playground,Pool,Tennis Court(s),Trail(s) |
| HOA | Yes |
| Attached Garage | Yes |
| Contingency | None Known |
| Subdivision Name | Candelas |
| Facing Direction | East |
| Full Baths | 1 |
| Status | Pending |
| High School | Ralston Valley |
| City | Arvada |
| Association Name | Vauxmont Metropolitan District |
| Entry Location | Ground |
| Senior Community Y/N | No |
| High School District | Jefferson County R-1 |
| Lot Size Units | Square Feet |
| Lot Size Square Feet | 6055 |
| Listing Terms | Cash,Conventional,FHA,Jumbo,VA Loan |
| Spa Features | Bath |
| Elementary School | Three Creeks |
| Tax Annual Amount | 8706 |
| Home Warranty Y/N | No |
| Middle/Junior High School | Three Creeks |
| Property Condition | Updated/Remodeled |
| Virtual Tour | https://iframe.videodelivery.net/7f42fda47259da574b8ca5417e87c369 |
| Structure Type | House |
| Builder Name | Ryland Homes |
| Standard Status | Active Under Contract |
| Occupancy Type | Owner |
| Middle/Junior School District | Jefferson County R-1 |
| Elementary School District | Jefferson County R-1 |
Interior Features
| Interior Amenities | Audio/Video Controls,Breakfast Bar,Built-in Features,Ceiling Fan(s),Eat-in Kitchen,Five Piece Bath,High Speed Internet,Kitchen Island,Open Floorplan,Pantry,Primary Suite,Quartz Counters,Vaulted Ceili |
|---|---|
| Basement | Bath/Stubbed,Finished,Full,Interior Entry,Sump Pump |
| Flooring | Carpet,Tile,Vinyl,Wood |
| Furnished Y/N | Unfurnished |
| Total Fireplaces | 2 |
| Fireplace Features | Family Room,Gas,Living Room |
| Basement (Y/N) | Yes |
| Window Features | Double Pane Windows,Window Coverings |
| Above Grade Finished Area | 2498 |
| 3/4 Baths | 3 |
| Laundry Features | Sink,Laundry Closet |
| Total Bedrooms | 5 |
| Below Grade Finished Area | 1300 |
| Main Level Bedrooms | 1 |
| Main Level Bathrooms | 1 |
| Total Baths | 4 |
Exterior Features
| Exterior Amenities | Garden,Lighting,Private Yard,Rain Gutters |
|---|---|
| Vegetation | Grassed |
| Fencing | Full |
| Parking Features | Concrete,Dry Walled,Exterior Access Door,Lighted,Oversized,Storage,Tandem |
| Lot Features | Borders Public Land,Foothills,Greenbelt,Landscaped,Level,Master Planned,Near Public Transit,Sprinklers In Front,Sprinklers In Rear |
| Water Source | Public |
| Total Parking | 3 |
| Lot Size Area | 6055 |
| Foundation Details | Slab |
| Building Area Total | 3838 |
| Lot Size Acres | 0.14 |
| Road Surface Type | Paved |
| Road Frontage Type | Public |
| Road Responsibility | Public Maintained Road |
| Horse Y/N | No |
Amenities
- Foreclosure
- Views
- Short Sale
- New Construction
- Adult 55+
- Lease To Own
- No HOA Fees
- Furnished
- Primary On Main
- Air Conditioning
- Seller Finance
- Green
- Fixer Upper
- Horse
- Golf
- Fireplace
- Deck
- Garage
- Basement
- Pool
Property vs Single Family Average in 80007
Price
Taxes
Year Built
Visits
In The Neighborhood
Just Listed
Arvada
$ 654,973
- Type
- Single Family
- Size
- 3,298 SqFt
- Rooms
- 4 Beds + 3 Baths
 Buy-Out Company Realty, LLC #4749396
Arvada
$ 799,900
- Type
- Single Family
- Size
- 4,670 SqFt
- Rooms
- 5 Beds + 4.5 Baths
Keller Williams Avenues Realty #IR1069171
Water Views
Arvada
$ 1,295,000
- Type
- Single Family
- Size
- 4,845 SqFt
- Rooms
- 6 Beds + 6 Baths
The Carlton Company #IR1069109
Views
Arvada
$ 1,175,000
- Type
- Single Family
- Size
- 5,368 SqFt
- Rooms
- 5 Beds + 4.5 Baths
Keller Williams Avenues Realty #IR1069075
Views
Arvada
$ 1,200,000
- Type
- Single Family
- Size
- 4,000 SqFt
- Rooms
- 3 Beds + 2.5 Baths
RE/MAX Alliance #7069085
Views
Arvada
$ 725,000
- Type
- Single Family
- Size
- 3,542 SqFt
- Rooms
- 3 Beds + 2.5 Baths
Keller Williams Avenues Realty #2959378
Views
Arvada
$ 919,999
- Type
- Single Family
- Size
- 4,098 SqFt
- Rooms
- 3 Beds + 2.5 Baths
Compass - Denver #5693087
Views
Arvada
$ 730,000
- Type
- Single Family
- Size
- 3,954 SqFt
- Rooms
- 3 Beds + 2.5 Baths
Keller Williams Avenues Realty #1588747
Arvada
$ 925,000
- Type
- Single Family
- Size
- 4,751 SqFt
- Rooms
- 6 Beds + 5 Baths
Keller Williams Advantage Realty LLC #2588264
Golf Course
Arvada
$ 785,000
- Type
- Single Family
- Size
- 4,596 SqFt
- Rooms
- 4 Beds + 3 Baths
Keller Williams Advantage Realty LLC #4667763
Reduced
Arvada
$ 950,000
- Type
- Single Family
- Size
- 3,654 SqFt
- Rooms
- 4 Beds + 3.5 Baths
Compass - Denver #8679306
Reduced
Arvada
$ 774,900
- Type
- Single Family
- Size
- 3,666 SqFt
- Rooms
- 5 Beds + 4 Baths
RE/MAX Professionals #7320166

