
Price Reduction - Views

Address
5048 E Cherry Creek South Drive, Denver, CO
Price
$ 695,000
Property Attributes
- MLS#4422791
- TypeTownhouse
- Listing Status Active
- CountyDENVER
- CityDenver
- NeighborhoodWashington Virginia Vale
- Zip80246
- StyleTownhouse
- Year Built1998
- Taxes$ 3334
- Price$ 695,000
- Bedrooms3
- Full Bathrooms3
- Half Bathrooms1
- Sqr Footage1995
- Lot Size0.07 Acres
Data Source:
REColorado (MTOMLS)
Property Description
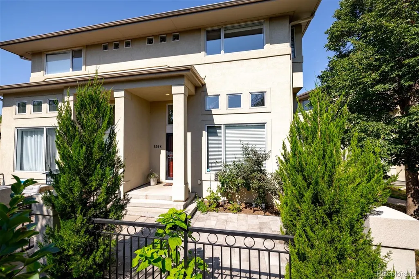
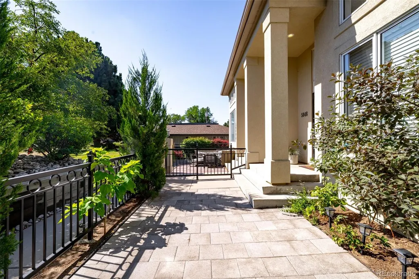
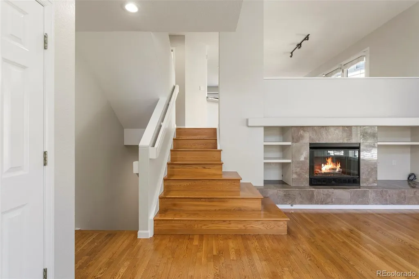
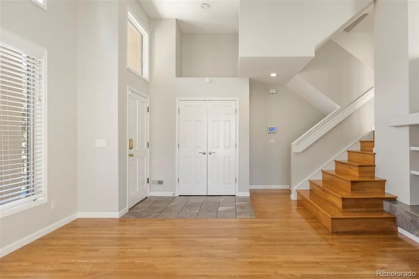
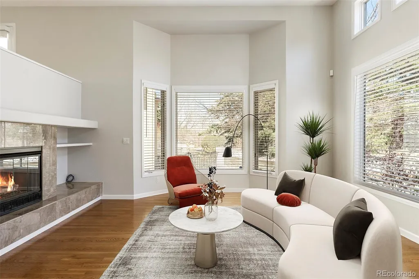
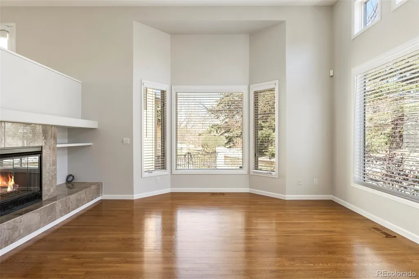
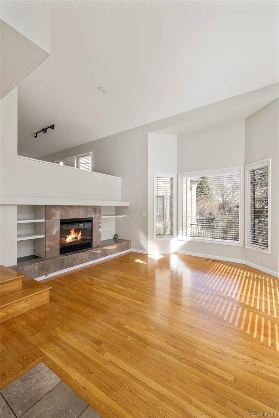
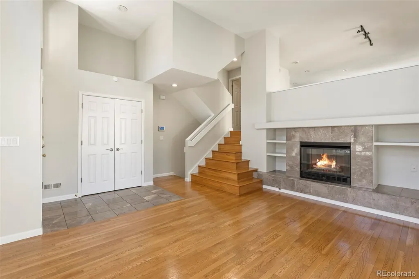
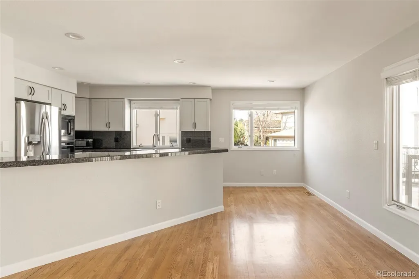
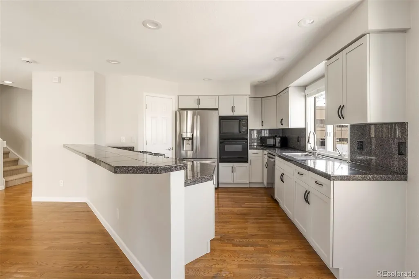
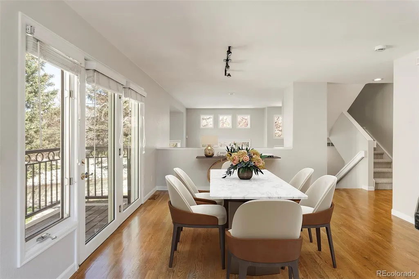
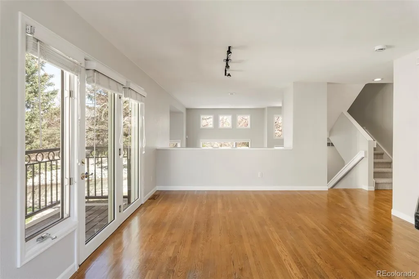
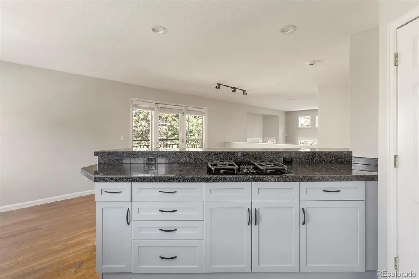
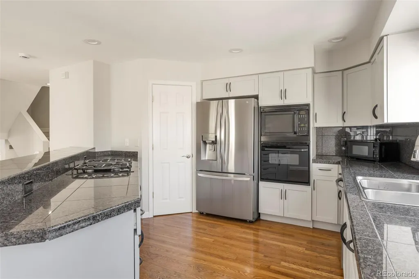
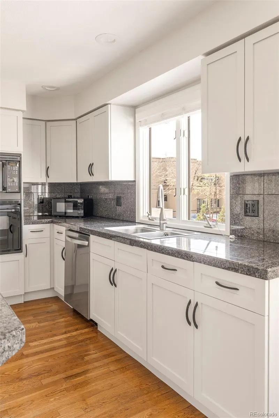
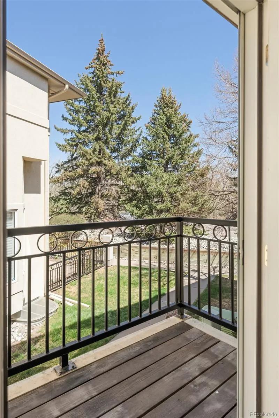
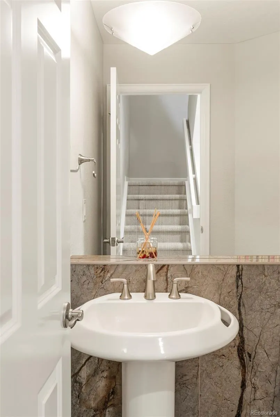
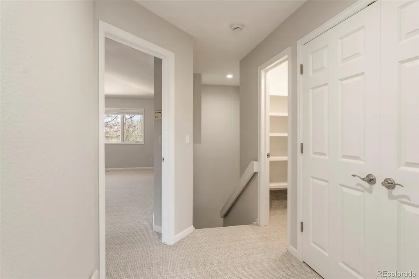
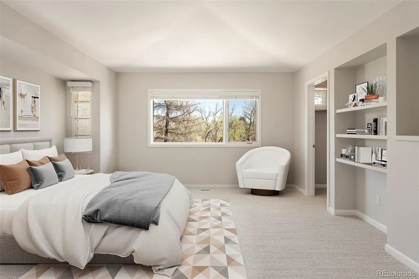
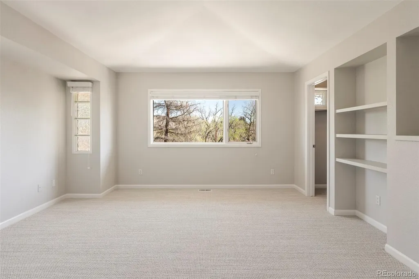
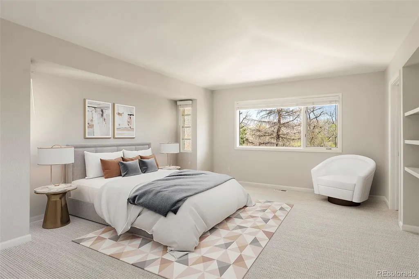
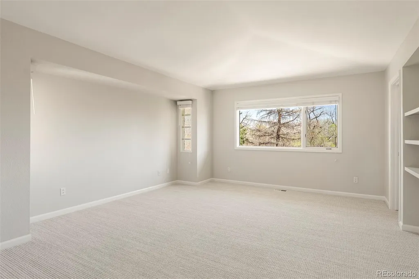
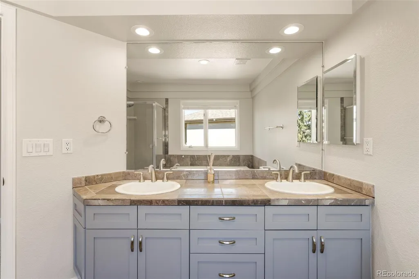
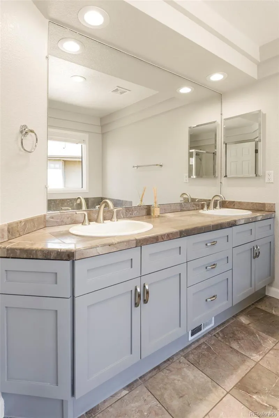
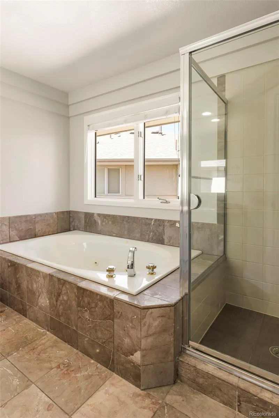
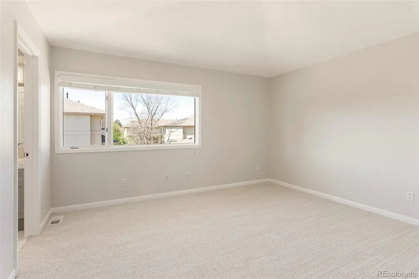
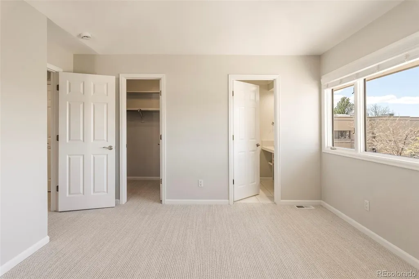
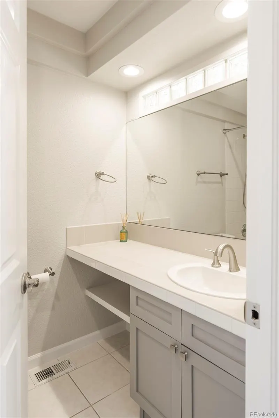
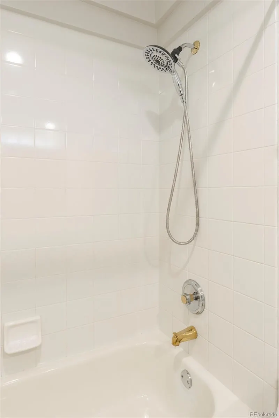
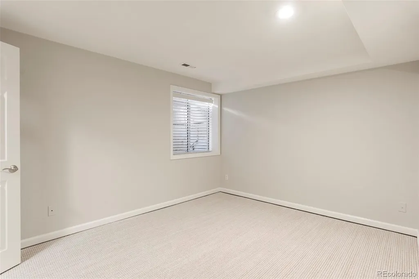
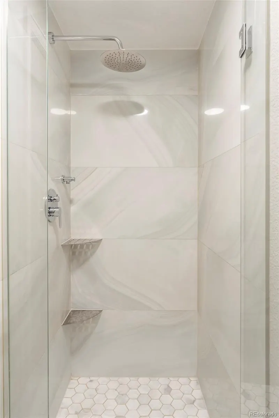
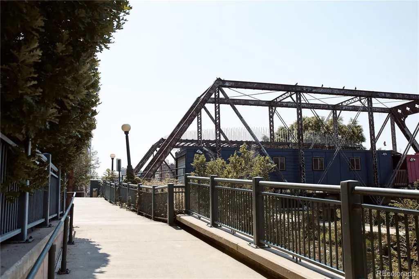
With over $40K in recent updates, this sophisticated Washington Virginia Vale townhome offers an exceptional blend of modern design, spacious living and unbeatable connectivity. Perfectly positioned in the heart of Glendale, just moments from Cherry Creek Mall, I-25 and the scenic Cherry Creek Trail, this 3 bed/4 bath residence provides easy access to dining, shopping and entertainment. Set within a quiet community, an end-unit placement offers added privacy and abundant natural light from expansive windows throughout. A functional, elegant floorplan unfolds across generous square footage, highlighted by soaring ceilings and open, airy living spaces. The main level flows seamlessly to a second-floor balcony off the kitchen and a living area with a cozy fireplace anchoring the room, while a large front patio showcases views toward the nearby trail. A finished basement with a bedroom and remodeled bath adds flexibility for guests or additional living space. Complete with a two-car garage and proximity to everyday conveniences, this home delivers both lifestyle and location. Updates include: new high end carpet throughout, light fixtures, interior paint, oven, fridge, microwave, dishwasher, light fixtures, newer washer/dryer + updated bathrooms and refinished cabinets.
| Elementary School | Middle School | High School |
|---|---|---|
| McMeen Elementary School | Hill Middle School | George Washington High School |
| Price History | |
|---|---|
| 4/10/2026 | Listed $725,000 |
| 7/27/2026 | 2$715,000 |
| 9/11/2026 | 3$695,000 |
General Features
| Sewer | Public Sewer |
|---|---|
| Heating | Forced Air |
| Cooling | Central Air |
| Utilities | Electricity Available,Internet Access (Wired),Natural Gas Connected,Phone Available |
| Roof | Composition |
| Appliances | Cooktop,Dishwasher,Microwave,Oven,Range,Refrigerator |
| Zoning | B-1 |
| HOA Fee | 517 |
| Garage Spaces | 2 |
| Association Fee Includes | Reserves,Exterior Maintenance w/out Roof,Insurance,Maintenance Grounds,Maintenance Structure,Recycling,Sewer,Snow Removal,Trash |
| Patio/Porch Features | Deck,Front Porch,Patio |
| Construction Materials | Stucco |
| Exclusions | Seller's personal property + all staging items |
| Year Built | 1998 |
| Levels | Two |
| Property Subtype | Townhouse |
| Tax Year | 2024 |
| Ownership | Individual |
| Assoc Fee Paid Per | Monthly |
| County | Denver |
| Property Type | Residential |
| HOA | Yes |
| Attached Garage | Yes |
| Subdivision Name | Washington Virginia Vale |
| Facing Direction | West |
| Full Baths | 3 |
| Status | Active |
| High School | George Washington |
| City | Denver |
| Association Name | Advance HOA Management |
| Senior Community Y/N | No |
| High School District | Denver 1 |
| Lot Size Units | Square Feet |
| Lot Size Square Feet | 2955 |
| Listing Terms | Cash,Conventional,Other |
| Elementary School | McMeen |
| Tax Annual Amount | 3334 |
| Middle/Junior High School | Hill |
| Property Condition | Updated/Remodeled |
| Structure Type | Townhouse |
| Standard Status | Active |
| Occupancy Type | Owner |
| Middle/Junior School District | Denver 1 |
| Elementary School District | Denver 1 |
Interior Features
| Interior Amenities | Built-in Features,Eat-in Kitchen,Entrance Foyer,Five Piece Bath,High Ceilings,Kitchen Island,Open Floorplan,Pantry,Primary Suite |
|---|---|
| Basement | Partial |
| Flooring | Carpet,Tile,Wood |
| Total Fireplaces | 1 |
| Fireplace Features | Living Room |
| Common Walls | 1 Common Wall |
| Basement (Y/N) | Yes |
| Window Features | Window Treatments |
| Above Grade Finished Area | 1620 |
| Half Baths | 1 |
| Laundry Features | In Unit |
| Total Bedrooms | 3 |
| Below Grade Finished Area | 375 |
| Main Level Bathrooms | 1 |
| Total Baths | 4 |
Exterior Features
| Exterior Amenities | Balcony,Lighting,Rain Gutters |
|---|---|
| Lot Features | Landscaped |
| Water Source | Public |
| Total Parking | 2 |
| Lot Size Area | 2955 |
| Building Area Total | 1995 |
| Lot Size Acres | 0.07 |
| Road Surface Type | Paved |
| Road Frontage Type | Public |
| Road Responsibility | Public Maintained Road |
Amenities
- Foreclosure
- Views
- Short Sale
- New Construction
- Adult 55+
- Lease To Own
- No HOA Fees
- Furnished
- Pets
- Primary On Main
- Air Conditioning
- Seller Finance
- Green
- Fixer Upper
- Horse
- Golf
- Fireplace
- Deck
- Garage
- Basement
- Pool
Property vs Townhouse Average in 80246
Price
Taxes
Year Built
Visits
 The content relating to real estate for sale in this Web site comes in part from the Internet Data eXchange (IDX) program of METROLIST, INC., DBA RECOLORADO©. Real estate listings held by brokers other than Luxe Haven Realty LLC are marked with the IDX Logo. This information is being provided for the consumers' personal, non-commercial use and may not be used for any other purpose. All information subject to change and should be independently verified. September 26, 2026 8:08 PM UTCd

