
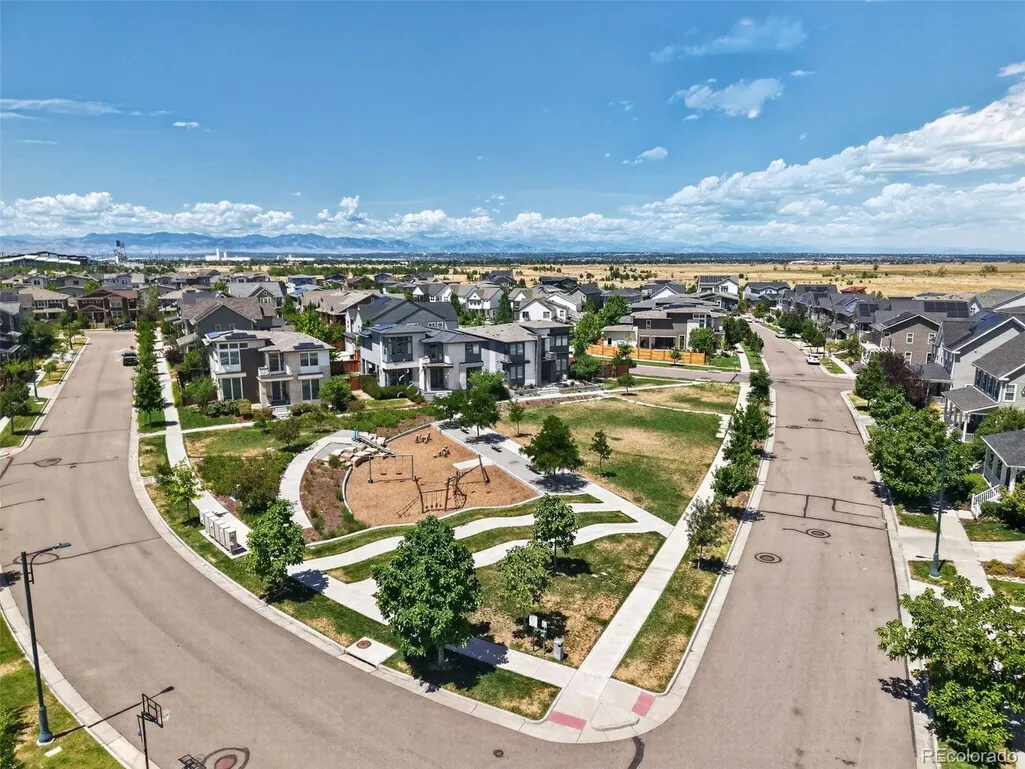
Address
6121 Chester Street, Denver, CO
Price
$ 1,325,000
Property Attributes
- MLS#4421217
- TypeSingle Family
- Listing Status Pending
- CountyDENVER
- CityDenver
- NeighborhoodNorthfield
- Zip80238
- StyleContemporary
- Year Built2017
- Taxes$ 12768
- Price$ 1,325,000
- Bedrooms5
- Full Bathrooms4
- Half Bathrooms1
- Sqr Footage4930
- Lot Size0.12 Acres
Data Source:
REColorado (MTOMLS)
Property Description
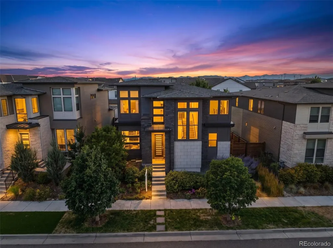
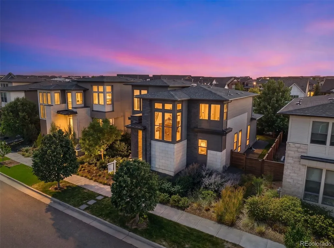
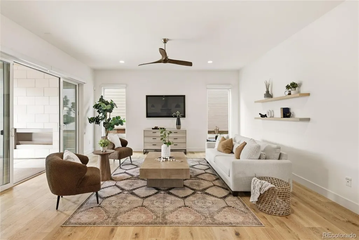
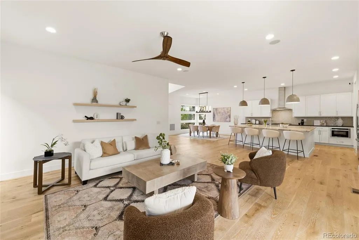
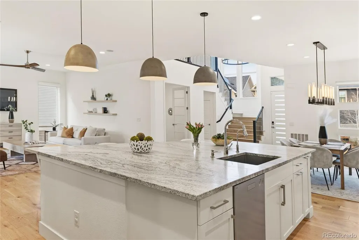
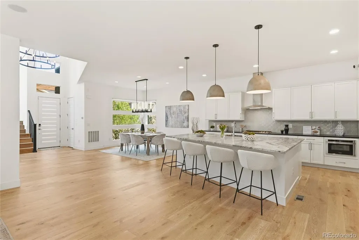
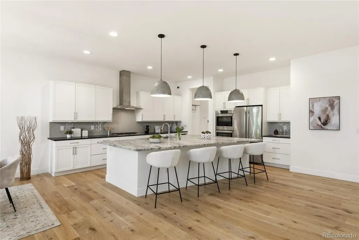
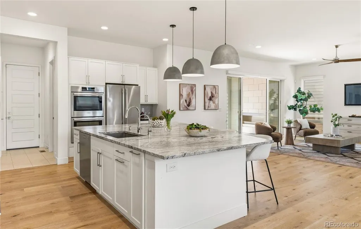
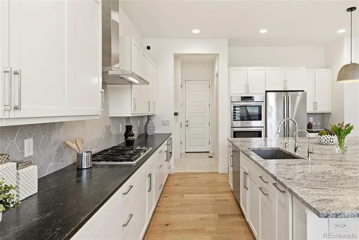
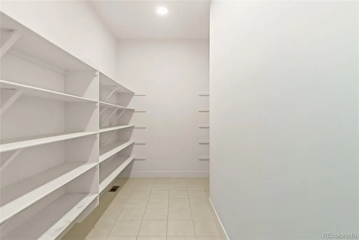
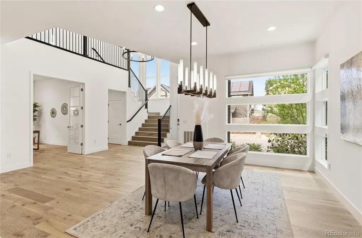
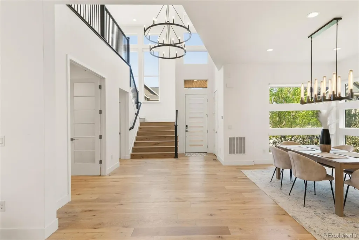
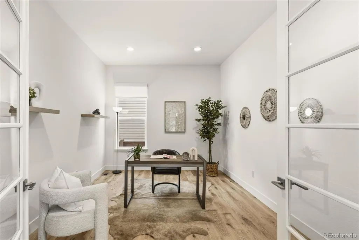
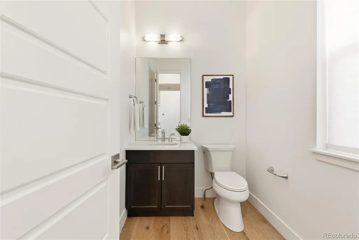
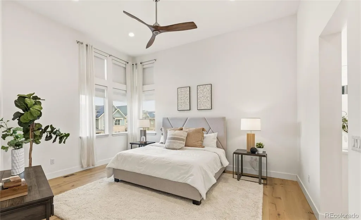
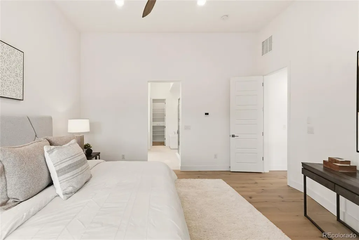
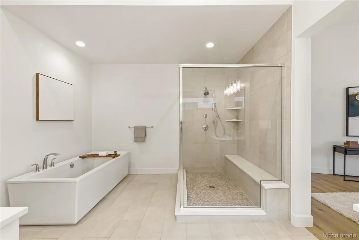
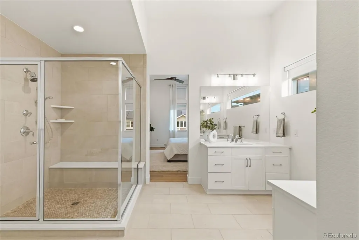
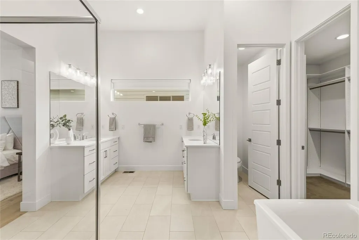
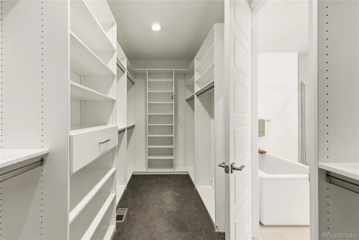
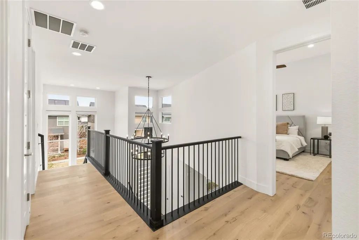
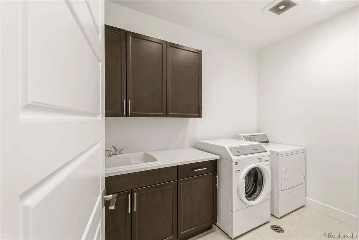
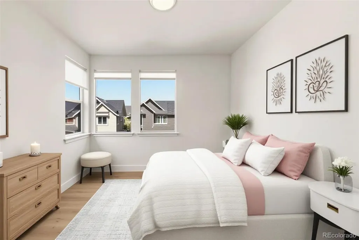
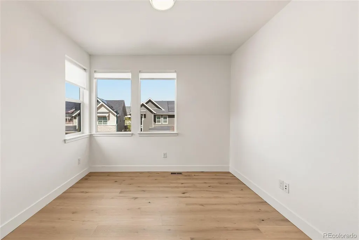
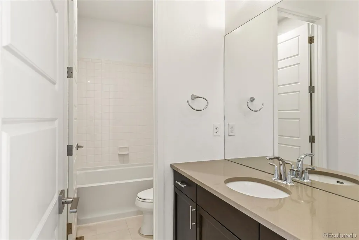
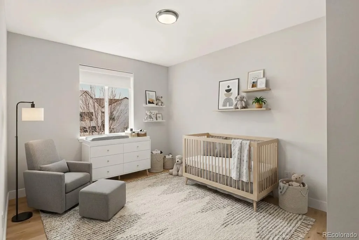
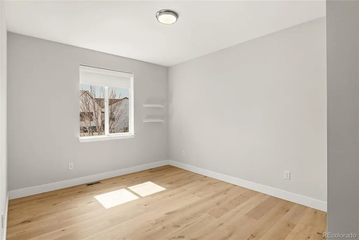
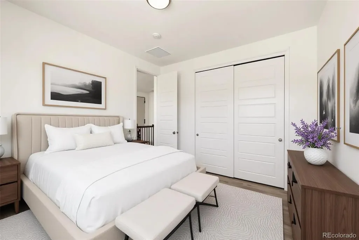
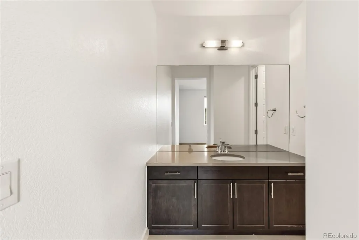
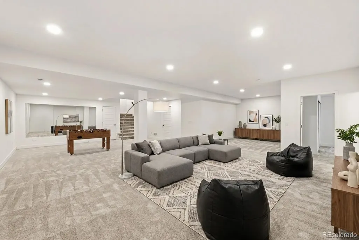
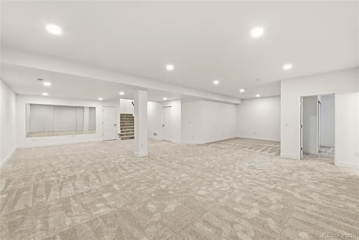
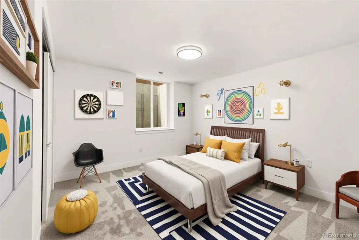
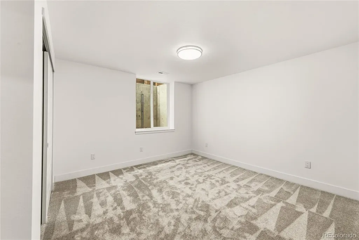
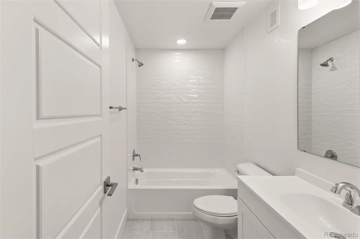
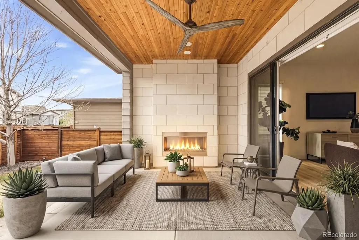
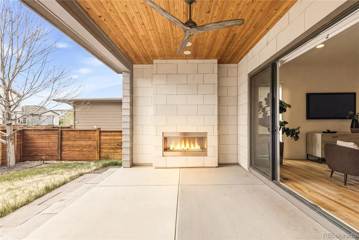
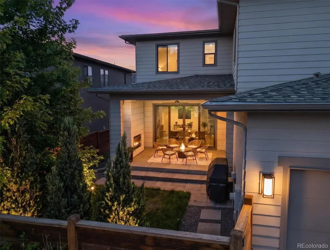
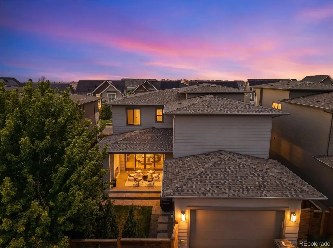
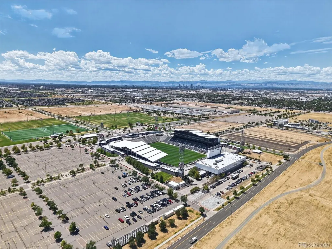
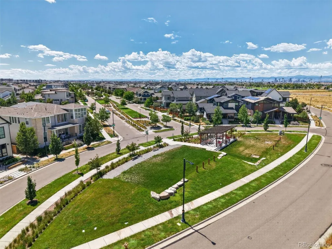
WOW!! NEW PRICE and CONCESSIONS AVAILABLE TO BUYER AT CLOSING! DON'T LET THIS SLIP AWAY! With over 4,000 square feet of beautifully finished living space, this home offers exceptional value in one of Central Park's premier neighborhoods. Few homes combine a finished basement, five bedrooms, multiple ensuite options, and move-in-ready condition in this price range. Built in 2017, this contemporary residence impresses from the moment you step inside with soaring ceilings, wide plank engineered oak hardwoods, and dramatic floor-to-ceiling windows that flood the open main level with natural light. The seamless flow from the dining area into the show-stopping kitchen creates the perfect setting for both everyday living and entertaining—featuring white shaker cabinetry, an oversized statement island with designer pendants, gas range, double ovens, and an XL walk-in pantry. A thoughtfully designed mudroom adds everyday functionality. The bright, airy living room invites you to slide open oversized doors and extend your living space outdoors to a covered patio complete with a stacked stone gas fireplace—perfect for year-round gatherings.The low-maintenance yard, shaded by a mature tree, offers a peaceful retreat. Upstairs, you’ll find four generously sized bedrooms including a luxurious primary suite with large windows, a walk-in closet, and a spa-inspired 5-piece bath with soaking tub, oversized shower, and dual vanities. The upper level also features a versatile layout with a secondary ensuite bedroom, two additional bedrooms with a shared bath, and a well-appointed laundry room with built-in cabinetry and utility sink. The newly finished basement expands your living options with a spacious rec room ideal for a home gym, media space, or playroom, along with a private guest suite and full bath. Don't forget to check out the community amenities: Enjoy parks, trails, and several community pools steps away.
| Elementary School | Middle School | High School |
|---|---|---|
| Willow Elementary School | DSST: Conservatory Green Middle School | Northfield High School |
| Price History | |
|---|---|
| 7/6/2026 | Listed $1,350,000 |
| 8/7/2026 | 2$1,325,000 |
General Features
| Sewer | Public Sewer |
|---|---|
| Heating | Forced Air |
| Cooling | Central Air |
| Utilities | Electricity Connected,Internet Access (Wired),Natural Gas Connected |
| Possession | Closing/DOD |
| Roof | Composition |
| Appliances | Cooktop,Dishwasher,Disposal,Double Oven,Dryer,Microwave,Refrigerator,Sump Pump,Tankless Water Heater,Washer |
| Zoning | M-RX-5 |
| HOA Fee | 58 |
| Garage Spaces | 2 |
| Association Fee Includes | Maintenance Grounds,Trash |
| Patio/Porch Features | Covered,Patio |
| Architectural Style | Contemporary |
| Security Features | Smoke Detector(s) |
| Construction Materials | Frame,Stone,Stucco |
| Exclusions | None |
| Pets Allowed | Yes |
| Year Built | 2017 |
| Levels | Two |
| Property Subtype | Single Family Residence |
| Tax Year | 2024 |
| Ownership | Individual |
| Assoc Fee Paid Per | Monthly |
| County | Denver |
| Property Type | Residential |
| Association Amenities | Park,Playground,Pool,Tennis Court(s),Trail(s) |
| HOA | Yes |
| Attached Garage | Yes |
| Contingency | Kickout - Contingent on home sale |
| Subdivision Name | Northfield |
| Full Baths | 4 |
| Status | Pending |
| High School | Northfield |
| City | Denver |
| Association Name | Stapleton MCA |
| Senior Community Y/N | No |
| High School District | Denver 1 |
| Lot Size Units | Square Feet |
| Lot Size Square Feet | 5227 |
| Listing Terms | Cash,Conventional,FHA,Jumbo,Other,VA Loan |
| Elementary School | Willow |
| Tax Annual Amount | 12768 |
| Middle/Junior High School | DSST: Conservatory Green |
| Structure Type | House |
| Standard Status | Active Under Contract |
| Middle/Junior School District | Denver 1 |
| Elementary School District | Denver 1 |
Interior Features
| Interior Amenities | Ceiling Fan(s),Eat-in Kitchen,Five Piece Bath,High Ceilings,Kitchen Island,Open Floorplan,Pantry,Primary Suite,Quartz Counters,Radon Mitigation System,Smoke Free,Walk-In Closet(s) |
|---|---|
| Basement | Finished,Full |
| Flooring | Carpet,Tile,Wood |
| Total Fireplaces | 1 |
| Fireplace Features | Outside |
| Basement (Y/N) | Yes |
| Window Features | Window Coverings |
| Above Grade Finished Area | 3298 |
| Half Baths | 1 |
| Laundry Features | Sink,In Unit |
| Total Bedrooms | 5 |
| Below Grade Finished Area | 1602 |
| Main Level Bathrooms | 1 |
| Total Baths | 5 |
Exterior Features
| Exterior Amenities | Gas Grill,Gas Valve,Lighting,Private Yard,Rain Gutters |
|---|---|
| Fencing | Full |
| Parking Features | Concrete,Dry Walled,Heated Garage,Insulated Garage,Lighted |
| Lot Features | Level |
| Water Source | Public |
| Total Parking | 2 |
| Lot Size Area | 5227 |
| Foundation Details | Slab |
| Building Area Total | 4930 |
| Lot Size Acres | 0.12 |
| Road Surface Type | Paved |
| Builder Model | Infinity Vive |
Amenities
- Foreclosure
- Views
- Short Sale
- New Construction
- Adult 55+
- Lease To Own
- No HOA Fees
- Furnished
- Primary On Main
- Air Conditioning
- Seller Finance
- Green
- Fixer Upper
- Horse
- Golf
- Fireplace
- Deck
- Garage
- Basement
- Pool
Property vs Single Family Average in 80238
Price
Taxes
Year Built
Visits
In The Neighborhood
Open House
Denver
$ 1,050,000
- Type
- Single Family
- Size
- 4,080 SqFt
- Rooms
- 4 Beds + 2.5 Baths
 Compass - Denver #3409787
Open House
Denver
$ 425,000
- Type
- Single Family
- Size
- 1,824 SqFt
- Rooms
- 4 Beds + 2 Baths
milehimodern - Boulder #IR1068316
Denver
$ 815,000
- Type
- Single Family
- Size
- 3,138 SqFt
- Rooms
- 4 Beds + 3 Baths
Compass - Denver #7993536
Denver
$ 512,000
- Type
- Single Family
- Size
- 2,100 SqFt
- Rooms
- 5 Beds + 2 Baths
HomeSmart Realty #3409435
Reduced
Denver
$ 449,000
- Type
- Single Family
- Size
- 1,700 SqFt
- Rooms
- 4 Beds + 2 Baths
Brokers Guild Homes #4340829
Denver
$ 950,000
- Type
- Single Family
- Size
- 3,377 SqFt
- Rooms
- 4 Beds + 3.5 Baths
Keller Williams Foothills Realty #4894628
Reduced
Denver
$ 415,000
- Type
- Single Family
- Size
- 1,295 SqFt
- Rooms
- 3 Beds + 1.5 Baths
Compass - Denver #9380003
Reduced
Denver
$ 470,000
- Type
- Single Family
- Size
- 1,776 SqFt
- Rooms
- 5 Beds + 2 Baths
Megastar Realty #7872594

