
Views
Address
6650 E Harvard Avenue, Denver, CO
Price
$ 675,000
Property Attributes
- MLS#4420198
- TypeSingle Family
- Listing Status Pending
- CountyDENVER
- CityDenver
- NeighborhoodHutchinson Hills
- Zip80224
- StyleMid-Century Modern
- Year Built1964
- Taxes$ 3634
- Price$ 675,000
- Bedrooms5
- Full Bathrooms3
- Half Bathrooms0
- Sqr Footage2404
- Lot Size0.2 Acres
Data Source:
REColorado (MTOMLS)
Property Description
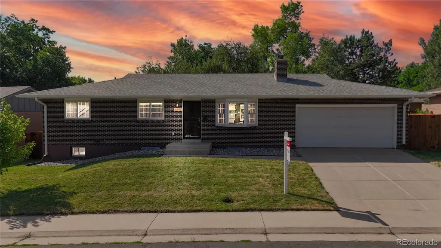
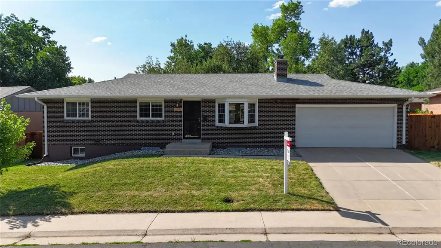
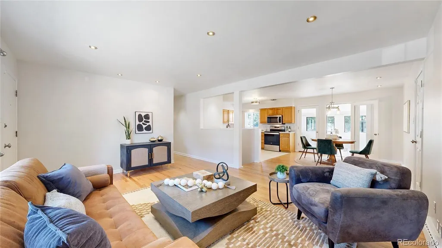
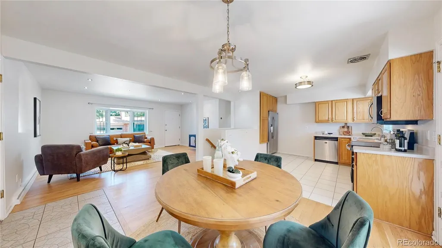
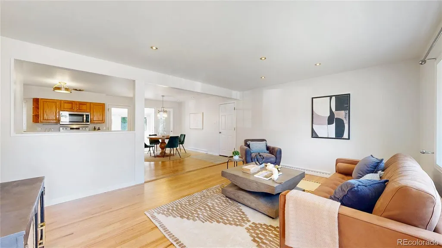
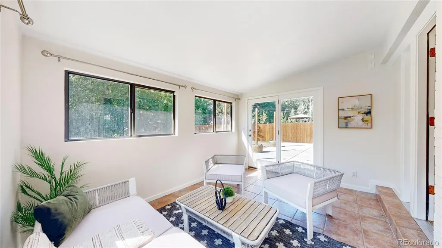
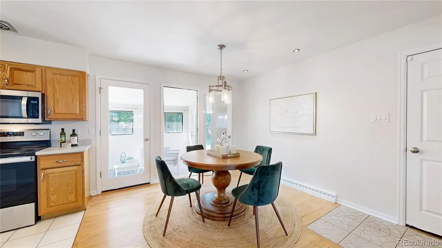
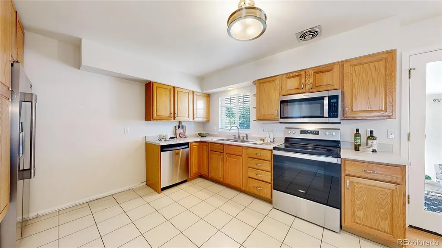
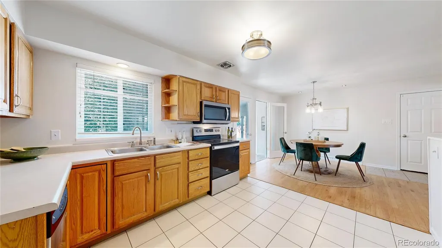
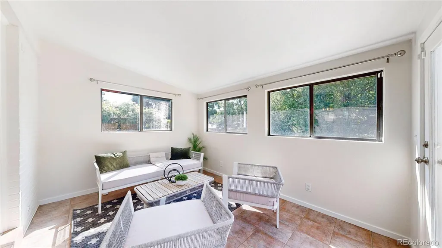
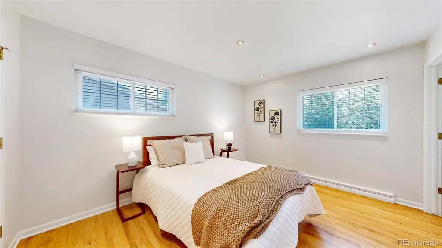
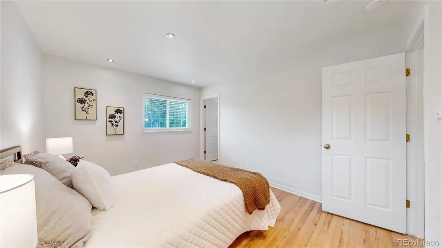
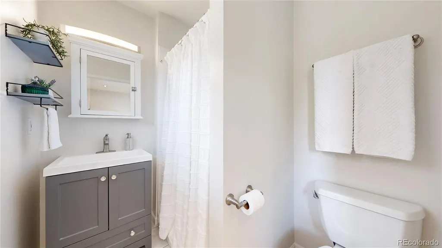
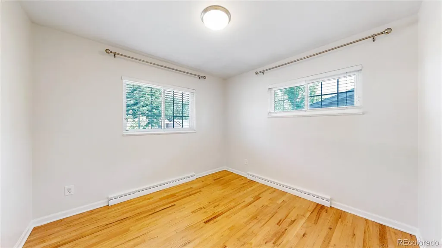
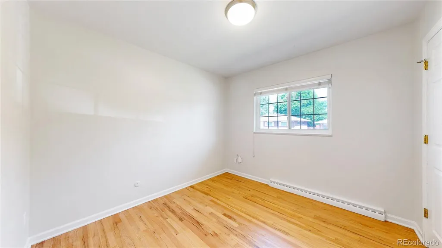
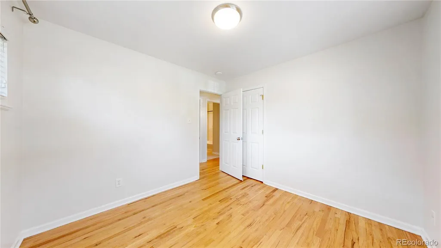
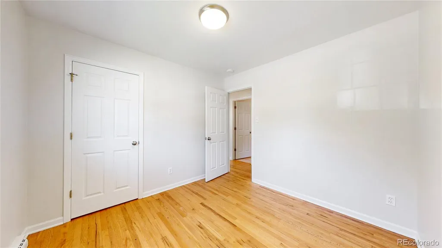
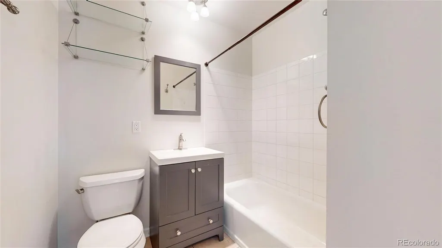
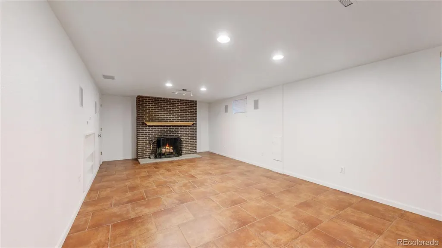
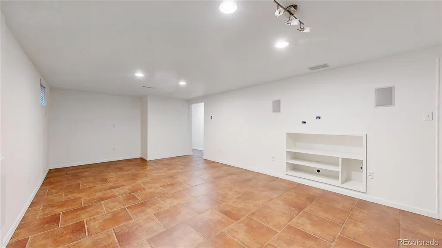
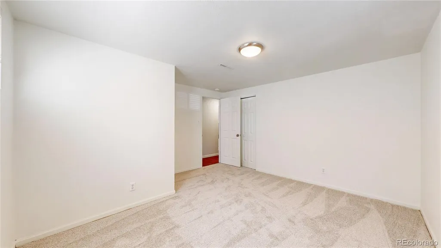
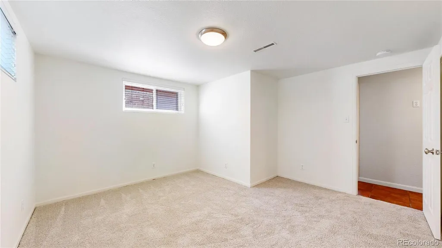
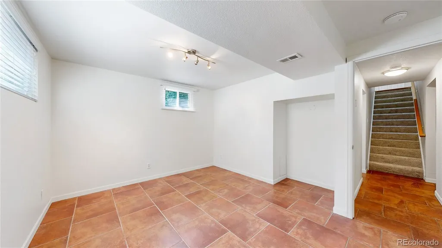
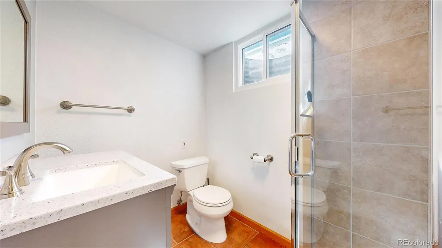
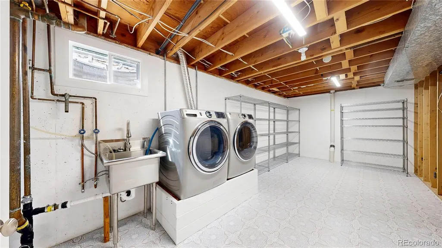
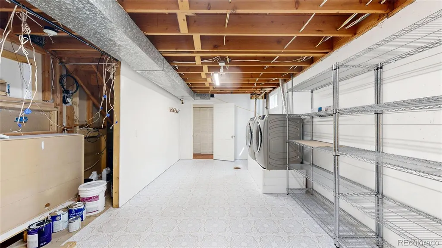
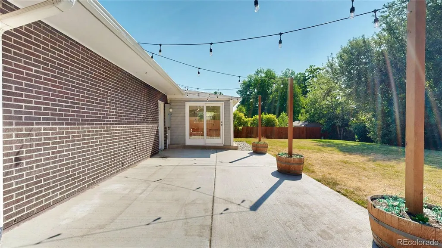
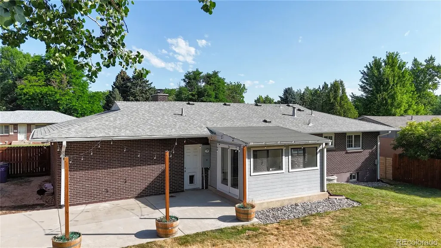
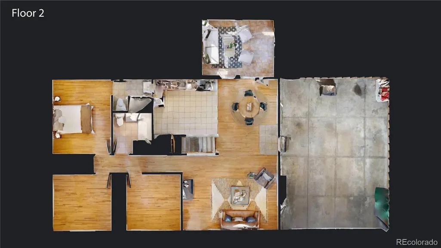
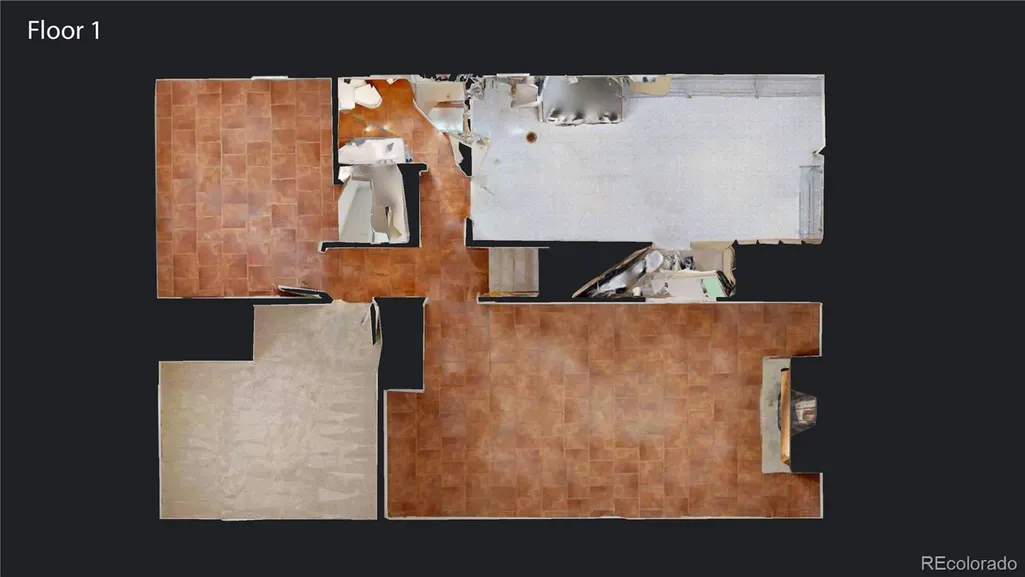
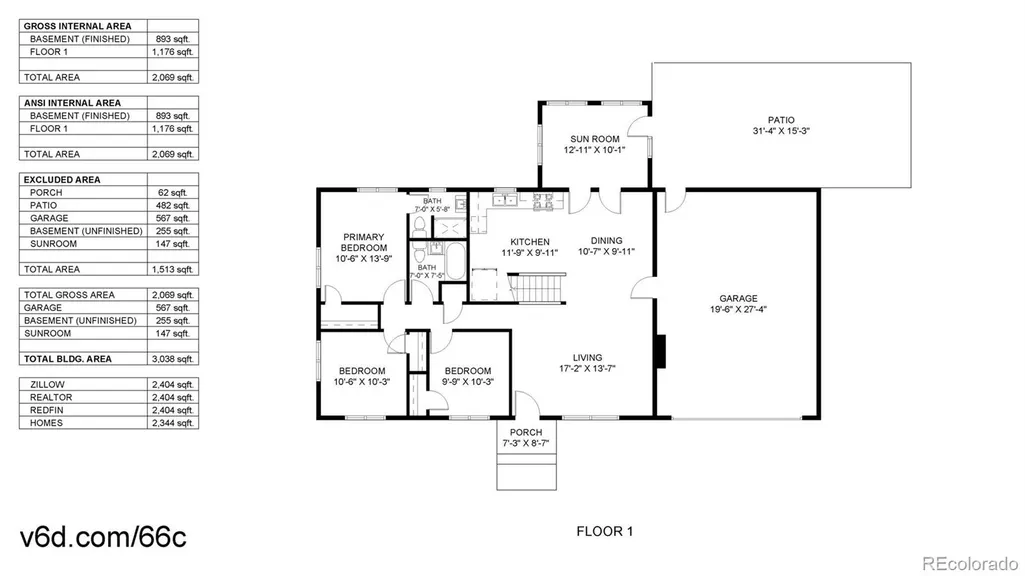
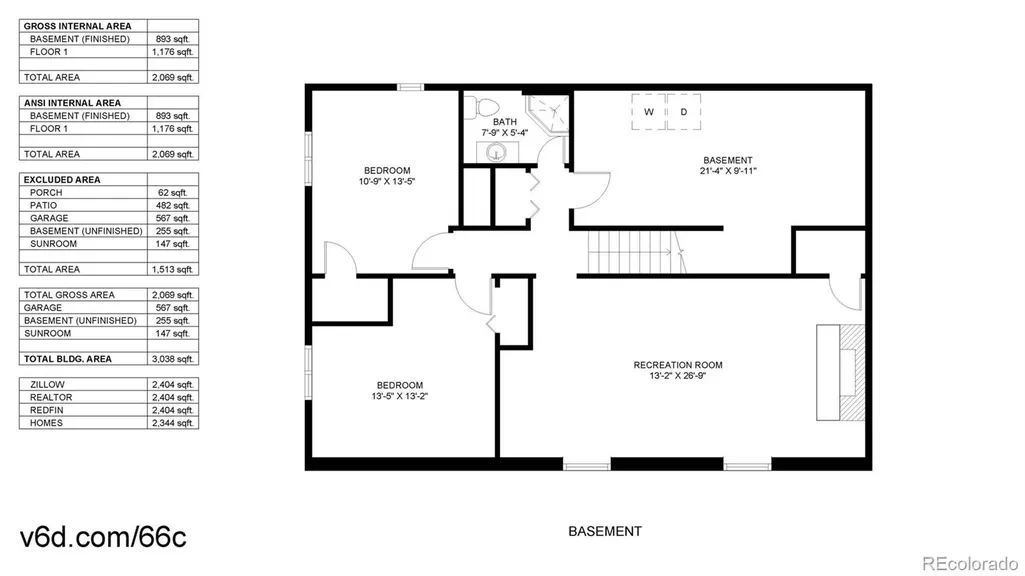
Welcome to this beautifully maintained mid-century brick ranch in the highly desirable Hutchinson Hills neighborhood. Filled with natural light, this home offers a bright, open floor plan accented by gleaming hardwood floors, fresh paint, and new carpet. The updated kitchen features stainless steel appliances and a dining area overlooking the spacious, fully fenced backyard, creating the perfect setting for everyday living and entertaining. Just off the kitchen, a sunny sunroom provides a wonderful space to relax with your morning coffee or enjoy year-round views of the backyard. The main level includes three bedrooms, including a private primary suite with its own bathroom and walk-in closet. The fully finished basement expands the living space with a large family room featuring a cozy wood-burning fireplace, two additional bedrooms, a full bathroom, and a generous laundry room complete with the included washer and dryer. Ample storage throughout ensures there's room for everything. Outside, enjoy a large, fully fenced backyard with a patio, ideal for outdoor dining, gardening, pets, or play. A two-car attached garage adds convenience and additional storage. Ideally located just a short walk from James A. Bible Park and with easy access to the High Line Canal Trail, this home is also conveniently close to two light rail stations, Downtown Denver, the Denver Tech Center, Park Meadows Mall, shopping, and restaurants, and offers quick access to the mountains for weekend adventures. Combining timeless mid-century charm with thoughtful updates and an unbeatable location, this exceptional home is ready for you to move in and enjoy.
| Elementary School | Middle School | High School |
|---|---|---|
| Holm Elementary School | Hamilton Middle School | Thomas Jefferson High School |
| Price History | |
|---|---|
| 7/16/2026 | Listed $675,000 |
General Features
| Sewer | Public Sewer |
|---|---|
| Heating | Forced Air |
| Cooling | Central Air |
| Possession | Closing/DOD |
| Roof | Composition |
| Appliances | Dishwasher,Disposal,Dryer,Microwave,Oven,Range,Refrigerator,Washer |
| Zoning | S-SU-D |
| Garage Spaces | 2 |
| Patio/Porch Features | Patio |
| Architectural Style | Mid-Century Modern |
| Security Features | Carbon Monoxide Detector(s),Smoke Detector(s) |
| Construction Materials | Brick |
| Exclusions | Staging items |
| Year Built | 1964 |
| Levels | One |
| Property Subtype | Single Family Residence |
| Tax Year | 2025 |
| Ownership | Individual |
| County | Denver |
| Property Type | Residential |
| HOA | No |
| Attached Garage | Yes |
| Contingency | None Known |
| Subdivision Name | Hutchinson Hills |
| Full Baths | 1 |
| Status | Pending |
| Directions | From Monaco and Harvard,east to property |
| High School | Thomas Jefferson |
| City | Denver |
| Senior Community Y/N | No |
| High School District | Denver 1 |
| Lot Size Units | Square Feet |
| Lot Size Square Feet | 8590 |
| Listing Terms | Cash,Conventional,FHA,Qualified Assumption,VA Loan |
| Elementary School | Holm |
| Tax Annual Amount | 3634 |
| Middle/Junior High School | Hamilton |
| Property Condition | Updated/Remodeled |
| Virtual Tour | https://vimeo.com/1210869991 |
| Structure Type | House |
| Builder Name | Hutchinson Homes |
| Standard Status | Active Under Contract |
| Middle/Junior School District | Denver 1 |
| Elementary School District | Denver 1 |
Interior Features
| Interior Amenities | Eat-in Kitchen,Laminate Counters,Open Floorplan,Radon Mitigation System,Sound System,Walk-In Closet(s) |
|---|---|
| Basement | Daylight,Finished,Full |
| Flooring | Carpet,Tile,Wood |
| Total Fireplaces | 1 |
| Fireplace Features | Basement,Family Room,Wood Burning |
| Basement (Y/N) | Yes |
| Window Features | Bay Window(s),Double Pane Windows,Window Coverings |
| Above Grade Finished Area | 1202 |
| 3/4 Baths | 2 |
| Laundry Features | Sink |
| Total Bedrooms | 5 |
| Below Grade Finished Area | 1142 |
| Main Level Bedrooms | 3 |
| Main Level Bathrooms | 2 |
| Total Baths | 3 |
Exterior Features
| Exterior Amenities | Private Yard |
|---|---|
| Lot Features | Landscaped,Level,Near Public Transit,Sprinklers In Front,Sprinklers In Rear |
| Water Source | Public |
| Total Parking | 2 |
| Lot Size Area | 8590 |
| Building Area Total | 2404 |
| Lot Size Acres | 0.2 |
Amenities
- Foreclosure
- Views
- Short Sale
- New Construction
- Adult 55+
- Lease To Own
- No HOA Fees
- Furnished
- Primary On Main
- Air Conditioning
- Seller Finance
- Green
- Fixer Upper
- Horse
- Golf
- Fireplace
- Deck
- Garage
- Basement
- Pool
Property vs Single Family Average in 80224
Price
Taxes
Year Built
Visits
In The Neighborhood
Denver
$ 599,500
- Type
- Single Family
- Size
- 2,468 SqFt
- Rooms
- 5 Beds + 3.5 Baths
 Brokers Guild Real Estate #3313785
Reduced
Denver
$ 640,000
- Type
- Single Family
- Size
- 2,386 SqFt
- Rooms
- 4 Beds + 3 Baths
Your Castle Realty LLC #3017684
Denver
$ 725,000
- Type
- Single Family
- Size
- 2,898 SqFt
- Rooms
- 4 Beds + 3 Baths
Keller Williams Realty Northern Colorado #9936098
Reduced
Denver
$ 849,000
- Type
- Single Family
- Size
- 2,968 SqFt
- Rooms
- 5 Beds + 3.5 Baths
Nick Donato #6406358
Reduced
Denver
$ 650,000
- Type
- Single Family
- Size
- 2,632 SqFt
- Rooms
- 5 Beds + 3 Baths
Rhino Realty Pros #8070125
Reduced
Denver
$ 740,000
- Type
- Single Family
- Size
- 2,757 SqFt
- Rooms
- 5 Beds + 2.5 Baths
Camber Realty, LTD #5798708
Reduced
Denver
$ 674,999
- Type
- Single Family
- Size
- 2,389 SqFt
- Rooms
- 4 Beds + 3 Baths
Wisdom Real Estate #5538224
Reduced
Denver
$ 620,000
- Type
- Single Family
- Size
- 2,433 SqFt
- Rooms
- 3 Beds + 2.5 Baths
LIV Sotheby's International Realty #4408520
Denver
$ 745,000
- Type
- Single Family
- Size
- 2,757 SqFt
- Rooms
- 4 Beds + 2.5 Baths
Keller Williams DTC #9019791
Views
Denver
$ 640,000
- Type
- Single Family
- Size
- 2,714 SqFt
- Rooms
- 3 Beds + 3 Baths
Huntington Properties LLC #7614815
Reduced
Denver
$ 700,000
- Type
- Single Family
- Size
- 2,757 SqFt
- Rooms
- 5 Beds + 3 Baths
Osgood Team Real Estate #2040417

