
Views




Address
11095 River Oaks Lane, Henderson, CO
Price
$ 675,000
Property Attributes
- MLS#4396243
- TypeSingle Family
- Listing Status Pending
- CountyADAMS
- CityHenderson
- NeighborhoodRiver Oaks
- Zip80640
- StyleTraditional
- Year Built2007
- Taxes$ 6930
- Price$ 675,000
- Bedrooms4
- Full Bathrooms2
- Half Bathrooms1
- Sqr Footage5078
- Lot Size0.19 Acres
Data Source:
REColorado (MTOMLS)
Property Description
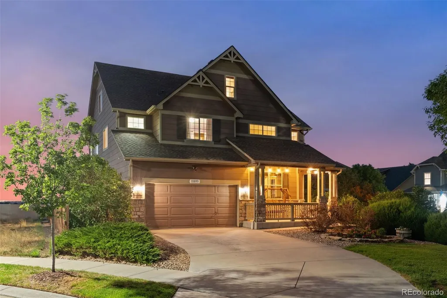
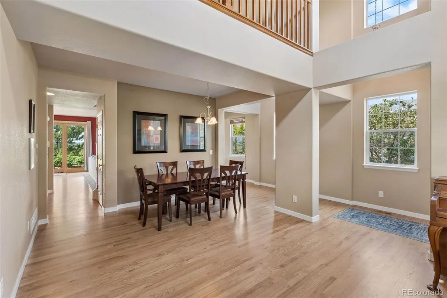
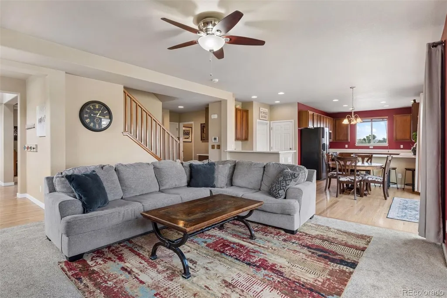
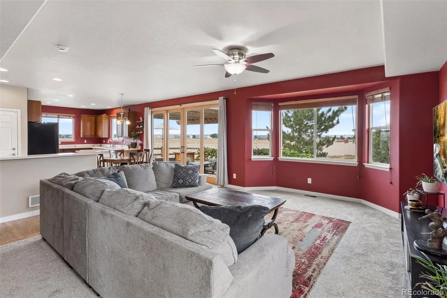
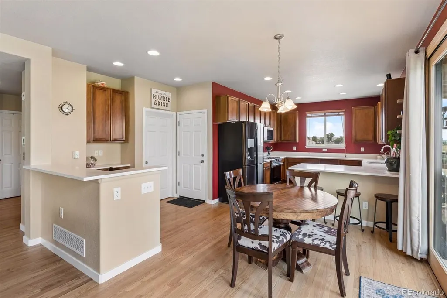
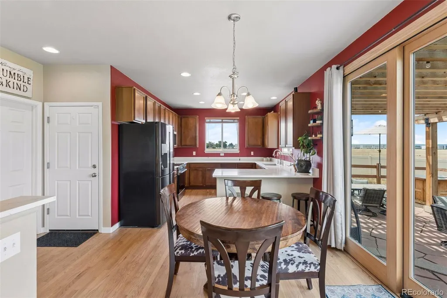
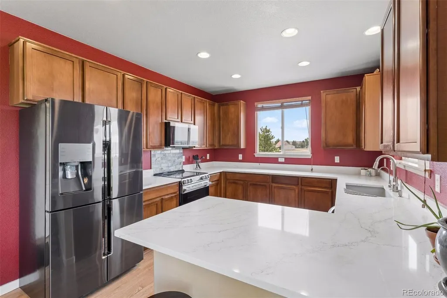
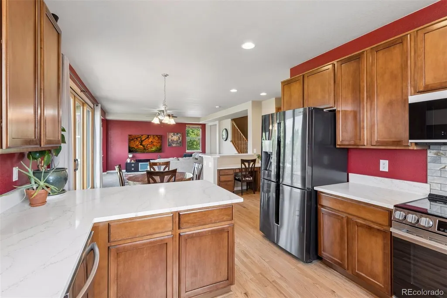
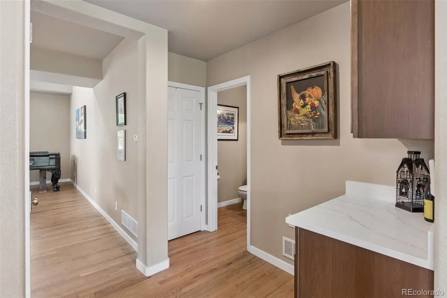
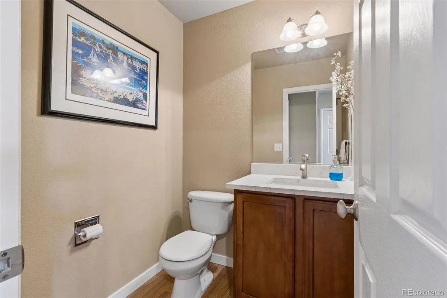
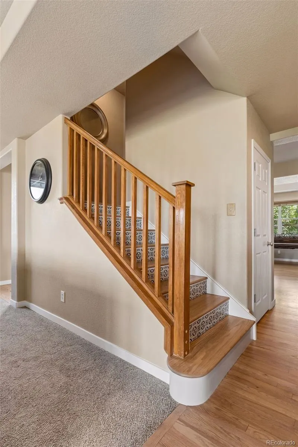
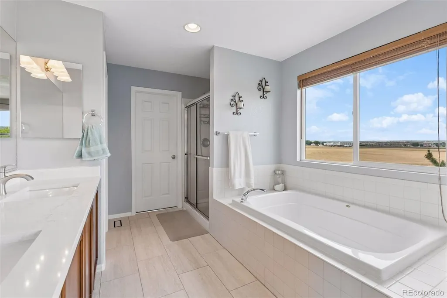
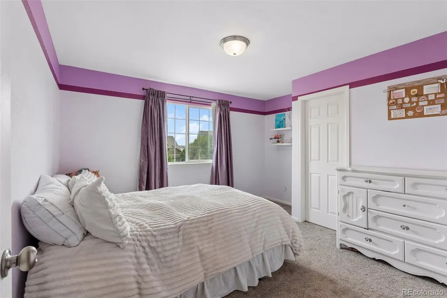
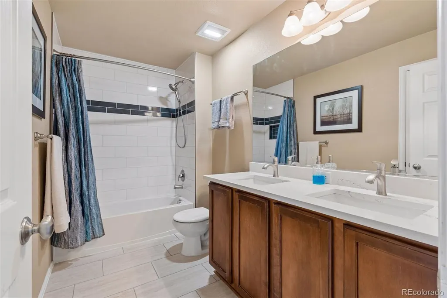
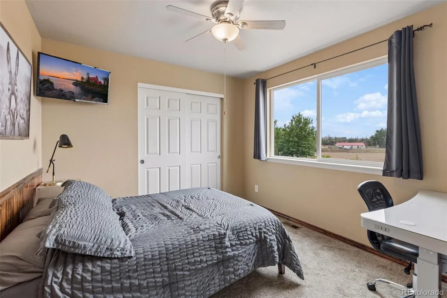
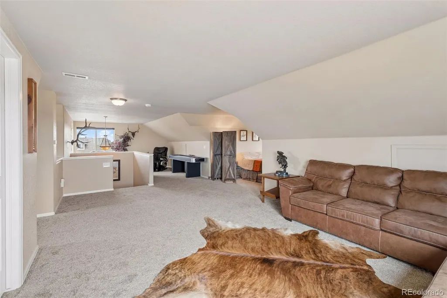
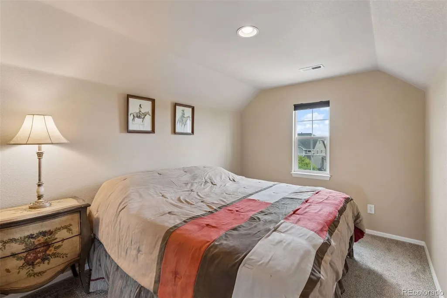
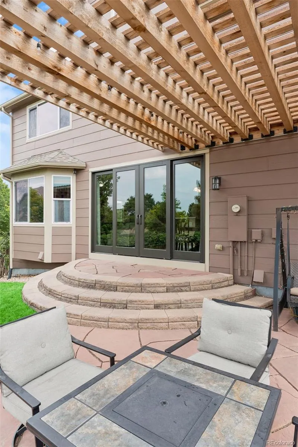
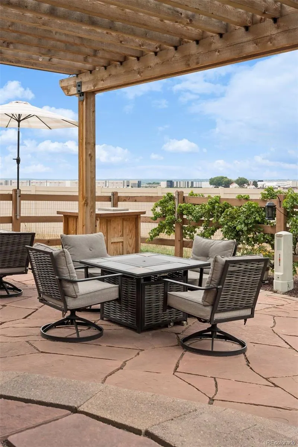
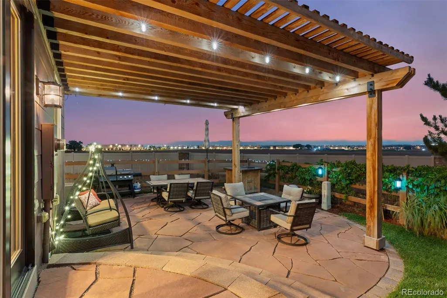
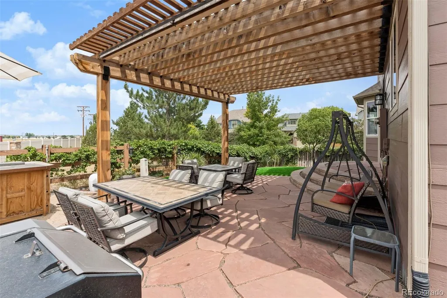
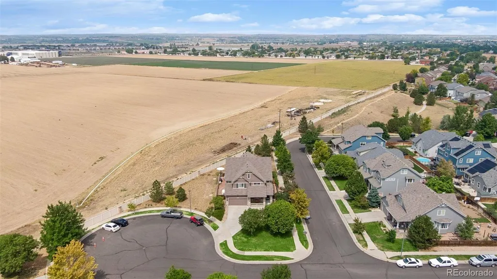
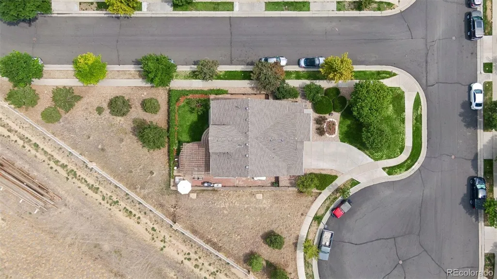
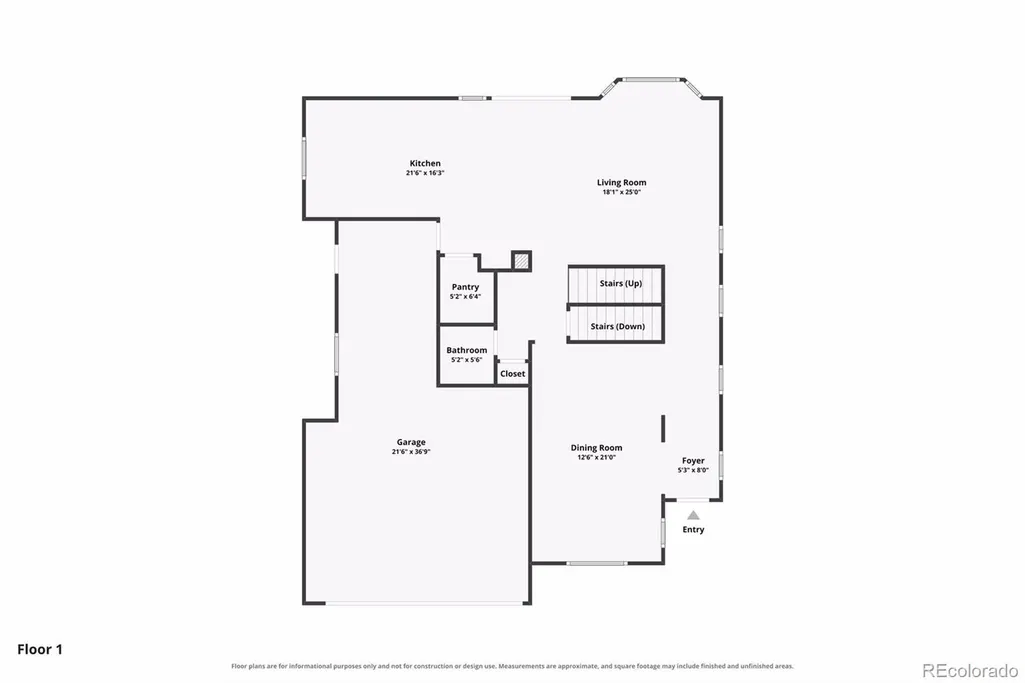
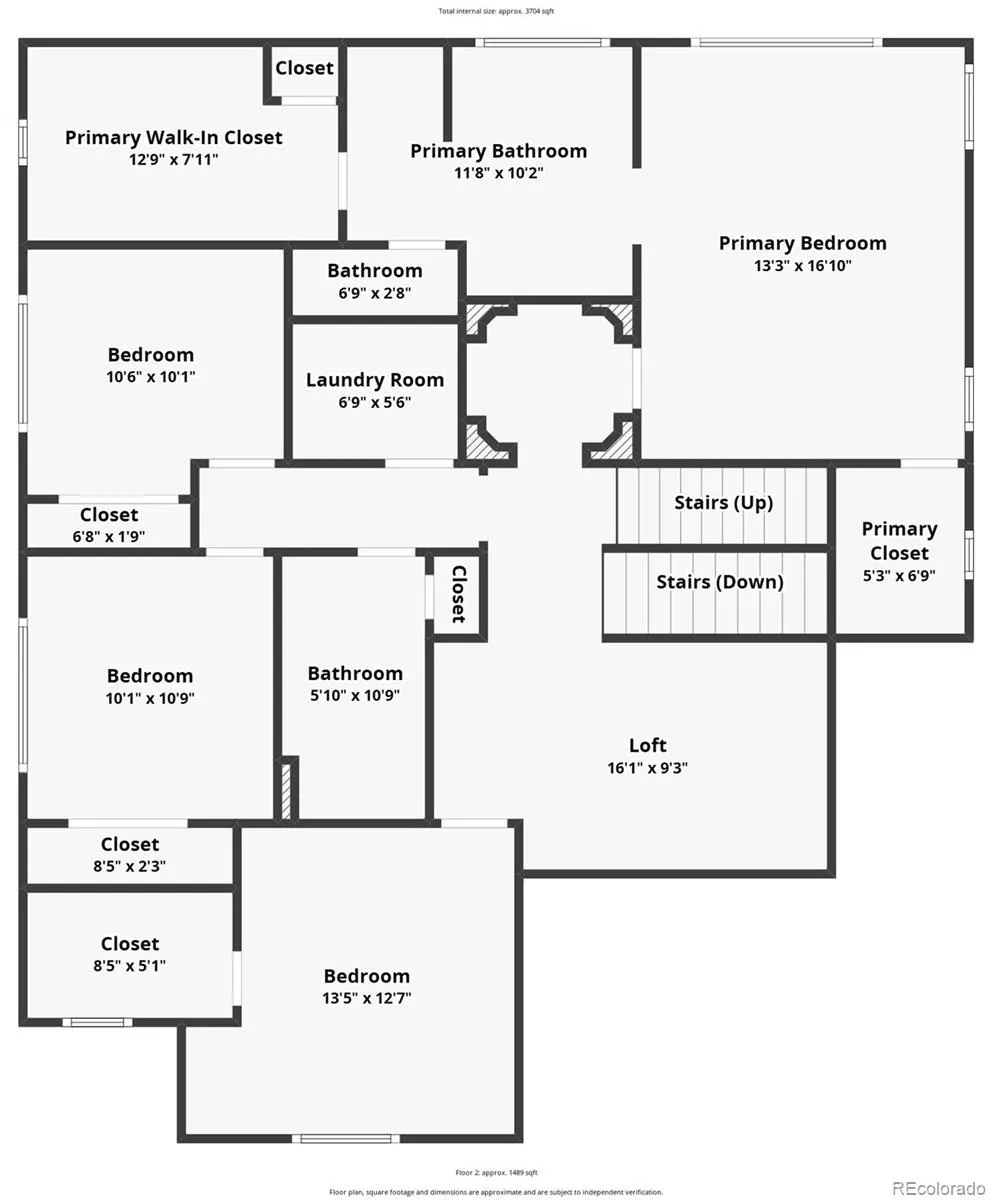
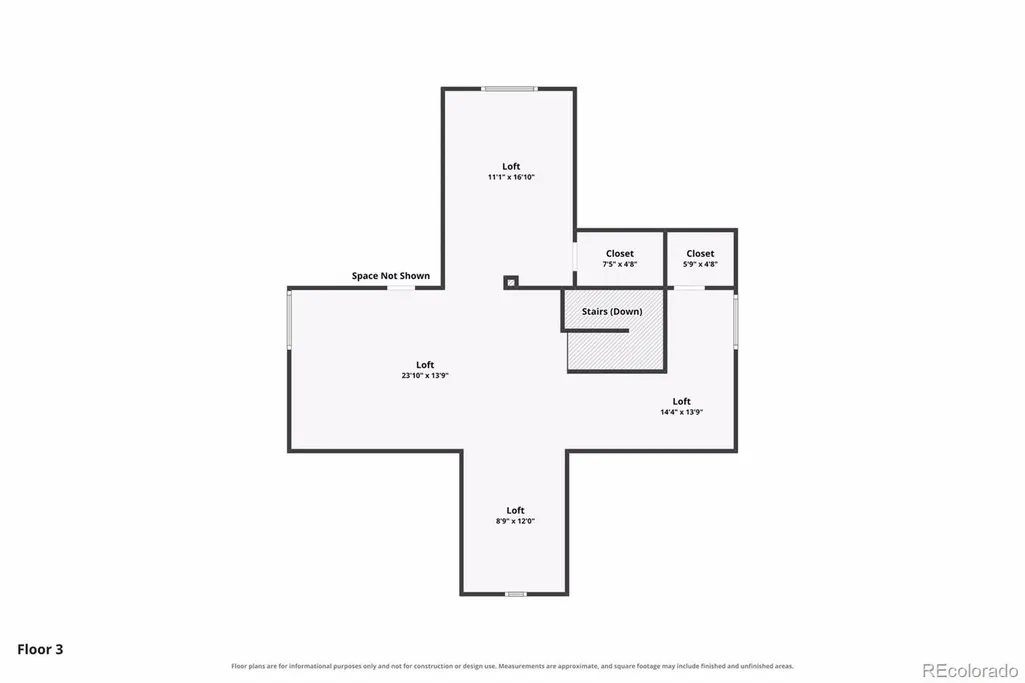
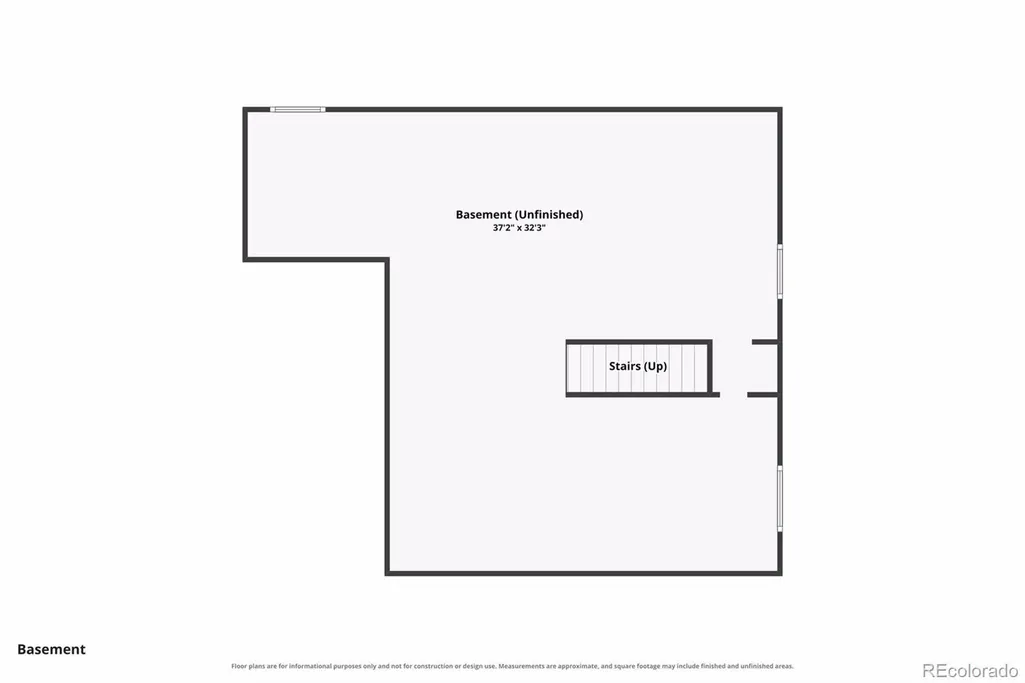
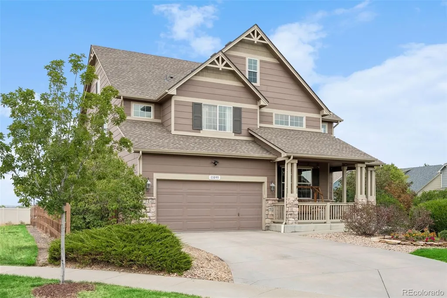
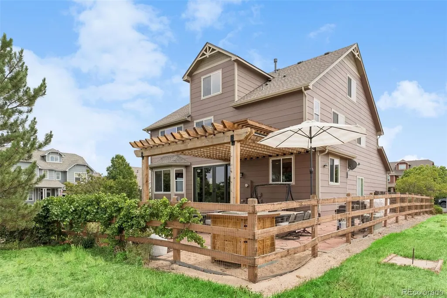
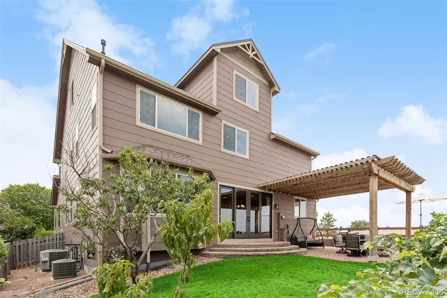
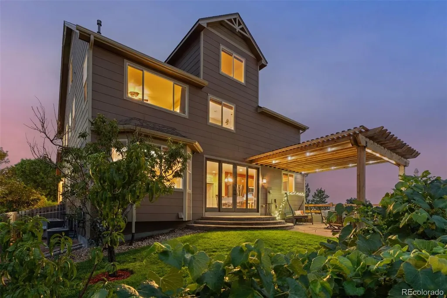
Welcome to 11095 River Oaks Lane, a Rare DR Horton Torrey model offering three finished levels above grade, an unfinished basement, incredible flexibility, and sweeping Front Range mountain views. Ideally situated on a cul-de-sac in the desirable River Oaks community, this unique property enjoys an exceptional setting with no immediate neighbors on any side and open space behind the home. Best of all, mountain views can be enjoyed from virtually every room! The main level offers a spacious and functional layout with formal living and dining areas, a comfortable family room, breakfast nook, walk-in pantry, butler’s pantry, new carpet throughout, newly refinished wood floors and a beautifully appointed kitchen featuring quartz countertops and included new stainless steel appliances—perfect for everyday living and entertaining. Upstairs, the expansive primary suite features two large walk-in closets, beautiful mountain views, and a luxurious 5-piece bath. This level also includes three additional bedrooms, a full bath, convenient laundry room, and versatile loft. Continue to the finished third level, where you’ll discover an incredible bonus living area featuring a spacious great room, private office, and additional bonus room—ideal for working from home, a media or game room, fitness space, or guest retreat. The unfinished basement provides even more opportunity for future expansion and storage. Step outside to a beautifully designed backyard featuring a custom patio and pergola, dedicated dog run, open-space backdrop, and spectacular 180-degree mountain views. A 3-car tandem garage completes the package. With multiple living areas, flexible spaces, exceptional privacy, and panoramic Colorado views, this River Oaks home offers a combination of space, setting, and versatility that is truly hard to find!
| Elementary School | Middle School | High School |
|---|---|---|
| Thimmig Elementary School | Prairie View Middle School | Prairie View High School |
| Price History | |
|---|---|
| 8/18/2026 | Listed $675,000 |
General Features
| Sewer | Public Sewer |
|---|---|
| Heating | Forced Air |
| Cooling | Central Air |
| Utilities | Cable Available,Internet Access (Wired),Phone Available |
| Possession | Negotiable |
| Roof | Composition |
| Appliances | Dishwasher,Gas Water Heater,Microwave,Range,Refrigerator |
| HOA Fee | 58 |
| Garage Spaces | 3 |
| Patio/Porch Features | Front Porch,Patio |
| Architectural Style | Traditional |
| Construction Materials | Cement Siding,Frame,Stone |
| Exclusions | Seller's personal property. Lower Metal Cabinets in garage |
| Year Built | 2007 |
| Levels | Three Or More |
| Property Subtype | Single Family Residence |
| Tax Year | 2025 |
| Ownership | Corporation/Trust |
| Assoc Fee Paid Per | Monthly |
| County | Adams |
| Property Type | Residential |
| HOA | Yes |
| Attached Garage | Yes |
| Contingency | None Known |
| Subdivision Name | River Oaks |
| Full Baths | 2 |
| Status | Pending |
| High School | Prairie View |
| City | Henderson |
| Association Name | River Oaks |
| Senior Community Y/N | No |
| High School District | School District 27-J |
| Lot Size Units | Square Feet |
| Lot Size Square Feet | 8155 |
| Listing Terms | Cash,Conventional,FHA,VA Loan |
| Elementary School | Thimmig |
| Tax Annual Amount | 6930 |
| Middle/Junior High School | Prairie View |
| Virtual Tour | https://www.listingsmagic.com/sps/tour-slider/index.php?property_ID=285191&ld_reg=Y |
| Structure Type | House |
| Builder Name | D.R. Horton,Inc |
| Standard Status | Pending |
| Occupancy Type | Owner |
| Elementary School District | School District 27-J |
Interior Features
| Basement | Unfinished |
|---|---|
| Flooring | Carpet,Tile,Wood |
| Basement (Y/N) | Yes |
| Window Features | Bay Window(s),Egress Windows |
| Above Grade Finished Area | 3827 |
| Half Baths | 1 |
| Total Bedrooms | 4 |
| Main Level Bathrooms | 1 |
| Total Baths | 3 |
Exterior Features
| Exterior Amenities | Dog Run,Garden,Private Yard |
|---|---|
| Fencing | Full |
| Lot Features | Corner Lot,Cul-De-Sac,Landscaped,Open Space,Sprinklers In Front,Sprinklers In Rear |
| Water Source | Public |
| Total Parking | 3 |
| Lot Size Area | 8155 |
| Building Area Total | 5078 |
| Lot Size Acres | 0.19 |
Amenities
- Foreclosure
- Views
- Short Sale
- New Construction
- Adult 55+
- Lease To Own
- No HOA Fees
- Furnished
- Primary On Main
- Air Conditioning
- Seller Finance
- Green
- Fixer Upper
- Horse
- Golf
- Fireplace
- Deck
- Garage
- Basement
- Pool
Property vs Single Family Average in 80640
Price
Taxes
Year Built
Visits


