
Views - New Construction









Address
1505 S Gaylord Street, Denver, CO
Price
$ 2,925,000
Property Attributes
- MLS#4385561
- TypeSingle Family
- Listing Status Pending
- CountyDENVER
- CityDenver
- NeighborhoodWashington Park
- Zip80210
- StyleUrban Contemporary
- Year Built2026
- Taxes$ 16668
- Price$ 2,925,000
- Bedrooms5
- Full Bathrooms4
- Half Bathrooms1
- Sqr Footage4698
- Lot Size0.13 Acres
Data Source:
REColorado (MTOMLS)
Property Description
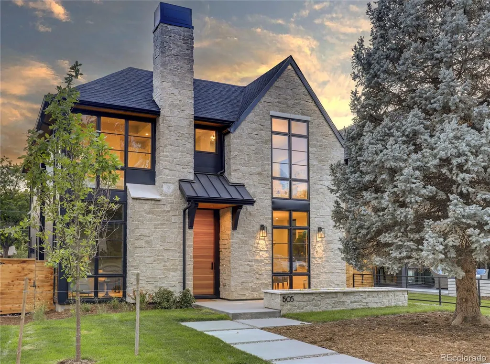
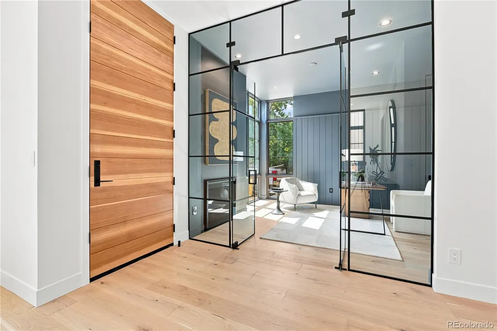
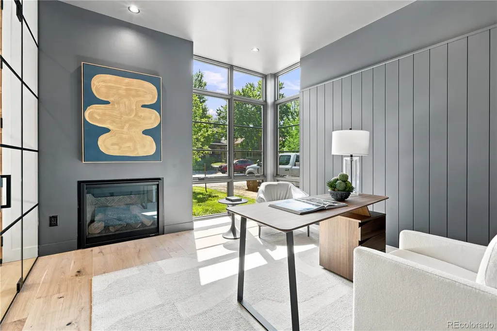
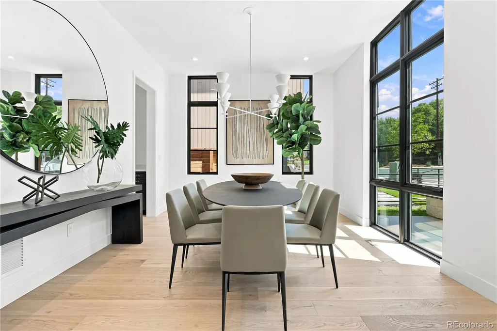
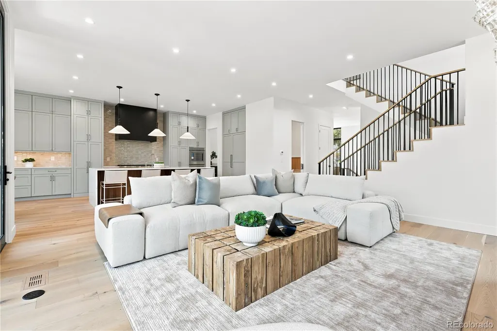
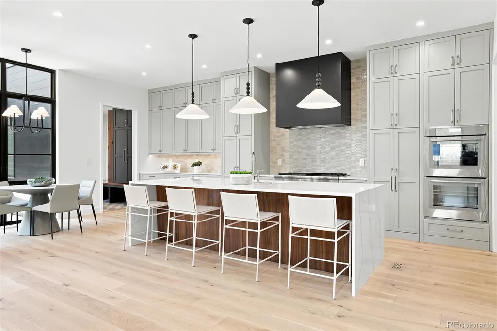
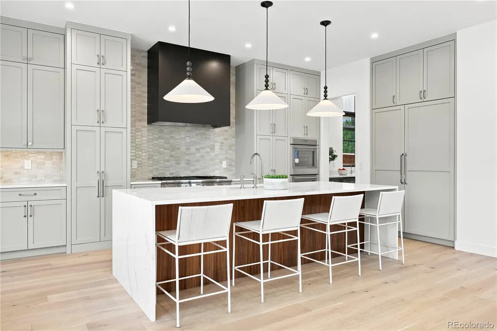
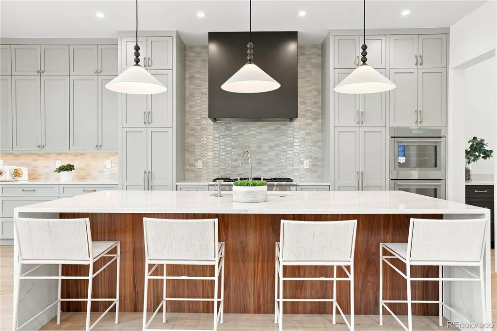
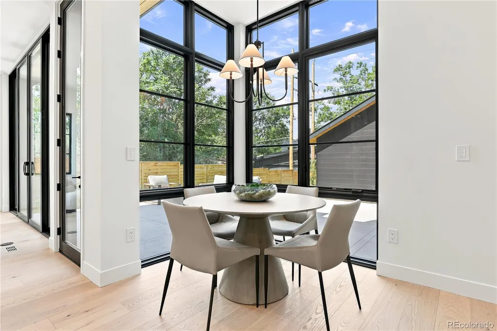
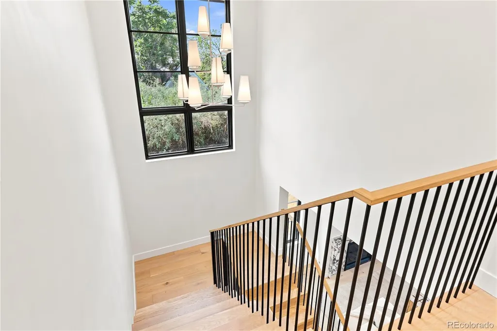
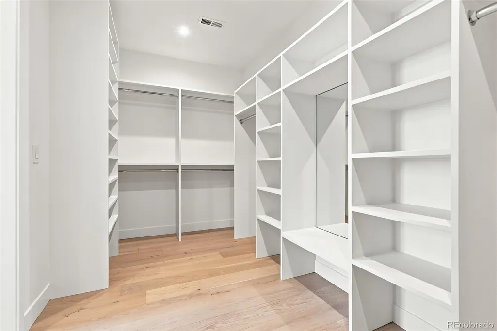
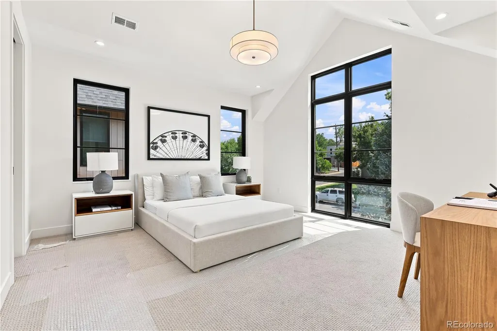
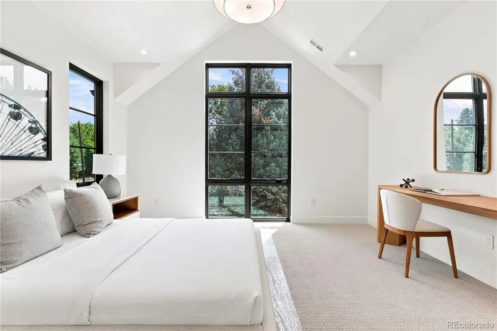
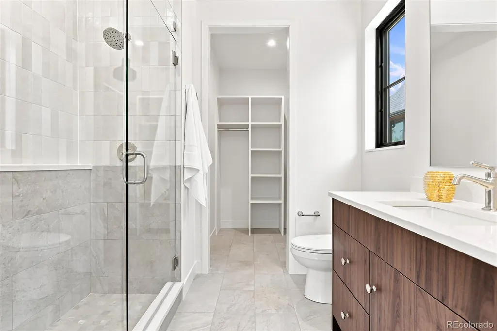
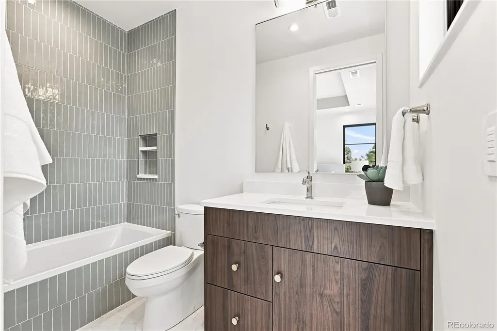
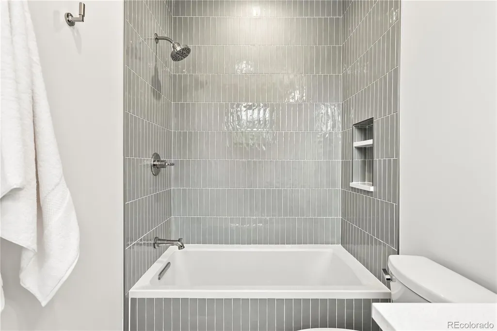
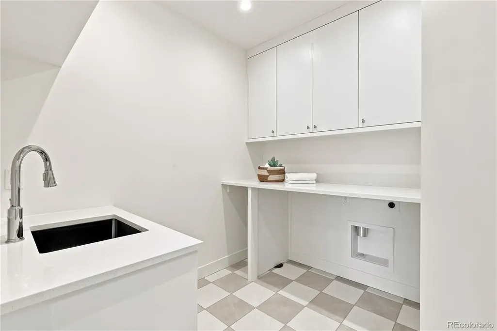
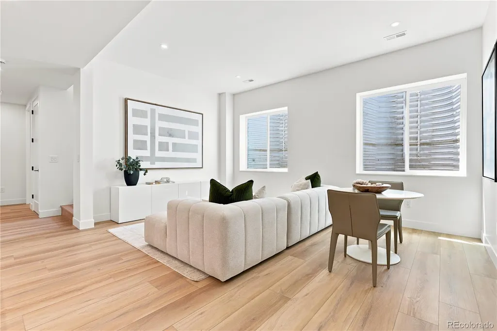
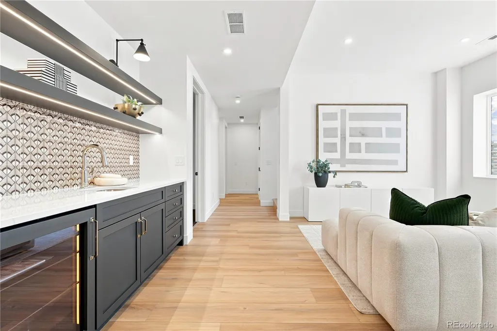
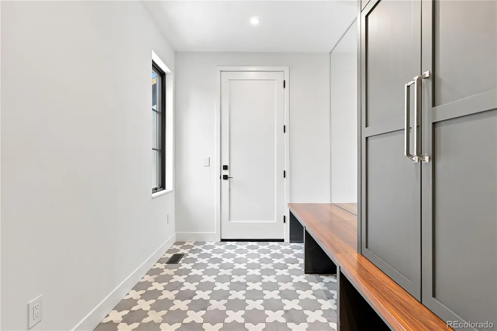
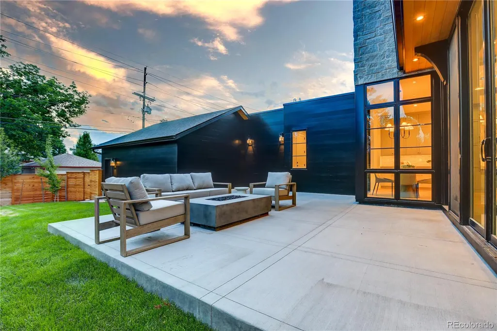
This exceptional new custom home in East Wash Park was thoughtfully built by Caliber Construction and expertly designed by Robinson Architecture & Design, showcasing outstanding craftsmanship and meticulous attention to detail throughout. The timeless stone exterior blends beautifully with the quiet, tree-lined streets of Washington Park, just a few blocks from the acclaimed shops and restaurants of Old South Gaylord Street. Step through the impressive 10-foot custom front door into a sophisticated, paneled study highlighted by a striking grid-glass wall. Across the foyer, the spacious dining room is filled with natural light from dramatic floor-to-ceiling east-facing windows. Designed for both everyday living and entertaining, the chef's kitchen is appointed with premium Thermador appliances and an abundance of custom Tharp cabinetry. The exceptional appliance package includes a gas cooktop, refrigerator and freezer columns, double dishwashers, and double ovens plus microwave. Upstairs, the expansive primary suite offers a luxurious retreat with a spa-inspired five-piece ensuite bath and a generous walk-in closet. Two additional bedrooms, each with their own private ensuite bathroom, along with a conveniently located laundry room, complete the upper level. The finished basement provides exceptional additional living space, featuring two more bedrooms, a dedicated home gym, a full bathroom, an inviting family room, and a wet bar—perfect for entertaining. A spacious finished storage room plus separate mechanical area offers a rare and highly desirable amenity for Wash Park homes. Developed by Palmquist Investments.
| Elementary School | Middle School | High School |
|---|---|---|
| Steele Elementary School | Merrill Middle School | South High School |
| Price History | |
|---|---|
| 7/23/2026 | Listed $2,925,000 |
General Features
| Sewer | Community Sewer |
|---|---|
| Heating | Forced Air |
| Cooling | Central Air |
| Utilities | Electricity Connected,Natural Gas Connected |
| Possession | Closing/DOD |
| Roof | Composition |
| Appliances | Bar Fridge,Cooktop,Dishwasher,Disposal,Microwave,Oven,Range Hood,Refrigerator,Sump Pump |
| Zoning | S-SU-C |
| Garage Spaces | 2 |
| Architectural Style | Urban Contemporary |
| Security Features | Carbon Monoxide Detector(s) |
| Construction Materials | Stone |
| Exclusions | Staging and Sellers personal property |
| Year Built | 2026 |
| View | Mountain(s) |
| Levels | Two |
| Property Subtype | Single Family Residence |
| Tax Year | 2025 |
| Ownership | Corporation/Trust |
| County | Denver |
| Property Type | Residential |
| HOA | No |
| Attached Garage | Yes |
| Contingency | None Known |
| Subdivision Name | Washington Park |
| Facing Direction | East |
| Full Baths | 2 |
| Status | Pending |
| High School | South |
| City | Denver |
| Entry Location | Ground |
| Senior Community Y/N | No |
| High School District | Denver 1 |
| Lot Size Units | Square Feet |
| Lot Size Square Feet | 5781 |
| Listing Terms | 1031 Exchange,Cash,Conventional,FHA,Jumbo,VA Loan |
| Elementary School | Steele |
| Tax Annual Amount | 16668 |
| Home Warranty Y/N | Yes |
| Middle/Junior High School | Merrill |
| Property Condition | New Construction |
| Virtual Tour | https://my.matterport.com/show/?m=3xCfNVduZv2&mls=1 |
| Structure Type | House |
| Standard Status | Active Under Contract |
| Middle/Junior School District | Denver 1 |
| Elementary School District | Denver 1 |
Interior Features
| Basement | Full |
|---|---|
| Total Fireplaces | 1 |
| Fireplace Features | Family Room |
| Basement (Y/N) | Yes |
| Above Grade Finished Area | 3126 |
| Half Baths | 1 |
| 3/4 Baths | 2 |
| Total Bedrooms | 5 |
| Below Grade Finished Area | 1487 |
| Main Level Bathrooms | 1 |
| Total Baths | 5 |
Exterior Features
| Exterior Amenities | Fire Pit,Gas Valve |
|---|---|
| Fencing | Full |
| Parking Features | 220 Volts |
| Water Source | Public |
| Total Parking | 2 |
| Lot Size Area | 5781 |
| Foundation Details | Slab |
| Building Area Total | 4698 |
| Lot Size Acres | 0.13 |
| Builder Model | Custom |
Amenities
- Foreclosure
- Views
- Short Sale
- New Construction
- Adult 55+
- Lease To Own
- No HOA Fees
- Furnished
- Primary On Main
- Air Conditioning
- Seller Finance
- Green
- Fixer Upper
- Horse
- Golf
- Fireplace
- Deck
- Garage
- Basement
- Pool
Property vs Single Family Average in 80210
Price
Taxes
Year Built
Visits
In The Neighborhood
Just Listed
Denver
$ 800,000
- Type
- Single Family
- Size
- 1,581 SqFt
- Rooms
- 3 Beds + 2 Baths
 RE/MAX Alliance #8169844
Open House
Denver
$ 3,550,000
- Type
- Single Family
- Size
- 5,693 SqFt
- Rooms
- 5 Beds + 5.5 Baths
LIV Sotheby's International Realty #9924169
Open House
Denver
$ 2,475,000
- Type
- Single Family
- Size
- 5,445 SqFt
- Rooms
- 4 Beds + 3.5 Baths
LIV Sotheby's International Realty #8075209
Denver
$ 897,000
- Type
- Single Family
- Size
- 1,497 SqFt
- Rooms
- 3 Beds + 2 Baths
Compass - Denver #4324679
Open House
Denver
$ 1,550,000
- Type
- Single Family
- Size
- 2,477 SqFt
- Rooms
- 4 Beds + 2.5 Baths
Madison & Company Properties #9801704
Open House
Denver
$ 2,795,000
- Type
- Single Family
- Size
- 4,596 SqFt
- Rooms
- 5 Beds + 5.5 Baths
LIV Sotheby's International Realty #7371560
Denver
$ 1,050,000
- Type
- Single Family
- Size
- 1,900 SqFt
- Rooms
- 3 Beds + 2 Baths
LIV Sotheby's Intl Realty D #IR1068543
Denver
$ 1,295,000
- Type
- Single Family
- Size
- 3,375 SqFt
- Rooms
- 4 Beds + 4.5 Baths
Olson Realty Group #2725969
Open House
Denver
$ 1,750,000
- Type
- Single Family
- Size
- 3,111 SqFt
- Rooms
- 4 Beds + 3.5 Baths
Berkshire Hathaway HomeServices Colorado Real Estate, LLC #3767587
Reduced
Denver
$ 1,390,000
- Type
- Single Family
- Size
- 3,146 SqFt
- Rooms
- 4 Beds + 3 Baths
Rocky Mountain Real Estate Inc #9539181
Open House
Denver
$ 2,195,000
- Type
- Single Family
- Size
- 3,765 SqFt
- Rooms
- 5 Beds + 4 Baths
Guide Real Estate #2325592
Reduced
Denver
$ 1,600,000
- Type
- Single Family
- Size
- 2,634 SqFt
- Rooms
- 4 Beds + 3.5 Baths
Compass - Denver #4509020
Open House
Denver
$ 1,895,000
- Type
- Single Family
- Size
- 2,639 SqFt
- Rooms
- 4 Beds + 3.5 Baths
Olson Realty Group #9307907

