
Open House Sun, Sep 27th 1:00 PM - 3:00 PM - Views


Address
1499 Blake Street # 6c, Denver, CO
Price
$ 1,200,000
Property Attributes
- MLS#4368807
- TypeCondos
- Listing Status Active
- CountyDENVER
- CityDenver
- NeighborhoodLoDo
- Zip80202
- StyleContemporary
- Year Built1997
- Taxes$ 5151
- Price$ 1,200,000
- Bedrooms2
- Full Bathrooms2
- Half Bathrooms0
- Sqr Footage1715
Data Source:
REColorado (MTOMLS)
Property Description
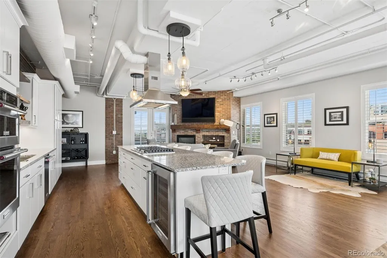
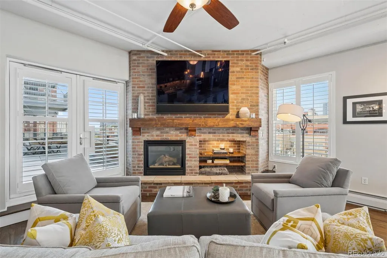
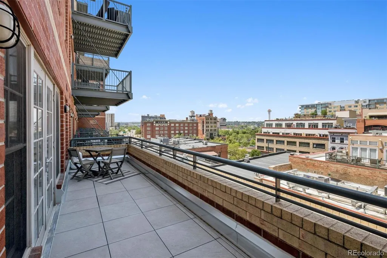
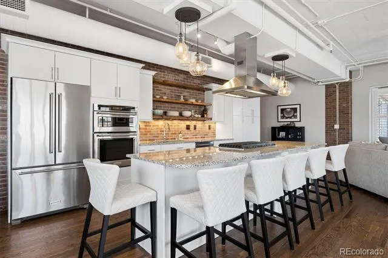
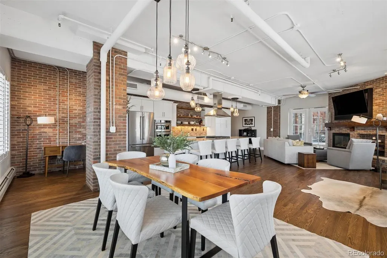
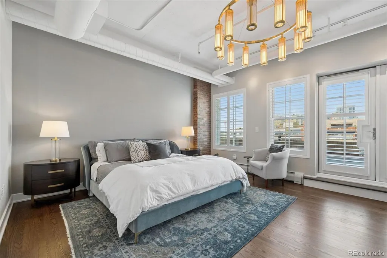
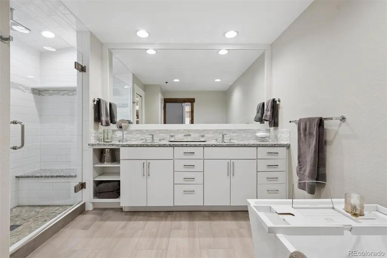
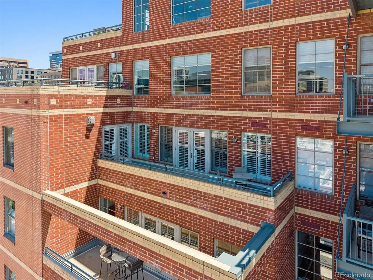
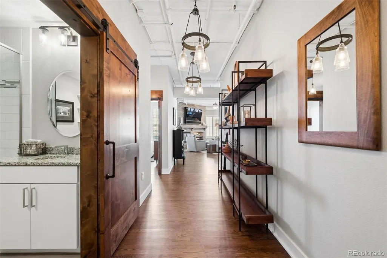
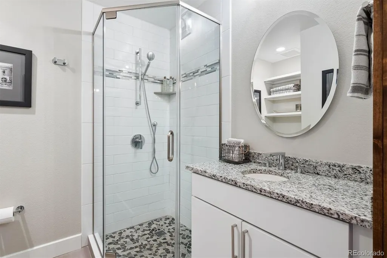
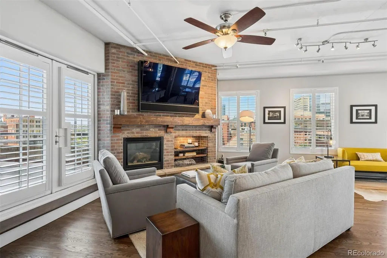
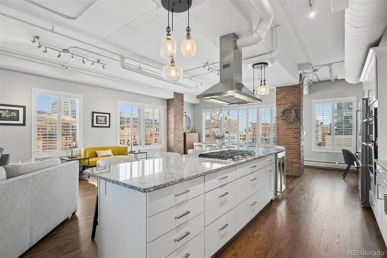
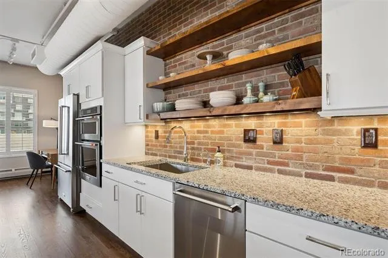
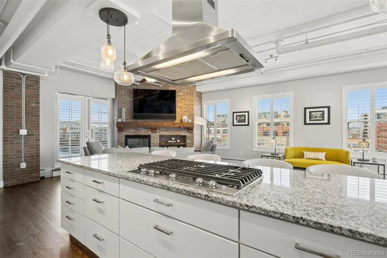
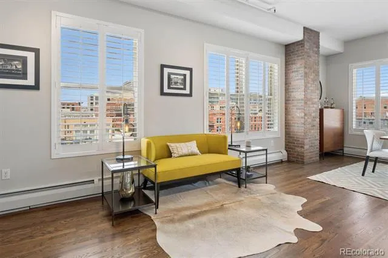
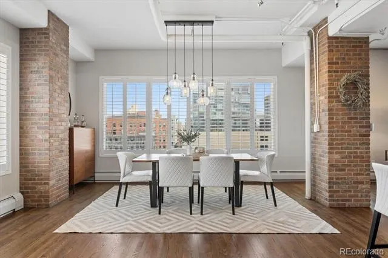
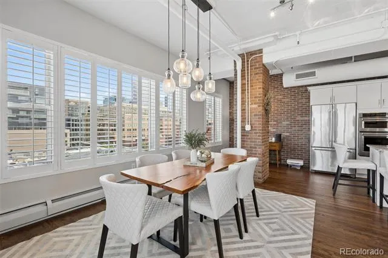
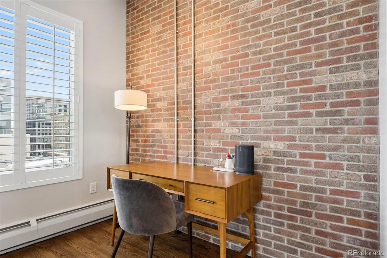
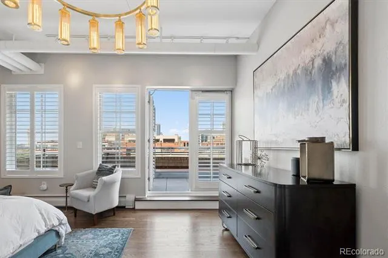
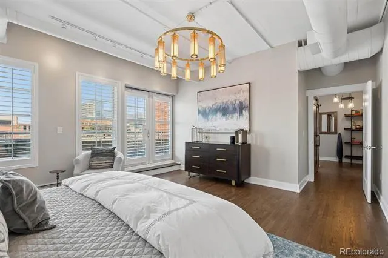
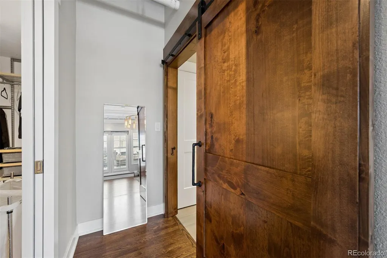
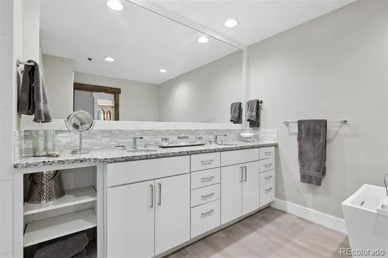
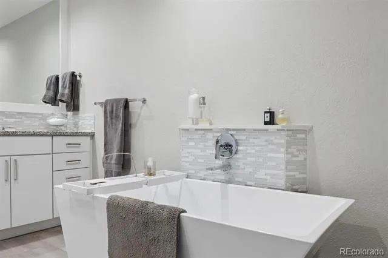
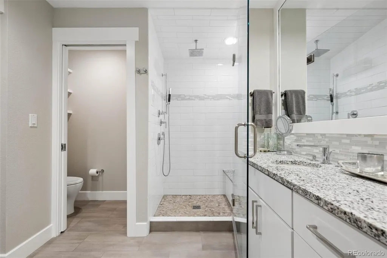
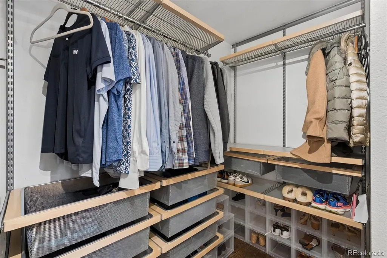
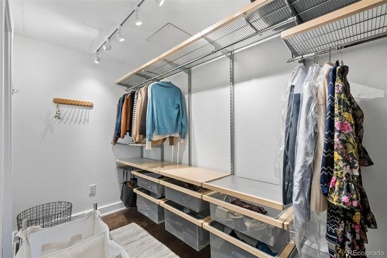
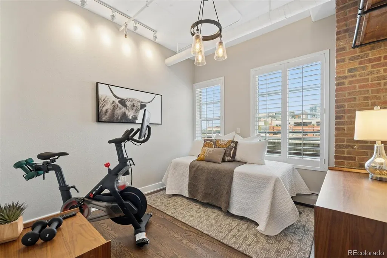
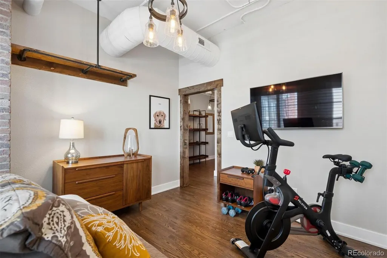
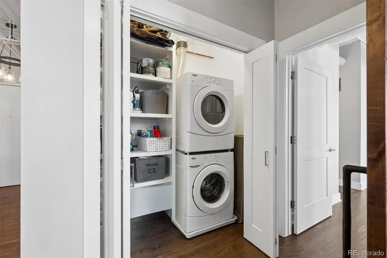
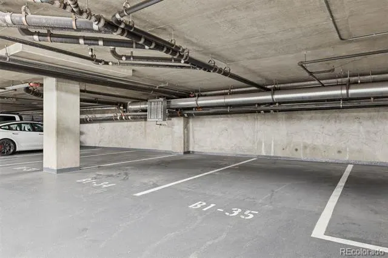
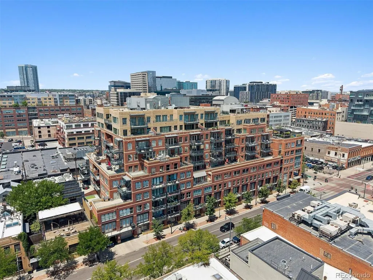
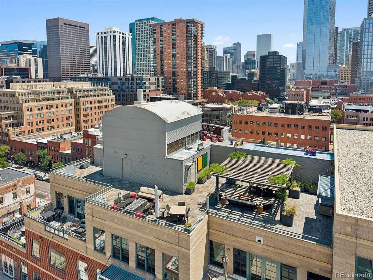
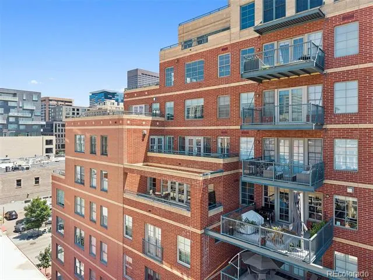
SELLER OFFERING $22,000 TOWARD AN INTEREST RATE BUY-DOWN—ASK HOW THIS COULD LOWER YOUR MONTHLY PAYMENT. Elevated LoDo living at the iconic Palace Lofts. Fully renovated 2-bedroom, 2-bath luxury loft offering 1,715 sq ft of refined living space, blending classic loft architecture with the comfort and convenience today's discerning buyers expect. The open-concept floor plan is bathed in natural light from expansive industrial-style windows with crisp white plantation shutters for timeless style, privacy & light control. Soaring ceilings, rich oak plank flooring, designer lighting, exposed brick accents & a gas fireplace create warm, inviting spaces equally suited for everyday living & effortless entertaining. The gourmet kitchen features European-style soft-close cabinetry, KitchenAid SS appliances, 5-burner gas cooktop with vent hood, convection oven, wine refrigerator, pantry & oversized granite island. The dining area easily accommodates intimate dinners or larger gatherings. French doors from both the great room & spacious primary suite open to a private terrace. Enjoy morning coffee, evening entertaining or Colorado sunsets with sweeping city & mountain views. The primary suite offers terrace access, a walk-in closet & beautiful five-piece bath with freestanding soaking tub, separate shower & dual vanities. The secondary bedroom offers flexibility for guests, a home office or creative workspace, complemented by an updated three-quarter bath. Additional features include full-size laundry, two deeded parking spaces with room for oversized vehicles & a dedicated storage unit. Palace Lofts offers a 24-hr attended lobby, fitness center, conference room & rooftop terrace with grilling areas & panoramic views. In the heart of Denver's LoDo neighborhood, this exceptional residence is moments from Union Station, Coors Field, Ball Arena, Larimer Square, award-winning restaurants, boutique shopping, Whole Foods & miles of walking and biking trails.
| Elementary School | Middle School | High School |
|---|---|---|
| Greenlee Elementary School | Strive Federal Middle School | West High School |
| Price History | |
|---|---|
| 7/24/2026 | Listed $1,200,000 |
General Features
| Sewer | Public Sewer |
|---|---|
| Heating | Forced Air |
| Cooling | Central Air |
| Possession | Closing/DOD |
| Roof | Other |
| Zoning | D-LD |
| HOA Fee | 1367 |
| Association Fee Includes | Maintenance Grounds,Maintenance Structure,Snow Removal |
| Architectural Style | Contemporary |
| Construction Materials | Brick |
| Exclusions | Personal Property of Sellers |
| Year Built | 1997 |
| Levels | One |
| Unit Number | 6C |
| Property Subtype | Condominium |
| Tax Year | 2025 |
| Ownership | Individual |
| Building Name | Palace Lofts |
| Assoc Fee Paid Per | Monthly |
| County | Denver |
| Property Type | Residential |
| Association Amenities | Elevator(s),Fitness Center,Front Desk |
| HOA | Yes |
| Attached Garage | No |
| Subdivision Name | LoDo |
| Full Baths | 1 |
| Status | Active |
| High School | West |
| City | Denver |
| Association Name | Palace Lofts Home Owners Assoc |
| Entry Location | Ground |
| Senior Community Y/N | No |
| High School District | Denver 1 |
| Listing Terms | Cash,Conventional |
| Elementary School | Greenlee |
| Tax Annual Amount | 5151 |
| Middle/Junior High School | Strive Federal |
| Property Condition | Updated/Remodeled |
| Structure Type | Mid Rise (4-7) |
| Standard Status | Active |
| Occupancy Type | Owner |
| Middle/Junior School District | Denver 1 |
| Elementary School District | Denver 1 |
Interior Features
| Flooring | Wood |
|---|---|
| Furnished Y/N | Unfurnished |
| Fireplace Features | Family Room,Gas |
| Common Walls | Something Above,Something Below |
| Basement (Y/N) | No |
| Above Grade Finished Area | 1715 |
| 3/4 Baths | 1 |
| Total Bedrooms | 2 |
| Entry Level | 6 |
| Main Level Bedrooms | 2 |
| Main Level Bathrooms | 2 |
| Total Baths | 2 |
Exterior Features
| Water Source | Public |
|---|---|
| Total Parking | 2 |
| Building Area Total | 1715 |
| Road Surface Type | Paved |
| Road Frontage Type | Public |
| Road Responsibility | Public Maintained Road |
Amenities
- Foreclosure
- Views
- Short Sale
- New Construction
- Adult 55+
- Lease To Own
- No HOA Fees
- Furnished
- Pets
- Primary On Main
- Air Conditioning
- Seller Finance
- Green
- Fixer Upper
- Horse
- Golf
- Fireplace
- Deck
- Garage
- Basement
- Pool
Property vs Condos Average in 80202
Price
Taxes
Year Built
Visits
In The Neighborhood
Just Listed
Denver
$ 590,000
- Type
- Condos
- Size
- 904 SqFt
- Rooms
- 0 Beds + 1 Baths
 LIV Sotheby's International Realty #4755213
Just Listed
Denver
$ 475,000
- Type
- Condos
- Size
- 1,180 SqFt
- Rooms
- 1 Beds + 1 Baths
REMAX Advantage #3756362
Foreclosure
Denver
$ 749,900
- Type
- Condos
- Size
- 1,532 SqFt
- Rooms
- 2 Beds + 2 Baths
Public Realty Company #7522627
Views
Denver
$ 1,150,000
- Type
- Condos
- Size
- 1,642 SqFt
- Rooms
- 2 Beds + 2 Baths
LIV Sotheby's International Realty #9380648
Views
Denver
$ 1,550,000
- Type
- Condos
- Size
- 2,435 SqFt
- Rooms
- 2 Beds + 2.5 Baths
LIV Sotheby's International Realty #4008540
Views
Denver
$ 425,000
- Type
- Condos
- Size
- 1,068 SqFt
- Rooms
- 1 Beds + 1 Baths
Real Broker, LLC DBA Real #5842783
Views
Denver
$ 2,390,000
- Type
- Condos
- Size
- 1,988 SqFt
- Rooms
- 2 Beds + 2.5 Baths
Compass - Denver #5381064
Views
Denver
$ 1,200,000
- Type
- Condos
- Size
- 3,067 SqFt
- Rooms
- 1 Beds + 1 Baths
Antonoff & Co. Brokerage, Inc. #2916559
Denver
$ 1,300,000
- Type
- Condos
- Size
- 2,832 SqFt
- Rooms
- 3 Beds + 2.5 Baths
LIV Sotheby's International Realty #4913988

