
Price Reduction







Address
3801 W Alice Place, Denver, CO
Price
$ 1,625,000
Property Attributes
- MLS#4324844
- TypeSingle Family
- Listing Status Active
- CountyDENVER
- CityDenver
- NeighborhoodBerkeley
- Zip80211
- StyleUrban Contemporary
- Year Built1947
- Taxes$ 7616
- Price$ 1,625,000
- Bedrooms4
- Full Bathrooms4
- Half Bathrooms0
- Sqr Footage3504
- Lot Size0.15 Acres
Data Source:
REColorado (MTOMLS)
Property Description
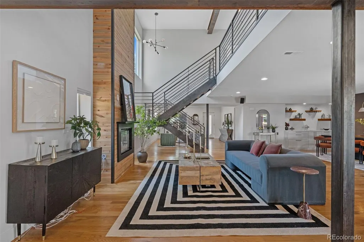
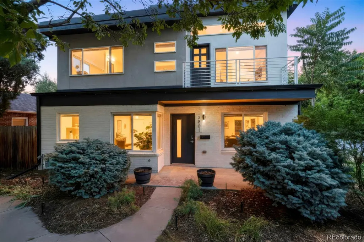
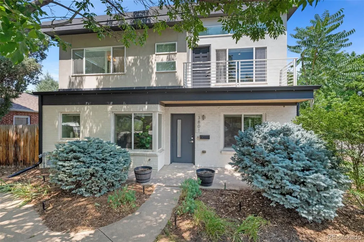
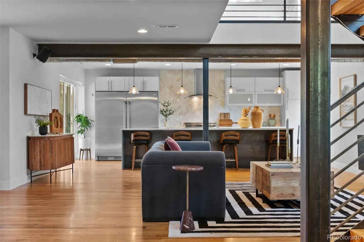
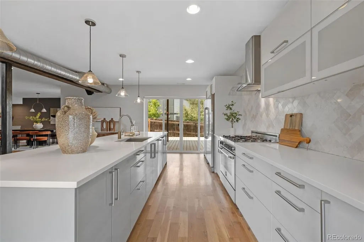
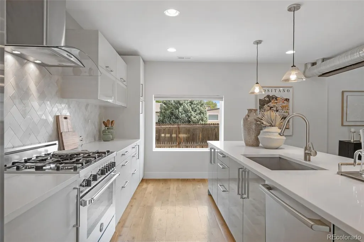
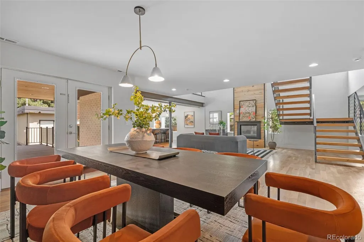
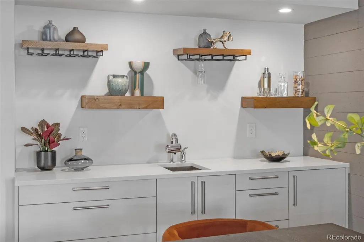
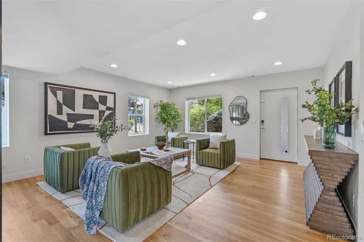
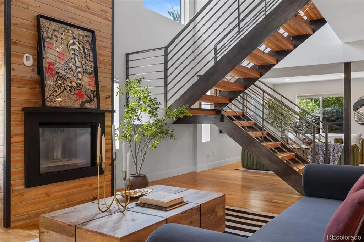
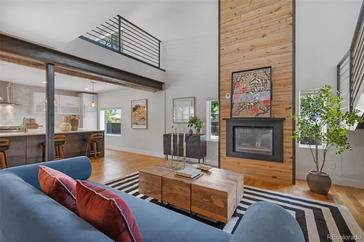
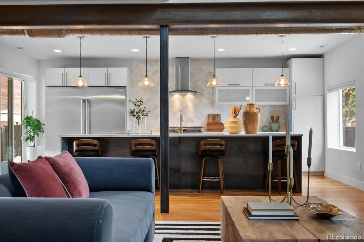
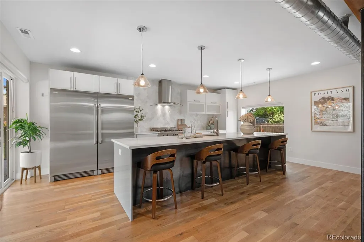
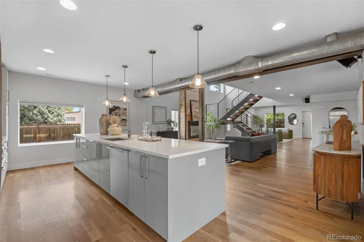
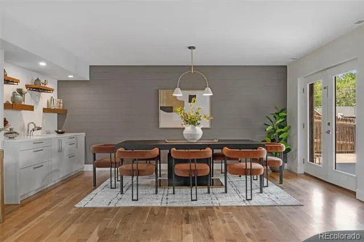
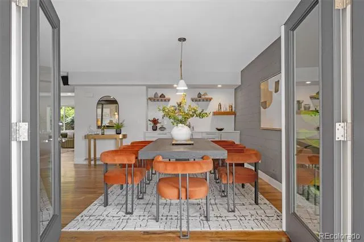
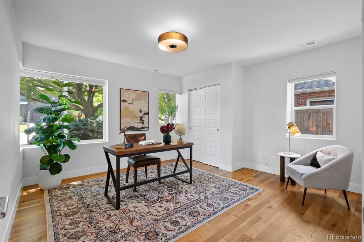
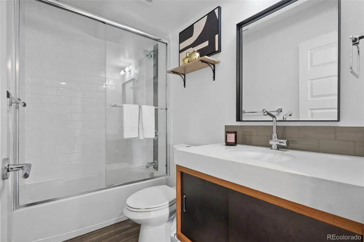
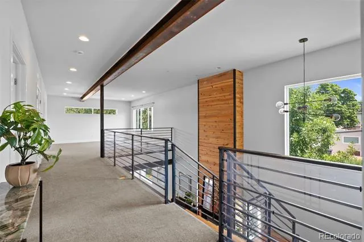
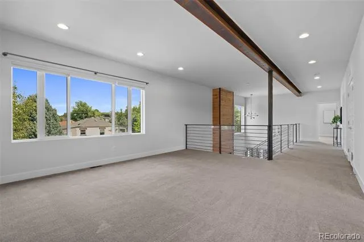
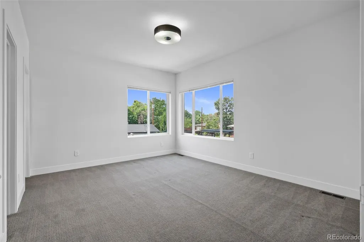
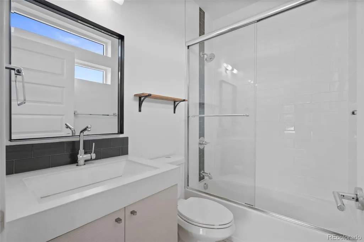
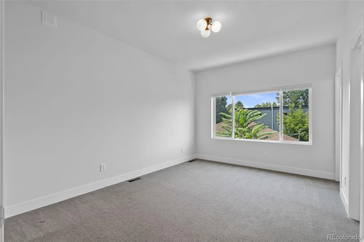
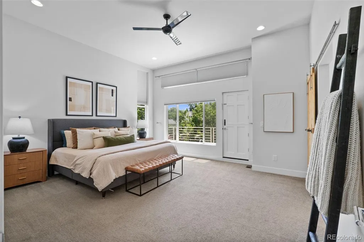
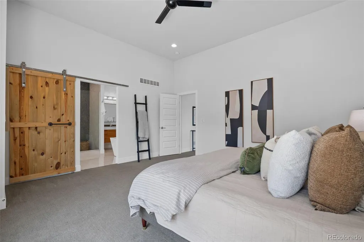
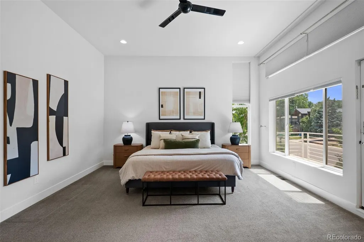
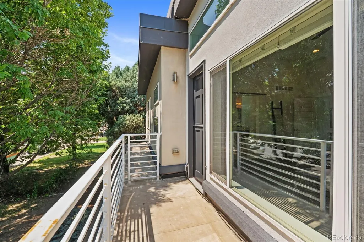
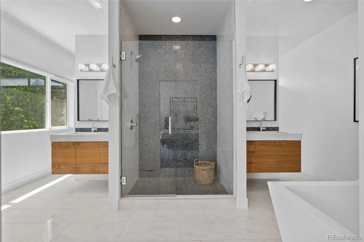
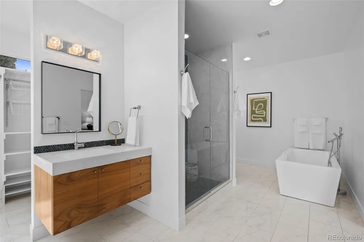
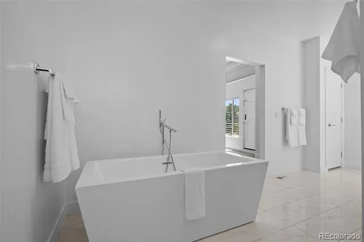
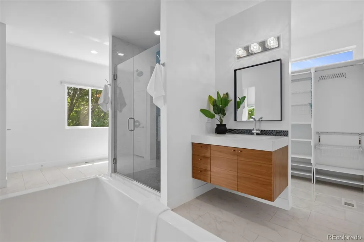
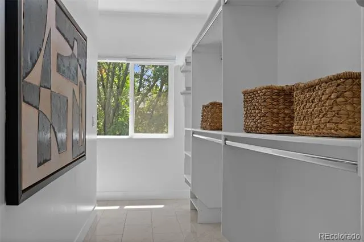
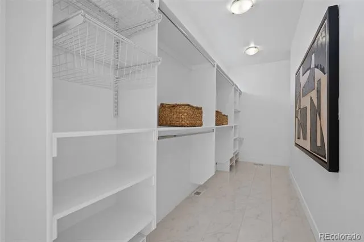
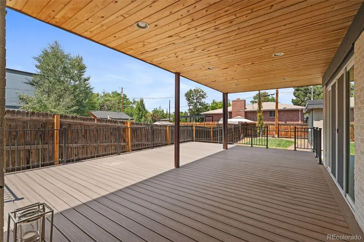
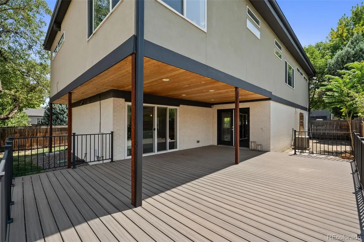
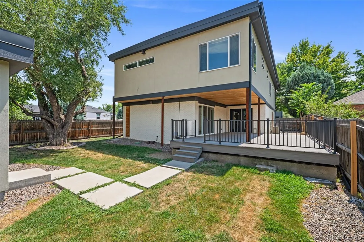
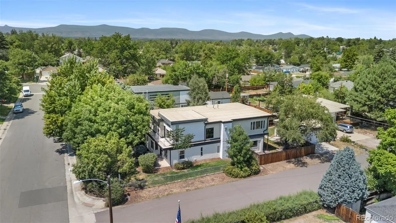
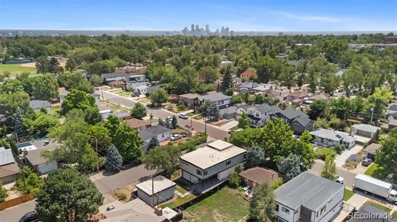
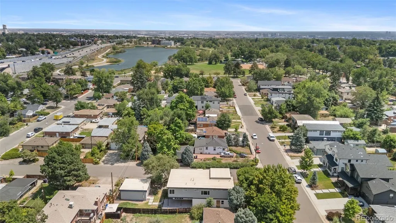
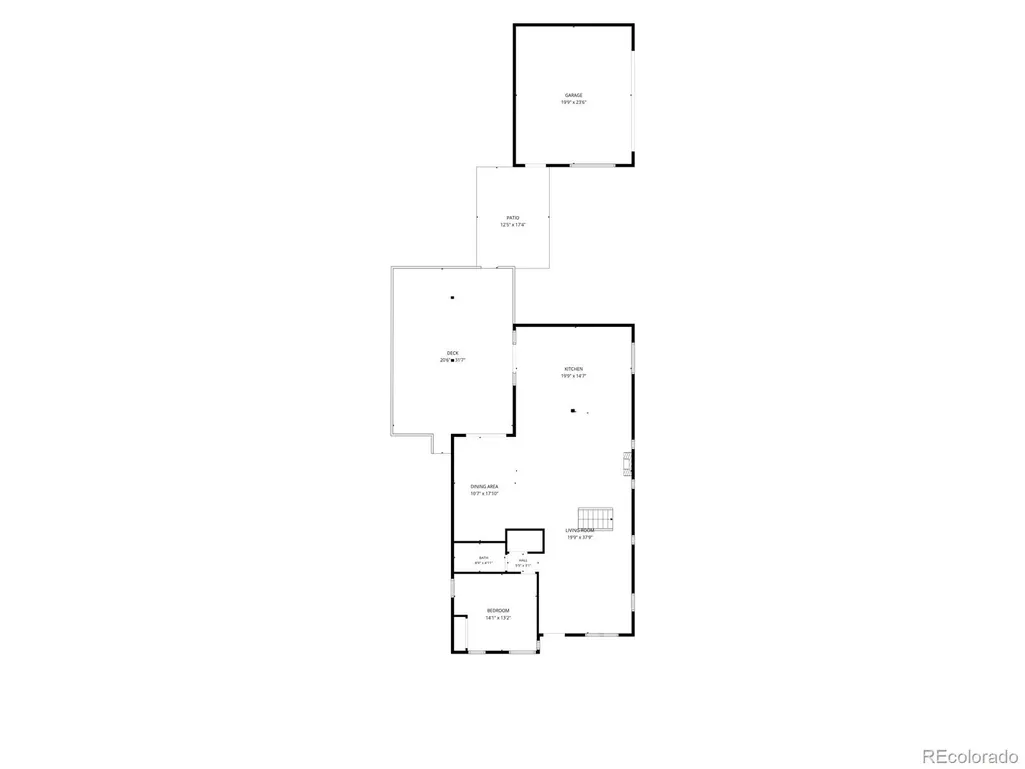
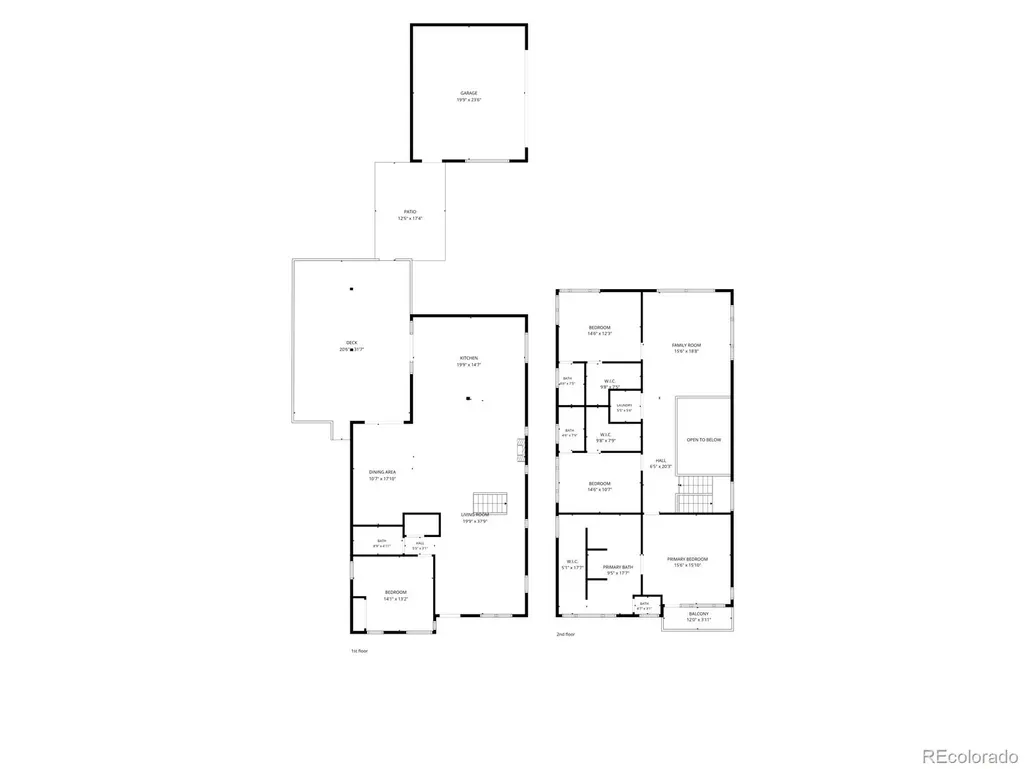
Welcome to 3801 West Alice Place, a modern pop top in the heart of Denver's Berkeley neighborhood where every one of its 3,504 square feet sits above grade. There is no basement. Every bedroom, bathroom, and living space is on the main or upper level, with full-size windows, natural light, and ceiling heights that below-grade space can't match. When comparing homes of this size in the area, look at how much of their square footage is basement. Here, it's all true above-grade living, the space appraisers and buyers value most. The main level is built for gathering. Architectural beams and an accent fireplace anchor a living room with soaring double-height ceilings, and a large picture window lights the stairwell and butcher block steps. The chef's kitchen features a huge center island, an Electrolux industrial-sized refrigerator and freezer, a Bertazzoni range, and a dedicated range hood. The kitchen and adjoining dining room, complete with a wet bar, both open to the back deck for easy indoor-outdoor living. A main-floor bedroom and full bath work well for guests or a home office. Upstairs, a lofted bonus living area connects three bedrooms, each with its own ensuite bath and walk-in closet. The primary suite adds super tall ceilings, a private balcony, and a spa-like 5-piece bath with separate vanities, a soaking tub, and a walk-in shower. Upper-level laundry puts it right where you need it. Recent seller investments include a professionally built back deck (2024), a roughly $35,000 project that extends the living space into a large, private backyard. Central air, forced air heat, hardwood floors, recessed lighting, and a detached 2-car garage with off-street parking complete the home. Set on a corner lot, this home is a short walk to Tennyson Street coffee, dining, and breweries, with Berkeley Lake Park and Rocky Mountain Lake Park nearby. Downtown Denver and Empower Field are about 10 minutes away, with quick I-70 access to the mountains.
| Elementary School | Middle School | High School |
|---|---|---|
| Centennial Elementary School | Skinner Middle School | North High School |
| Price History | |
|---|---|
| 8/3/2026 | Listed $1,665,000 |
| 8/26/2026 | 2$1,645,000 |
| 9/17/2026 | 2$1,625,000 |
General Features
| Sewer | Public Sewer |
|---|---|
| Heating | Forced Air |
| Cooling | Central Air |
| Utilities | Cable Available,Electricity Connected,Natural Gas Connected,Phone Available |
| Possession | Immediate |
| Roof | Rolled/Hot Mop |
| Appliances | Dishwasher,Disposal,Dryer,Freezer,Oven,Range,Range Hood,Refrigerator,Washer |
| Zoning | U-SU-C |
| Garage Spaces | 2 |
| Patio/Porch Features | Covered,Deck,Front Porch |
| Architectural Style | Urban Contemporary |
| Security Features | Smoke Detector(s) |
| Construction Materials | Brick,Frame,Stucco,Wood Siding |
| Exclusions | Seller's personal property,staging items,wall art |
| Year Built | 1947 |
| Levels | Two |
| Property Subtype | Single Family Residence |
| Tax Year | 2025 |
| Ownership | Individual |
| County | Denver |
| Property Type | Residential |
| HOA | No |
| Attached Garage | No |
| Subdivision Name | Berkeley |
| Full Baths | 4 |
| Status | Active |
| High School | North |
| City | Denver |
| Senior Community Y/N | No |
| High School District | Denver 1 |
| Lot Size Units | Square Feet |
| Lot Size Square Feet | 6540 |
| Listing Terms | 1031 Exchange,Cash,Conventional,Jumbo,VA Loan |
| Elementary School | Centennial |
| Tax Annual Amount | 7616 |
| Middle/Junior High School | Skinner |
| Property Condition | Updated/Remodeled |
| Structure Type | House |
| Standard Status | Active |
| Middle/Junior School District | Denver 1 |
| Elementary School District | Denver 1 |
Interior Features
| Interior Amenities | Built-in Features,Ceiling Fan(s),Five Piece Bath,High Ceilings,Kitchen Island,Primary Suite,Quartz Counters,Walk-In Closet(s),Wet Bar |
|---|---|
| Flooring | Carpet,Tile,Wood |
| Total Fireplaces | 1 |
| Fireplace Features | Living Room |
| Basement (Y/N) | No |
| Window Features | Window Coverings,Window Treatments |
| Above Grade Finished Area | 3504 |
| Laundry Features | In Unit,Laundry Closet |
| Total Bedrooms | 4 |
| Main Level Bedrooms | 1 |
| Main Level Bathrooms | 1 |
| Total Baths | 4 |
Exterior Features
| Exterior Amenities | Balcony,Lighting,Private Yard,Rain Gutters |
|---|---|
| Fencing | Full |
| Water Source | Public |
| Total Parking | 3 |
| Lot Size Area | 6540 |
| Building Area Total | 3504 |
| Lot Size Acres | 0.15 |
| Road Surface Type | Paved |
| Road Frontage Type | Public |
| Road Responsibility | Public Maintained Road |
| Horse Y/N | No |
Amenities
- Foreclosure
- Views
- Short Sale
- New Construction
- Adult 55+
- Lease To Own
- No HOA Fees
- Furnished
- Primary On Main
- Air Conditioning
- Seller Finance
- Green
- Fixer Upper
- Horse
- Golf
- Fireplace
- Deck
- Garage
- Basement
- Pool
Property vs Single Family Average in 80211
Price
Taxes
Year Built
Visits
In The Neighborhood
Open House
Denver
$ 1,450,000
- Type
- Single Family
- Size
- 2,827 SqFt
- Rooms
- 4 Beds + 3.5 Baths
 Compass Colorado, LLC - Boulder #6698503
Just Listed
Denver
$ 650,000
- Type
- Single Family
- Size
- 1,928 SqFt
- Rooms
- 3 Beds + 1 Baths
City West Real Estate #5425904
Just Listed
Denver
$ 500,000
- Type
- Single Family
- Size
- 681 SqFt
- Rooms
- 2 Beds + 1 Baths
Brokers Guild Real Estate #4920912
Just Listed
Denver
$ 719,000
- Type
- Single Family
- Size
- 1,088 SqFt
- Rooms
- 3 Beds + 1.5 Baths
Compass-Denver #IR1069219
Open House
Denver
$ 965,000
- Type
- Single Family
- Size
- 1,728 SqFt
- Rooms
- 4 Beds + 2 Baths
Art of Home #8559709
Denver
$ 650,000
- Type
- Single Family
- Size
- 1,700 SqFt
- Rooms
- 4 Beds + 2 Baths
Iron Spur Real Estate #9730820
Open House
Denver
$ 1,155,000
- Type
- Single Family
- Size
- 2,472 SqFt
- Rooms
- 4 Beds + 2 Baths
Milehimodern #5254986
Open House
Denver
$ 925,000
- Type
- Single Family
- Size
- 2,359 SqFt
- Rooms
- 3 Beds + 2 Baths
Compass - Denver #7156605
Fixer Upper
Denver
$ 945,000
- Type
- Single Family
- Size
- 3,009 SqFt
- Rooms
- 3 Beds + 2 Baths
Denver Luxury Real Estate #1504162
Open House
Denver
$ 625,000
- Type
- Single Family
- Size
- 1,162 SqFt
- Rooms
- 2 Beds + 2 Baths
RE/MAX of Cherry Creek #6771221
Open House
Denver
$ 1,400,000
- Type
- Single Family
- Size
- 2,417 SqFt
- Rooms
- 5 Beds + 4 Baths
Compass - Denver #1589555
Open House
Denver
$ 825,000
- Type
- Single Family
- Size
- 1,339 SqFt
- Rooms
- 3 Beds + 2 Baths
Milehimodern #3013304
New Construction
Denver
$ 1,595,000
- Type
- Single Family
- Size
- 3,620 SqFt
- Rooms
- 4 Beds + 4 Baths
Compass - Denver #7093550

