
Price Reduction
Address
8954 E 58th Drive, Denver, CO
Price
$ 639,000
Property Attributes
- MLS#4323282
- TypeTownhouse
- Listing Status Active
- CountyDENVER
- CityDenver
- NeighborhoodBeeler Park
- Zip80238
- StyleContemporary
- Year Built2017
- Taxes$ 6299
- Price$ 639,000
- Bedrooms3
- Full Bathrooms3
- Half Bathrooms1
- Sqr Footage2145
Data Source:
REColorado (MTOMLS)
Property Description
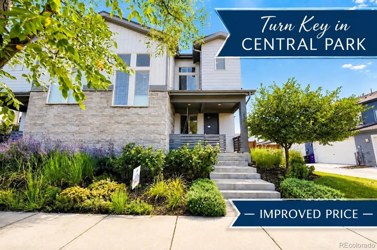
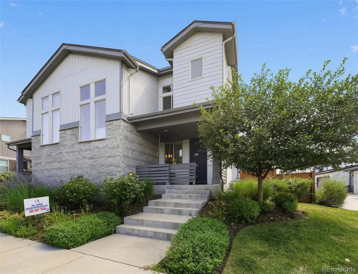
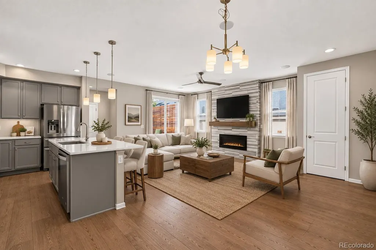
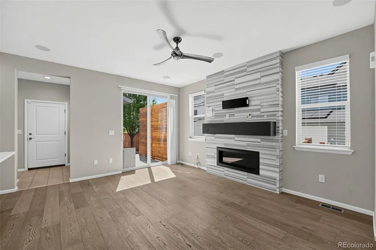
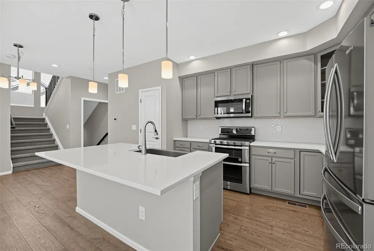
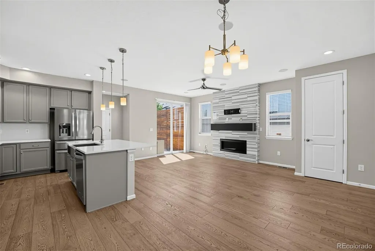
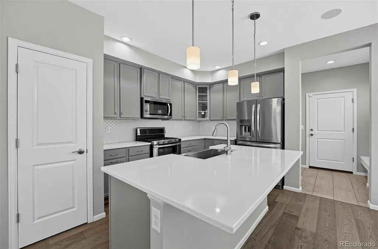
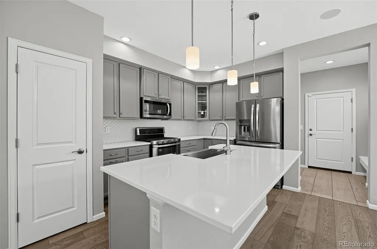
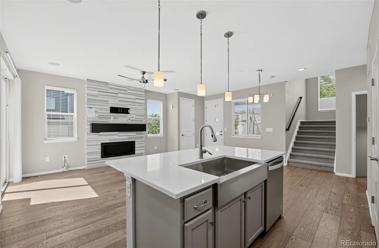
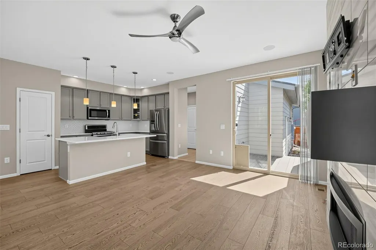
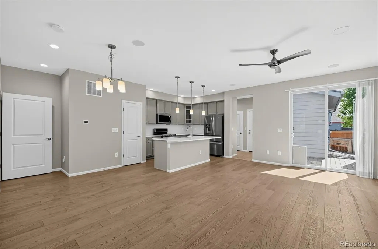
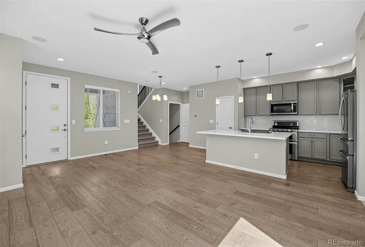
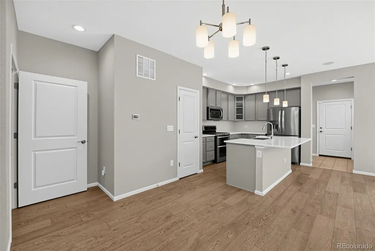
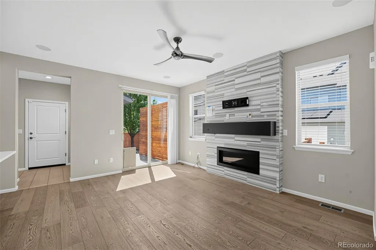
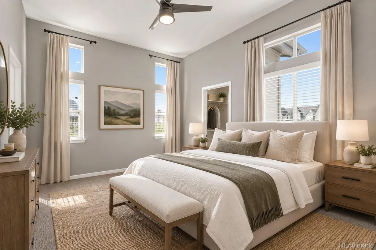
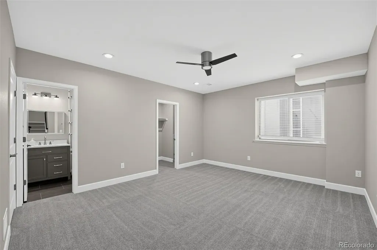
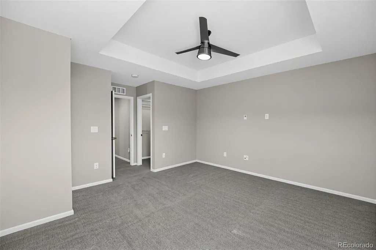
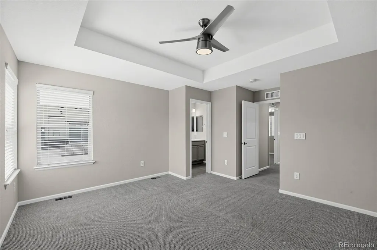
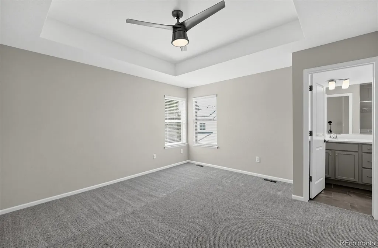
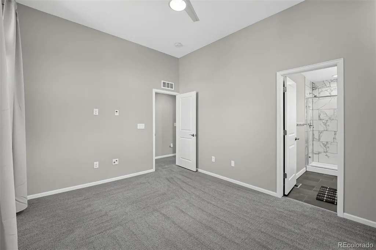
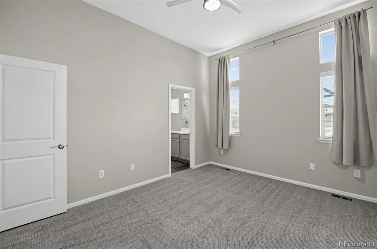
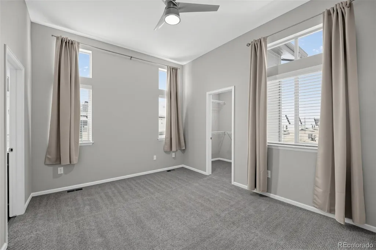
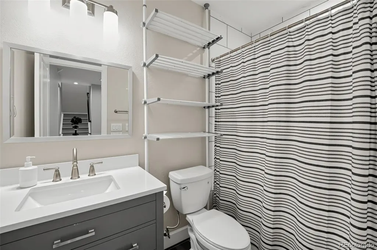
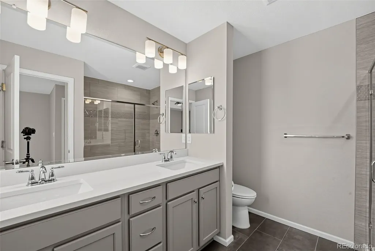
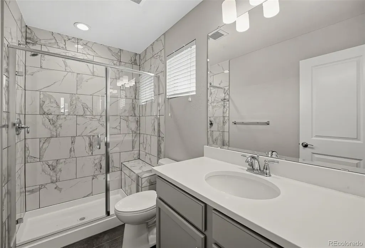
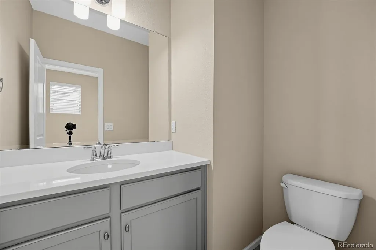
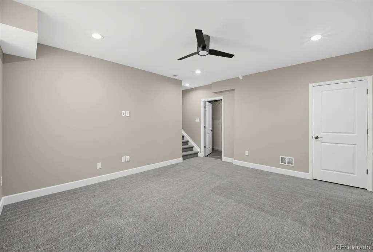
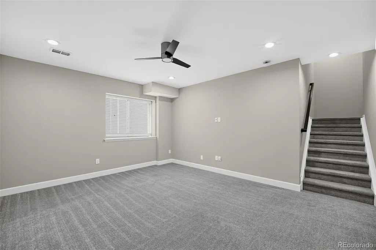
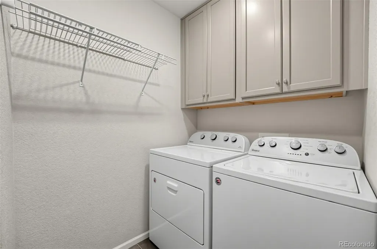
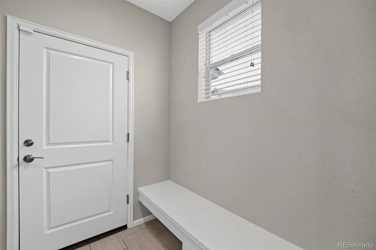
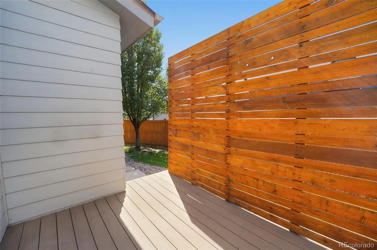
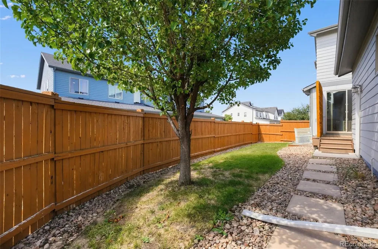
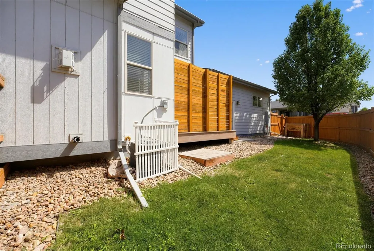
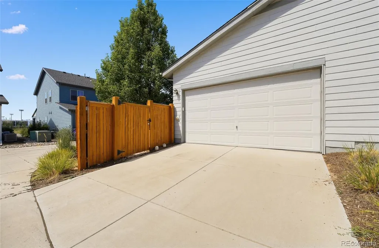
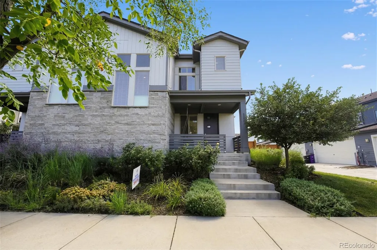
Stunning Turn-Key Row Home in Denver’s Desirable Central Park Community! Welcome home to this beautifully designed, turn-key row home ideally located in the heart of Denver’s vibrant Central Park community. Offering over 2,000 square feet of thoughtfully designed living space, this 3-bedroom, 4-bathroom residence combines low-maintenance, lock-and-leave convenience with the spacious feel of a traditional single-family home. The bright, open-concept main level welcomes you with large windows, abundant natural light, and a comfortable living room featuring a cozy fireplace. The gourmet kitchen is designed for both everyday living and entertaining, offering premium built-in appliances, ample cabinetry, and a generous breakfast bar that flows seamlessly into the dining area. A stylish powder room completes the main level. Upstairs, the spacious primary suite provides a peaceful retreat with a private en-suite bathroom and generous closet space. The second bedroom also features its own full bathroom, while an conveniently located laundry area adds everyday convenience. The fully finished basement expands the living space with a large secondary living or recreation room, a private third bedroom, and a full bathroom. This versatile level is ideal for guests, a home office, media room, or additional living space. Outside, enjoy the ease of a low-maintenance private courtyard and the convenience of an attached 2-car garage. Residents also benefit from access to Central Park’s extensive network of community parks, trails, and public pool facilities. With nearby dining, shopping, recreation, and highly regarded schools, this home offers an exceptional combination of comfort, convenience, and Colorado lifestyle. Don’t miss your opportunity to make this exceptional Central Park residence your new home!
| Elementary School | Middle School | High School |
|---|---|---|
| Inspire Elementary School | Denver Green Middle School | Northfield High School |
| Price History | |
|---|---|
| 9/3/2026 | Listed $649,000 |
| 9/15/2026 | 2$639,000 |
General Features
| Sewer | Public Sewer |
|---|---|
| Heating | Forced Air,Natural Gas |
| Cooling | Central Air |
| Possession | Closing/DOD |
| Roof | Composition |
| Appliances | Dishwasher,Disposal,Dryer,Microwave,Oven,Refrigerator,Washer |
| Zoning | M-RX-5 |
| HOA Fee | 58 |
| Garage Spaces | 2 |
| Association Fee Includes | Snow Removal |
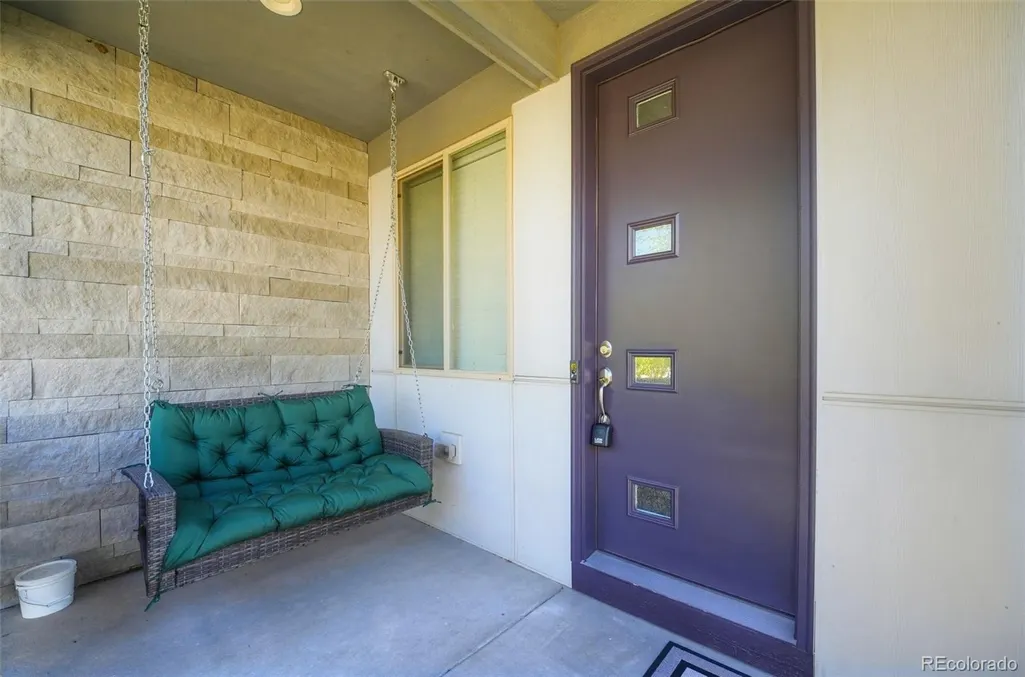
| Patio/Porch Features | Covered,Deck,Front Porch |
| Architectural Style | Contemporary |
| Security Features | Carbon Monoxide Detector(s),Smoke Detector(s) |
| Construction Materials | Cement Siding,Frame |
| Exclusions | personal property |
| Year Built | 2017 |
| Levels | Two |
| Property Subtype | Townhouse |
| Tax Year | 2025 |
| Ownership | Individual |
| Assoc Fee Paid Per | Monthly |
| County | Denver |
| Property Type | Residential |
| Association Amenities | Pool |
| HOA | Yes |
| Attached Garage | Yes |
| Subdivision Name | Beeler Park |
| Full Baths | 3 |
| Status | Active |
| High School | Northfield |
| City | Denver |
| Association Name | MCA HOA |
| Senior Community Y/N | No |
| High School District | Denver 1 |
| Listing Terms | Cash,Conventional,FHA,VA Loan |
| Elementary School | Inspire |
| Tax Annual Amount | 6299 |
| Middle/Junior High School | Denver Green |
| Property Condition | Updated/Remodeled |
| Virtual Tour | https://vimeo.com/1223287149?fl=pl&fe=sh |
| Structure Type | Townhouse |
| Standard Status | Active |
| Middle/Junior School District | Denver 1 |
| Elementary School District | Denver 1 |
Interior Features
| Interior Amenities | Ceiling Fan(s),Eat-in Kitchen,Kitchen Island,Open Floorplan,Primary Suite,Quartz Counters |
|---|---|
| Basement | Finished,Full |
| Flooring | Carpet,Tile,Vinyl |
| Total Fireplaces | 1 |
| Fireplace Features | Living Room |
| Common Walls | End Unit |
| Basement (Y/N) | Yes |
| Above Grade Finished Area | 1588 |
| Half Baths | 1 |
| Laundry Features | In Unit |
| Total Bedrooms | 3 |
| Below Grade Finished Area | 557 |
| Main Level Bathrooms | 1 |
| Total Baths | 4 |
Exterior Features
| Exterior Amenities | Private Yard |
|---|---|
| Fencing | Full |
| Parking Features | 220 Volts |
| Lot Features | Corner Lot |
| Water Source | Public |
| Total Parking | 2 |
| Building Area Total | 2145 |
Amenities
- Foreclosure
- Views
- Short Sale
- New Construction
- Adult 55+
- Lease To Own
- No HOA Fees
- Furnished
- Pets
- Primary On Main
- Air Conditioning
- Seller Finance
- Green
- Fixer Upper
- Horse
- Golf
- Fireplace
- Deck
- Garage
- Basement
- Pool
Property vs Townhouse Average in 80238
Price
Taxes
Year Built
Visits
 The content relating to real estate for sale in this Web site comes in part from the Internet Data eXchange (IDX) program of METROLIST, INC., DBA RECOLORADO©. Real estate listings held by brokers other than Luxe Haven Realty LLC are marked with the IDX Logo. This information is being provided for the consumers' personal, non-commercial use and may not be used for any other purpose. All information subject to change and should be independently verified. September 26, 2026 8:08 PM UTCd

