
Price Reduction - Eco Friendly







Address
6373 Vrain Street, Arvada, CO
Price
$ 530,000
Property Attributes
- MLS#4277528
- TypeSingle Family
- Listing Status Pending
- CountyADAMS
- CityArvada
- NeighborhoodTennyson Park
- Zip80003
- StyleUrban Contemporary
- Year Built1999
- Taxes$ 4086
- Price$ 530,000
- Bedrooms2
- Full Bathrooms2
- Half Bathrooms1
- Sqr Footage2610
- Lot Size0.07 Acres
Data Source:
REColorado (MTOMLS)
Property Description
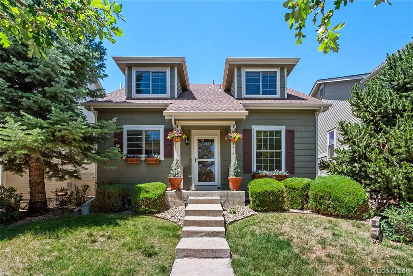
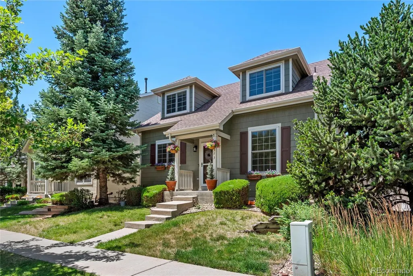
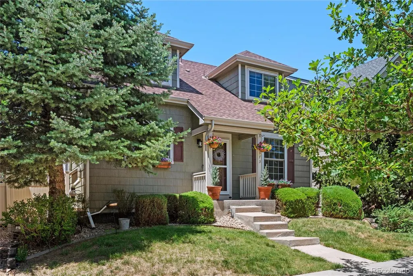
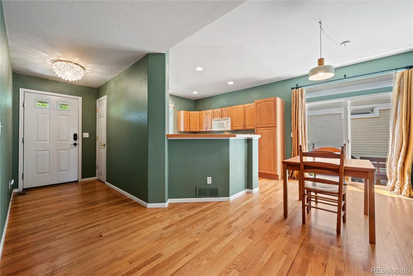
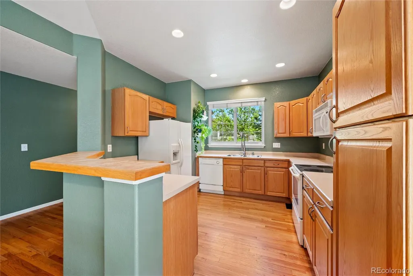
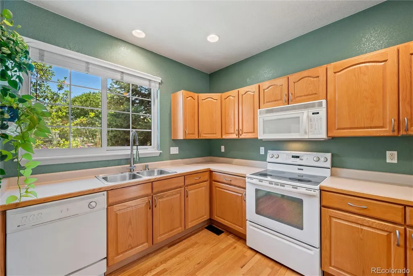
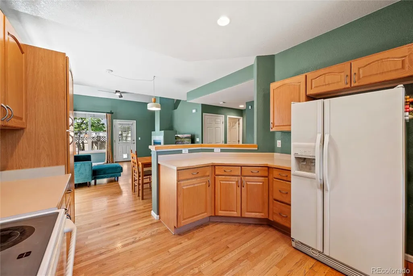
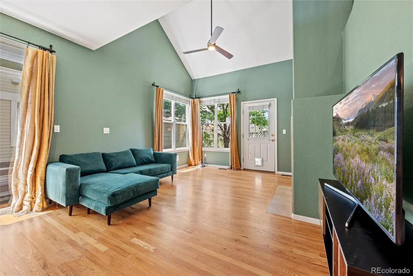
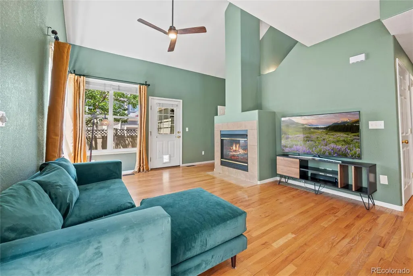
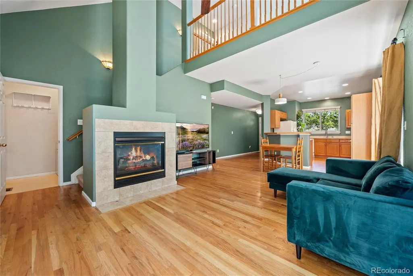
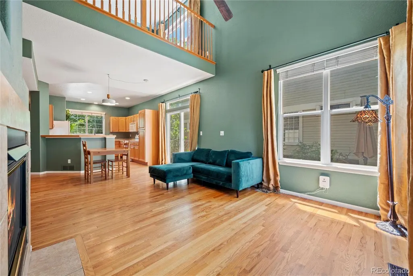
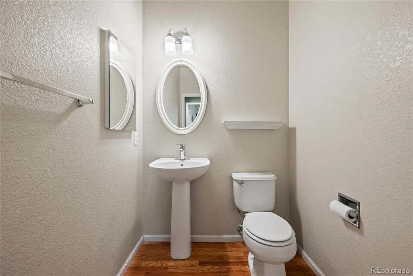
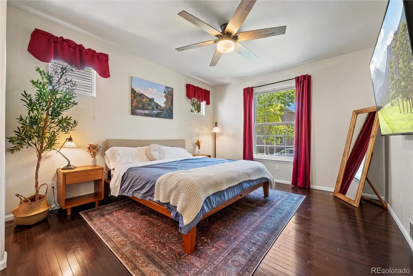
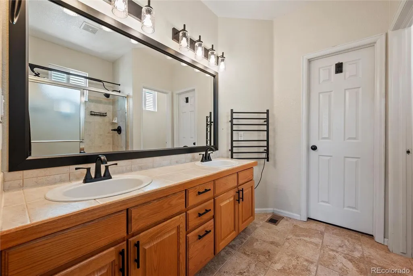
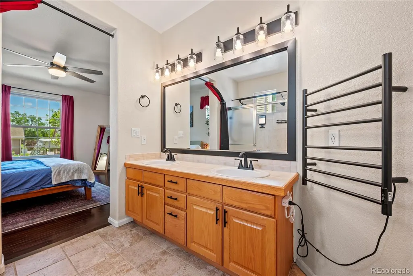
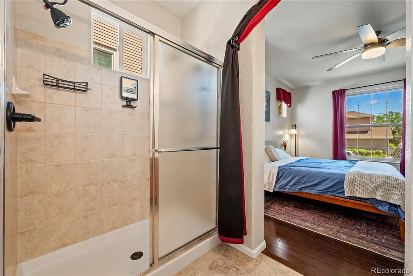
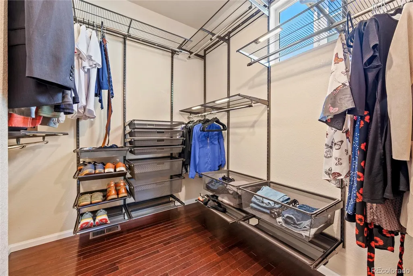
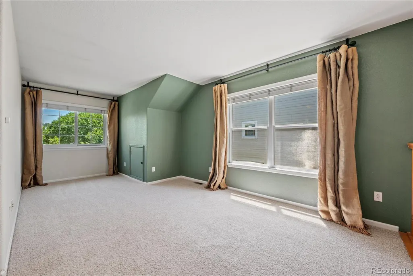
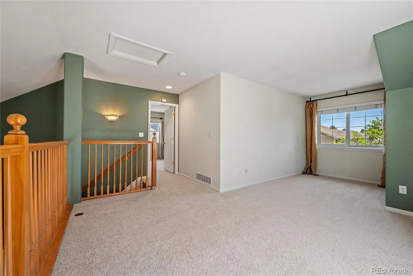
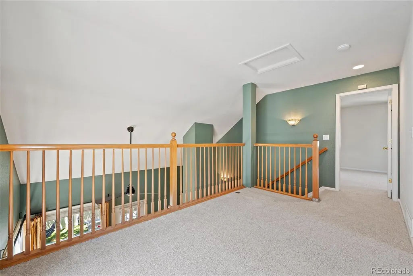
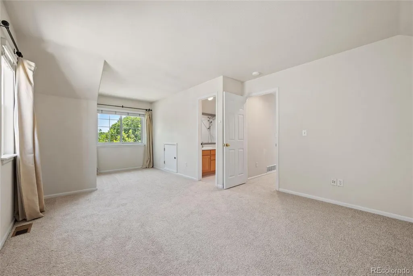
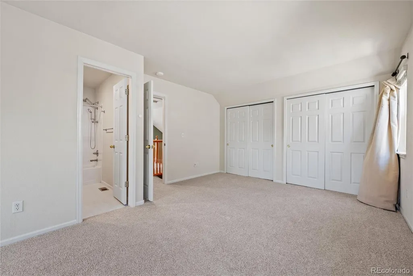
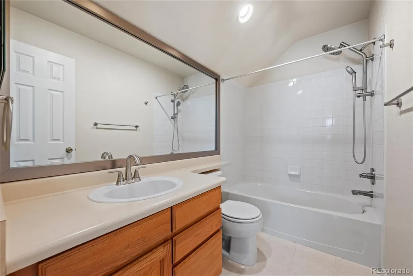
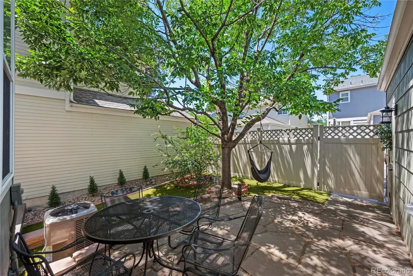
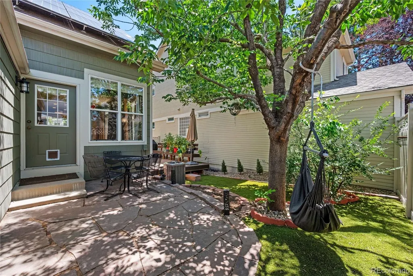
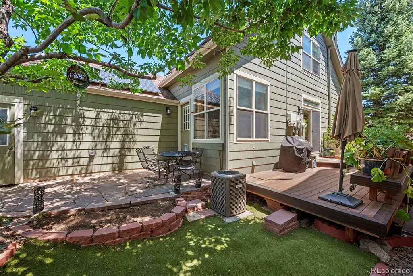
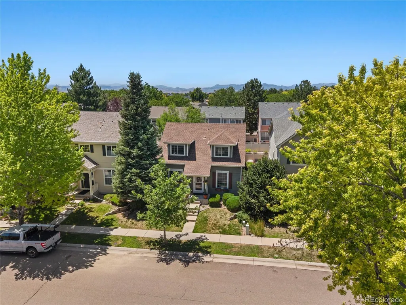
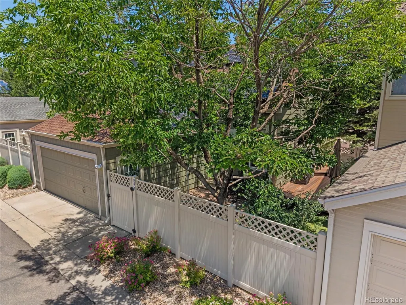
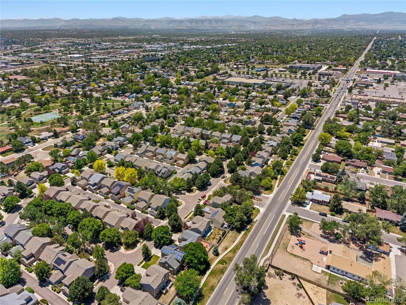
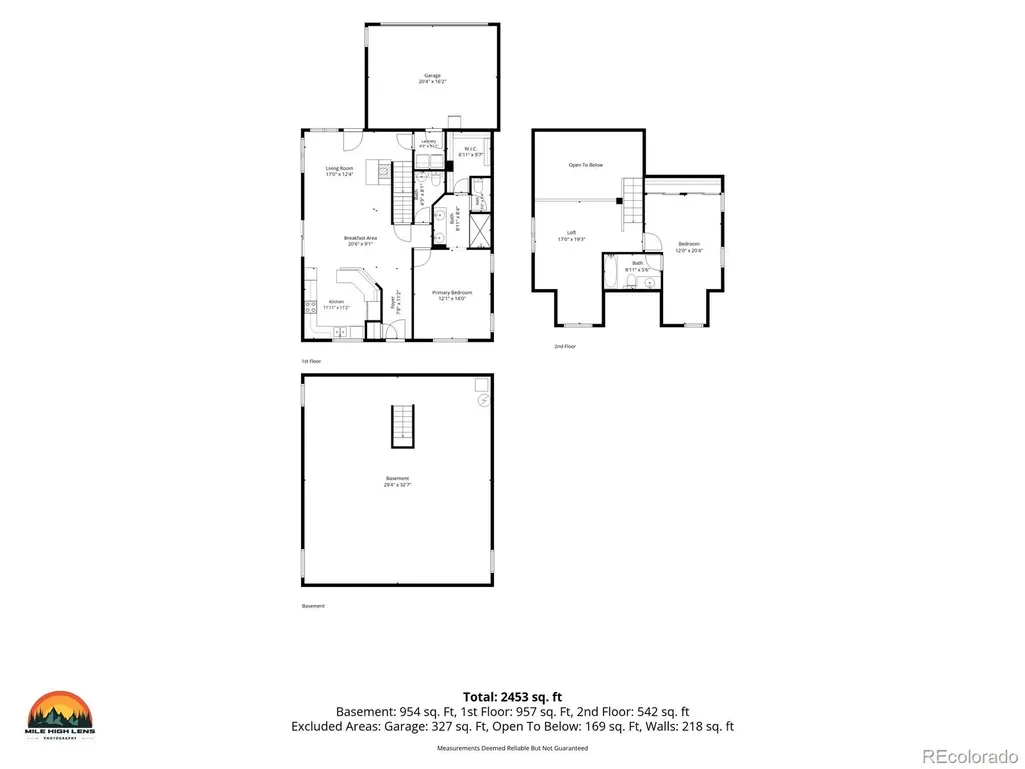
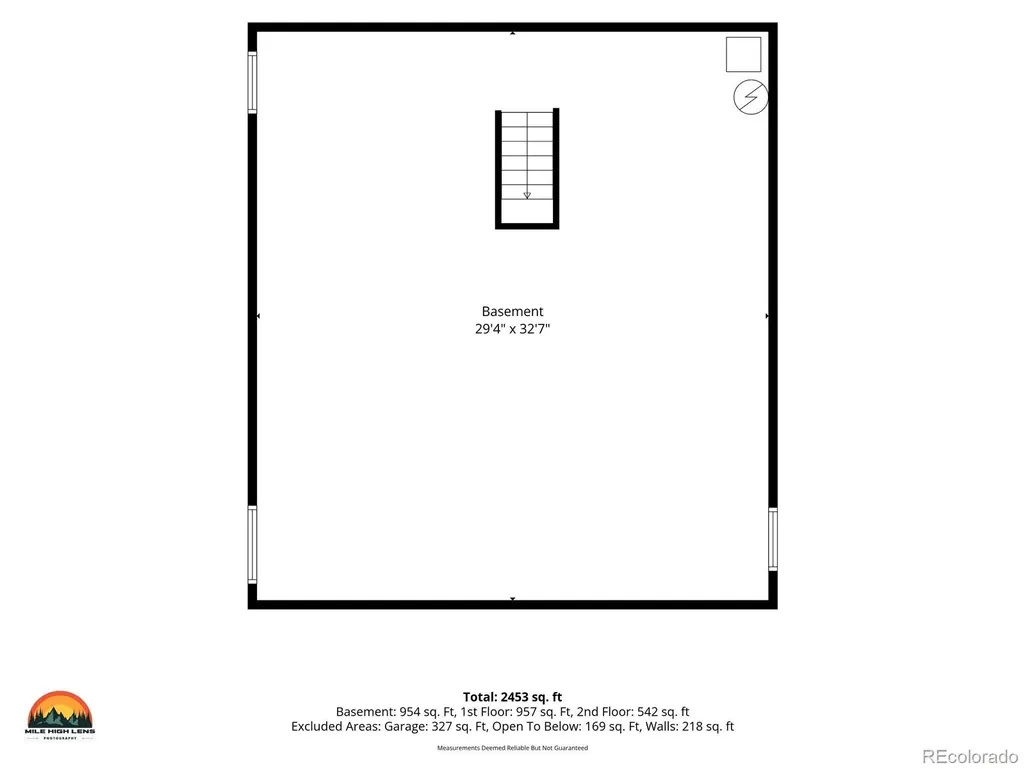
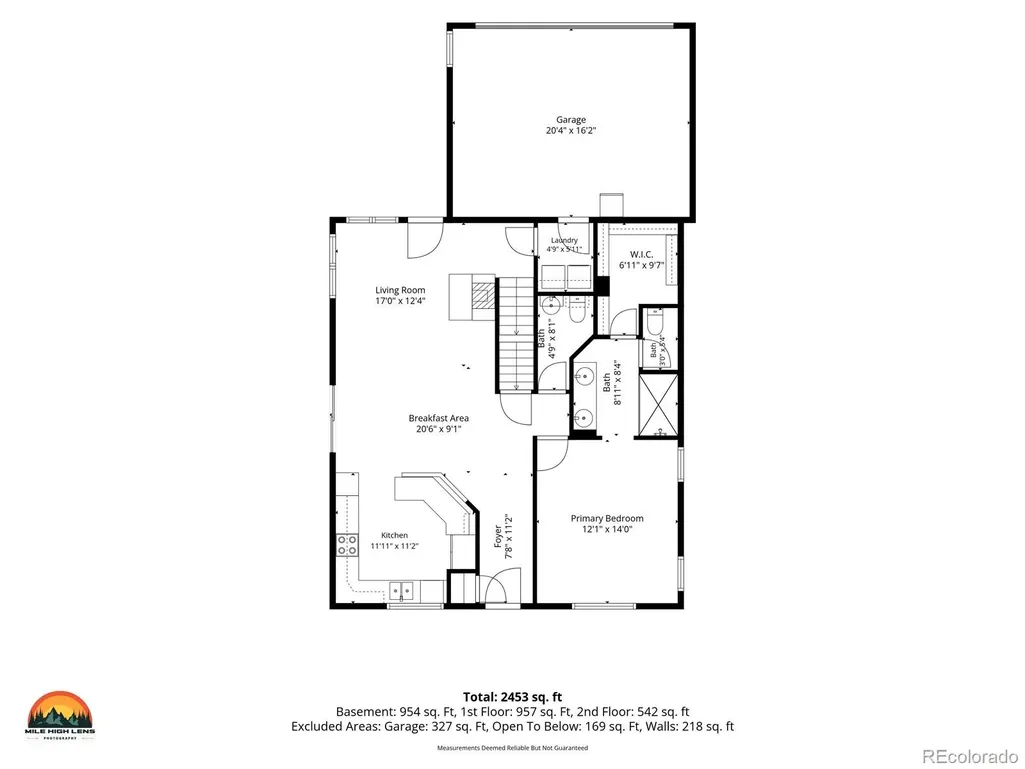
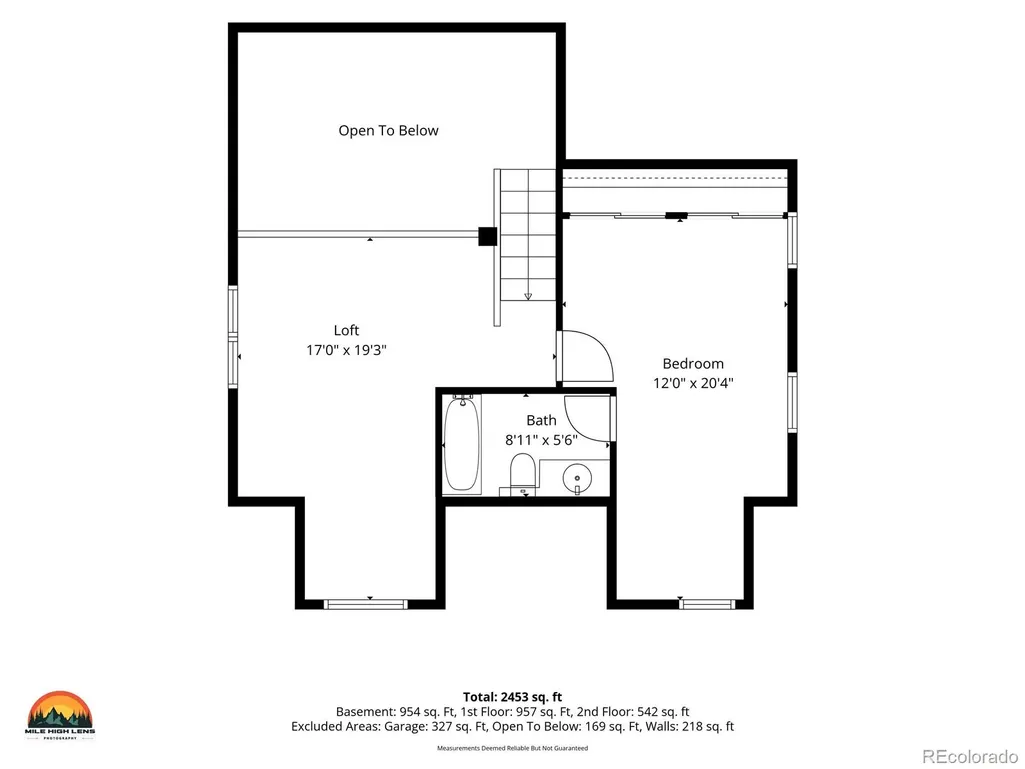
Thoughtfully Remodeled Home with Main-Level Living & Prime Arvada Location. Welcome to 6373 Vrain Street, a beautifully updated 2-bedroom, 2.5-bath home offering flexible living spaces, quality upgrades, and low-maintenance living. The main-level primary suite features vaulted ceilings, oak hardwood floors, an updated en-suite bath with a double vanity, and a custom Elfa closet system. The bright, open living and dining areas, along with an inviting kitchen that opens to the dining area, flow seamlessly to a private backyard with a Trex® deck, flagstone patio, premium turf, a mature shade tree, and LeafFilter gutters—perfect for relaxing or entertaining. Upstairs, you'll find an oversized second bedroom with a full bath and a spacious loft ideal for a home office, media room, or potential third bedroom (buyer to verify). New carpet completes the upper level. An unfinished basement offers abundant storage or future expansion, while the attached two-car garage adds convenience. This home also features a leased solar system for excellent energy efficiency (seller is willing to negotiate lease buyout with an acceptable offer). The HOA covers front-yard landscaping, irrigation, snow removal, trash service, and common area maintenance. Conveniently located near Tennyson Knolls Park with tennis courts, playgrounds, trails, and open green space. Enjoy easy access to Olde Town Arvada, the vibrant Tennyson Street District, local restaurants, breweries, shopping, nearby dog parks, and the RTD G Line for convenient commuting to Downtown Denver and DIA. Quick access to I-70 makes travel throughout the metro area simple. Move-in ready with extensive updates, this home combines comfort, flexibility, and an exceptional location.
| Elementary School | Middle School | High School |
|---|---|---|
| Westminster Elementary School | Tennyson Knolls Middle School | Westminster High School |
| Price History | |
|---|---|
| 8/18/2026 | Listed $545,000 |
| 9/3/2026 | 3$530,000 |
General Features
| Sewer | Public Sewer |
|---|---|
| Heating | Forced Air,Natural Gas |
| Cooling | Central Air |
| Utilities | Electricity Connected,Natural Gas Connected |
| Possession | Closing/DOD |
| Roof | Composition |
| Appliances | Cooktop,Dishwasher,Disposal,Dryer,Microwave,Oven,Range,Refrigerator,Washer |
| HOA Fee | 240 |
| Garage Spaces | 2 |
| Association Fee Includes | Maintenance Grounds,Recycling |
| Patio/Porch Features | Deck,Patio |
| Architectural Style | Urban Contemporary |
| Security Features | Smart Cameras,Smart Locks,Smoke Detector(s),Video Doorbell |
| Construction Materials | Frame,Vinyl Siding |
| Exclusions | N/A |
| Pets Allowed | Cats OK,Dogs OK |
| Year Built | 1999 |
| Electric | 110V,220 Volts,Single Phase |
| Levels | Two |
| Property Subtype | Single Family Residence |
| Tax Year | 2024 |
| Ownership | Individual |
| Assoc Fee Paid Per | Monthly |
| County | Adams |
| Property Type | Residential |
| HOA | Yes |
| Attached Garage | Yes |
| Contingency | None Known |
| Subdivision Name | Tennyson Park |
| Full Baths | 2 |
| Status | Pending |
| High School | Westminster |
| City | Arvada |
| Association Name | Tennyson Park Homeowners |
| Senior Community Y/N | No |
| High School District | Westminster Public Schools |
| Lot Size Units | Acres |
| Lot Size Square Feet | 3049.2 |
| Listing Terms | Cash,Conventional,FHA,VA Loan |
| Elementary School | Westminster |
| Tax Annual Amount | 4086 |
| Middle/Junior High School | Tennyson Knolls |
| Virtual Tour | https://www.zillow.com/view-imx/e0e25434-7584-4895-b21a-86dc170f0f27?setAttribution=mls&wl=true&initialViewType=pano |
| Structure Type | House |
| Standard Status | Active Under Contract |
| Middle/Junior School District | Westminster Public Schools |
| Elementary School District | Westminster Public Schools |
Interior Features
| Interior Amenities | Ceiling Fan(s),High Ceilings,Laminate Counters,Smart Thermostat,Smoke Free |
|---|---|
| Basement | Unfinished |
| Flooring | Tile,Vinyl,Wood |
| Furnished Y/N | Unfurnished |
| Total Fireplaces | 1 |
| Fireplace Features | Electric |
| Basement (Y/N) | Yes |
| Window Features | Double Pane Windows |
| Above Grade Finished Area | 1620 |
| Half Baths | 1 |
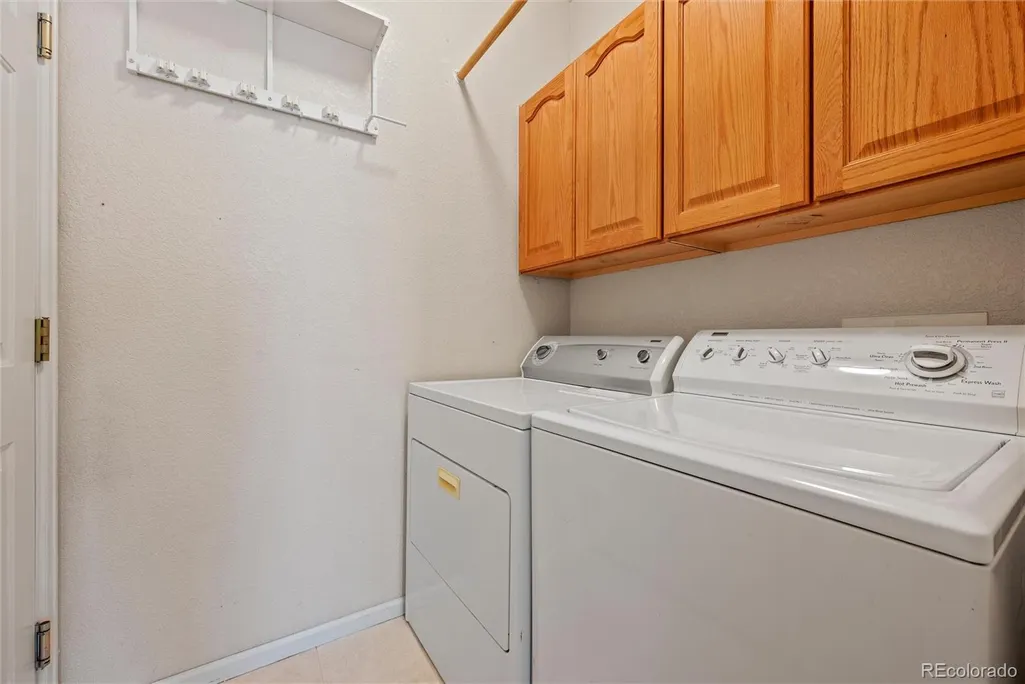
| Laundry Features | In Unit |
| Total Bedrooms | 2 |
| Main Level Bedrooms | 1 |
| Main Level Bathrooms | 2 |
| Total Baths | 3 |
Exterior Features
| Exterior Amenities | Private Yard |
|---|---|
| Fencing | Full |
| Lot Features | Landscaped,Sprinklers In Front |
| Water Source | Public |
| Total Parking | 2 |
| Lot Size Area | 0.07 |
| Foundation Details | Structural |
| Building Area Total | 2610 |
| Lot Size Acres | 0.07 |
| Road Surface Type | Paved |
| Road Frontage Type | Public |
| Road Responsibility | Public Maintained Road |
Amenities
- Foreclosure
- Views
- Short Sale
- New Construction
- Adult 55+
- Lease To Own
- No HOA Fees
- Furnished
- Primary On Main
- Air Conditioning
- Seller Finance
- Green
- Fixer Upper
- Horse
- Golf
- Fireplace
- Deck
- Garage
- Basement
- Pool
Property vs Single Family Average in 80003
Price
Taxes
Year Built
Visits
 The content relating to real estate for sale in this Web site comes in part from the Internet Data eXchange (IDX) program of METROLIST, INC., DBA RECOLORADO©. Real estate listings held by brokers other than Luxe Haven Realty LLC are marked with the IDX Logo. This information is being provided for the consumers' personal, non-commercial use and may not be used for any other purpose. All information subject to change and should be independently verified. September 25, 2026 7:44 PM UTCd

