





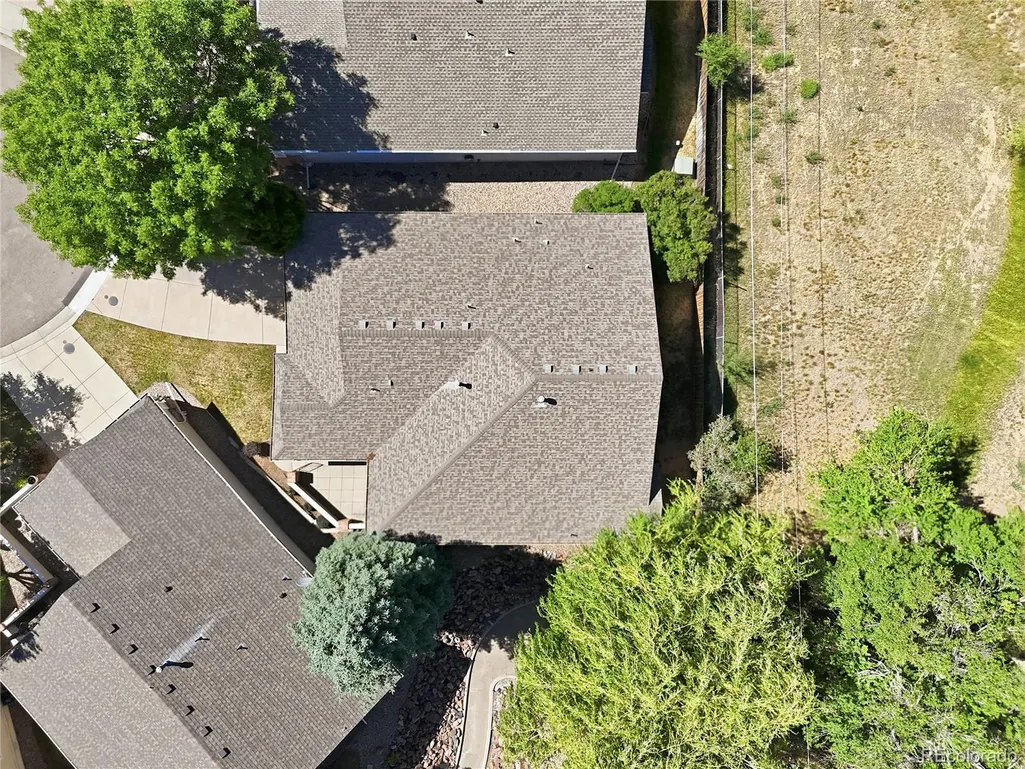
Address
3921 Miller Street, Wheat Ridge, CO
Price
$ 595,000
Property Attributes
- MLS#4252802
- TypeSingle Family
- Listing Status Pending
- CountyJEFFERSON
- CityWheat Ridge
- NeighborhoodCambridge Park
- Zip80033
- StyleContemporary
- Year Built1998
- Taxes$ 4074
- Price$ 595,000
- Bedrooms2
- Full Bathrooms2
- Half Bathrooms0
- Sqr Footage1829
- Lot Size0.13 Acres
Data Source:
REColorado (MTOMLS)
Property Description
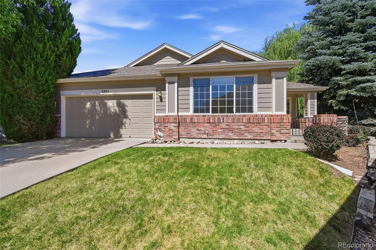
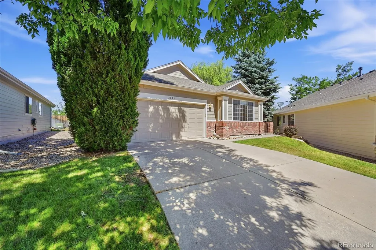
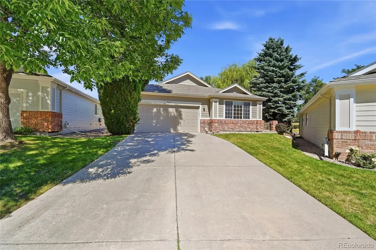
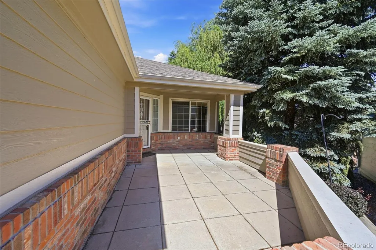
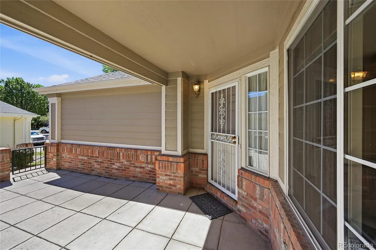
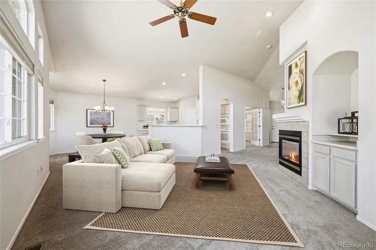
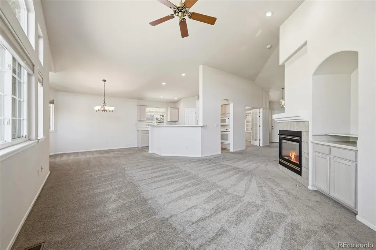
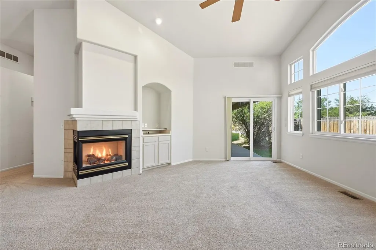
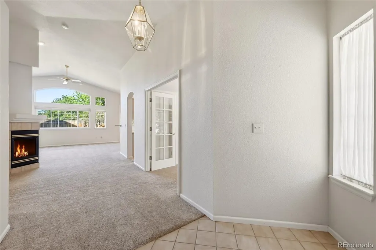
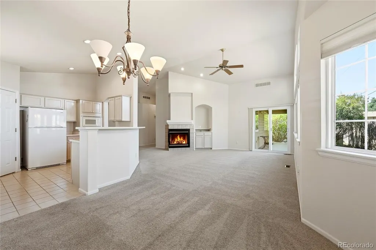
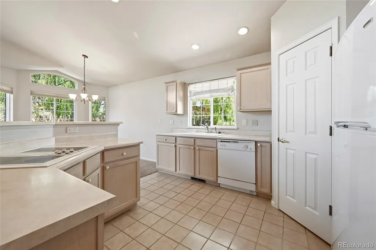
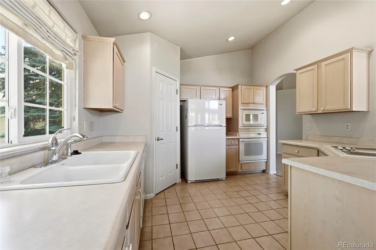
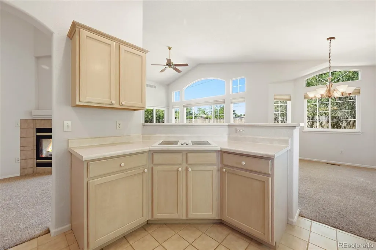
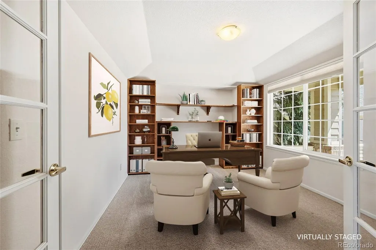
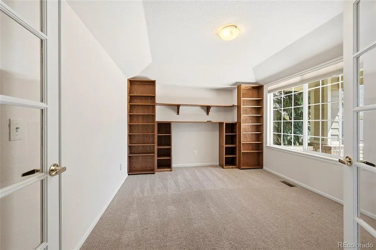
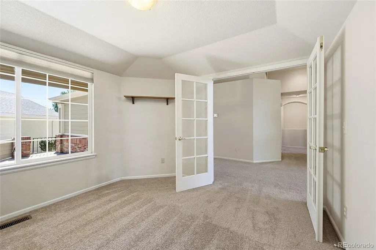
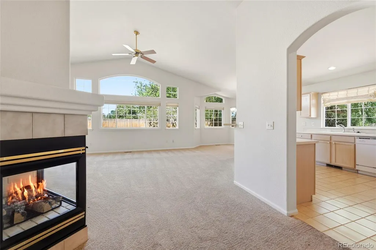
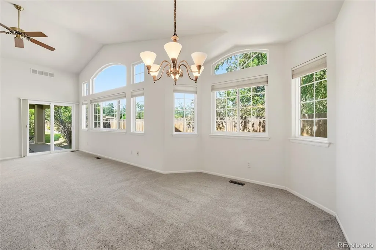
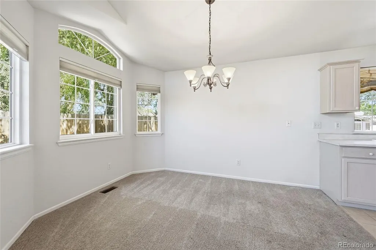
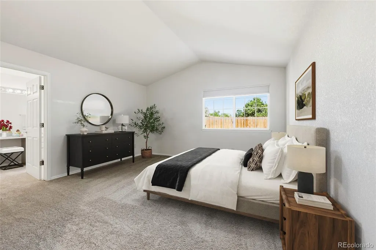
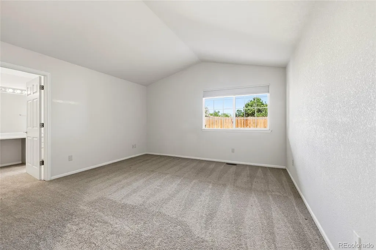
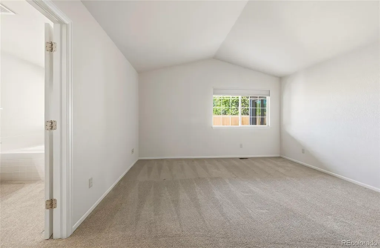
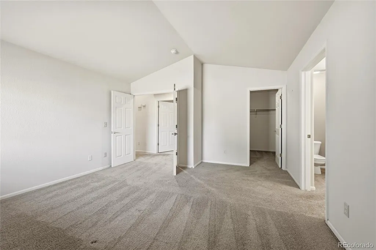
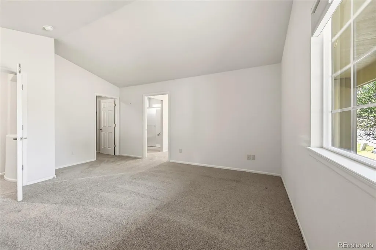
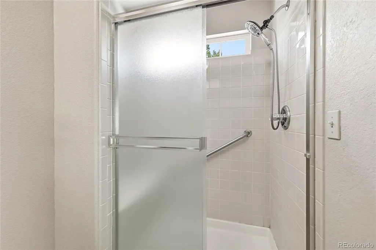
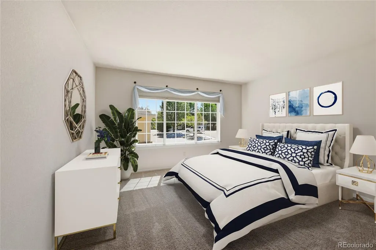
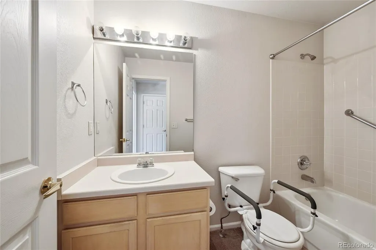
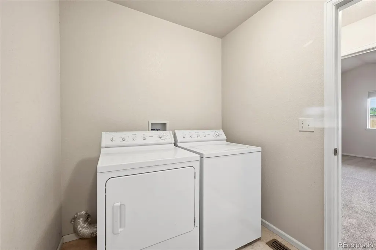
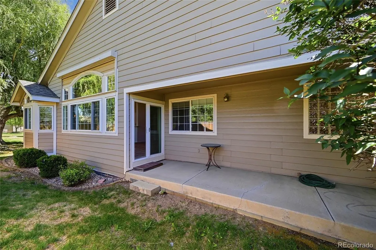
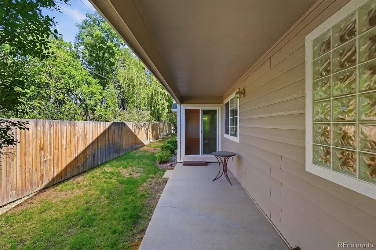
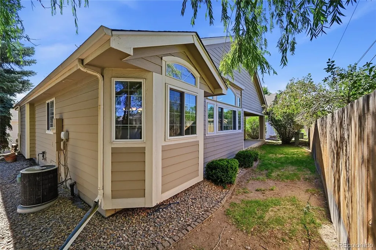
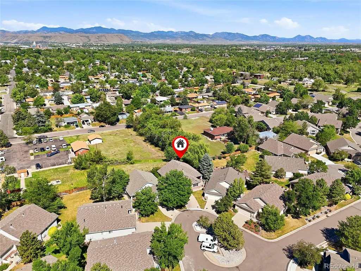
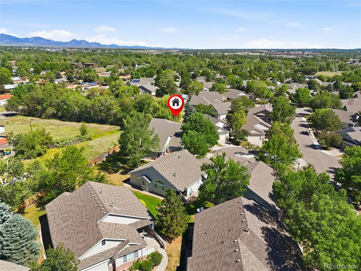
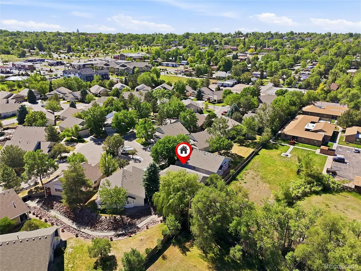
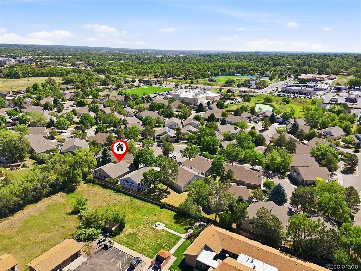
Amazing opportunity to own this spacious ranch-style patio home in the highly sought-after gated community of Cambridge Park! Enjoy true main-floor living with an open and inviting floor plan designed for comfort and convenience. The expansive great room features a double-sided gas fireplace, built-ins, and an abundance of windows that fill the home with natural light. The bright, vaulted kitchen offers a large breakfast bar, walk-in pantry, and plenty of space for entertaining. The vaulted formal dining room showcases a beautiful bay window and is perfect for gatherings. The main-floor study includes French doors and built-in bookcases, creating an ideal home office or reading retreat. The oversized vaulted primary suite features a private five-piece bath and an impressive 13' x 8' walk-in closet. A generously sized secondary bedroom, main-floor laundry with washer and dryer included, and a large bonus storage closet add to the home's functionality. Relax on the spacious covered patio and enjoy summer evenings, or sip your morning coffee on the welcoming front patio. Additional features include custom exterior power window shutter, Hunter Douglas blinds, and a low-maintenance lifestyle in one of the area's most desirable communities. The location is hard to beat! Enjoy walking-distance access to the Wheat Ridge Rec Center, Sprouts, Starbucks, Apple Ridge Café, the scenic Clear Creek Trail system, along with numerous restaurants, shopping, and everyday conveniences. This is a rare opportunity to enjoy a lock-and-leave lifestyle in a gated community while being close to everything Wheat Ridge has to offer.
| Elementary School | Middle School | High School |
|---|---|---|
| Prospect Valley Elementary School | Everitt Middle School | Wheat Ridge High School |
| Price History | |
|---|---|
| 6/22/2026 | Listed $615,000 |
| 8/18/2026 | 4$595,000 |
General Features
| Sewer | Public Sewer |
|---|---|
| Heating | Forced Air,Natural Gas |
| Cooling | Air Conditioning-Room |
| Utilities | Electricity Connected,Natural Gas Connected,Phone Available |
| Possession | Closing/DOD |
| Roof | Composition |
| Appliances | Cooktop,Dishwasher,Dryer,Microwave,Refrigerator,Washer |
| Zoning | PRD |
| HOA Fee | 385 |
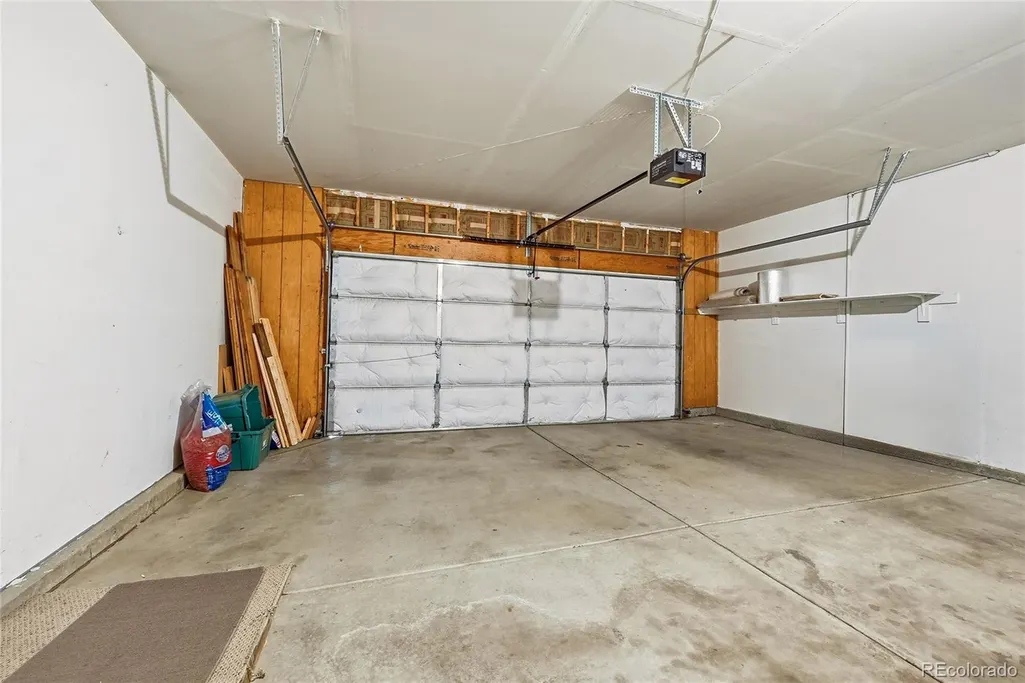
| Garage Spaces | 2 |
| Association Fee Includes | Exterior Maintenance w/out Roof,Maintenance Grounds,Snow Removal,Trash |
| Patio/Porch Features | Covered,Front Porch,Patio |
| Architectural Style | Contemporary |
| Construction Materials | Brick,Frame |
| Exclusions | Sellers Personal Property |
| Pets Allowed | Cats OK,Dogs OK |
| Year Built | 1998 |
| Levels | One |
| Property Subtype | Single Family Residence |
| Tax Year | 2025 |
| Current Use | Live/Work |
| Ownership | Corporation/Trust |
| Assoc Fee Paid Per | Monthly |
| County | Jefferson |
| Property Type | Residential |
| Association Amenities | Clubhouse,Gated |
| HOA | Yes |
| Attached Garage | Yes |
| Contingency | None Known |
| Subdivision Name | Cambridge Park |
| Facing Direction | East |
| Full Baths | 2 |
| Status | Pending |
| Directions | Kipling St to 38th Ave,West on 38th Ave to Miller St,North on Miller St through the gate,Home is on the left. |
| High School | Wheat Ridge |
| City | Wheat Ridge |
| Association Name | Cambridge Park |
| Senior Community Y/N | No |
| High School District | Jefferson County R-1 |
| Lot Size Units | Acres |
| Lot Size Square Feet | 5662.8 |
| Listing Terms | Cash,Conventional,FHA,VA Loan |
| Elementary School | Prospect Valley |
| Tax Annual Amount | 4074 |
| Middle/Junior High School | Everitt |
| Virtual Tour | https://www.zillow.com/view-imx/f351daa0-cb13-4d26-aac3-451b56024b33?setAttribution=mls&wl=true&initialViewType=pano |
| Structure Type | Patio |
| Standard Status | Pending |
| Occupancy Type | Owner |
| Middle/Junior School District | Jefferson County R-1 |
| Elementary School District | Jefferson County R-1 |
Interior Features
| Interior Amenities | Built-in Features,Ceiling Fan(s),Five Piece Bath,High Ceilings,Laminate Counters,No Stairs,Open Floorplan,Pantry,Primary Suite,Vaulted Ceiling(s),Walk-In Closet(s) |
|---|---|
| Basement | Crawl Space |
| Flooring | Carpet,Tile |
| Total Fireplaces | 1 |
| Fireplace Features | Gas Log,Great Room |
| Basement (Y/N) | No |
| Window Features | Bay Window(s),Double Pane Windows,Window Coverings |
| Above Grade Finished Area | 1829 |
| Laundry Features | In Unit |
| Total Bedrooms | 2 |
| Entry Level | 1 |
| Main Level Bedrooms | 2 |
| Main Level Bathrooms | 2 |
| Total Baths | 2 |
Exterior Features
| Exterior Amenities | Rain Gutters |
|---|---|
| Fencing | Partial |
| Parking Features | Concrete |
| Lot Features | Cul-De-Sac,Landscaped,Level,Near Public Transit,Open Space |
| Water Source | Public |
| Total Parking | 2 |
| Lot Size Area | 0.13 |
| Foundation Details | Concrete Perimeter |
| Building Area Total | 1829 |
| Lot Size Acres | 0.13 |
| Road Surface Type | Paved |
| Road Frontage Type | Private Road |
| Road Responsibility | Private Maintained Road |
Amenities
- Foreclosure
- Views
- Short Sale
- New Construction
- Adult 55+
- Lease To Own
- No HOA Fees
- Furnished
- Primary On Main
- Air Conditioning
- Seller Finance
- Green
- Fixer Upper
- Horse
- Golf
- Fireplace
- Deck
- Garage
- Basement
- Pool
Property vs Single Family Average in 80033
Price
Taxes
Year Built
Visits
 The content relating to real estate for sale in this Web site comes in part from the Internet Data eXchange (IDX) program of METROLIST, INC., DBA RECOLORADO©. Real estate listings held by brokers other than Luxe Haven Realty LLC are marked with the IDX Logo. This information is being provided for the consumers' personal, non-commercial use and may not be used for any other purpose. All information subject to change and should be independently verified. September 26, 2026 8:08 PM UTCd

