
Views



Address
916 Ivanhoe Street, Denver, CO
Price
$ 739,000
Property Attributes
- MLS#4194728
- TypeTownhouse
- Listing Status Active
- CountyDENVER
- CityDenver
- NeighborhoodMayfair-Montclair
- Zip80220
- StyleContemporary
- Year Built1995
- Taxes$ 2894
- Price$ 739,000
- Bedrooms3
- Full Bathrooms3
- Half Bathrooms1
- Sqr Footage2079
- Lot Size0.03 Acres
Data Source:
REColorado (MTOMLS)
Property Description
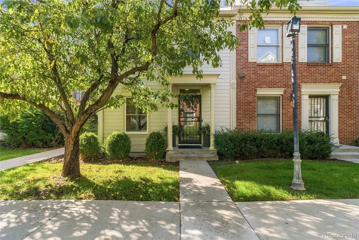
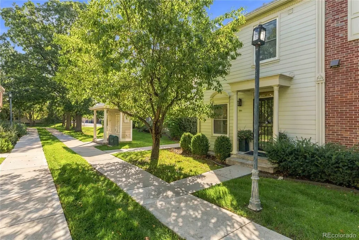
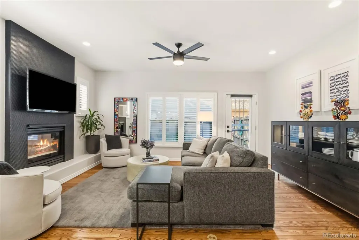
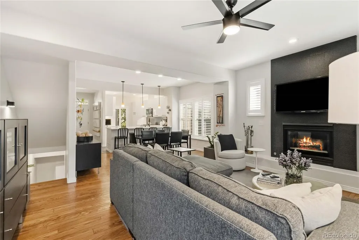
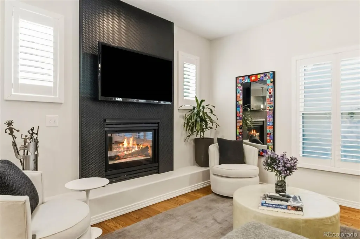
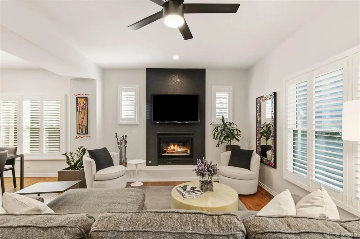
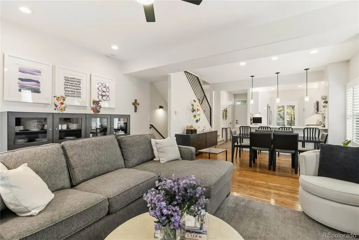
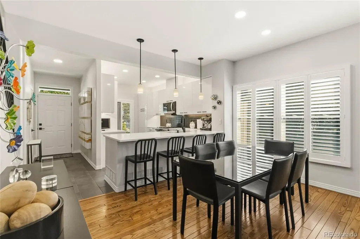
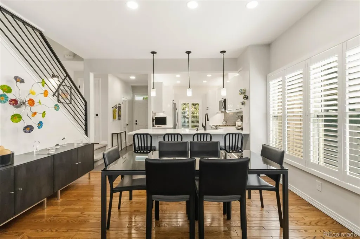
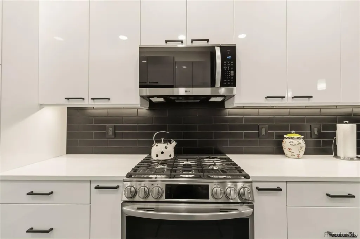
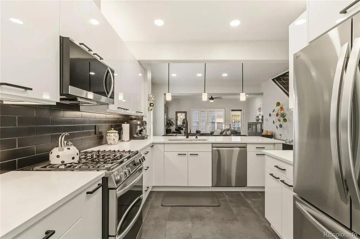
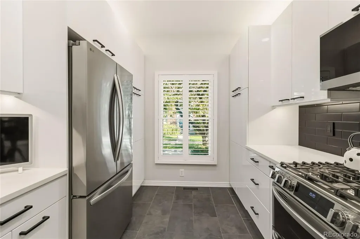
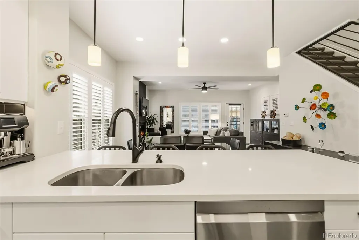
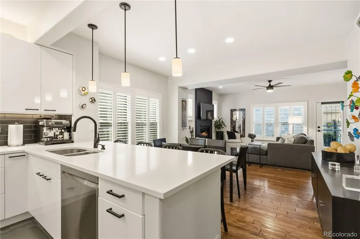
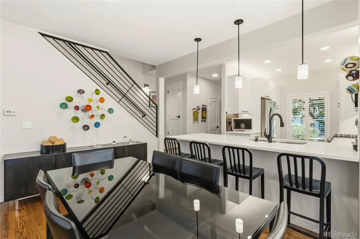
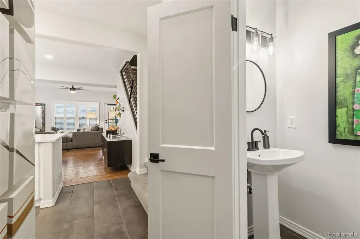
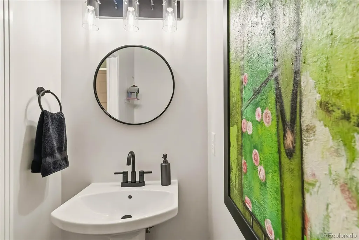
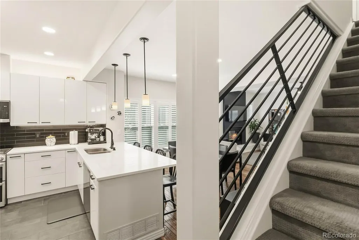
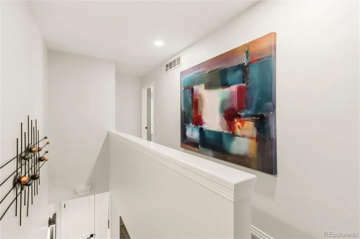
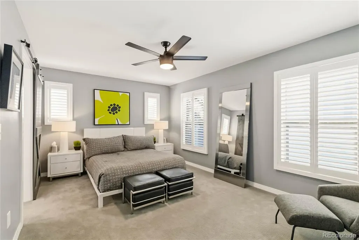
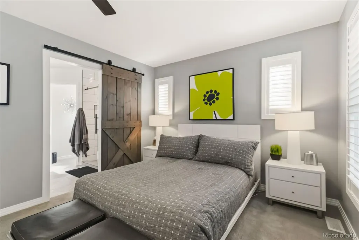
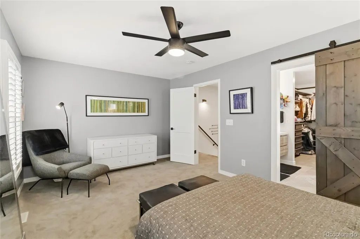
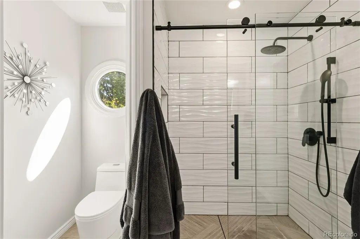
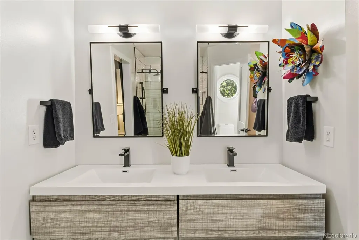
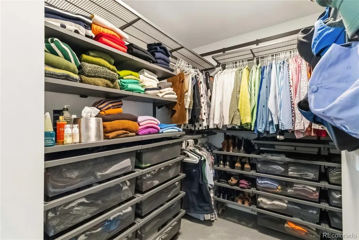
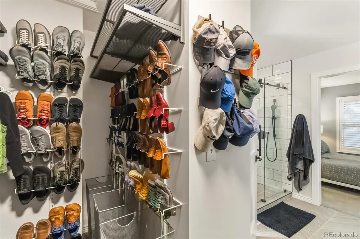
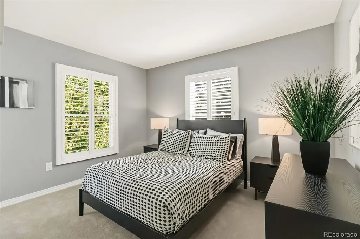
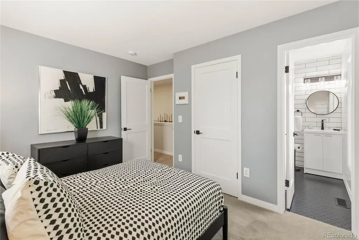
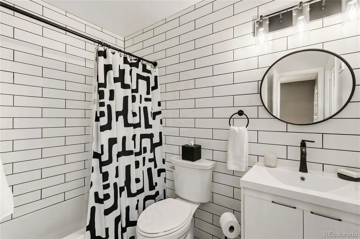
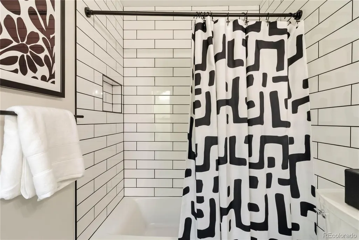
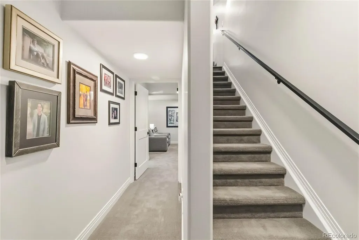
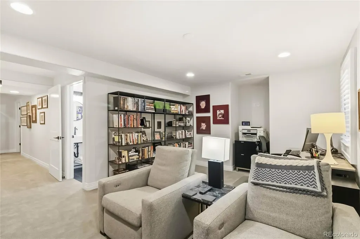
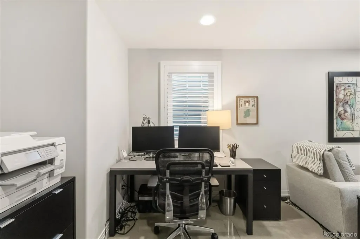
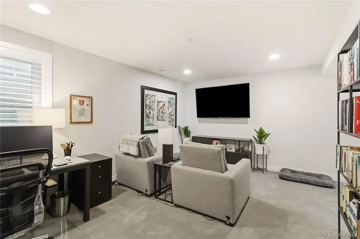
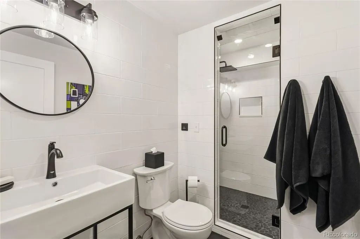
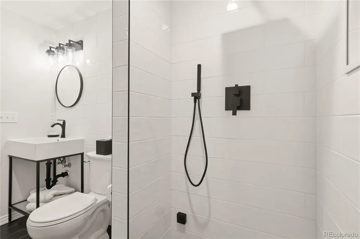
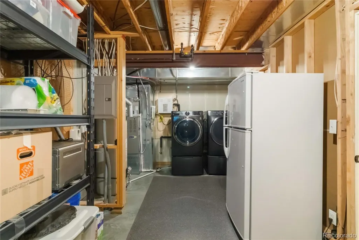
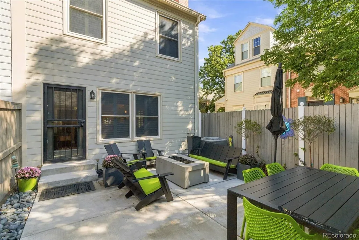
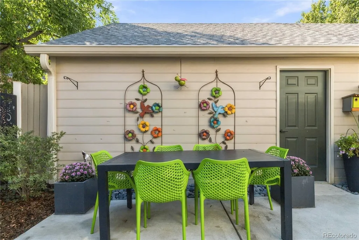
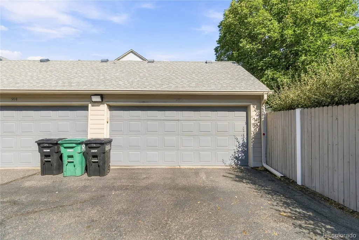
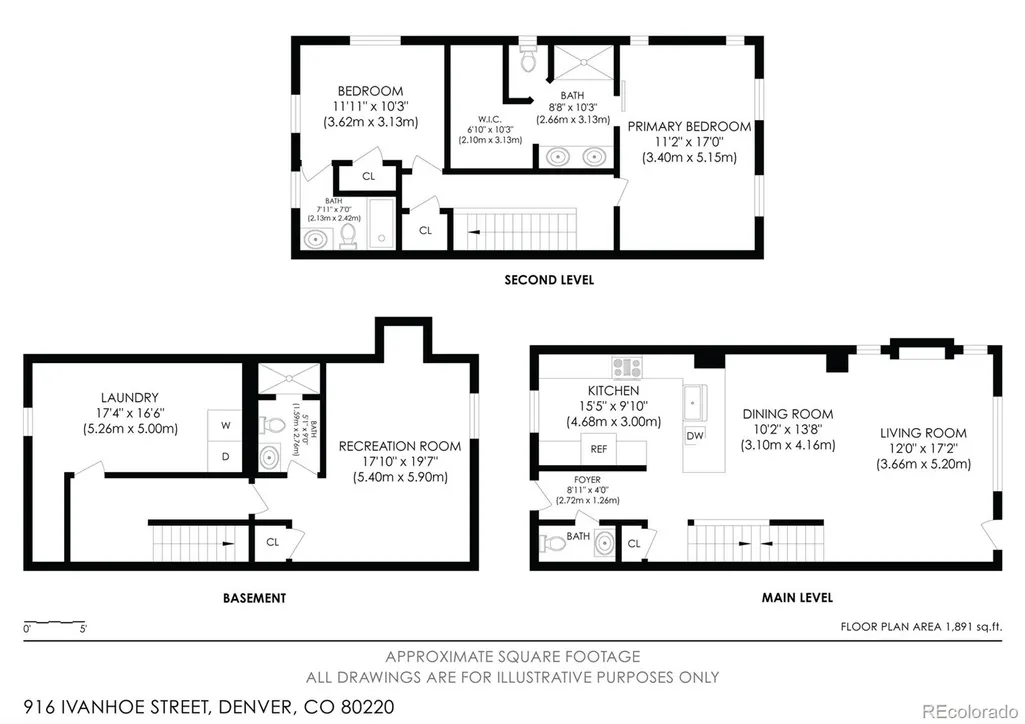
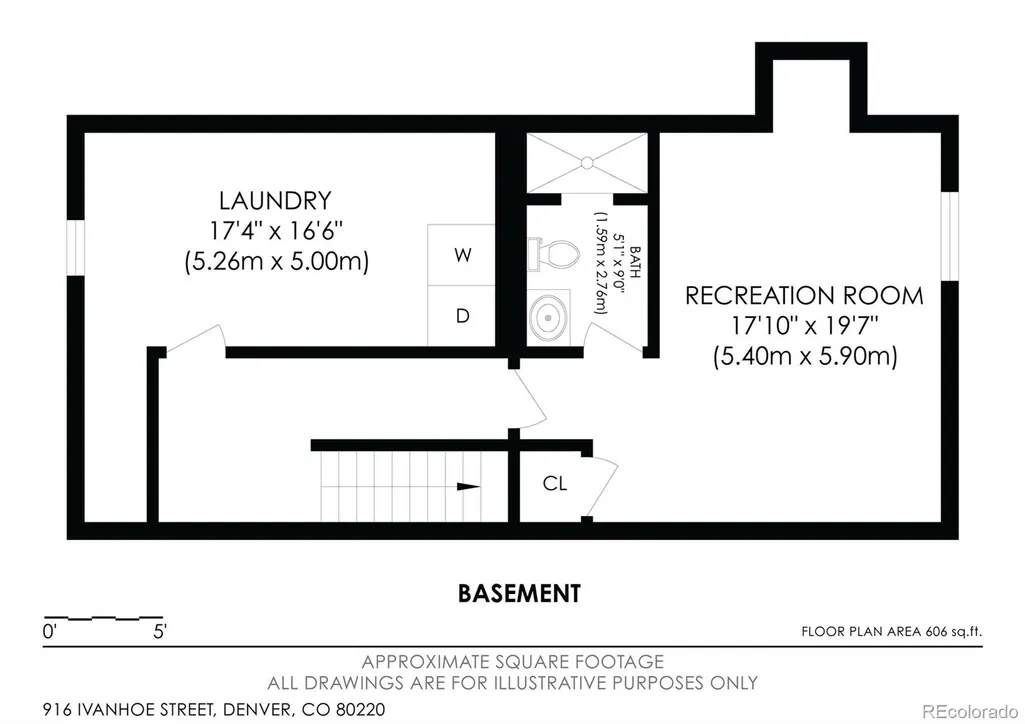
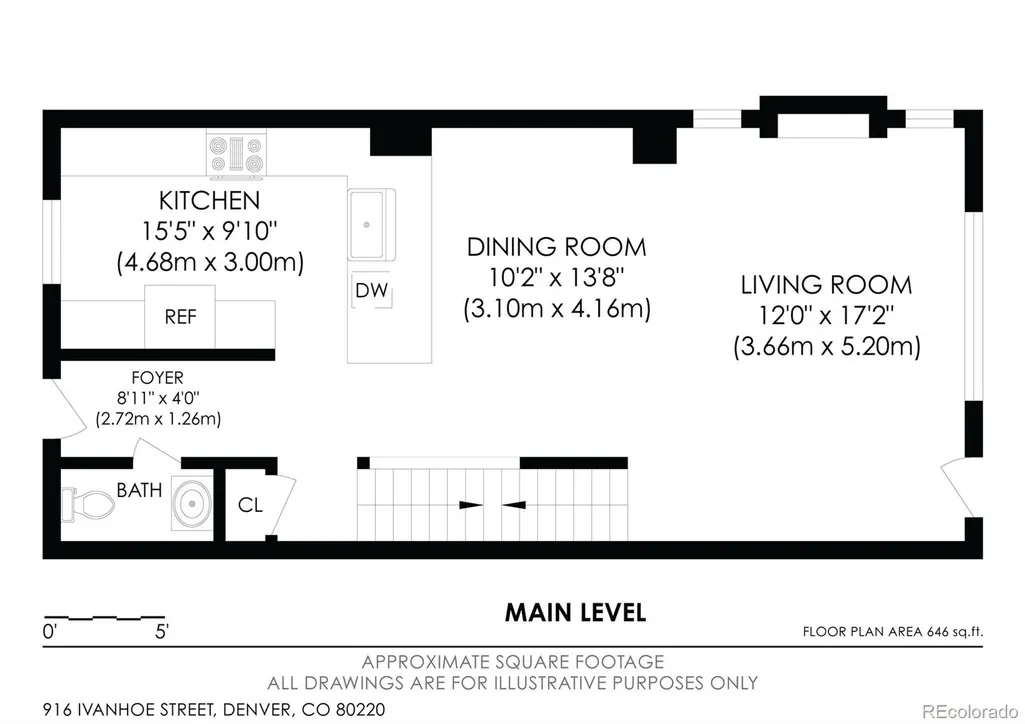
Buyer's, You Want QUALITY? Let 916 Ivanhoe Street, Impress You! This Open Floor-Planned, Modern-Designed, End-Unit Townhome Shows its Pride of Ownership Throughout! Walk in and be Amazed! Remodeled Half Guest Bath and TigerEye Wood Floors. Kitchen was Carefully Thought Out, and Executed. Upgraded Flat Panel Cabinets, Tile Backsplash, New Lighting, New Stainless Appliances including a Gas, Double Oven Stove, Quartz covering All Counters including the Island/Peninsula. Dining and Living Room Show the End-Unit Advantage with the Extra Windows and Light Throughout! Extra Seating at the Island, your Dining Room will have enough Space for the Entire Family for the Holiday Dinners! Living room is Warm and Inviting with it's Custom "Penny" Tile Surrounding the Gas Fireplace. Notice all the 3 inch Plantation Shutters and Custom Blinds that Stay with the Property! Walk Upstairs, Notice the New, Modern, Iron Railing and Cushy New Carpet! Top of the Stairs is the Primary Suite. Walk Through the Suite to the Bathroom having Double Sinks, Glass-Enclosed Shower, and "Elfa" Inspired Walk-In Closet! Down the Hall is the 2nd Bedroom with its own Private, Remodeled Full Bath! Its Like 2 Master Suites! Head Down the Basement and notice another New Railing, MORE Cushy, New Carpet, and the Large Storage/Mechanical/Laundry Room. Next is the 3rd Bedroom/Family Room/Office with Escape Window. Right next door is a Totally New 3/4 Bath with STEAM Shower!! Walk out to the Huge Patio with Privacy Fence, Iron Gates, and Door to your Detached, 2 Car Garage! Don't Miss that Each Door has Matching, New Hardware AND Hinges! Buyer can just move in and Live! Nothing to Do!! Seller WILL also Pay for a 1 Year Loan Interest Date Buydown for the Buyer!! Walk a Block to Neighborhood Restaurants, Shopping, Park! 5 Mins to Everything Lowry Offers, or Trader Joe's and Everything 9th and Colorado Blvd Has too! You Will LOVE Living Here! Open Sunday Sept. 27th 11 am to 2pm so you can see for yourself!
| Elementary School | Middle School | High School |
|---|---|---|
| Palmer Elementary School | Hill Middle School | George Washington High School |
| Price History | |
|---|---|
| 9/24/2026 | Listed $739,000 |
General Features
| Sewer | Public Sewer |
|---|---|
| Heating | Forced Air |
| Cooling | Central Air |
| Utilities | Cable Available,Electricity Connected,Natural Gas Connected,Phone Available |
| Possession | Closing/DOD |
| Roof | Composition |
| Appliances | Dishwasher,Disposal,Double Oven,Dryer,Gas Water Heater,Microwave,Range,Refrigerator,Washer |
| Zoning | R-3 |
| HOA Fee | 569.78 |
| Garage Spaces | 2 |
| Association Fee Includes | Exterior Maintenance w/out Roof,Insurance,Irrigation,Maintenance Grounds,Maintenance Structure,Sewer,Water |
| Patio/Porch Features | Front Porch,Patio |
| Architectural Style | Contemporary |
| Security Features | Carbon Monoxide Detector(s),Secured Garage/Parking,Video Doorbell |
| Construction Materials | Frame |
| Exclusions | Seller's Personal Property,Garage storage shelves and cabinet |
| Pets Allowed | Cats OK,Dogs OK |
| Year Built | 1995 |
| Electric | 110V,220 Volts |
| View | Mountain(s) |
| Levels | Two |
| Property Subtype | Townhouse |
| Tax Year | 2025 |
| Ownership | Individual |
| Building Name | Camberley by the Park |
| Assoc Fee Paid Per | Monthly |
| County | Denver |
| Property Type | Residential |
| HOA | Yes |
| Attached Garage | No |
| Subdivision Name | Mayfair/Montclair |
| Facing Direction | North |
| Full Baths | 1 |
| Status | Active |
| Directions | 8th Ave West from Monaco to Ivanhoe. North,Right,to Townhomes. Park on Ivanhoe,walk through Courtyard to 916 on right. |
| High School | George Washington |
| City | Denver |
| Association Name | Camberley at the Park |
| Entry Location | Ground |
| Senior Community Y/N | No |
| High School District | Denver 1 |
| Lot Size Units | Square Feet |
| Lot Size Square Feet | 1453 |
| Listing Terms | Cash,Conventional,FHA,VA Loan |
| Elementary School | Palmer |
| Tax Annual Amount | 2894 |
| Middle/Junior High School | Hill |
| Property Condition | Updated/Remodeled |
| Virtual Tour | https://urldefense.proofpoint.com/v2/url?u=https-3A__my.matterport.com_show_-3Fm-3DVUJSj2VRVE5-26mls-3D1&d=DwIFaQ&c=euGZstcaTDllvimEN8b7jXrwqOf-v5A_CdpgnVfiiMM&r=Ha6haYbnQ6fsHwtQeNmOP7_tytkTaw12P6Hnw |
| Structure Type | Townhouse |
| Standard Status | Active |
| Occupancy Type | Owner |
| Middle/Junior School District | Denver 1 |
| Elementary School District | Denver 1 |
Interior Features
| Interior Amenities | Ceiling Fan(s),Kitchen Island,Open Floorplan,Primary Suite,Quartz Counters,Smoke Free,Walk-In Closet(s) |
|---|---|
| Basement | Finished,Full |
| Flooring | Carpet,Tile,Wood |
| Furnished Y/N | Unfurnished |
| Total Fireplaces | 1 |
| Fireplace Features | Gas Log,Living Room |
| Common Walls | 1 Common Wall |
| Basement (Y/N) | Yes |
| Window Features | Double Pane Windows,Window Coverings |
| Above Grade Finished Area | 1386 |
| Half Baths | 1 |
| 3/4 Baths | 2 |
| Laundry Features | In Unit |
| Total Bedrooms | 3 |
| Below Grade Finished Area | 590 |
| Main Level Bathrooms | 1 |
| Total Baths | 4 |
Exterior Features
| Exterior Amenities | Private Yard |
|---|---|
| Fencing | Full |
| Parking Features | Asphalt,Concrete,Exterior Access Door,Insulated Garage |
| Lot Features | Greenbelt,Landscaped,Near Public Transit,Sprinklers In Front |
| Water Source | Public |
| Total Parking | 2 |
| Lot Size Area | 1453 |
| Foundation Details | Concrete Perimeter |
| Building Area Total | 2079 |
| Lot Size Acres | 0.03 |
| Road Surface Type | Paved |
| Road Frontage Type | Private Road |
| Road Responsibility | Private Maintained Road |
Amenities
- Foreclosure
- Views
- Short Sale
- New Construction
- Adult 55+
- Lease To Own
- No HOA Fees
- Furnished
- Pets
- Primary On Main
- Air Conditioning
- Seller Finance
- Green
- Fixer Upper
- Horse
- Golf
- Fireplace
- Deck
- Garage
- Basement
- Pool
Property vs Townhouse Average in 80220
Price
Taxes
Year Built
Visits
 The content relating to real estate for sale in this Web site comes in part from the Internet Data eXchange (IDX) program of METROLIST, INC., DBA RECOLORADO©. Real estate listings held by brokers other than Luxe Haven Realty LLC are marked with the IDX Logo. This information is being provided for the consumers' personal, non-commercial use and may not be used for any other purpose. All information subject to change and should be independently verified. September 28, 2026 6:48 PM UTCd

