
Price Reduction - Views


Address
2100 16th Street # 606, Denver, CO
Price
$ 770,000
Property Attributes
- MLS#4188309
- TypeCondos
- Listing Status Active
- CountyDENVER
- CityDenver
- NeighborhoodThe Commons Sub Filing 1
- Zip80202
- StyleLoft,Urban Contemporary
- Year Built2000
- Taxes$ 4206
- Price$ 770,000
- Bedrooms2
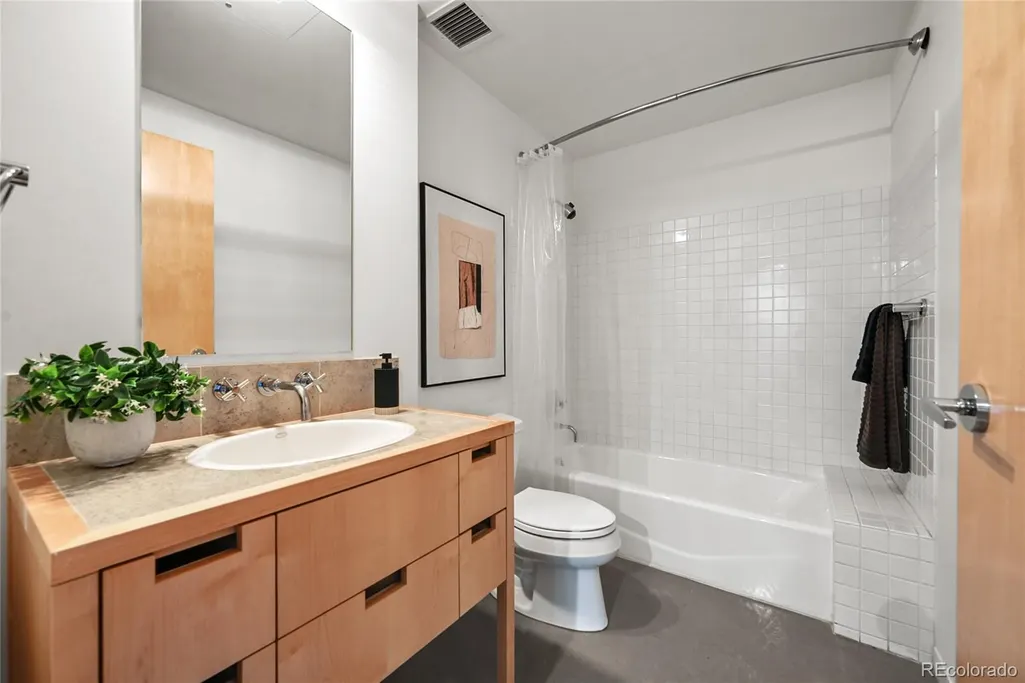
- Full Bathrooms2
- Half Bathrooms0
- Sqr Footage1513
Data Source:
REColorado (MTOMLS)
Property Description
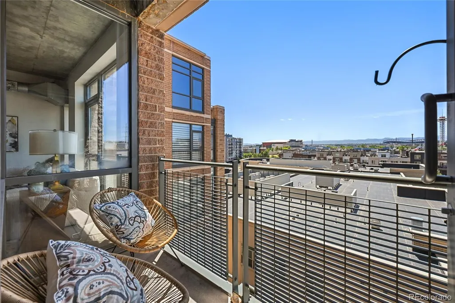
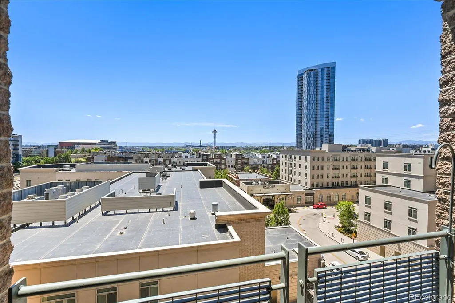
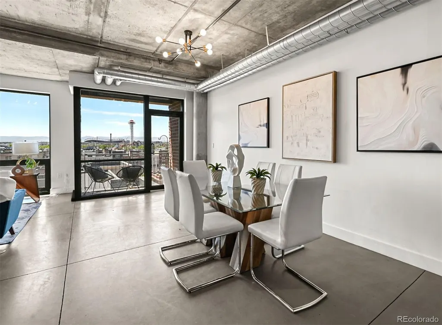
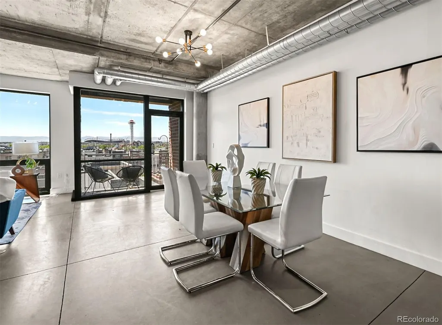
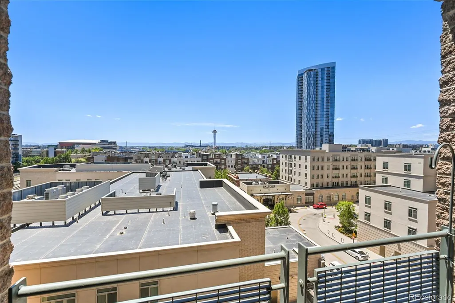
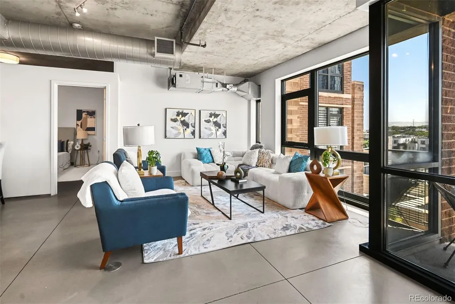
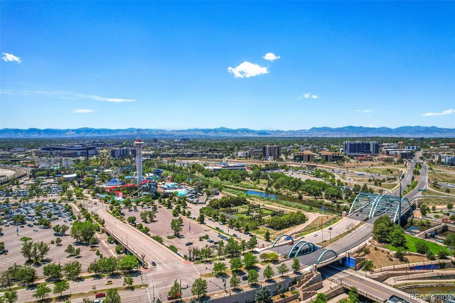
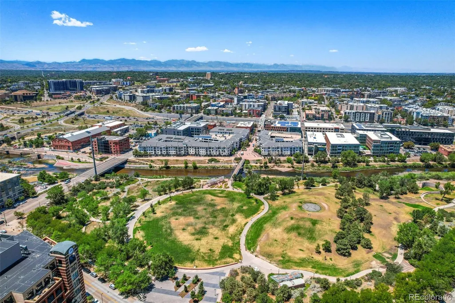
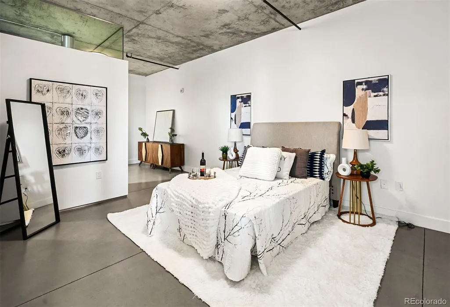
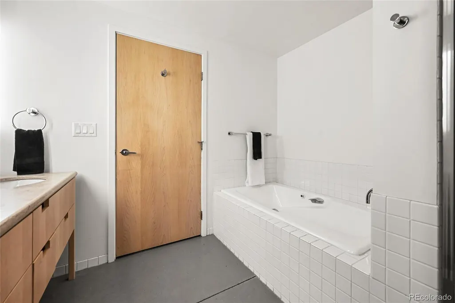
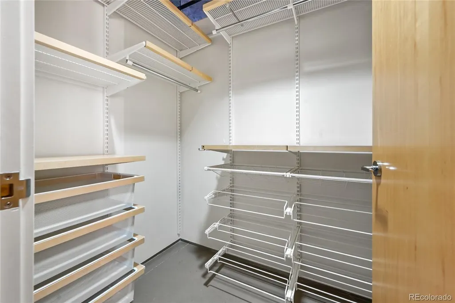
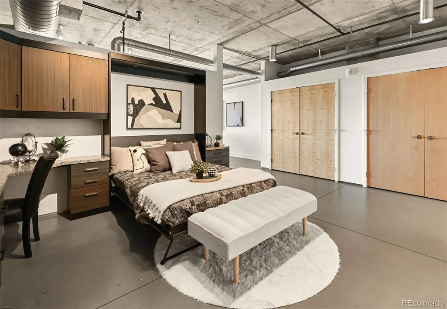
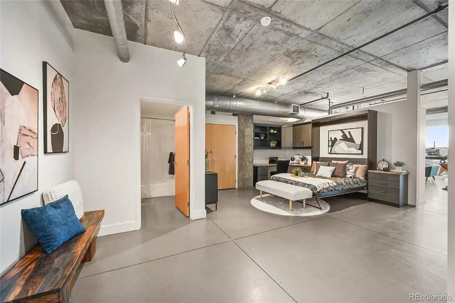
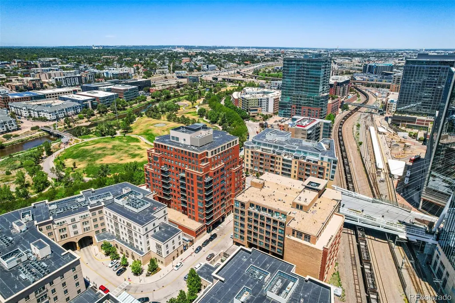
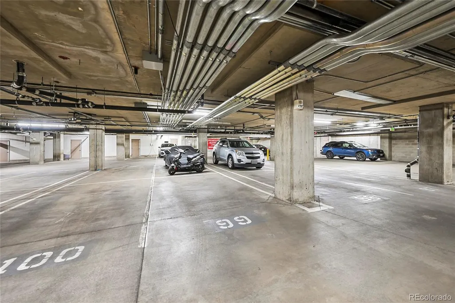
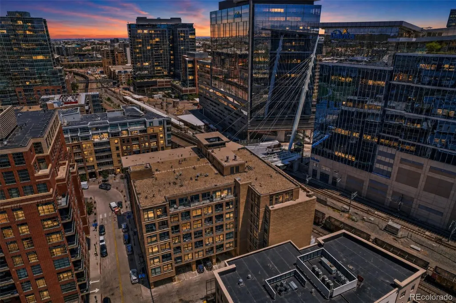
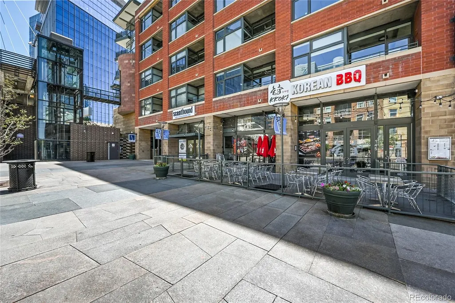
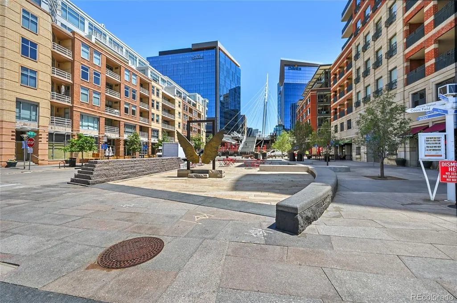
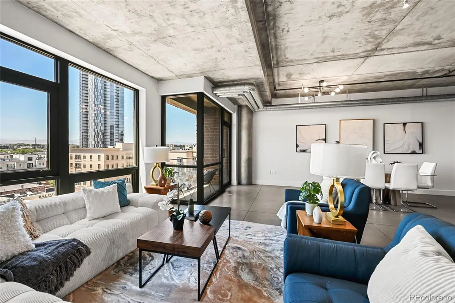
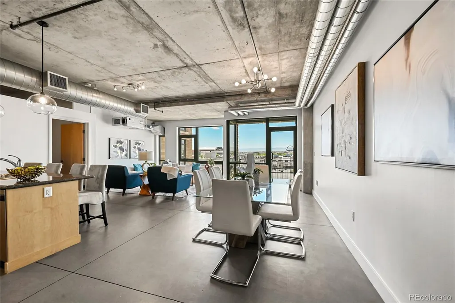
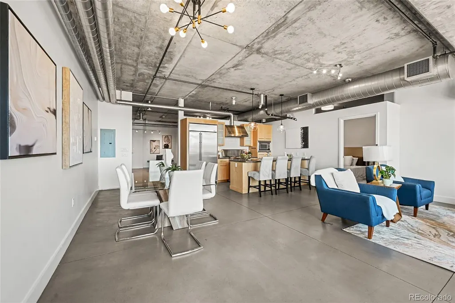
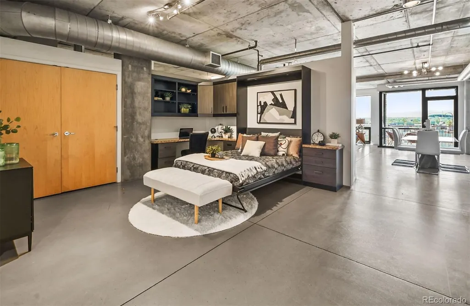
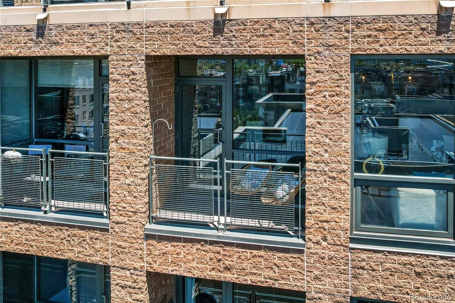
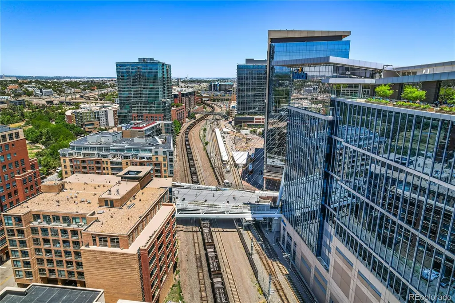
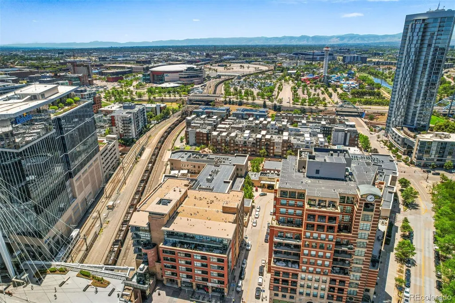
PRICE IMPROVEMENT! Sellers will seriously consider all offers! Perched on the 6th floor of the prestigious Promenade Lofts, this sun-drenched home pairs unobstructed panoramic views (Rocky mountains, Ball Arena, Mile High & more) with a tailored layout. Versatile design features a dedicated, executive office with a built-in Murphy bed - seamlessly shifting from daily remote workspace to guest suite on demand. 10-foot ceilings, oversized walk-in closets with generous storage, and expansive glass framing dramatic mountain and stadium sunset views. Covered terrace ideal for unwinding after work or watching stadium fireworks. Turnkey Downtown Living: In-person security, deeded garage parking, and immediate access to Union Station (A-Line direct to DIA), Commons Park trails, and premier dining. Turnkey, light-filled, and priced to move - bring your offers! Schedule your private tour today. Buyer to verify all information.
| Elementary School | Middle School | High School |
|---|---|---|
| Greenlee Elementary School | Kepner Middle School | KIPP Denver Collegiate High School |
| Price History | |
|---|---|
| 6/19/2026 | Listed $785,000 |
| 7/1/2026 | 1$780,000 |
| 7/16/2026 | 1$775,000 |
| 8/31/2026 | 1$770,000 |
General Features
| Sewer | Public Sewer |
|---|---|
| Heating | Forced Air |
| Cooling | Central Air |
| Utilities | Electricity Connected |
| Possession | Closing/DOD |
| Roof | Other |
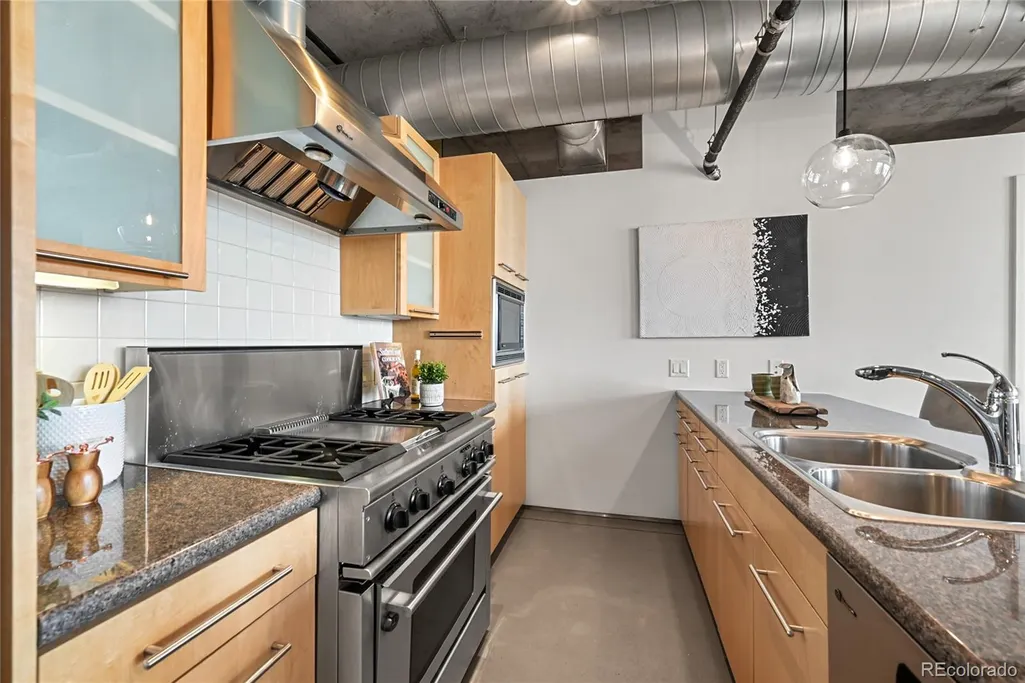
| Appliances | Cooktop,Dishwasher,Disposal,Dryer,Microwave,Oven,Refrigerator,Washer |
| Zoning | PUD |
| HOA Fee | 963.08 |
| Garage Spaces | 1 |
| Association Fee Includes | Reserves,Gas,Insurance,Maintenance Grounds,Maintenance Structure,Recycling,Security,Sewer,Snow Removal,Trash,Water |
| Architectural Style | Loft,Urban Contemporary |
| Security Features | 24 Hour Security,Carbon Monoxide Detector(s),Key Card Entry,Secured Garage/Parking,Security Entrance,Security Service,Smoke Detector(s) |
| Construction Materials | Concrete,Frame |
| Exclusions | Staging items |
| Pets Allowed | Yes |
| Year Built | 2000 |
| View | City,Mountain(s) |
| Levels | One |
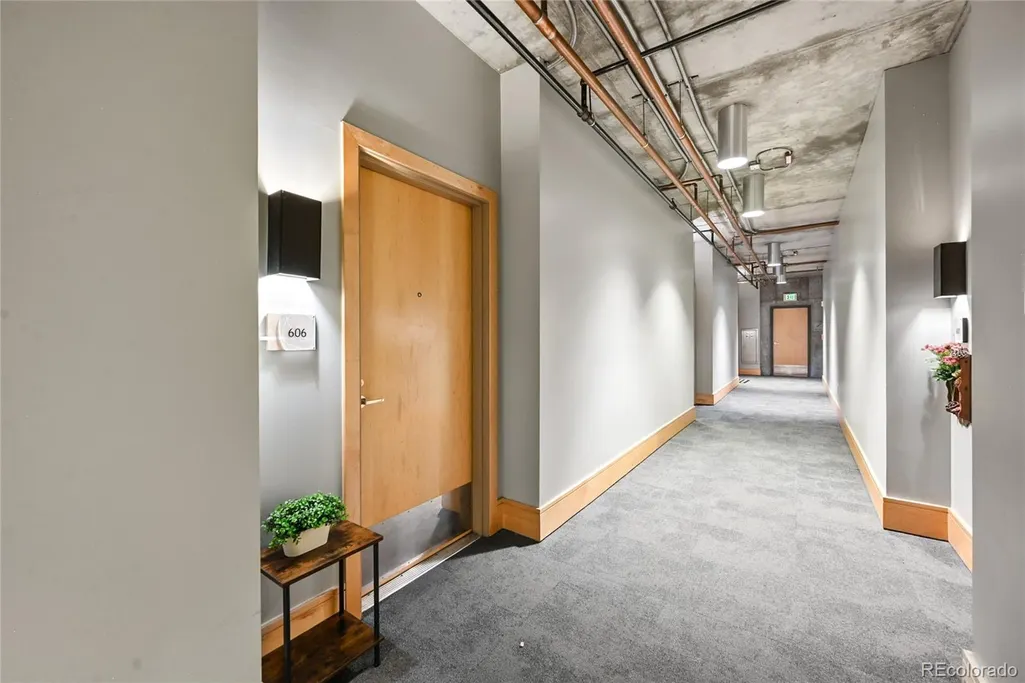
| Unit Number | 606 |
| Property Subtype | Condominium |
| Tax Year | 2024 |
| Ownership | Individual |
| Building Name | Promenade Lofts |
| Assoc Fee Paid Per | Monthly |
| County | Denver |
| Property Type | Residential |
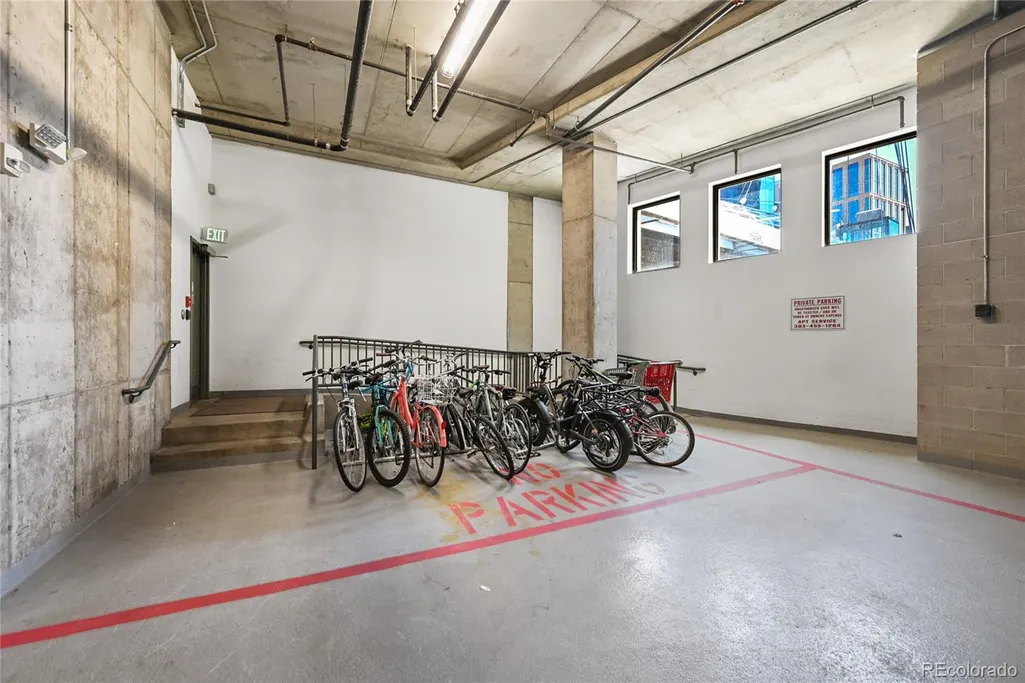
| Association Amenities | Bike Storage,Elevator(s),Parking,Security |
| HOA | Yes |
| Attached Garage | No |
| Subdivision Name | The Commons Sub Filing 1 |
| Full Baths | 2 |
| Status | Active |
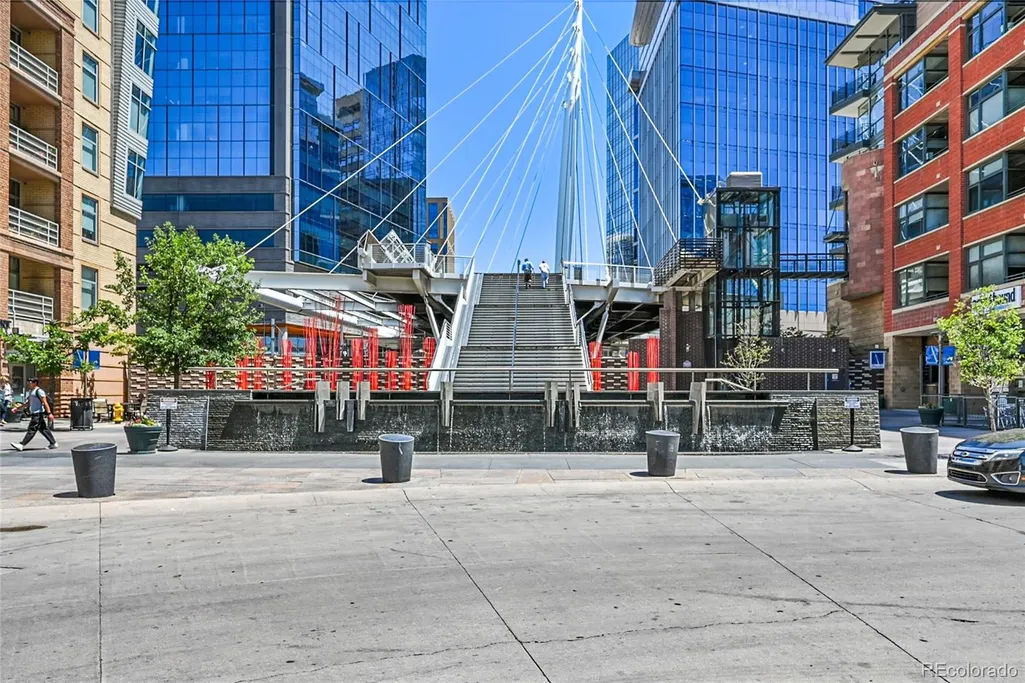
| Directions | Door to building is on the north side by Millennium Bridge. EastWest Urban Management is located across the Promenade at 1610 Little Raven St,Ste 125. |
| High School | KIPP Denver Collegiate High School |
| City | Denver |
| Association Name | East West Urban Management |
| Entry Location | Corridor Access |
| Senior Community Y/N | No |
| High School District | Denver 1 |
| Listing Terms | Cash,Conventional |
| Elementary School | Greenlee |
| Tax Annual Amount | 4206 |
| Middle/Junior High School | Kepner |
| Virtual Tour | https://mediahaus.aryeo.com/videos/019edc5f-0f01-729c-a4ff-673a9d07ed7d |
| Structure Type | Mid Rise (4-7) |
| Standard Status | Active |
| Middle/Junior School District | Denver 1 |
| Elementary School District | Denver 1 |
Interior Features
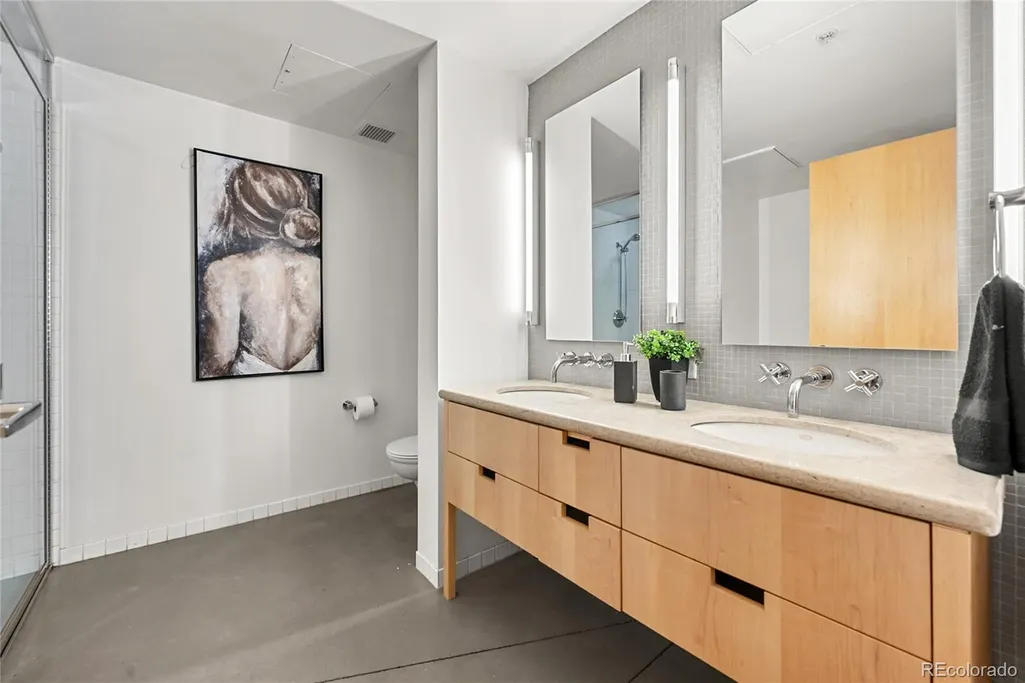
| Interior Amenities | Built-in Features,Elevator,Entrance Foyer,Five Piece Bath,Granite Counters,High Ceilings,Kitchen Island,No Stairs,Open Floorplan,Primary Suite,Smoke Free,Walk-In Closet(s) |
|---|---|
| Flooring | Concrete |
| Common Walls | Something Above,Something Below |
| Basement (Y/N) | No |
| Window Features | Double Pane Windows |
| Above Grade Finished Area | 1513 |
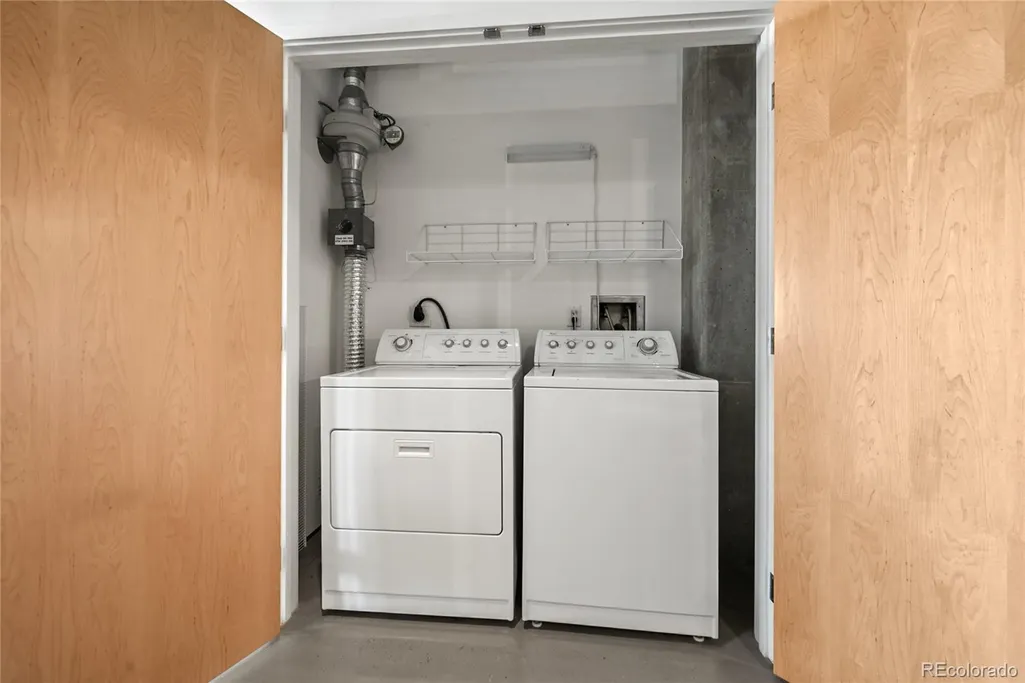
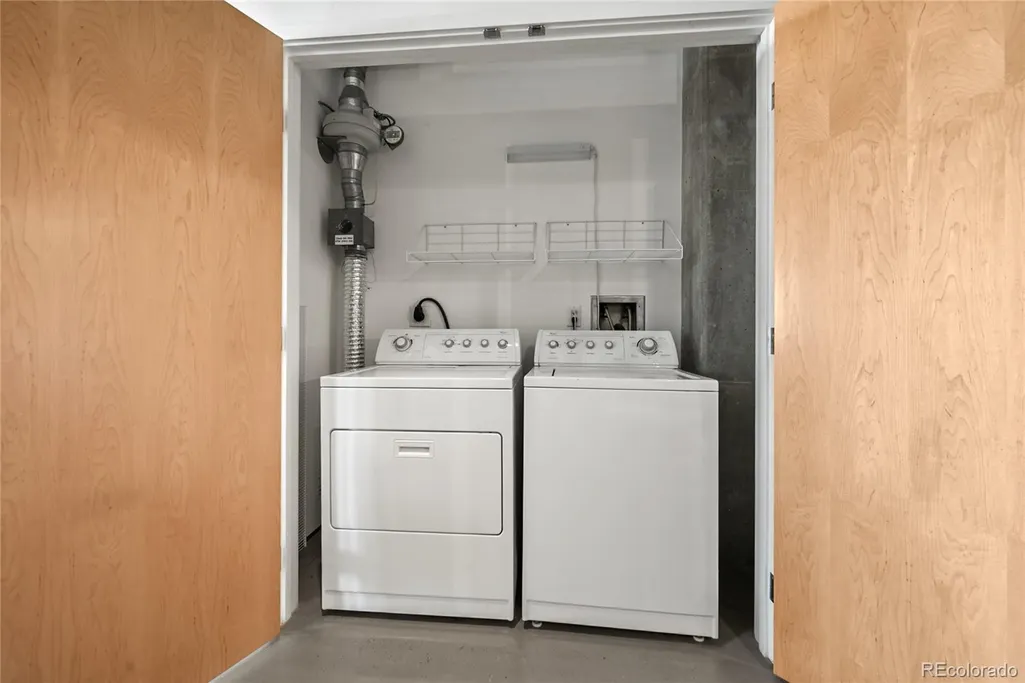
| Laundry Features | In Unit |
| Total Bedrooms | 2 |
| Entry Level | 6 |
| Main Level Bedrooms | 2 |
| Main Level Bathrooms | 2 |
| Total Baths | 2 |
Exterior Features
| Exterior Amenities | Balcony |
|---|---|
| Parking Features | Concrete |
| Water Source | Public |
| Total Parking | 1 |
| Building Area Total | 1513 |
Amenities
- Foreclosure
- Views
- Short Sale
- New Construction
- Adult 55+
- Lease To Own
- No HOA Fees
- Furnished
- Pets
- Primary On Main
- Air Conditioning
- Seller Finance
- Green
- Fixer Upper
- Horse
- Golf
- Fireplace
- Deck
- Garage
- Basement
- Pool
Property vs Condos Average in 80202
Price
Taxes
Year Built
Visits
In The Neighborhood
Open House
Denver
$ 975,000
- Type
- Condos
- Size
- 1,245 SqFt
- Rooms
- 2 Beds + 2 Baths
 Usaj Realty #IR1064177

