



Address
1124 Rockhurst Drive # D, Highlands Ranch, CO
Price
$ 559,900
Property Attributes
- MLS#4142169
- TypeTownhouse
- Listing Status Active
- CountyDOUGLAS
- CityHighlands Ranch
- NeighborhoodClocktower
- Zip80129
- StyleTownhouse
- Year Built2013
- Taxes$ 3816
- Price$ 559,900
- Bedrooms2
- Full Bathrooms2
- Half Bathrooms1
- Sqr Footage1924
Data Source:
REColorado (MTOMLS)
Property Description
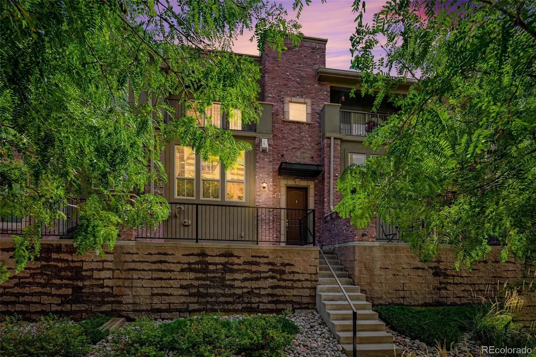
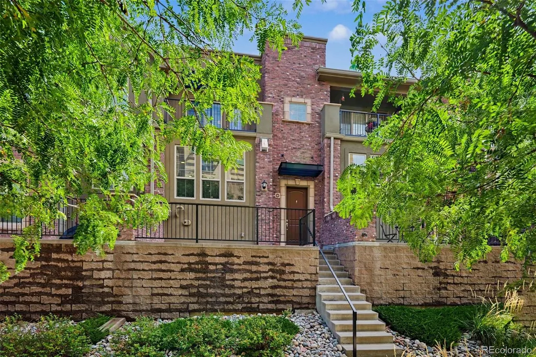
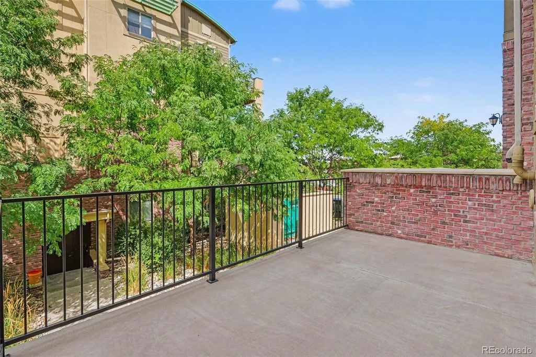
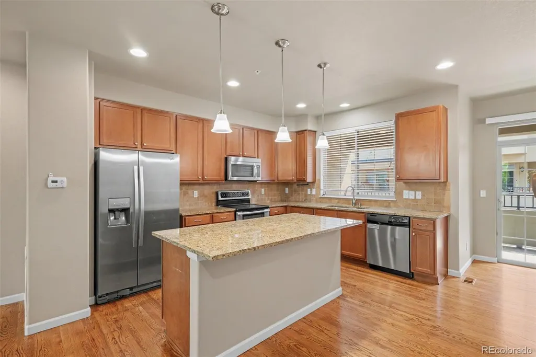
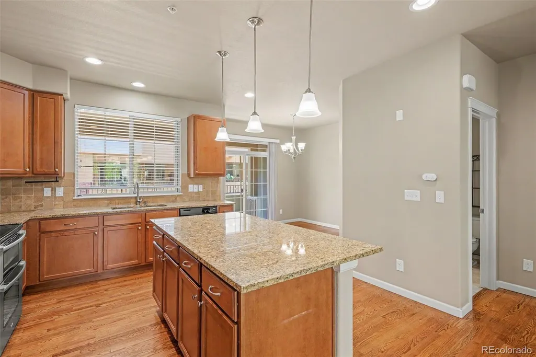
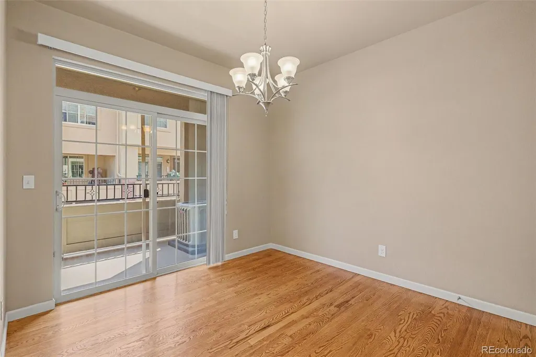
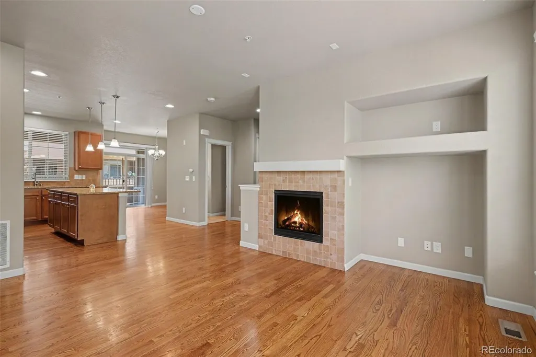
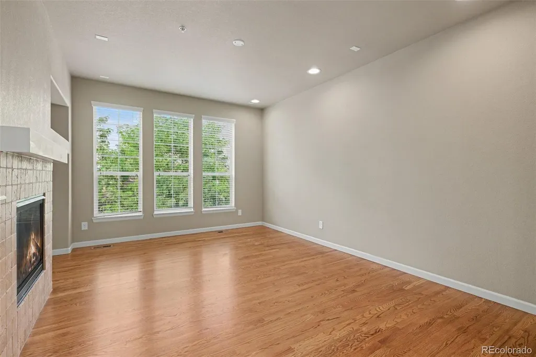
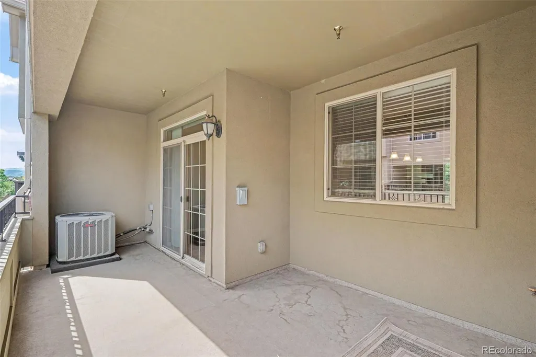
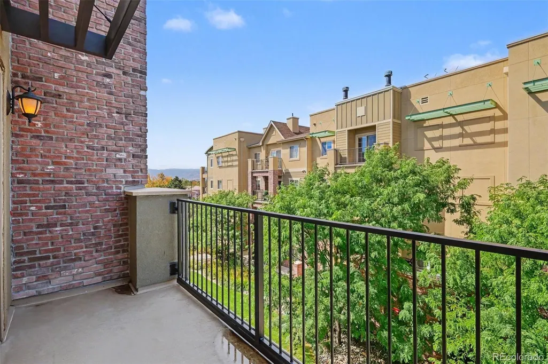
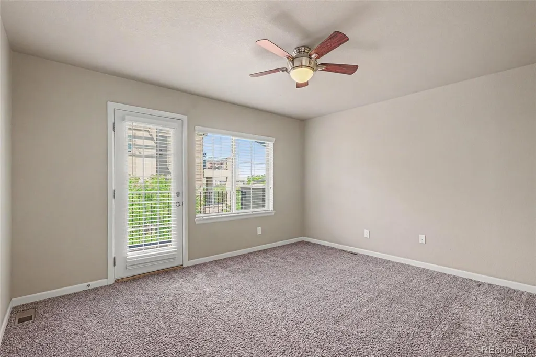
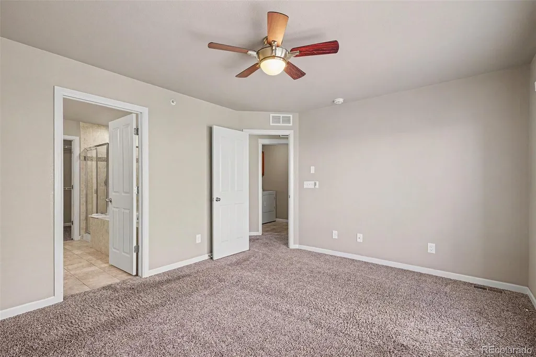
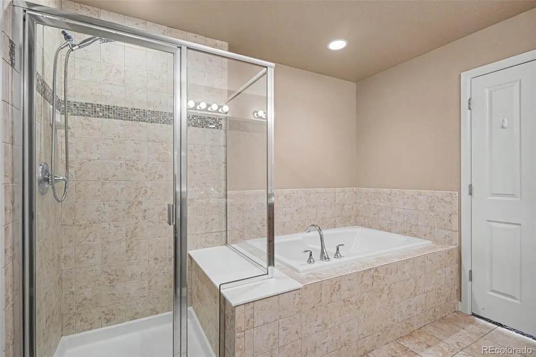
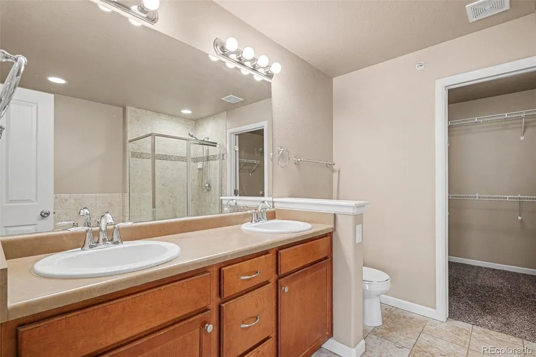
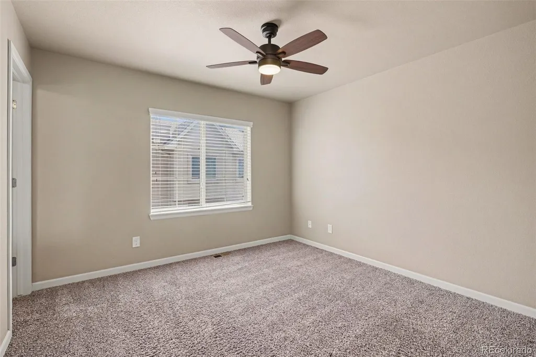
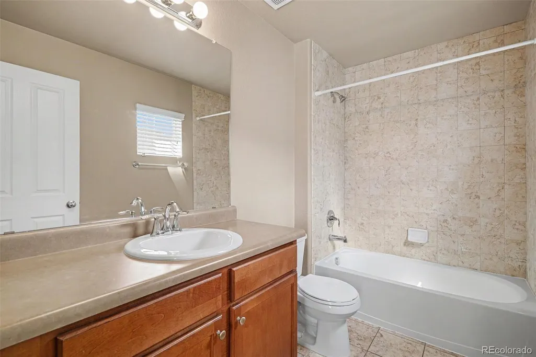
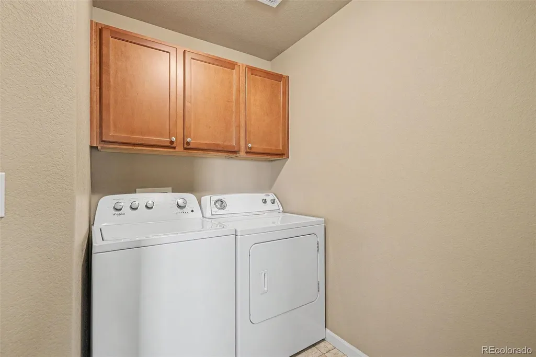
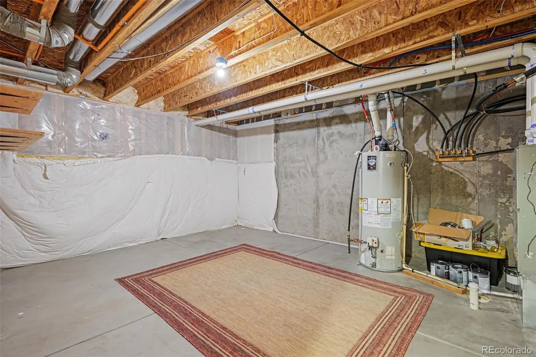
Welcome to 1124 Rockhurst Drive, Unit D—a home designed for comfortable living, effortless entertaining, and a little everyday luxury. Step inside, where warm hardwood flooring leads you through a spacious and thoughtfully designed main level. The kitchen features granite countertops and flows naturally into the formal dining room, creating an inviting setting for everything from quiet dinners at home to evenings spent entertaining friends. Just beyond, the expansive living room offers plenty of space to gather and unwind, with a cozy fireplace serving as the heart of the home. This level rounds out with a half bath for guests ease. The outdoor spaces are just as impressive. A huge front patio offers an unexpected extension of the living area—perfect for morning coffee, container gardens, or summer gatherings. Out back, a covered patio provides another private place to relax and enjoy Colorado’s beautiful seasons. Upstairs, two generously sized bedrooms each feature their own private bathroom, offering exceptional comfort and privacy for owners, guests, roommates, or a home office arrangement. The primary suite feels like a true retreat, complete with a walk-in closet, separate shower, soaking tub, and its own private patio—the perfect place to start the morning or unwind at the end of the day. An upstairs laundry area adds a level of convenience you will appreciate every week, keeping laundry close to the bedrooms and eliminating unnecessary trips between floors. An attached two-car garage makes parking and storage easy, while the unfinished basement provides even more room for seasonal items, hobbies, a workshop, or future possibilities. With spacious interiors, two private bedroom suites, three distinct outdoor living spaces, and thoughtful features throughout, this is more than a home that checks the boxes—it is one you truly need to experience in person.
| Elementary School | Middle School | High School |
|---|---|---|
| Eldorado Elementary School | Ranch View Middle School | Thunderridge High School |
| Price History | |
|---|---|
| 9/23/2026 | Listed $559,900 |
General Features
| Sewer | Public Sewer |
|---|---|
| Heating | Forced Air |
| Cooling | Central Air |
| Possession | Negotiable |
| Roof | Composition |
| Appliances | Dishwasher,Dryer,Microwave,Oven,Refrigerator,Washer |
| Zoning | PDU |
| HOA Fee | 311 |
| Garage Spaces | 2 |
| Association Fee Includes | Reserves,Exterior Maintenance w/out Roof,Maintenance Grounds,Snow Removal,Trash |
| Patio/Porch Features | Covered,Front Porch |
| Construction Materials | Frame,Stucco |
| Exclusions | None |
| Year Built | 2013 |
| Levels | Three Or More |
| Unit Number | D |
| Property Subtype | Townhouse |
| Tax Year | 2025 |
| Ownership | Corporation/Trust |
| Assoc Fee Paid Per | Monthly |
| County | Douglas |
| Property Type | Residential |
| Association Amenities | Clubhouse,Fitness Center,Pool,Sauna,Tennis Court(s) |
| HOA | Yes |
| Attached Garage | Yes |
| Subdivision Name | Clocktower |
| Full Baths | 2 |
| Status | Active |
| High School | Thunderridge |
| City | Highlands Ranch |
| Association Name | Clocktower at Highlands Ranch |
| Senior Community Y/N | No |
| High School District | Douglas RE-1 |
| Listing Terms | 1031 Exchange,Cash,Conventional,VA Loan |
| Elementary School | Eldorado |
| Tax Annual Amount | 3816 |
| Middle/Junior High School | Ranch View |
| Structure Type | Townhouse |
| AssociationName2 | Highlands Ranch Community Assoc |
| Builder Name | Cardel Homes |
| Standard Status | Active |
| Middle/Junior School District | Douglas RE-1 |
| Elementary School District | Douglas RE-1 |
Interior Features
| Basement | Unfinished |
|---|---|
| Flooring | Carpet,Wood |
| Total Fireplaces | 1 |
| Fireplace Features | Living Room |
| Common Walls | 2+ Common Walls |
| Basement (Y/N) | Yes |
| Above Grade Finished Area | 1528 |
| Half Baths | 1 |
| Laundry Features | In Unit |
| Total Bedrooms | 2 |
| Main Level Bathrooms | 1 |
| Total Baths | 3 |
Exterior Features
| Water Source | Public |
|---|---|
| Total Parking | 2 |
| Building Area Total | 1924 |
Amenities
- Foreclosure
- Views
- Short Sale
- New Construction
- Adult 55+
- Lease To Own
- No HOA Fees
- Furnished
- Pets
- Primary On Main
- Air Conditioning
- Seller Finance
- Green
- Fixer Upper
- Horse
- Golf
- Fireplace
- Deck
- Garage
- Basement
- Pool
Property vs Townhouse Average in 80129
Price
Taxes
Year Built
 The content relating to real estate for sale in this Web site comes in part from the Internet Data eXchange (IDX) program of METROLIST, INC., DBA RECOLORADO©. Real estate listings held by brokers other than Luxe Haven Realty LLC are marked with the IDX Logo. This information is being provided for the consumers' personal, non-commercial use and may not be used for any other purpose. All information subject to change and should be independently verified. September 25, 2026 7:44 PM UTCd

