
Views - New Construction
Address
2028 S Jackson Gap Street, Aurora, CO
Price
$ 549,990
Property Attributes
- MLS#4140367
- TypeSingle Family
- Listing Status Pending
- CountyARAPAHOE
- CityAurora
- NeighborhoodHarvest Crossing
- Zip80018
- StyleMid-Century Modern
- Year Built2026
- Taxes$ 6000
- Price$ 549,990
- Bedrooms5
- Full Bathrooms3
- Half Bathrooms0
- Sqr Footage2983
- Lot Size0.08 Acres
Data Source:
REColorado (MTOMLS)
Property Description
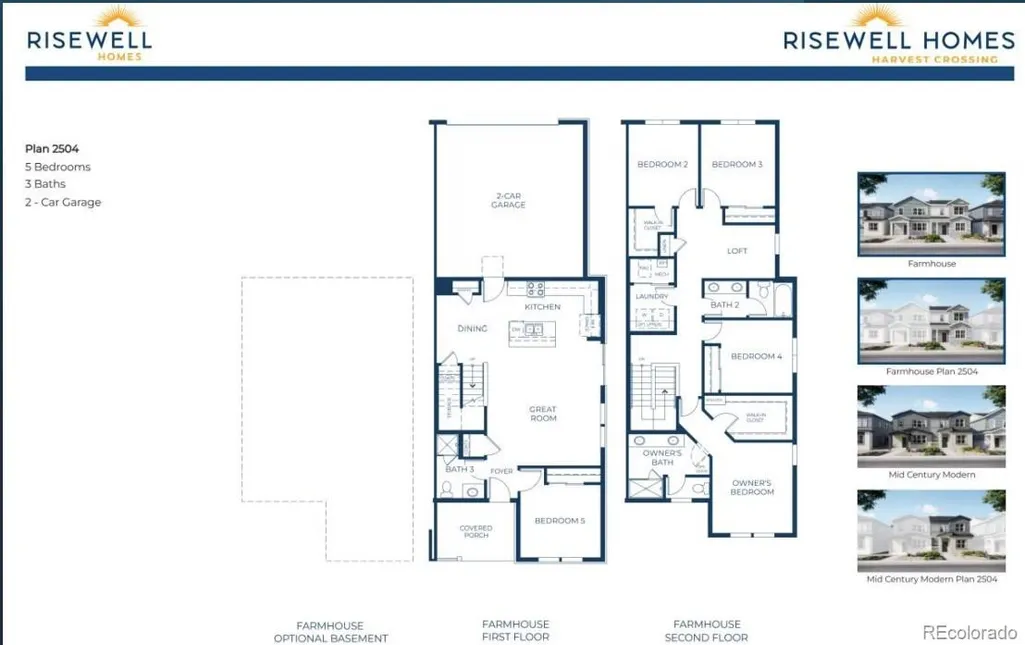
Welcome to the thoughtfully designed paired home at Harvest Crossing. This modern two-story duplex offers 5 bedrooms, 3 bathrooms, a versatile loft, and a 2-car garage. The main level features an inviting open-concept layout where the kitchen, dining area, and spacious great room flow seamlessly together—perfect for everyday living and entertaining. The kitchen provides generous cabinetry and counter space while maintaining a natural connection to the main living areas. Upstairs, the primary suite offers a private retreat with an en-suite bath and ample closet space. Two additional bedrooms, a full bathroom, and a flexible loft area provide extra room for a home office, media space, or play area. Located in the Harvest Crossing community in Central Aurora, residents enjoy convenient access to parks, trails, shopping, dining, and major commuter routes, making it easy to enjoy comfortable living with close proximity to everything the Denver metro area has to offer.
| Elementary School | Middle School | High School |
|---|---|---|
| Murphy Creek K-8 Elementary School | Murphy Creek K-8 Middle School | Vista Peak High School |
| Price History | |
|---|---|
| 3/16/2026 | Listed $579,490 |
| 3/22/2026 | 1$574,950 |
| 7/18/2026 | 1$572,656 |
| 8/13/2026 | 4$549,990 |
General Features
| Sewer | Public Sewer |
|---|---|
| Heating | Forced Air,Natural Gas |
| Cooling | Central Air |
| Utilities | Cable Available,Electricity Available,Natural Gas Available,Natural Gas Connected,Phone Available |
| Possession | Closing/DOD |
| Roof | Composition |
| Appliances | Dishwasher,Disposal,Gas Water Heater,Microwave,Oven,Range |
| HOA Fee | 135 |
| Garage Spaces | 2 |
| Patio/Porch Features | Covered |
| Architectural Style | Mid-Century Modern |
| Security Features | Carbon Monoxide Detector(s),Smoke Detector(s) |
| Construction Materials | Concrete,Frame |
| Exclusions | Seller's personal possessions and any staging items that may be in use. |
| Pets Allowed | Cats OK,Dogs OK,Yes |
| Year Built | 2026 |
| View | Mountain(s) |
| Levels | Two |
| Property Subtype | Single Family Residence |
| Tax Year | 2025 |
| Ownership | Builder |
| Assoc Fee Paid Per | Monthly |
| County | Arapahoe |
| Property Type | Residential |
| Association Amenities | Park,Playground,Trail(s) |
| HOA | Yes |
| Attached Garage | Yes |
| Contingency | None Known |
| Subdivision Name | Harvest Crossing |
| Facing Direction | West |
| Full Baths | 1 |
| Status | Pending |
| Directions | From E-470,take the Jewell Ave exit and head east. Turn right on Harvest Rd,then left on E Warren Ave,and right on S Jackson Gap St to 2016 S Jackson Gap St in the Harvest Crossing community. From |
| High School | Vista Peak |
| City | Aurora |
| Association Name | Harvest Crossing Metro District |
| Senior Community Y/N | No |
| High School District | Adams-Arapahoe 28J |
| Lot Size Units | Square Feet |
| Lot Size Square Feet | 3398 |
| Listing Terms | Cash,Conventional,FHA,VA Loan |
| Elementary School | Murphy Creek K-8 |
| Tax Annual Amount | 6000 |
| Home Warranty Y/N | Yes |
| Middle/Junior High School | Murphy Creek K-8 |
| Property Condition | New Construction,Under Construction |
| Structure Type | Duplex |
| Builder Name | Risewell Homes |
| Standard Status | Pending |
| Middle/Junior School District | Adams-Arapahoe 28J |
| Elementary School District | Adams-Arapahoe 28J |
Interior Features
| Interior Amenities | Corian Counters,High Ceilings,Kitchen Island,Open Floorplan,Primary Suite,Quartz Counters |
|---|---|
| Basement | Interior Entry,Unfinished |
| Flooring | Carpet,Laminate |
| Common Walls | End Unit,1 Common Wall |
| Basement (Y/N) | No |
| Window Features | Double Pane Windows |
| Above Grade Finished Area | 2171 |
| 3/4 Baths | 2 |
| Laundry Features | In Unit |
| Total Bedrooms | 5 |
| Main Level Bedrooms | 1 |
| Main Level Bathrooms | 1 |
| Total Baths | 3 |
Exterior Features
| Exterior Amenities | Private Yard |
|---|---|
| Fencing | Partial |
| Parking Features | Concrete |
| Water Source | Public |
| Total Parking | 2 |
| Lot Size Area | 3398 |
| Building Area Total | 2983 |
| Lot Size Acres | 0.08 |
| Road Surface Type | Paved |
| Road Frontage Type | Public |
| Builder Model | 2504 |
| Road Responsibility | Public Maintained Road |
Amenities
- Foreclosure
- Views
- Short Sale
- New Construction
- Adult 55+
- Lease To Own
- No HOA Fees
- Furnished
- Primary On Main
- Air Conditioning
- Seller Finance
- Green
- Fixer Upper
- Horse
- Golf
- Fireplace
- Deck
- Garage
- Basement
- Pool
Property vs Single Family Average in 80018
Price
Taxes
Year Built
Visits
In The Neighborhood
New Construction
Aurora
$ 632,315
- Type
- Single Family
- Size
- 2,856 SqFt
- Rooms
- 4 Beds + 3.5 Baths
 Kentwood Real Estate DTC, LLC #8495032
New Construction
Aurora
$ 674,950
- Type
- Single Family
- Size
- 3,960 SqFt
- Rooms
- 3 Beds + 2 Baths
Richmond Realty Inc #4839287
Reduced
Aurora
$ 689,950
- Type
- Single Family
- Size
- 4,090 SqFt
- Rooms
- 3 Beds + 2.5 Baths
Richmond Realty Inc #4881878
Aurora
$ 679,990
- Type
- Single Family
- Size
- 3,927 SqFt
- Rooms
- 4 Beds + 3.5 Baths
Kentwood Real Estate DTC, LLC #3905388
Reduced
Aurora
$ 577,990
- Type
- Single Family
- Size
- 2,856 SqFt
- Rooms
- 3 Beds + 2.5 Baths
Kentwood Real Estate DTC, LLC #1736556
Reduced
Aurora
$ 699,950
- Type
- Single Family
- Size
- 3,923 SqFt
- Rooms
- 4 Beds + 3 Baths
Richmond Realty Inc #6524201
New Construction
Aurora
$ 649,950
- Type
- Single Family
- Size
- 3,798 SqFt
- Rooms
- 4 Beds + 2.5 Baths
Richmond Realty Inc #6932143

