

Address
4363 Osceola Street, Denver, CO
Price
$ 1,100,000
Property Attributes
- MLS#4138766
- TypeMulti-Family
- Listing Status Active
- CountyDENVER
- CityDenver
- NeighborhoodBerkeley
- Zip80212
- StyleTraditional
- Year Built1958
- Taxes$ 5084
- Price$ 1,100,000
- Bedrooms5
- Full Bathrooms2
- Half Bathrooms0
- Sqr Footage3600
- Lot Size0.15 Acres
Data Source:
REColorado (MTOMLS)
Property Description
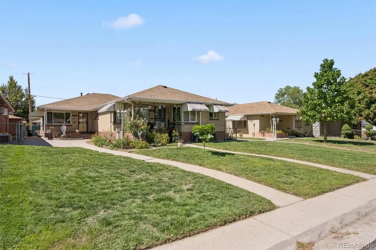
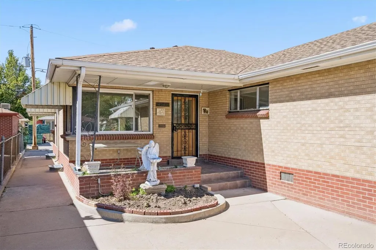
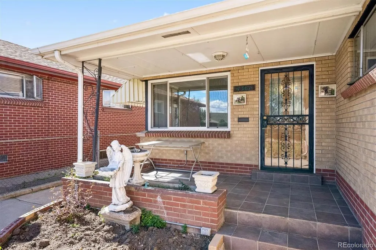
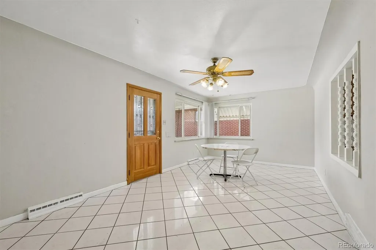
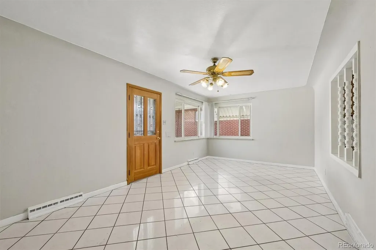
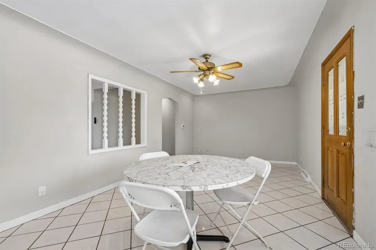
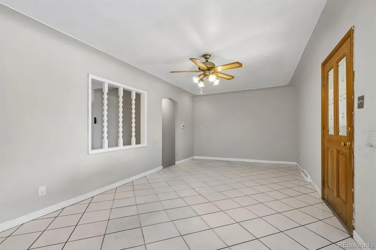
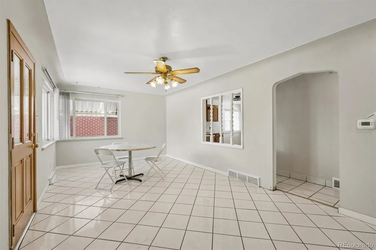
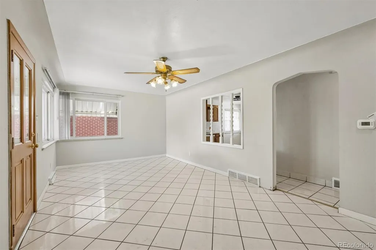
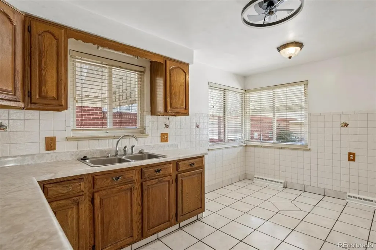
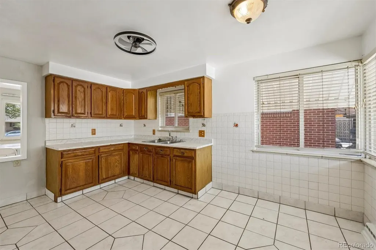
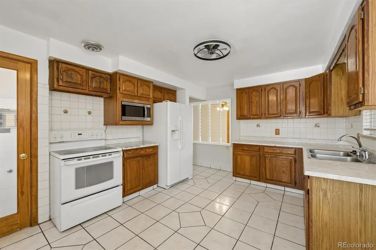
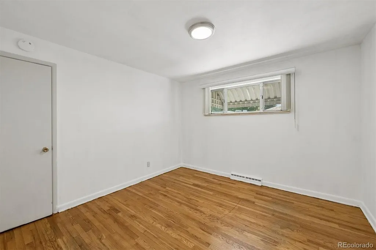
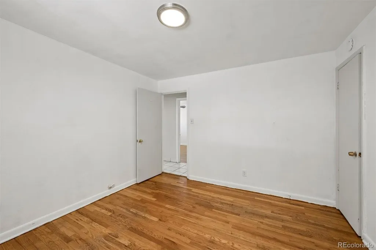
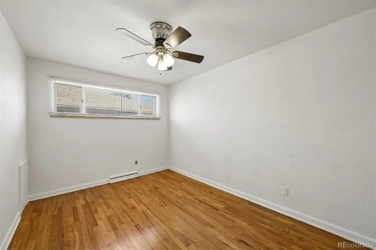
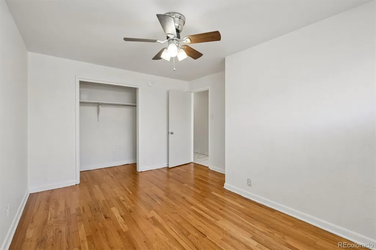
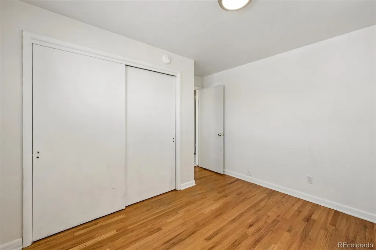
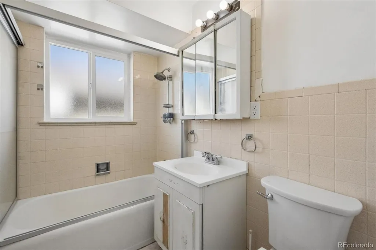
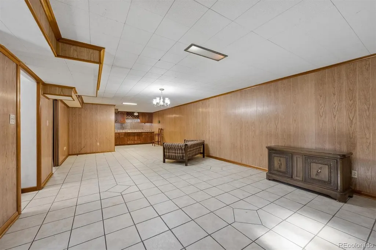
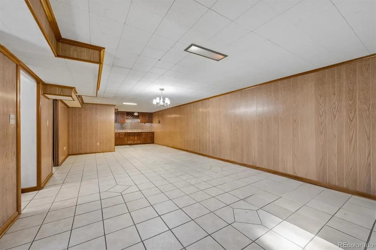
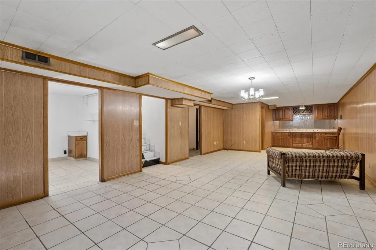
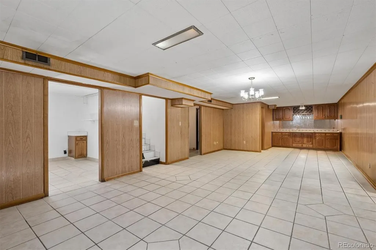
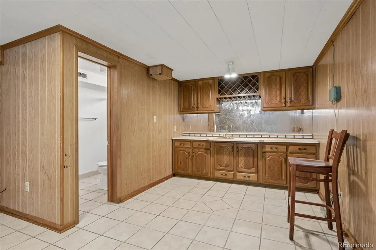
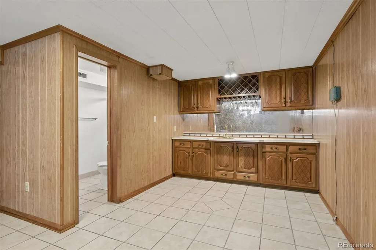
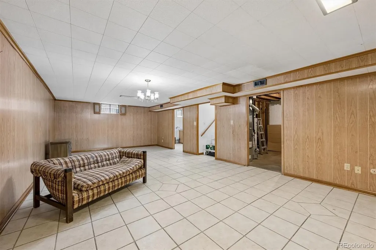
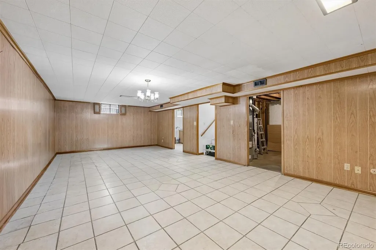
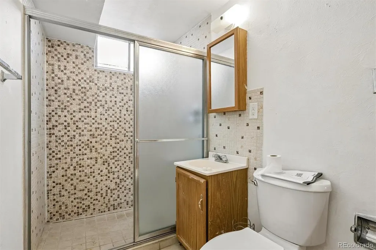
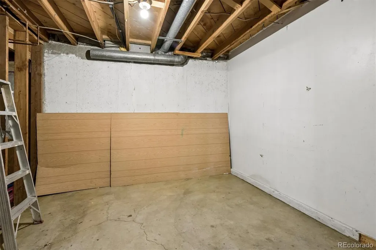
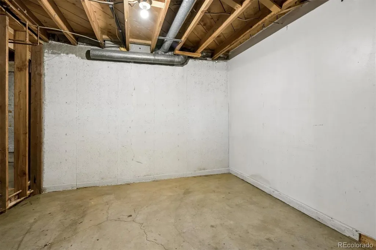
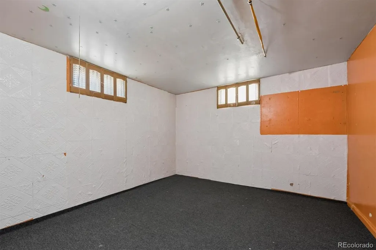
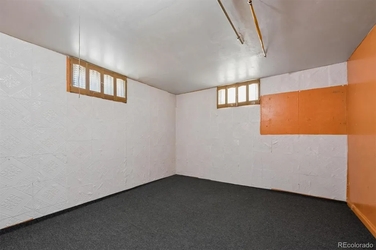
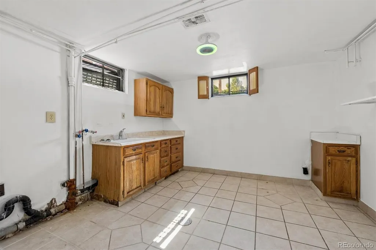
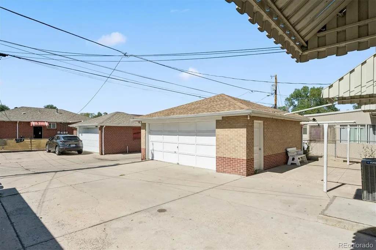
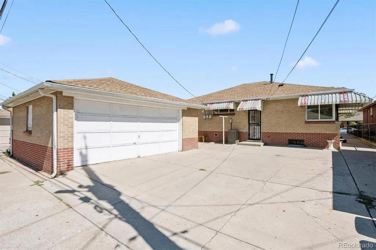
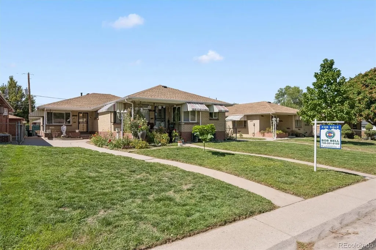
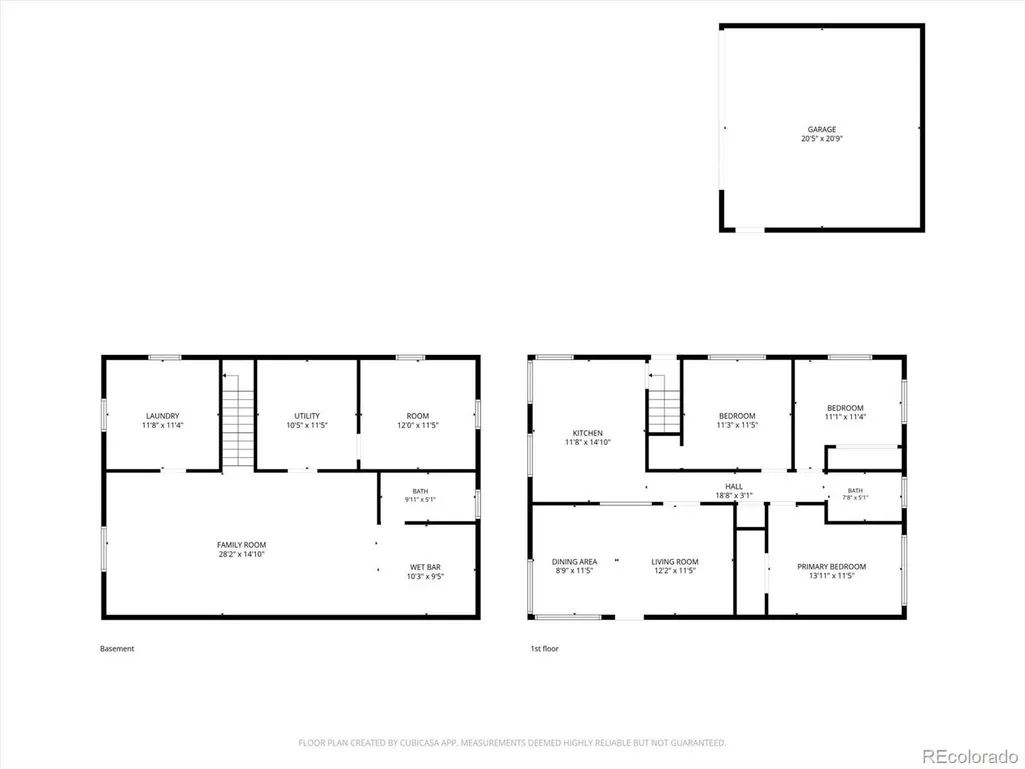
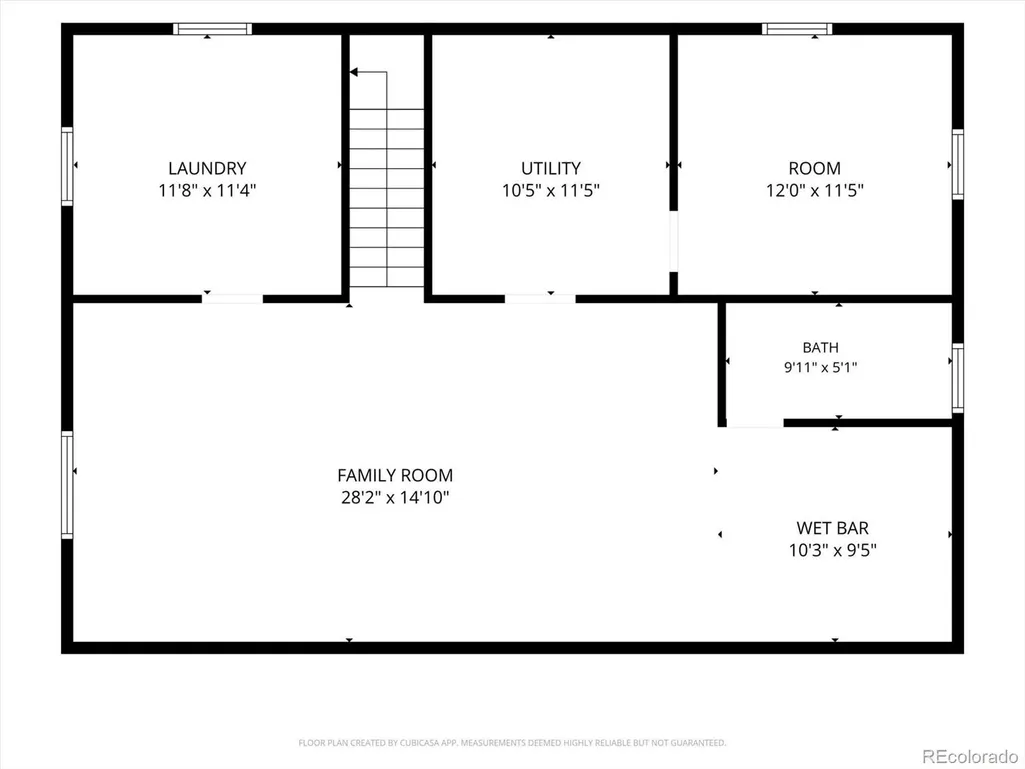
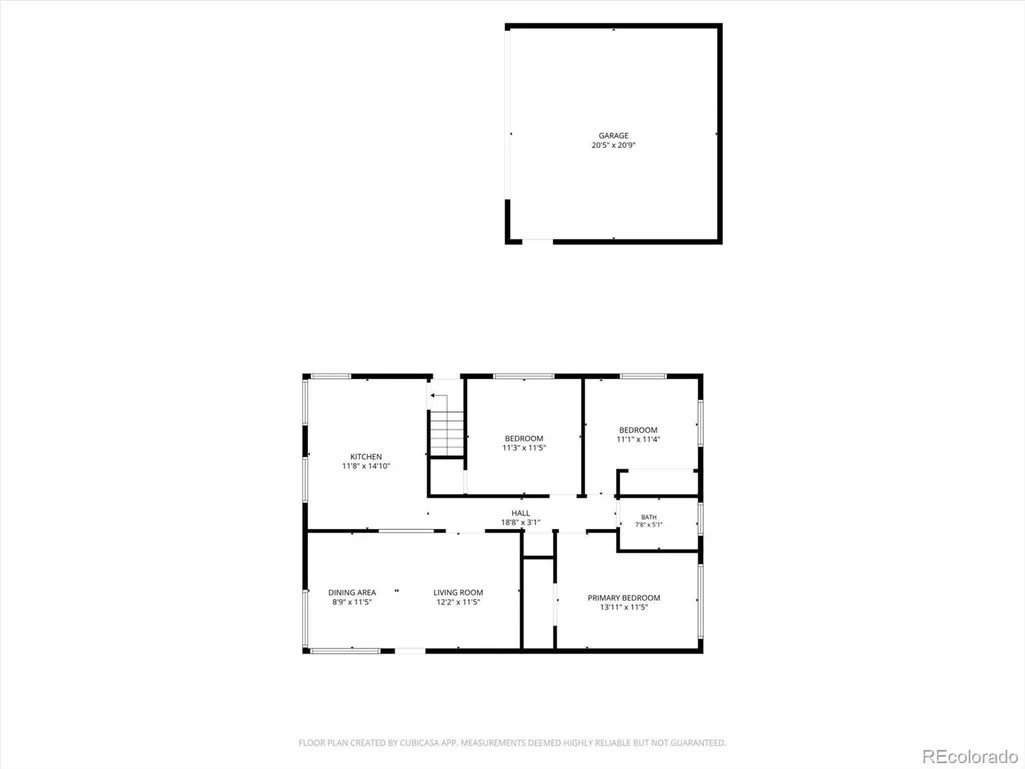
Don’t miss this exceptional investment opportunity in Denver's highly sought-after Berkeley neighborhood! This charming brick duplex features a 3-bedroom, 1-bathroom unit and a 2-bedroom, 1-bathroom unit, offering an ideal setup for owner operator or savvy investors. In addition, Unit 4361 includes an 1120 square foot basement for additional income potential. The property boasts a proven track record of strong historical rent performance and consistently high tenant demand in a prime location. Highlights include a 2-car detached garage, hardwood floors, and spacious outdoor spaces. Situated just minutes from Tennyson Street, Berkeley Park, Rocky Mountain Lake Park, I-70, and the Highlands, the location is unbeatable. With flexible leasing opportunities, you can live in one unit and rent the other or maximize cash flow by renting both. Updated with new central air and furnace (4361) and installing soon at 4363, turn-key, and perfectly positioned in one of Denver's premier rental corridors.
| Elementary School | Middle School | High School |
|---|---|---|
| Centennial Elementary School | Skinner Middle School | North High School |
| Price History | |
|---|---|
| 9/18/2026 | Listed $1,100,000 |
General Features
| Sewer | Public Sewer |
|---|---|
| Heating | Forced Air,Natural Gas |
| Cooling | Central Air |
| Utilities | Cable Available,Electricity Connected,Internet Access (Wired),Natural Gas Connected,Phone Available |
| Possession | Closing/DOD |
| Roof | Composition |
| Appliances | Disposal,Gas Water Heater,Oven,Refrigerator |
| Zoning | U-TU-C |
| Garage Spaces | 2 |
| Patio/Porch Features | Front Porch |
| Architectural Style | Traditional |
| Security Features | Carbon Monoxide Detector(s),Smoke Detector(s) |
| Construction Materials | Brick,Frame |
| Exclusions | NONE |
| Year Built | 1958 |
| Electric | 110V,220 Volts |
| Tenant Pays | Cable TV,Electricity,Gas,Internet,Water |
| Levels | One |
| Property Subtype | Duplex |
| Tax Year | 2025 |
| Ownership | Corporation/Trust |
| OwnerPays | Exterior Maintenance,Insurance,Taxes |
| County | Denver |
| Property Type | Residential Income |
| HOA | No |
| Attached Garage | No |
| Subdivision Name | Berkeley |
| Facing Direction | East |
| Status | Active |
| Directions | From 44th Ave and Sheridan - go east on 44th Ave to Osceola and south to property |
| High School | North |
| City | Denver |
| Entry Location | Exterior Access |
| Senior Community Y/N | No |
| High School District | Denver 1 |
| Lot Size Units | Square Feet |
| Lot Size Square Feet | 6450 |
| Listing Terms | 1031 Exchange,Cash,Conventional |
| Elementary School | Centennial |
| Tax Annual Amount | 5084 |
| Home Warranty Y/N | No |
| Middle/Junior High School | Skinner |
| Ok to Lease | Month To Month |
| Structure Type | Duplex |
| Standard Status | Active |
| Occupancy Type | Tenant |
| Middle/Junior School District | Denver 1 |
| Elementary School District | Denver 1 |
| Leasehold Rent $/Mo | 4280 |
Interior Features
| Interior Amenities | Ceiling Fan(s),Eat-in Kitchen,High Speed Internet,Laminate Counters,Wet Bar |
|---|---|
| Basement | Finished,Full |
| Flooring | Carpet,Tile,Vinyl,Wood |
| Common Walls | 1 Common Wall |
| Basement (Y/N) | Yes |
| Above Grade Finished Area | 2480 |
| Laundry Features | In Basement,In Unit |
| Total Bedrooms | 5 |
| Below Grade Finished Area | 1120 |
| Entry Level | 1 |
| Total Baths | 2 |
Exterior Features
| Exterior Amenities | Dog Run,Rain Gutters |
|---|---|
| Fencing | Full |
| Parking Features | Asphalt,Concrete,Exterior Access Door |
| Lot Features | Irrigated,Level,Near Public Transit,Sprinklers In Front,Subdividable |
| Water Source | Public |
| Total Parking | 4 |
| Lot Size Area | 6450 |
| Foundation Details | Slab |
| Building Area Total | 3600 |
| Lot Size Acres | 0.15 |
| Road Responsibility | Public Maintained Road |
Amenities
- Foreclosure
- Views
- Short Sale
- New Construction
- Adult 55+
- Lease To Own
- No HOA Fees
- Furnished
- Primary On Main
- Air Conditioning
- Seller Finance
- Green
- Fixer Upper
- Horse
- Golf
- Fireplace
- Deck
- Garage
- Basement
- Pool
Property vs Multi-Family Average in 80212
Price
Taxes
Year Built
Visits


