
New Construction
Address
3904 Upham Street, Wheat Ridge, CO
Price
$ 1,325,000
Property Attributes
- MLS#4132309
- TypeSingle Family
- Listing Status Active
- CountyJEFFERSON
- CityWheat Ridge
- Zip80033
- StyleMountain Contemporary
- Year Built2026
- Taxes$ 4000
- Price$ 1,325,000
- Bedrooms4
- Full Bathrooms3
- Half Bathrooms1
- Sqr Footage3371
- Lot Size0.21 Acres
Data Source:
REColorado (MTOMLS)
Property Description
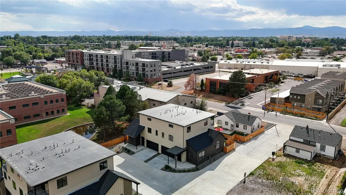
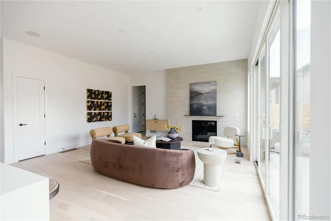
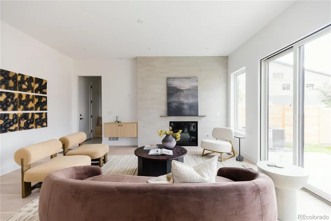
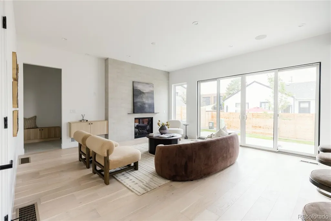
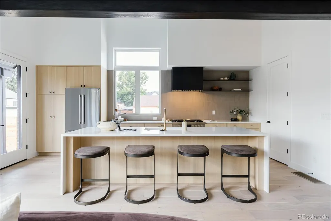
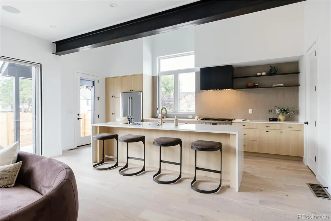
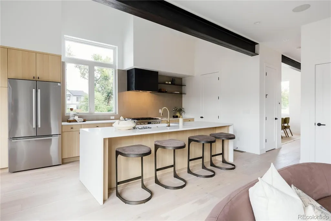
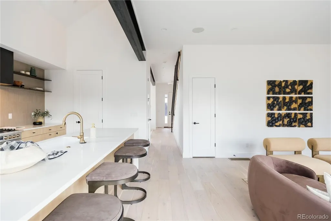
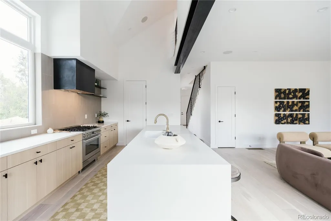
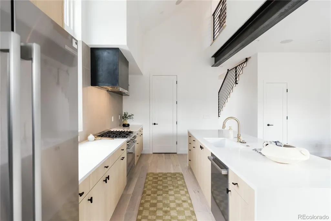
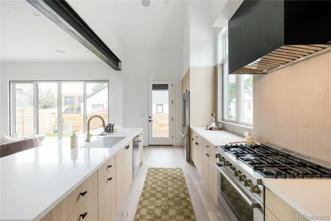
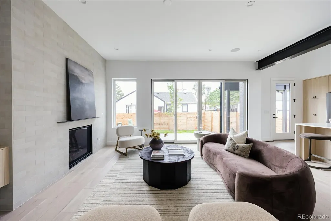
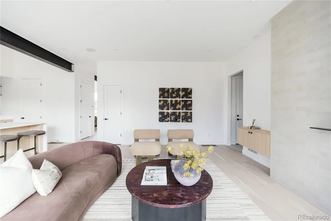
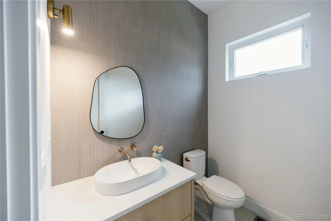
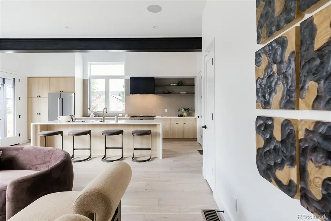
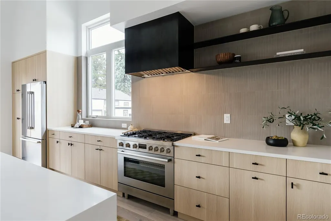
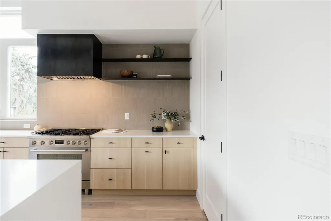
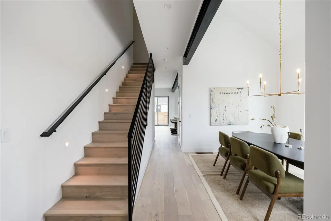
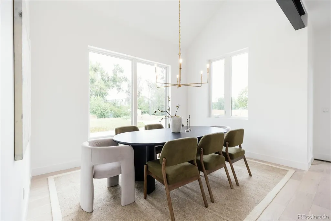
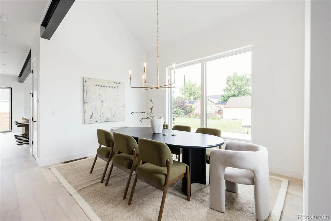
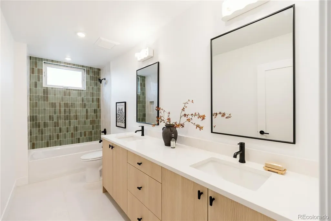
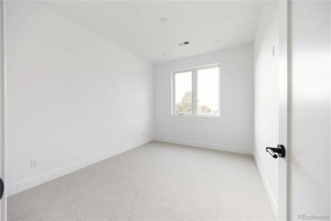
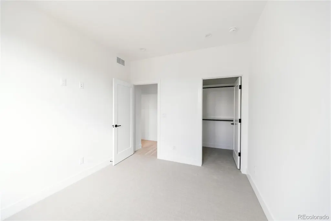
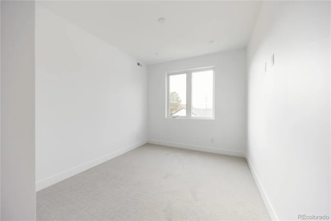
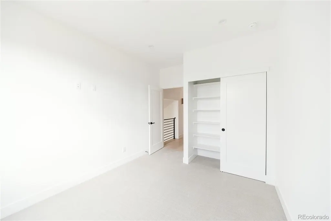
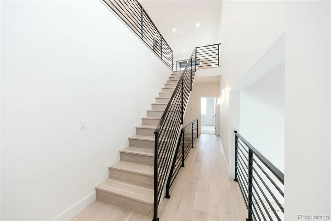
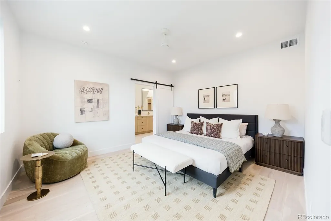
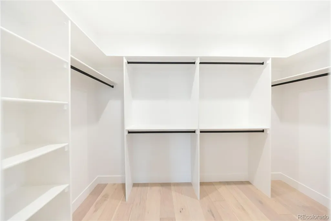
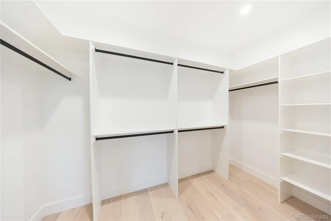
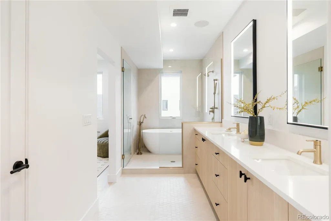
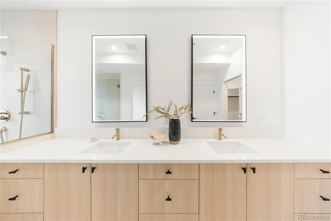
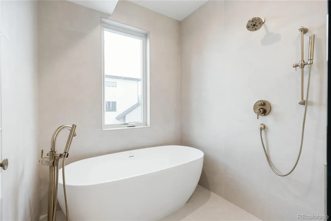
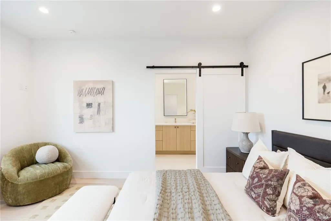
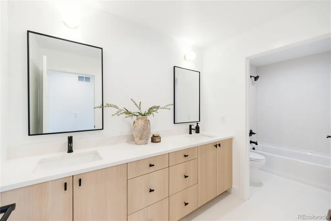
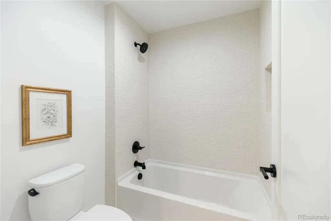
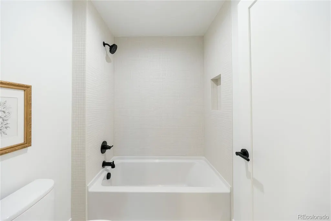
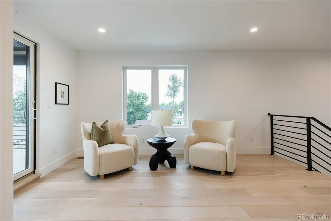
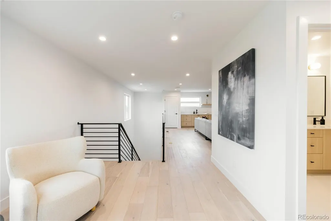
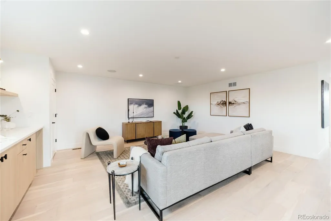
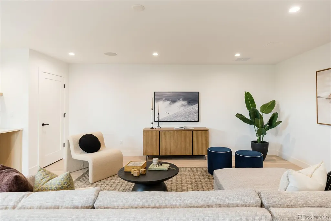
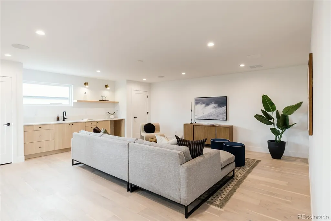
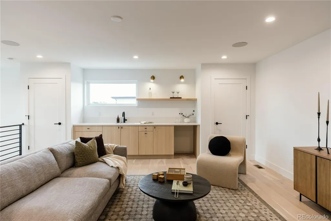
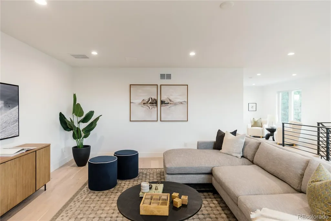
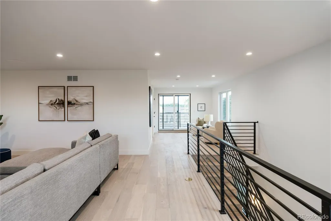
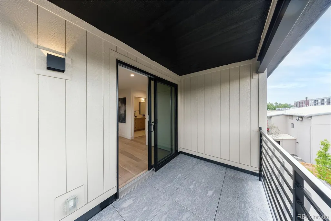
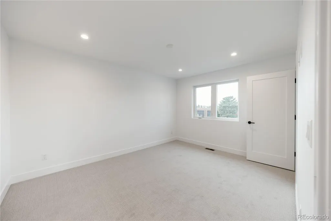
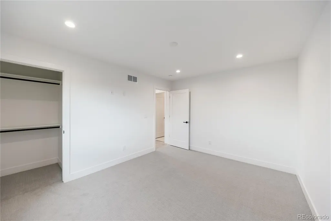
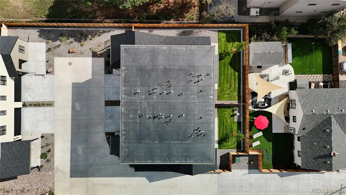
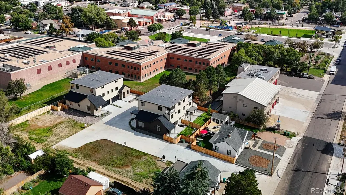
Rare opportunity to own brand-new construction in the heart of Wheat Ridge—just moments from premier shopping, dining, entertainment, and effortless access to the foothills and surrounding communities. Crafted by the locally renowned Work Shop Colorado, this end-unit, three-level residence showcases the builder’s signature blend of steel, glass, and wood, with custom-designed elements that set their homes apart. With four spacious bedrooms, three-and-a-half baths, a recreation room, dining area, and attached two-car garage, every detail has been thoughtfully curated for elevated modern living. Step inside to experience soaring volume ceilings, wide-plank hardwood floors, and quartz countertops that complement the home’s refined aesthetic. The chef’s kitchen is appointed with top-of-the-line Thermador appliances, creating a seamless balance of performance, style, and sophistication. Designed for effortless entertaining, the open-concept main level flows to a private patio—perfect for intimate gatherings or relaxing outdoors. Take entertaining to the next level in the expansive recreation room, which opens to a rooftop balcony offering an ideal setting for outdoor cocktails, memorable evenings, and Colorado sunsets. This is modern luxury reimagined—distinctive craftsmanship, premium finishes, and a location that truly delivers. Please call Kyle at (303) 668-6968 for additional details or to schedule a private showing. Showings will be scheduled through this number as well.
| Elementary School | Middle School | High School |
|---|---|---|
| Stevens Elementary School | Everitt Middle School | Wheat Ridge High School |
| Price History | |
|---|---|
| 9/10/2026 | Listed $1,325,000 |
General Features
| Sewer | Public Sewer |
|---|---|
| Heating | Forced Air |
| Cooling | Central Air |
| Roof | Shingle |
| HOA Fee | 100 |
| Patio/Porch Features | Patio,Rooftop |
| Architectural Style | Mountain Contemporary |
| Construction Materials | Brick,Stucco,Wood Siding |
| Exclusions | n/a |
| Year Built | 2026 |
| Levels | Three Or More |
| Property Subtype | Single Family Residence |
| Tax Year | 2026 |
| Ownership | Builder |
| Assoc Fee Paid Per | Monthly |
| County | Jefferson |
| Property Type | Residential |
| HOA | Yes |
| Attached Garage | No |
| Subdivision Name | N/A |
| Full Baths | 3 |
| Status | Active |
| High School | Wheat Ridge |
| City | Wheat Ridge |
| Association Name | Work Shop Colorado |
| Senior Community Y/N | No |
| High School District | Jefferson County R-1 |
| Lot Size Units | Square Feet |
| Lot Size Square Feet | 9170 |
| Carport Spaces | 2 |
| Listing Terms | Cash,Conventional,FHA,Jumbo,Other,VA Loan |
| Elementary School | Stevens |
| Tax Annual Amount | 4000.14 |
| Middle/Junior High School | Everitt |
| Virtual Tour | https://vimeo.com/1222769218?share=copy&fl=sv&fe=ci |
| Structure Type | Duplex |
| Standard Status | Active |
| Occupancy Type | Owner |
| Middle/Junior School District | Jefferson County R-1 |
| Elementary School District | Jefferson County R-1 |
Interior Features
| Common Walls | End Unit |
|---|---|
| Basement (Y/N) | No |
| Above Grade Finished Area | 3371 |
| Half Baths | 1 |
| Total Bedrooms | 4 |
| Main Level Bathrooms | 1 |
| Total Baths | 4 |
Exterior Features
| Parking Features | Lighted |
|---|---|
| Total Parking | 2 |
| Lot Size Area | 9170 |
| Building Area Total | 3371 |
| Lot Size Acres | 0.21 |
| Builder Model | Workshop |
| Horse Y/N | No |
Amenities
- Foreclosure
- Views
- Short Sale
- New Construction
- Adult 55+
- Lease To Own
- No HOA Fees
- Furnished
- Primary On Main
- Air Conditioning
- Seller Finance
- Green
- Fixer Upper
- Horse
- Golf
- Fireplace
- Deck
- Garage
- Basement
- Pool
Property vs Single Family Average in 80033
Price
Taxes
Year Built
Visits
 The content relating to real estate for sale in this Web site comes in part from the Internet Data eXchange (IDX) program of METROLIST, INC., DBA RECOLORADO©. Real estate listings held by brokers other than Luxe Haven Realty LLC are marked with the IDX Logo. This information is being provided for the consumers' personal, non-commercial use and may not be used for any other purpose. All information subject to change and should be independently verified. September 26, 2026 8:08 PM UTCd

