
Views



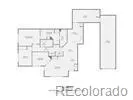
Address
9856 W Freiburg Drive # G, Littleton, CO
Price
$ 574,900
Property Attributes
- MLS#4124966
- TypeCondos
- Listing Status Active
- CountyJEFFERSON
- CityLittleton
- NeighborhoodTrailmark
- Zip80127
- StyleContemporary
- Year Built2003
- Taxes$ 2394
- Price$ 574,900
- Bedrooms2
- Full Bathrooms2
- Half Bathrooms0
- Sqr Footage1805
Data Source:
REColorado (MTOMLS)
Property Description
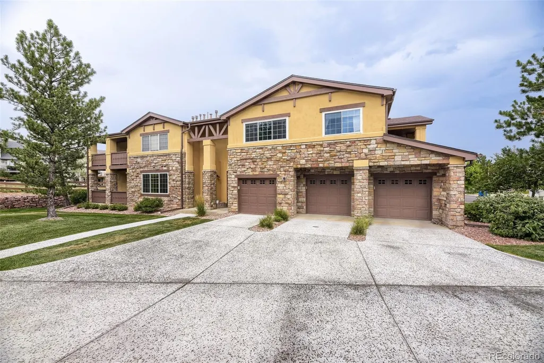
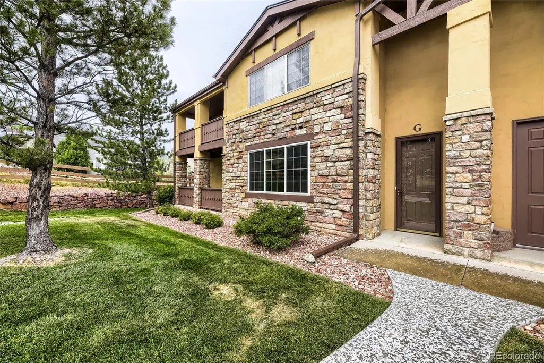
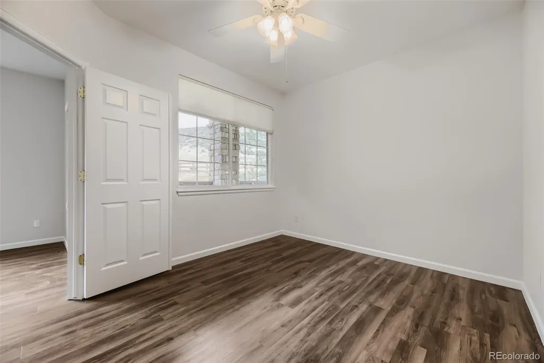
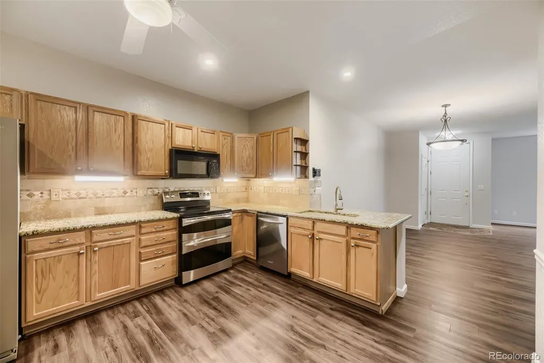
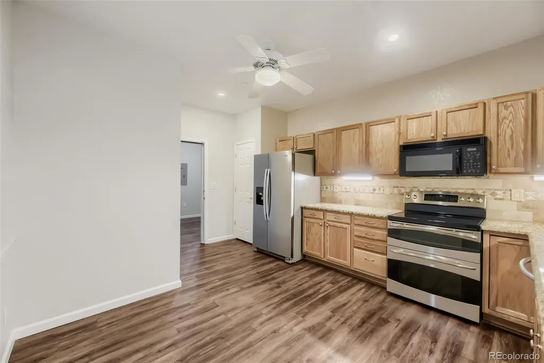
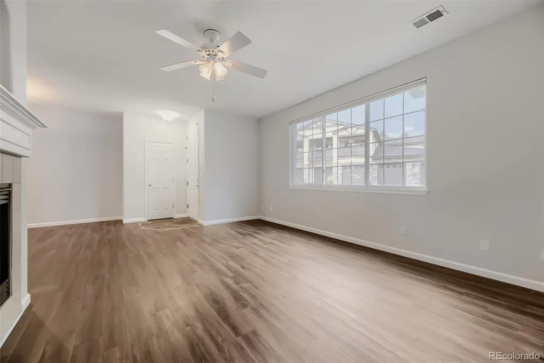
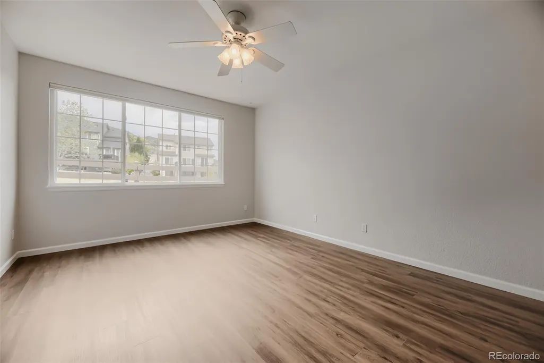
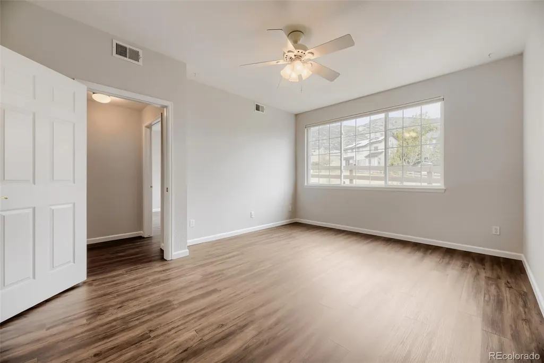
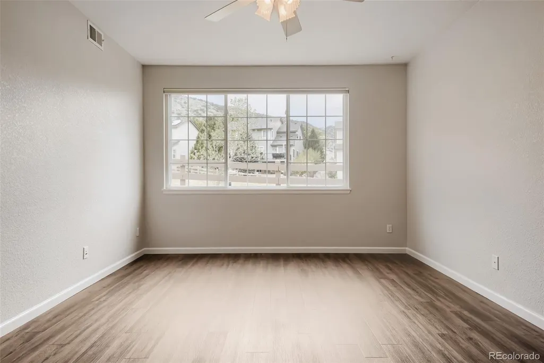
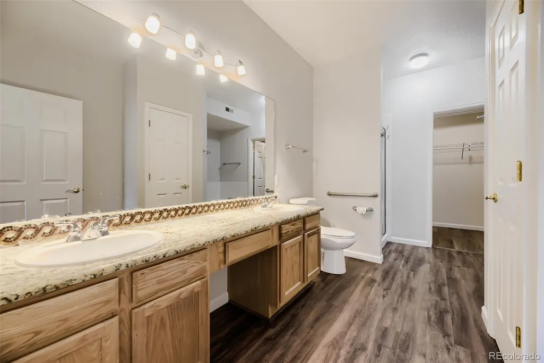
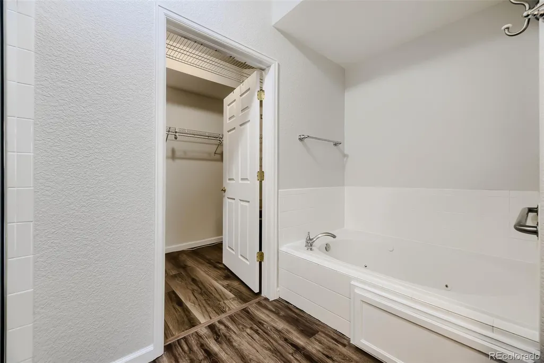
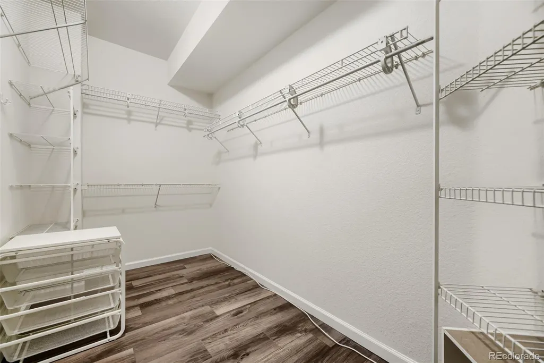
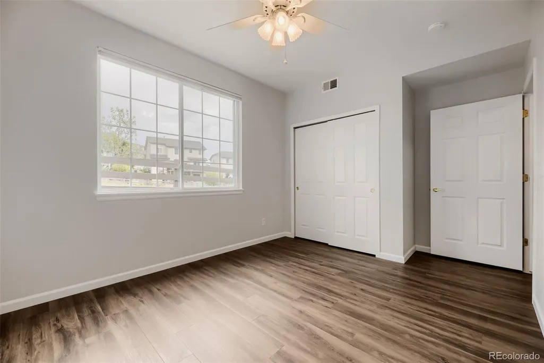
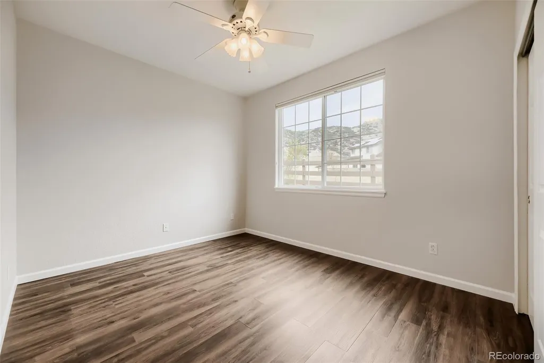
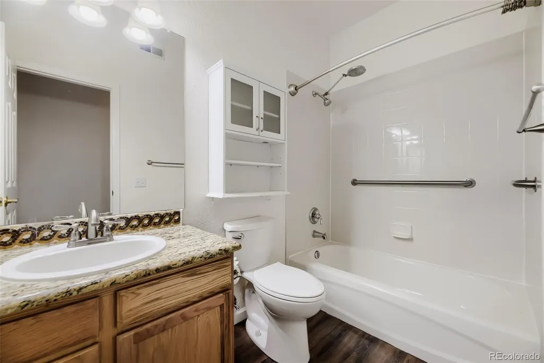
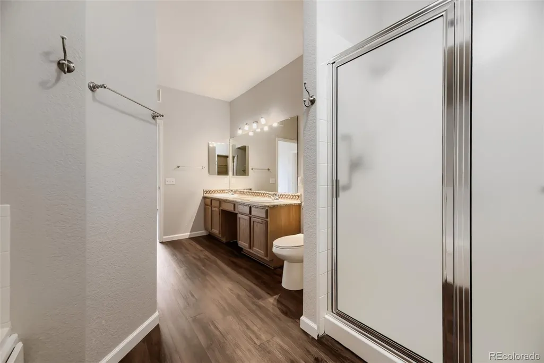
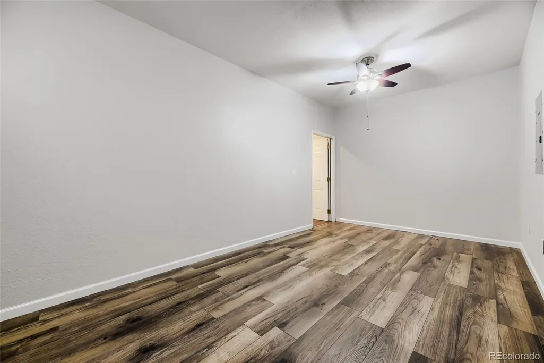
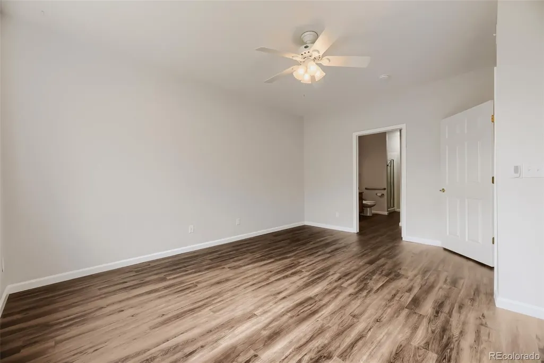
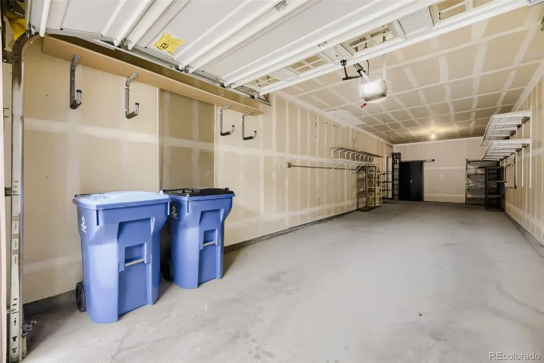
Immaculate ranch style home backing to open space in desirable Trailmark! Enjoy peaceful open space views from this beautifully updated ranch style home in the highly sought after Trailmark community. This exceptional home features 2 spacious bedrooms, 2 full bathrooms, including a luxurious primary suite with a 5-piece bath. The inviting living room offers a cozy gas fireplace and opens to a large covered patio, perfect for relaxing or entertaining while overlooking the open space. A dedicated office/study provides an ideal work from home space. The bonus room off the garage could be easily converted to a 3rd bedroom. The well appointed kitchen features stainless steel appliances, a pantry, granite counter tops and plenty of cabinet space. Additional highlights include an extended attached garage with extra storage or workshop space. Surrounded by miles of parks, trails, and natural beauty, this home offers the prefect combination of comfort, convenience, and outdoor living. Don't miss this exceptional opportunity to own a move in ready home in one of the areas most desirable neighborhoods. This could be your best move yet!
| Elementary School | Middle School | High School |
|---|---|---|
| Shaffer Elementary School | Falcon Bluffs Middle School | Chatfield High School |
| Price History | |
|---|---|
| 7/23/2026 | Listed $579,900 |
| 8/21/2026 | 1$574,900 |
General Features
| Sewer | Public Sewer |
|---|---|
| Heating | Forced Air |
| Cooling | Central Air |
| Utilities | Electricity Available,Electricity Connected,Natural Gas Connected |
| Possession | Closing/DOD |
| Roof | Composition |
| Appliances | Dishwasher,Disposal,Dryer,Microwave,Oven,Range,Refrigerator,Washer |
| Zoning | Multi Family |
| HOA Fee | 370 |
| Garage Spaces | 2 |
| Association Fee Includes | Insurance,Maintenance Grounds,Maintenance Structure,Sewer,Snow Removal,Trash,Water |
| Patio/Porch Features | Covered,Front Porch |
| Architectural Style | Contemporary |
| Security Features | Radon Detector,Smoke Detector(s) |
| Construction Materials | Stone,Stucco |
| Exclusions | None |
| Pets Allowed | Yes |
| Year Built | 2003 |
| Electric | 110V,220 Volts |
| View | Meadow,Mountain(s) |
| Levels | One |
| Unit Number | G |
| Property Subtype | Condominium |
| Tax Year | 2025 |
| Ownership | Individual |
| Building Name | Star Canyon Condominiums |
| Accessibility | Accessible Doors,Accessible Entrance |
| Assoc Fee Paid Per | Monthly |
| County | Jefferson |
| Property Type | Residential |
| Association Amenities | Park,Trail(s) |
| HOA | Yes |
| Attached Garage | Yes |
| Subdivision Name | Trailmark |
| Facing Direction | South |
| Full Baths | 2 |
| Status | Active |
| Directions | From South Wadsworth Blvd go West on West Trailmark Parkway one mile to So. Independence Street then turn left and go .4 miles to Freiburg Drive then turn left to the property. |
| High School | Chatfield |
| City | Littleton |
| Association Name | Star Canyon HOA |
| Entry Location | Ground |
| Senior Community Y/N | No |
| High School District | Jefferson County R-1 |
| Number Of Units Total | 8 |
| Lot Size Units | Square Feet |
| Listing Terms | Cash,Conventional |
| Elementary School | Shaffer |
| Tax Annual Amount | 2394 |
| Home Warranty Y/N | No |
| Middle/Junior High School | Falcon Bluffs |
| Property Condition | Updated/Remodeled |
| Structure Type | Townhouse |
| AssociationName2 | Trailmark HOA |
| Builder Name | Shea Homes |
| Standard Status | Active |
| Middle/Junior School District | Jefferson County R-1 |
| Elementary School District | Jefferson County R-1 |
Interior Features
| Interior Amenities | Ceiling Fan(s),Eat-in Kitchen,Five Piece Bath,High Ceilings,High Speed Internet,Marble Counters,No Stairs,Open Floorplan,Pantry,Smoke Free,Walk-In Closet(s) |
|---|---|
| Flooring | Wood |
| Total Fireplaces | 1 |
| Fireplace Features | Living Room |
| Common Walls | End Unit |
| Basement (Y/N) | No |
| Window Features | Double Pane Windows,Window Coverings |
| Above Grade Finished Area | 1805 |
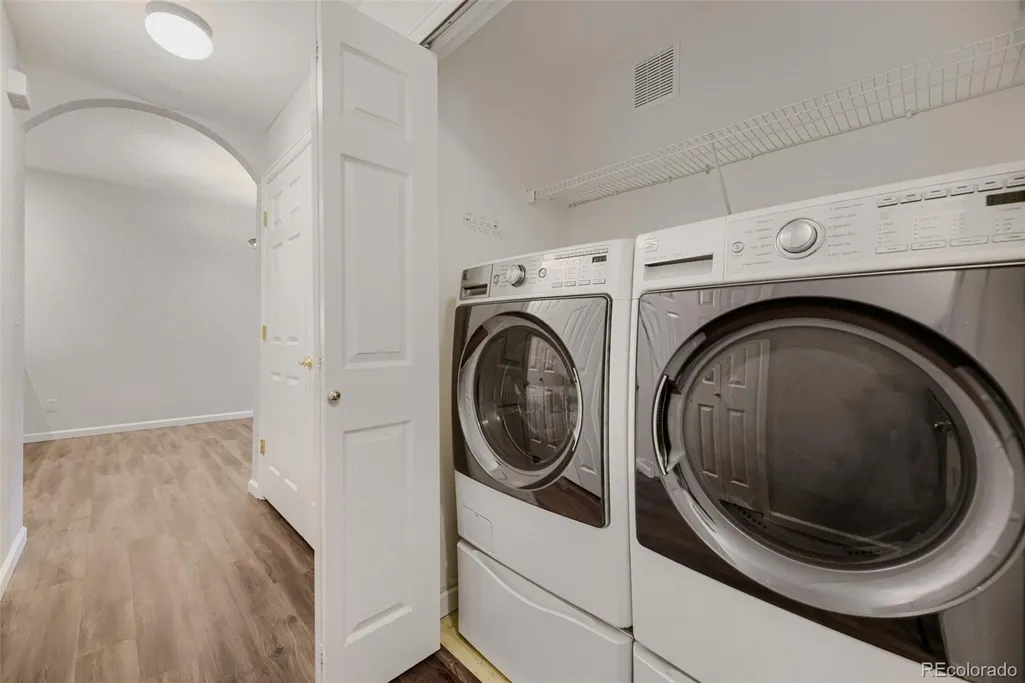
| Laundry Features | In Unit |
| Total Bedrooms | 2 |
| Entry Level | 1 |
| Main Level Bedrooms | 2 |
| Main Level Bathrooms | 2 |
| Total Baths | 2 |
Exterior Features
| Fencing | Partial |
|---|---|
| Parking Features | 220 Volts,Concrete,Dry Walled,Lighted,Oversized,Tandem |
| Lot Features | Cul-De-Sac,Landscaped,Open Space,Sprinklers In Front,Sprinklers In Rear |
| Water Source | Public |
| Total Parking | 3 |
| Foundation Details | Slab |
| Building Area Total | 1805 |
| Road Surface Type | Paved |
| Road Frontage Type | Private Road |
| Road Responsibility | Private Maintained Road |
Amenities
- Foreclosure
- Views
- Short Sale
- New Construction
- Adult 55+
- Lease To Own
- No HOA Fees
- Furnished
- Pets
- Primary On Main
- Air Conditioning
- Seller Finance
- Green
- Fixer Upper
- Horse
- Golf
- Fireplace
- Deck
- Garage
- Basement
- Pool
Property vs Condos Average in 80127
Price
Taxes
Year Built
Visits


