
Address
790 Holly Street, Denver, CO
Price
$ 715,000
Property Attributes
- MLS#4070794
- TypeSingle Family
- Listing Status Pending
- CountyDENVER
- CityDenver
- NeighborhoodMayfair
- Zip80220
- StyleTudor
- Year Built1941
- Taxes$ 3314
- Price$ 715,000
- Bedrooms3
- Full Bathrooms2
- Half Bathrooms0
- Sqr Footage1388
- Lot Size0.15 Acres
Data Source:
REColorado (MTOMLS)
Property Description
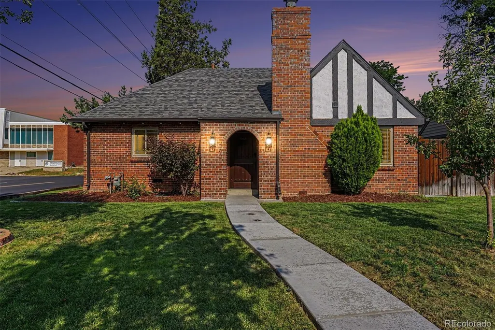
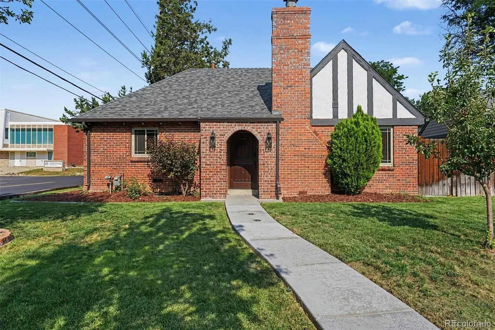
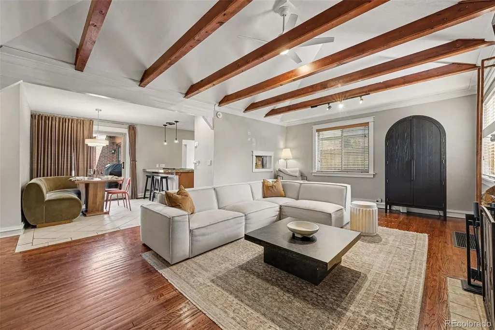
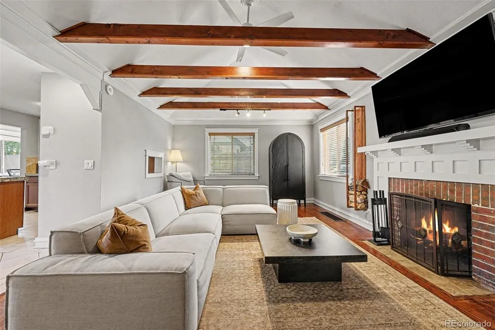
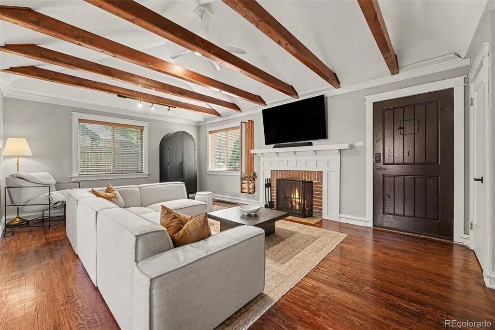
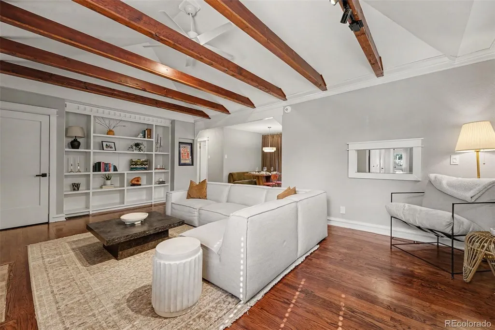
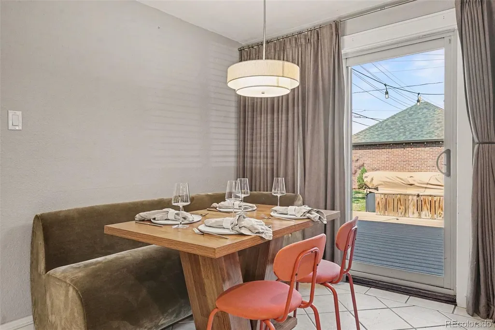
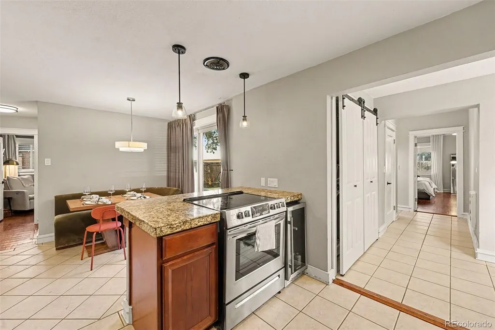
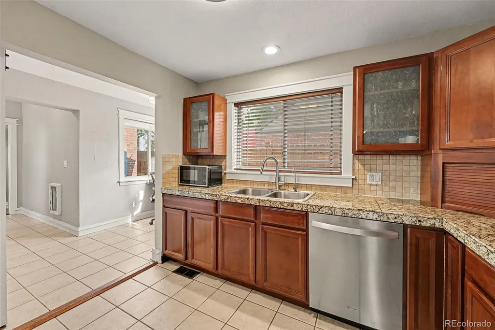
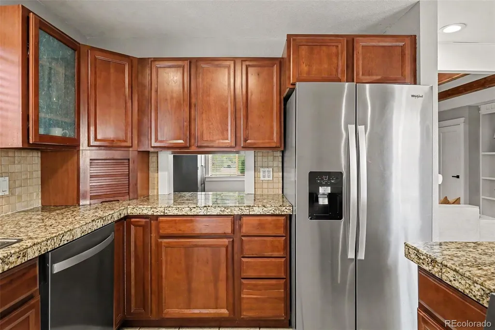
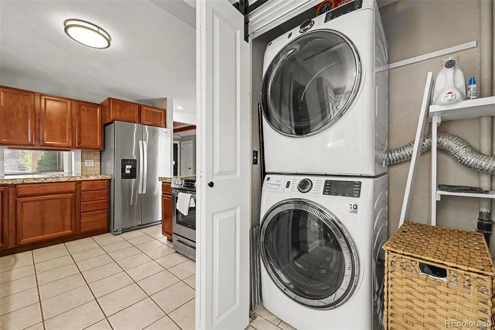
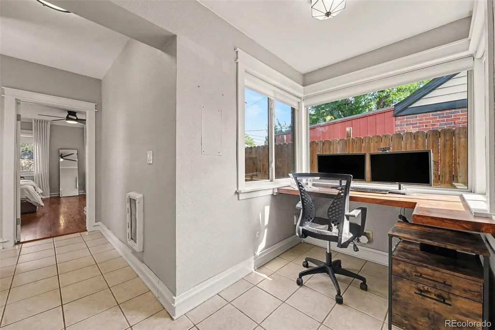
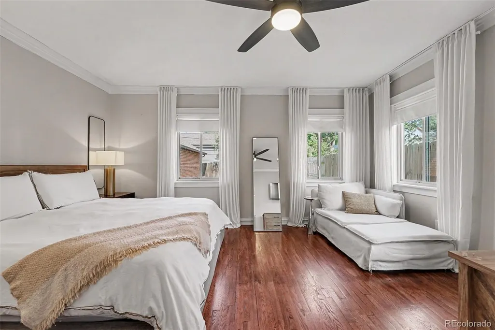
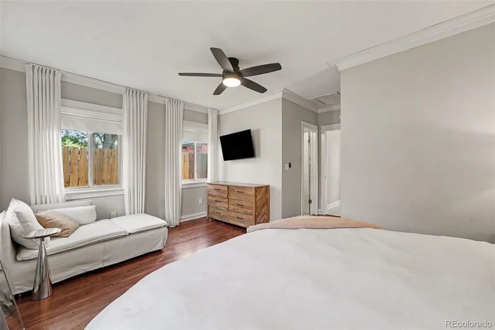
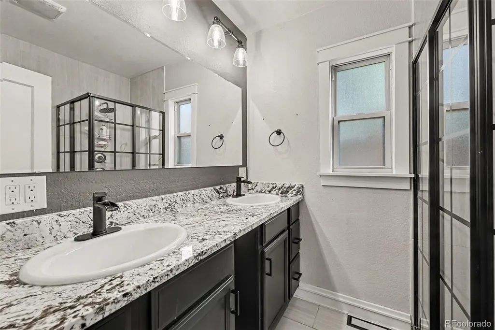
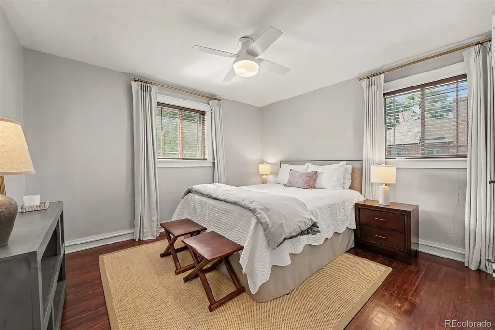
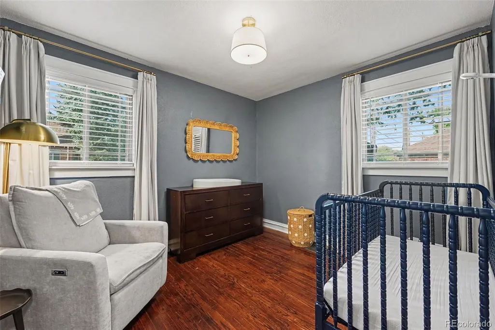
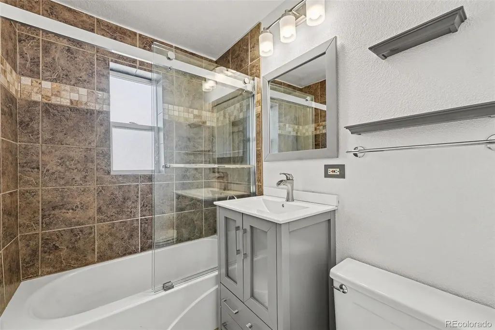
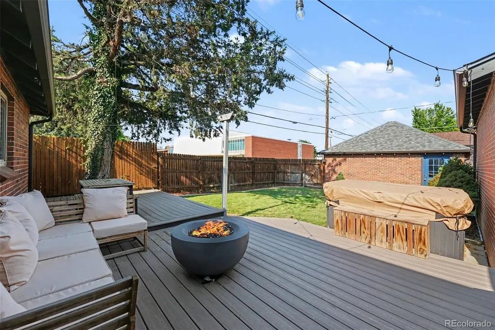
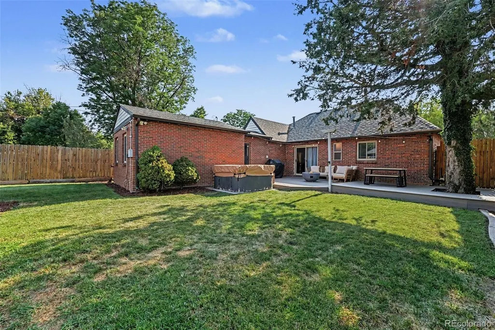
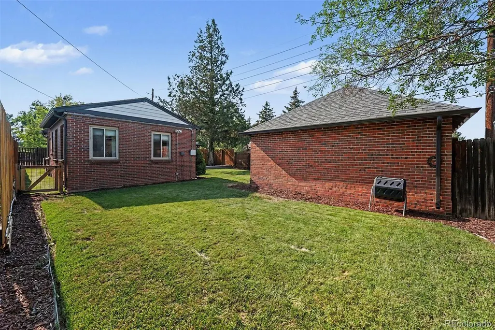
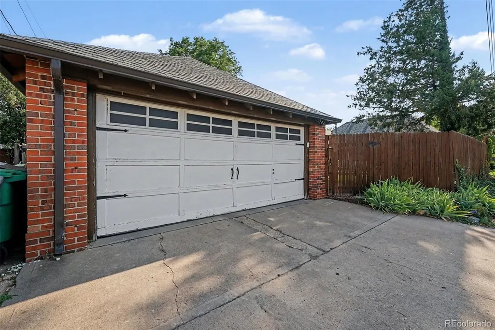
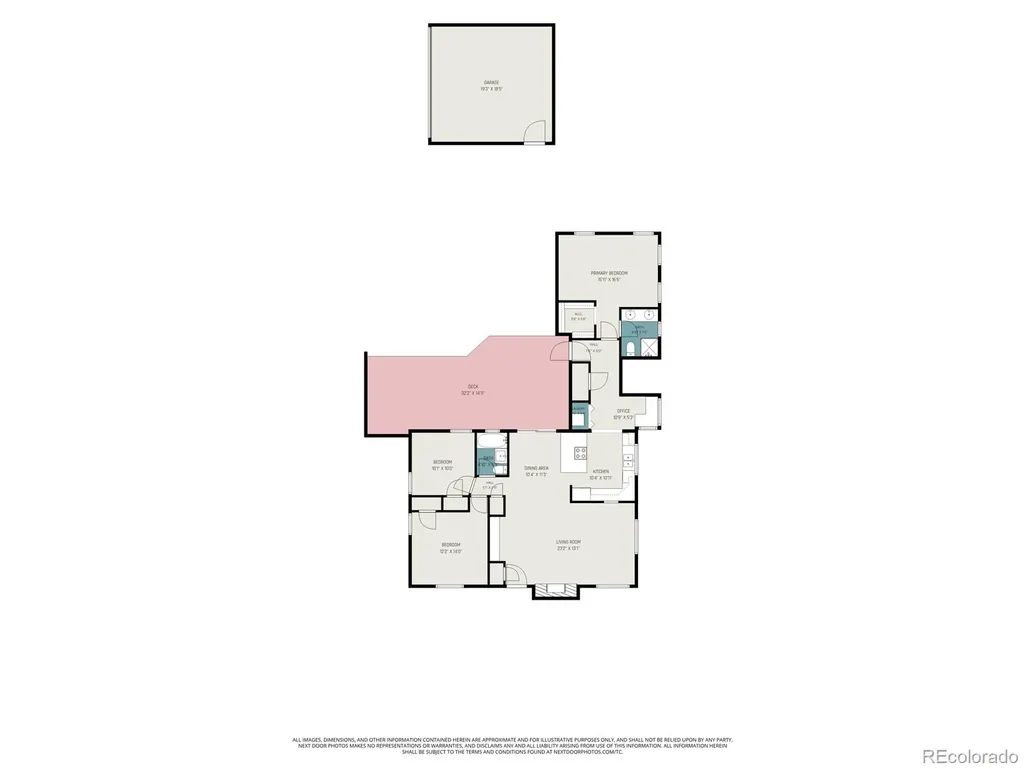
1% Lender Credit Available - Ask Listing Agent for more details! Welcome to 790 Holly where beautiful curb appeal, timeless character, and thoughtful updates throughout come together to check all the boxes. This inviting Tudor makes a memorable first impression that continues the second you walk in the front door. You are greeted by stunning vaulted ceilings with exposed wood beams, built-in shelving, crown molding, 6" baseboards and a wood burning fireplace. The efficient and functional layout features three bedrooms and two bathrooms, including a comfortable, secluded primary suite filled with natural light, an updated en suite bath and expansive walk in closet - plus don't forget the dedicated office space making the work from home lifestyle simple and straightforward. The kitchen has abundant counter space, pendant lighting, stainless steel appliances, large pantry, plus a dining area opening up into to the living room. This home is more than just a pretty face, recent updates include a new central A/C system, sewer line, radon mitigation and a newer water heater. Out back, the landscaped yard is ready for summer dinners, weekend lounging, gardening, relaxing in the hot tub or a game of fetch, with a dedicated dog run that makes life with four-legged family members even easier. A detached two-car garage adds extra storage and everyday convenience. And when you’re ready to get out and explore, you’re just minutes from the shopping, dining, fitness, coffee shops, and entertainment at 9+CO, Cherry Creek, Colfax along with nearby parks and neighborhood favorites. Whether you’re grabbing dinner, meeting friends for a drink, or enjoying a quiet night at home, this location makes it easy to love where you live. 790 Holly Street is the kind of home that feels good from the moment you pull up.
| Elementary School | Middle School | High School |
|---|---|---|
| Carson Elementary School | Hill Middle School | George Washington High School |
| Price History | |
|---|---|
| 8/11/2026 | Listed $715,000 |
General Features
| Sewer | Public Sewer |
|---|---|
| Heating | Natural Gas |
| Cooling | Central Air |
| Utilities | Cable Available,Electricity Connected,Internet Access (Wired),Natural Gas Connected |
| Possession | Closing/DOD |
| Roof | Composition |
| Appliances | Bar Fridge,Dishwasher,Disposal,Dryer,Microwave,Oven,Refrigerator,Washer |
| Zoning | E-SU-DX |
| Garage Spaces | 2 |
| Patio/Porch Features | Deck |
| Architectural Style | Tudor |
| Construction Materials | Brick |
| Exclusions | Seller's personal property and staging items. |
| Year Built | 1941 |
| Levels | One |
| Property Subtype | Single Family Residence |
| Tax Year | 2025 |
| Ownership | Individual |
| County | Denver |
| Property Type | Residential |
| HOA | No |
| Attached Garage | No |
| Contingency | None Known |
| Subdivision Name | Mayfair |
| Facing Direction | West |
| Full Baths | 1 |
| Status | Pending |
| Directions | Google Maps |
| High School | George Washington |
| City | Denver |
| Senior Community Y/N | No |
| High School District | Denver 1 |
| Lot Size Units | Square Feet |
| Lot Size Square Feet | 6410 |
| Listing Terms | 1031 Exchange,Cash,Conventional,FHA,Other,VA Loan |
| Elementary School | Carson |
| Tax Annual Amount | 3314 |
| Middle/Junior High School | Hill |
| Structure Type | House |
| Standard Status | Active Under Contract |
| Occupancy Type | Owner |
| Middle/Junior School District | Denver 1 |
| Elementary School District | Denver 1 |
Interior Features
| Interior Amenities | Breakfast Bar,Ceiling Fan(s),Granite Counters,No Stairs,Pantry,Primary Suite,Walk-In Closet(s) |
|---|---|
| Basement | Cellar,Crawl Space |
| Flooring | Tile,Wood |
| Furnished Y/N | Unfurnished |
| Total Fireplaces | 1 |
| Fireplace Features | Living Room,Wood Burning |
| Basement (Y/N) | No |
| Window Features | Double Pane Windows |
| Above Grade Finished Area | 1388 |
| 3/4 Baths | 1 |
| Laundry Features | In Unit |
| Total Bedrooms | 3 |
| Main Level Bedrooms | 3 |
| Main Level Bathrooms | 2 |
| Total Baths | 2 |
Exterior Features
| Exterior Amenities | Dog Run,Garden,Private Yard,Spa/Hot Tub |
|---|---|
| Fencing | Full |
| Parking Features | Concrete |
| Lot Features | Corner Lot,Landscaped,Level,Sprinklers In Front,Sprinklers In Rear |
| Water Source | Public |
| Total Parking | 2 |
| Lot Size Area | 6410 |
| Foundation Details | Concrete Perimeter |
| Building Area Total | 1388 |
| Lot Size Acres | 0.15 |
| Road Surface Type | Paved |
| Road Frontage Type | Public |
| Road Responsibility | Public Maintained Road |
Amenities
- Foreclosure
- Views
- Short Sale
- New Construction
- Adult 55+
- Lease To Own
- No HOA Fees
- Furnished
- Primary On Main
- Air Conditioning
- Seller Finance
- Green
- Fixer Upper
- Horse
- Golf
- Fireplace
- Deck
- Garage
- Basement
- Pool
Property vs Single Family Average in 80220
Price
Taxes
Year Built
Visits
In The Neighborhood
Denver
$ 785,000
- Type
- Single Family
- Size
- 2,249 SqFt
- Rooms
- 4 Beds + 2 Baths
 Compass - Denver #2016229
Views
Denver
$ 1,249,000
- Type
- Single Family
- Size
- 3,075 SqFt
- Rooms
- 5 Beds + 3.5 Baths
RE/MAX Professionals #2690937
Views
Denver
$ 949,000
- Type
- Single Family
- Size
- 2,234 SqFt
- Rooms
- 4 Beds + 3 Baths
Compass - Denver #6949457
Denver
$ 725,000
- Type
- Single Family
- Size
- 1,739 SqFt
- Rooms
- 3 Beds + 2 Baths
Town And Country Realty Inc #3241495
Denver
$ 995,000
- Type
- Single Family
- Size
- 1,844 SqFt
- Rooms
- 4 Beds + 3 Baths
Redfin Corporation #8423545
Reduced
Denver
$ 765,000
- Type
- Single Family
- Size
- 1,812 SqFt
- Rooms
- 3 Beds + 2 Baths
Madison & Company Properties #9910400
Reduced
Denver
$ 415,000
- Type
- Single Family
- Size
- 1,152 SqFt
- Rooms
- 2 Beds + 2 Baths
eXp Realty, LLC #3661732
Reduced
Denver
$ 850,000
- Type
- Single Family
- Size
- 2,168 SqFt
- Rooms
- 3 Beds + 2 Baths
LIV Sotheby's International Realty #2299828
Reduced
Denver
$ 490,000
- Type
- Single Family
- Size
- 857 SqFt
- Rooms
- 2 Beds + 1 Baths
LIV Sotheby's International Realty #7811565
Reduced
Denver
$ 490,000
- Type
- Single Family
- Size
- 1,050 SqFt
- Rooms
- 2 Beds + 1 Baths
LIV Sotheby's International Realty #9674366
Reduced
Denver
$ 1,499,000
- Type
- Single Family
- Size
- 3,012 SqFt
- Rooms
- 4 Beds + 3.5 Baths
Compass - Denver #5954886
Reduced
Denver
$ 629,000
- Type
- Single Family
- Size
- 1,328 SqFt
- Rooms
- 3 Beds + 2 Baths
Real Broker, LLC DBA Real #5782104
Reduced
Denver
$ 780,000
- Type
- Single Family
- Size
- 1,800 SqFt
- Rooms
- 3 Beds + 3 Baths
Todd Realty Group #7437042

