
Views





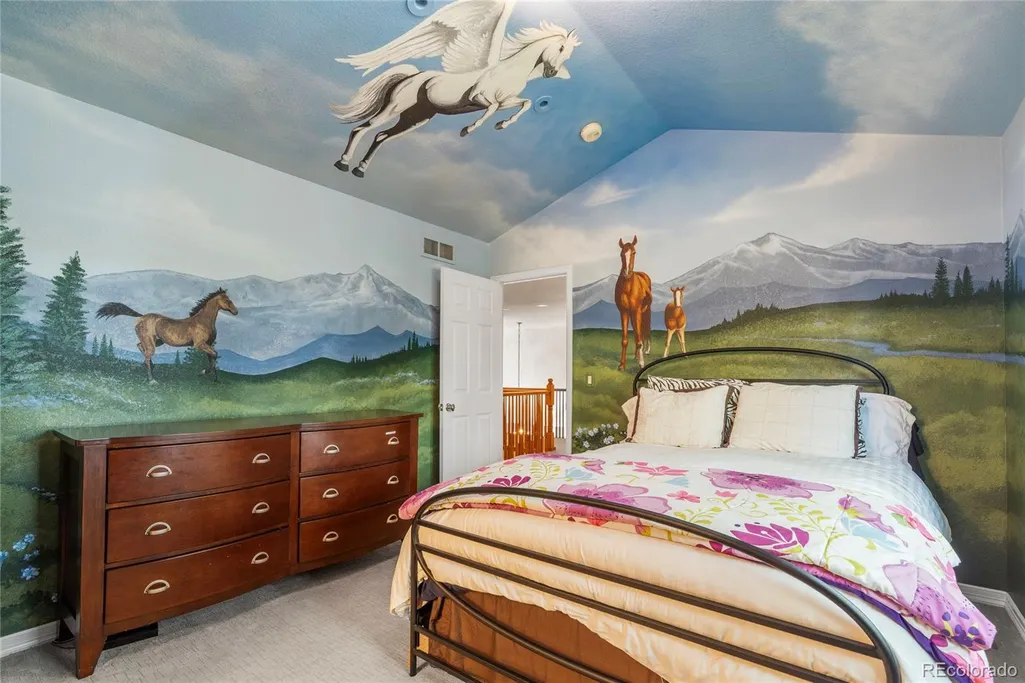
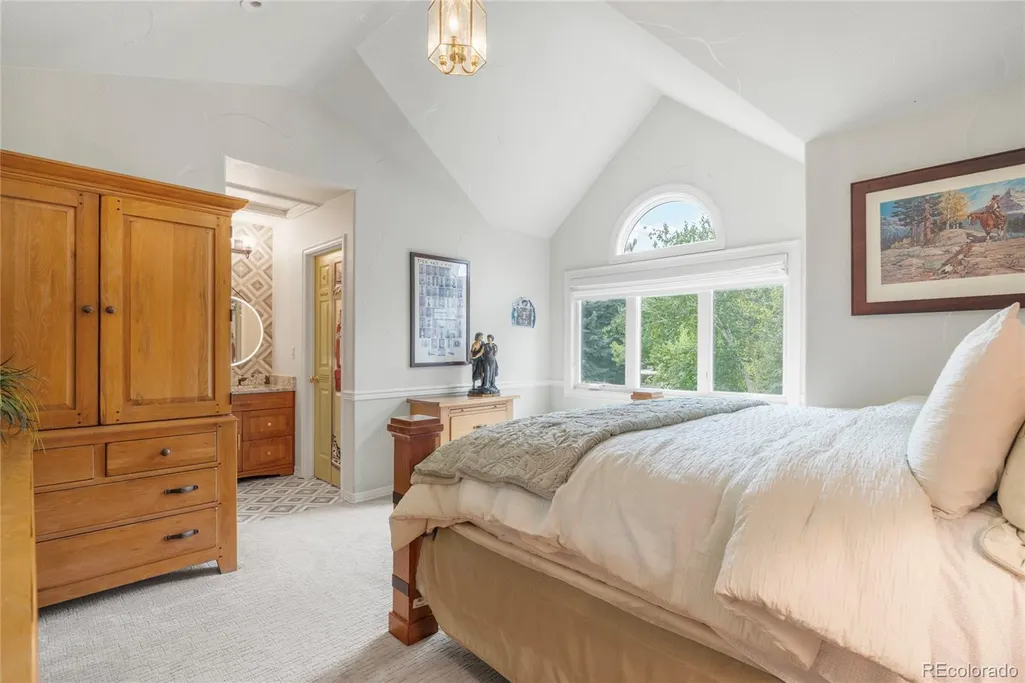
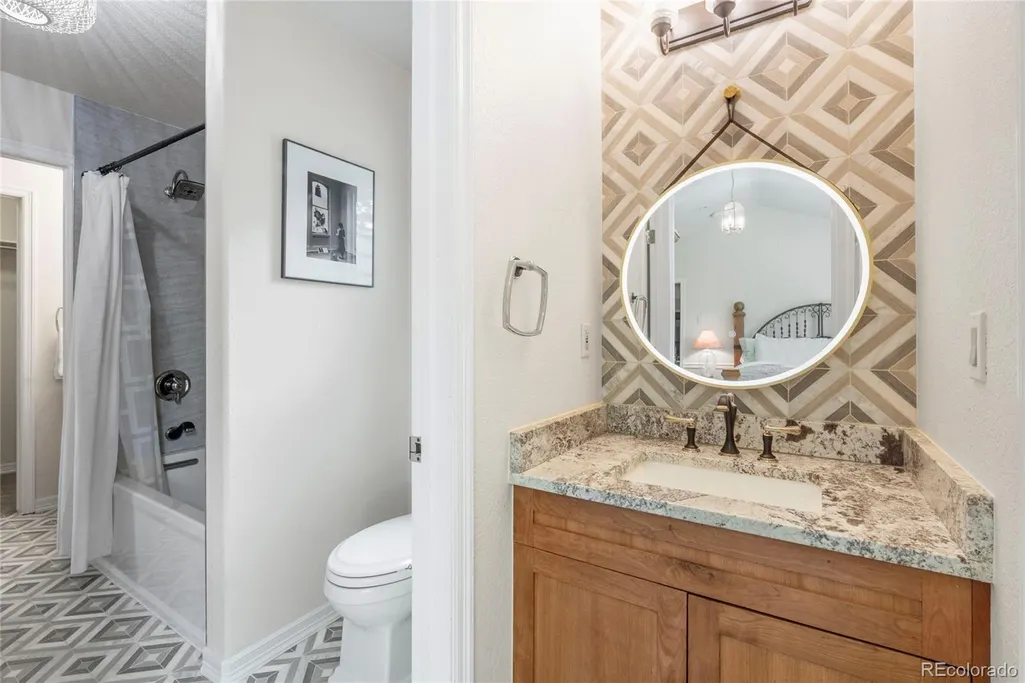



Address
5340 S Race Court, Greenwood Village, CO
Price
$ 2,790,000
Property Attributes
- MLS#4027777
- TypeSingle Family
- Listing Status Pending
- CountyARAPAHOE
- CityGreenwood Village
- NeighborhoodGreenwood Terrace
- Zip80121
- StyleTraditional
- Year Built1994
- Taxes$ 21260
- Price$ 2,790,000
- Bedrooms5
- Full Bathrooms5
- Half Bathrooms0
- Sqr Footage7197
- Lot Size0.83 Acres
Data Source:
REColorado (MTOMLS)
Property Description
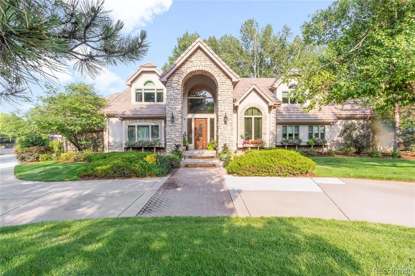
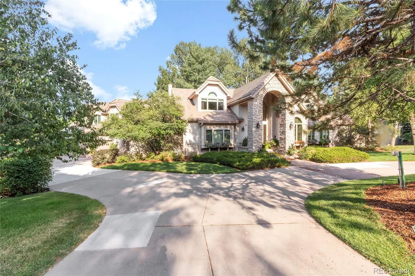
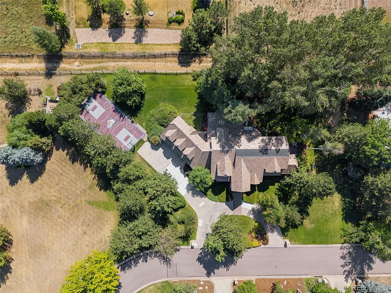
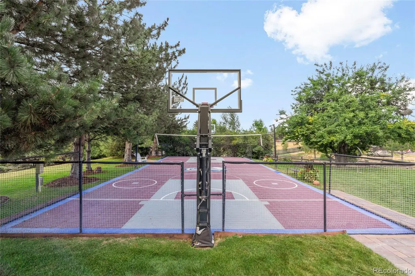
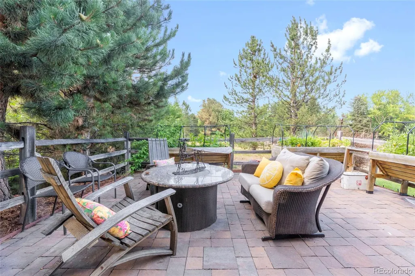
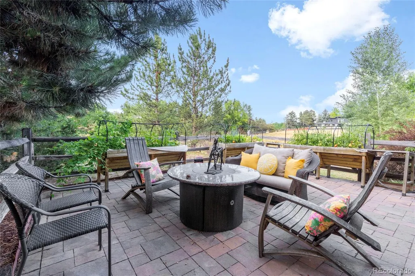
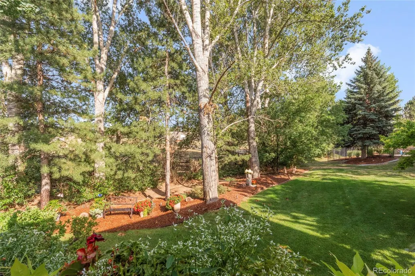
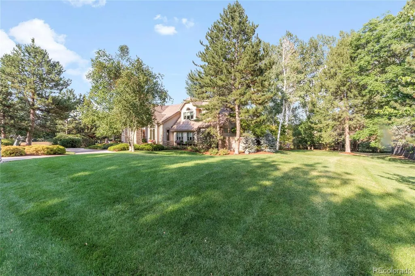
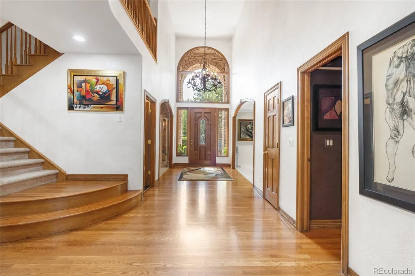
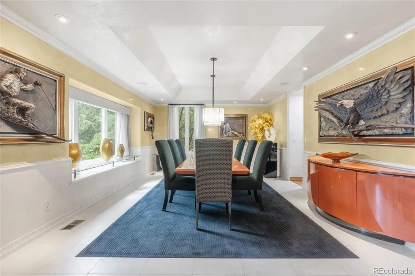
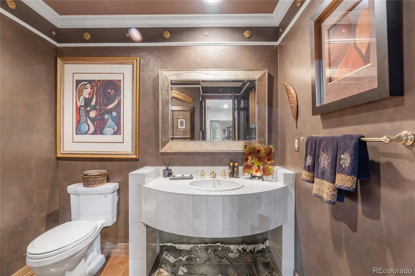
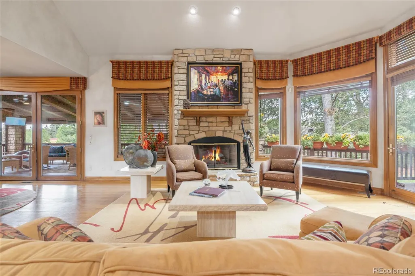
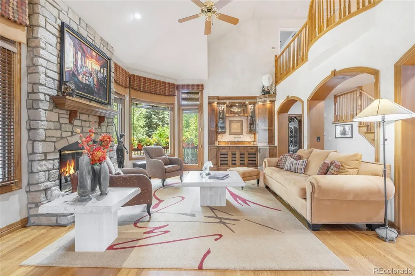
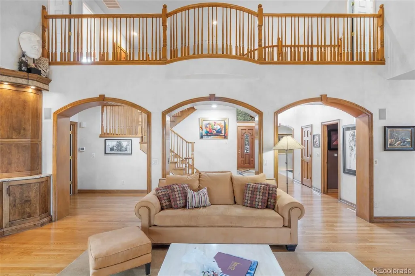
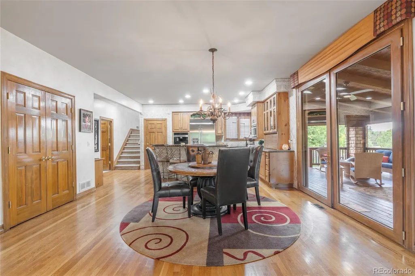
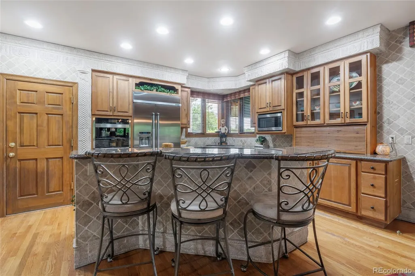
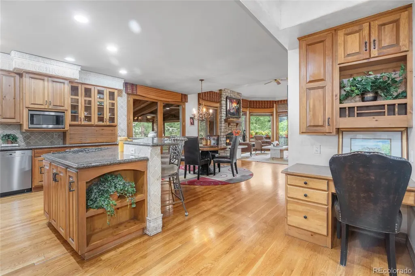
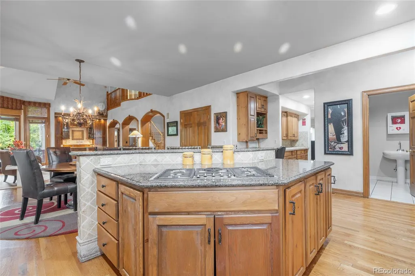
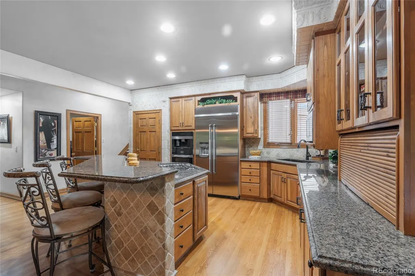
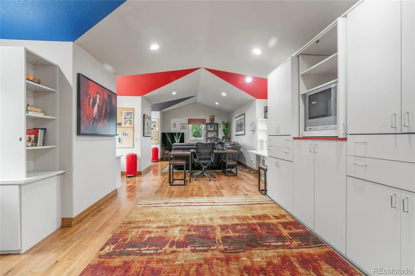
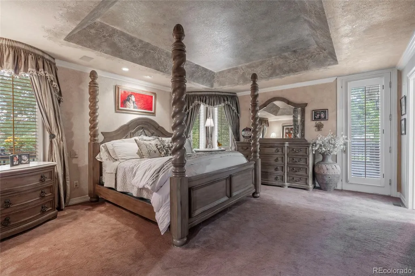
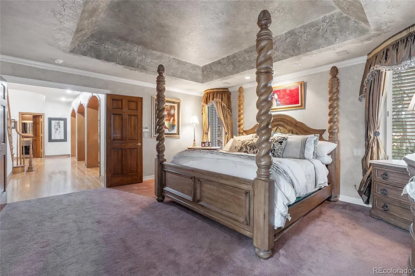
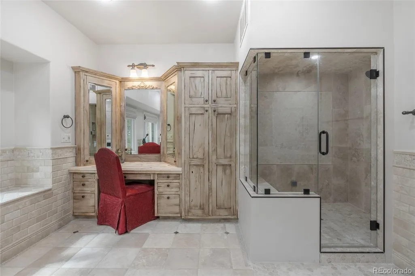
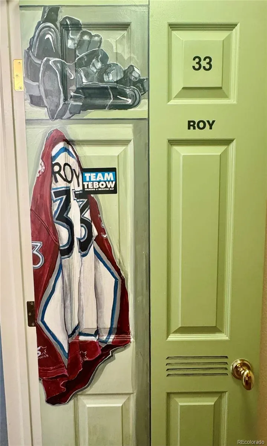
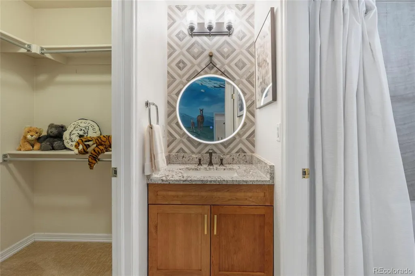
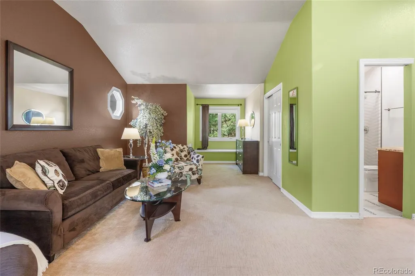
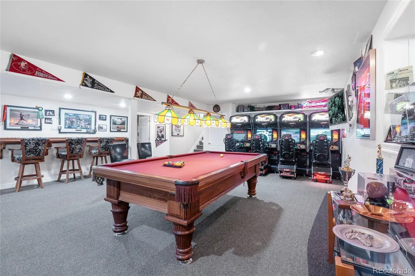
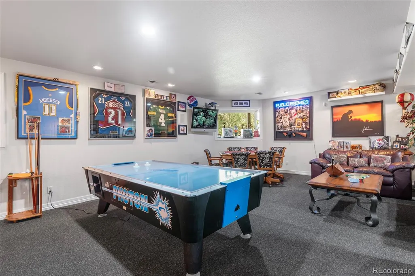
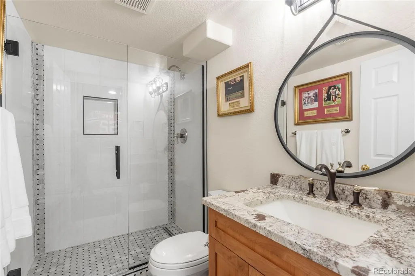
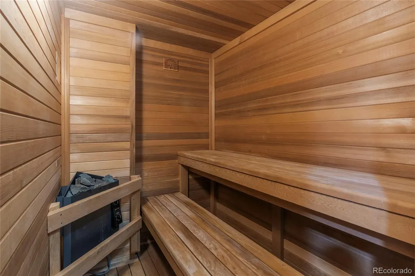
Former home of Colorado Avalanche legend Patrick Roy! This exceptional 6,791 sq ft luxury residence sits on a sprawling 0.83-acre lot in prestigious Greenwood Village, delivering luxury, privacy, and effortless entertaining. Built in 1994, offering 5 beds, 5 baths, 4,527 sq ft above grade, plus a fully finished 2,264 sq ft basement. Gourmet kitchen featuring newer appliances, a large pantry, and tons of cabinet space. A bonus room off the kitchen is ideal for homework, office space, a workout area, or play area, complete with built-in desks and cabinetry. The back deck/patio is designed for year-round outdoor living, with heaters, motorized shades, and a built-in grill. The luxurious primary suite features a spa-like bathroom with a new steam shower and seamless glass door. Off the primary bedroom, an added oasis with reinforced decking and a dedicated 220V outlet, already hot tub ready. The finished basement is an entertainer's dream, complete with a fully stocked game room (pool table, air hockey, race cars), home theater equipment, and a built-in sauna. Outside, a private sport court and a tucked-away gardening area add even more space to play and unwind. Backing to a green belt trail with direct access to the Highline Canal for rare privacy and natural views. Thoughtful upgrades include radon mitigation, whole-home water purification, and a full house backup generator, plus a newer roof, newer stucco, newer appliances, and a freshly epoxied garage floor. Invisible pet fencing and dog run included. Select furniture and artwork available for purchase. A legacy of championship pedigree, upstairs bathroom doors still have autograph signatures from some of the former players. Just minutes from DTC, Southglenn, and downtown Denver.
| Elementary School | Middle School | High School |
|---|---|---|
| Field Elementary School | Euclid Middle School | Littleton High School |
| Price History | |
|---|---|
| 7/15/2026 | Listed $2,980,000 |
| 8/7/2026 | 7$2,790,000 |
General Features
| Sewer | Public Sewer |
|---|---|
| Heating | Forced Air |
| Cooling | Central Air |
| Utilities | Cable Available,Electricity Available,Electricity Connected,Internet Access (Wired),Natural Gas Available,Natural Gas Connected,Phone Available |
| Possession | Closing/DOD |
| Roof | Concrete |
| Appliances | Cooktop,Dishwasher,Disposal,Dryer,Gas Water Heater,Microwave,Oven,Refrigerator,Self Cleaning Oven,Sump Pump,Washer,Water Purifier |
| HOA Fee | 190 |
| Garage Spaces | 3 |
| Association Fee Includes | Maintenance Grounds |
| Patio/Porch Features | Covered,Deck,Front Porch,Patio |
| Architectural Style | Traditional |
| Security Features | Radon Detector,Smoke Detector(s) |
| Construction Materials | Frame,Rock,Stucco |
| Exclusions | Statue of girl in front yard,defibrillator,tv in bonus/school room,artwork throughout the home,pinball machines. |
| Pets Allowed | Cats OK,Dogs OK |
| Year Built | 1994 |
| View | Meadow |
| Levels | Two |
| Property Subtype | Single Family Residence |
| Tax Year | 2025 |
| Ownership | Individual |
| Assoc Fee Paid Per | Annually |
| County | Arapahoe |
| Property Type | Residential |
| HOA | Yes |
| Attached Garage | Yes |
| Contingency | None Known |
| Subdivision Name | Greenwood Terrace |
| Full Baths | 2 |
| Status | Pending |
| Directions | From I-25,take the University Blvd exit (Exit 199) and head south: Exit I-25 onto S University Blvd,heading south. Continue south on University Blvd for about 2 miles,passing E Belleview Ave and |
| High School | Littleton |
| City | Greenwood Village |
| Association Name | Greenwood Terrace Association |
| Senior Community Y/N | No |
| High School District | Littleton 6 |
| Lot Size Units | Acres |
| Lot Size Square Feet | 36154.8 |
| Listing Terms | Cash,Conventional,Jumbo,VA Loan |
| Spa Features | Bath |
| Elementary School | Field |
| Tax Annual Amount | 21260 |
| Home Warranty Y/N | No |
| Middle/Junior High School | Euclid |
| Property Condition | Updated/Remodeled |
| Virtual Tour | https://www.media.homes/virtualtour/fe2d2e7d-deb7-47d7-8d1f-af32cc44f1d5 |
| Structure Type | House |
| Standard Status | Active Under Contract |
| Middle/Junior School District | Littleton 6 |
| Elementary School District | Littleton 6 |
Interior Features
| Interior Amenities | Breakfast Bar,Built-in Features,Ceiling Fan(s),Eat-in Kitchen,Entrance Foyer,Five Piece Bath,Granite Counters,High Ceilings,Jack & Jill Bathroom,Kitchen Island,Open Floorplan,Pantry,Primary Suite,Rad |
|---|---|
| Basement | Bath/Stubbed,Finished,Full,Sump Pump |
| Flooring | Carpet,Tile,Wood |
| Furnished Y/N | Negotiable |
| Total Fireplaces | 1 |
| Fireplace Features | Family Room,Gas Log |
| Basement (Y/N) | Yes |
| Window Features | Double Pane Windows,Window Coverings,Window Treatments |
| Above Grade Finished Area | 4527 |
| 3/4 Baths | 3 |
| Total Bedrooms | 5 |
| Below Grade Finished Area | 2264 |
| Main Level Bedrooms | 1 |
| Main Level Bathrooms | 2 |
| Total Baths | 5 |
Exterior Features
| Exterior Amenities | Barbecue,Dog Run,Fire Pit,Garden,Lighting,Private Yard,Spa/Hot Tub,Tennis Court(s),Water Feature |
|---|---|
| Fencing | Partial |
| Parking Features | Circular Driveway,Concrete,Dry Walled,Finished Garage,Floor Coating,Heated Garage,Oversized |
| Lot Features | Cul-De-Sac,Greenbelt,Irrigated,Landscaped,Level,Many Trees,Sprinklers In Front,Sprinklers In Rear |
| Water Source | Public |
| Total Parking | 3 |
| Lot Size Area | 0.83 |
| Building Area Total | 7197 |
| Lot Size Acres | 0.83 |
| Road Surface Type | Paved |
| Other Equipment | Home Theater |
| Horse Y/N | No |
Amenities
- Foreclosure
- Views
- Short Sale
- New Construction
- Adult 55+
- Lease To Own
- No HOA Fees
- Furnished
- Primary On Main
- Air Conditioning
- Seller Finance
- Green
- Fixer Upper
- Horse
- Golf
- Fireplace
- Deck
- Garage
- Basement
- Pool
Property vs Single Family Average in 80121
Price
Taxes
Year Built
Visits
 The content relating to real estate for sale in this Web site comes in part from the Internet Data eXchange (IDX) program of METROLIST, INC., DBA RECOLORADO©. Real estate listings held by brokers other than Luxe Haven Realty LLC are marked with the IDX Logo. This information is being provided for the consumers' personal, non-commercial use and may not be used for any other purpose. All information subject to change and should be independently verified. September 25, 2026 7:44 PM UTCd

