
Golf Course
Address
3030 N Marion Street, Denver, CO
Price
$ 549,000
Property Attributes
- MLS#3997608
- TypeSingle Family
- Listing Status Active
- CountyDENVER
- CityDenver
- NeighborhoodWhittier
- Zip80205
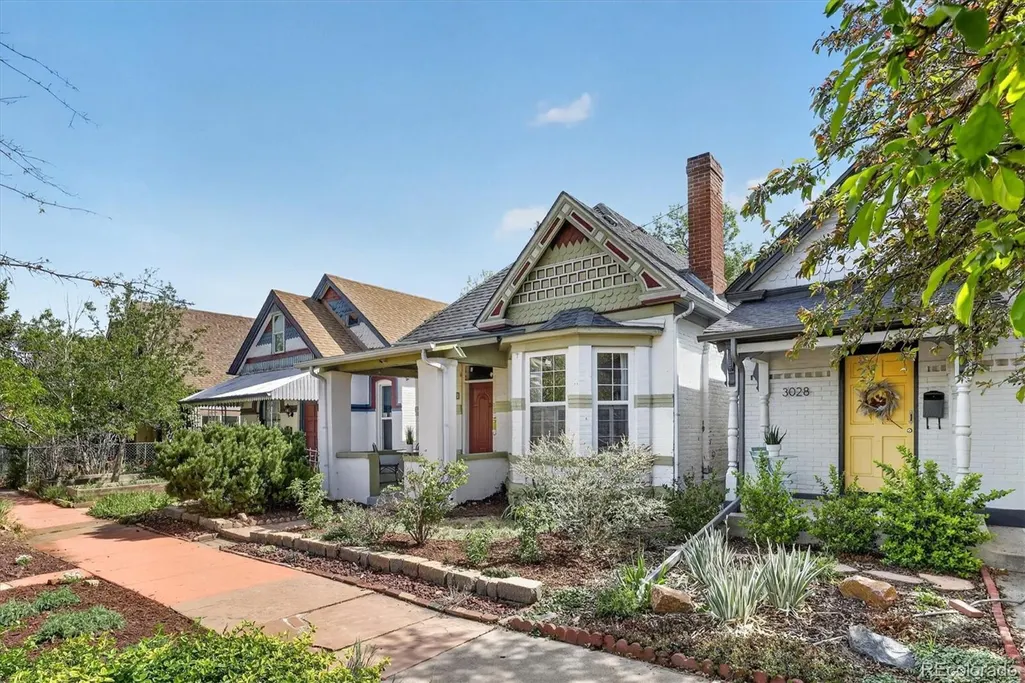
- StyleVictorian
- Year Built1886
- Taxes$ 3072
- Price$ 549,000
- Bedrooms2
- Full Bathrooms1
- Half Bathrooms0
- Sqr Footage1111
- Lot Size0.07 Acres
Data Source:
REColorado (MTOMLS)
Property Description
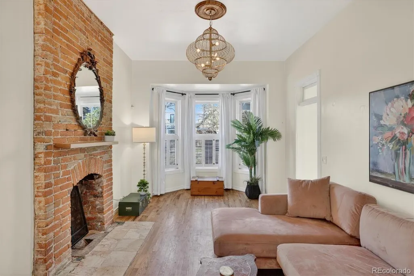
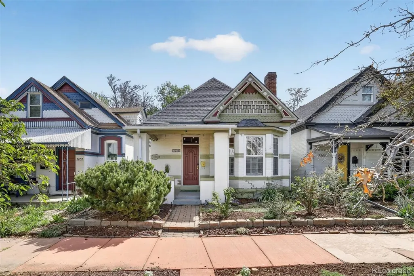
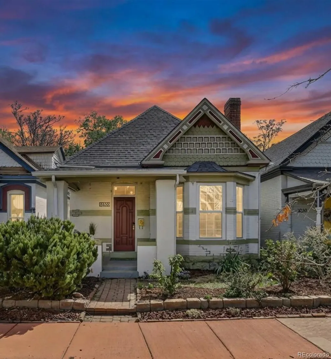
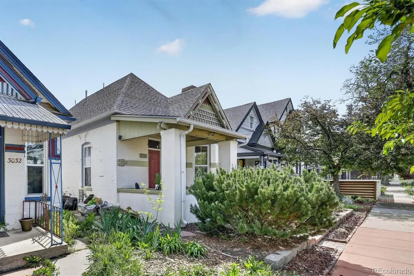
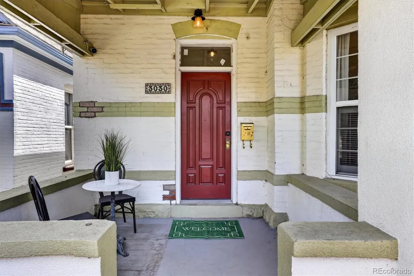
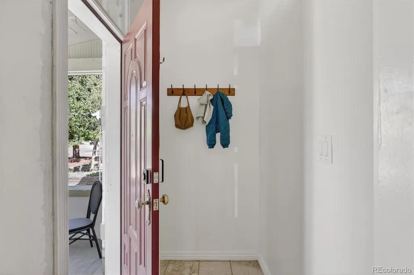
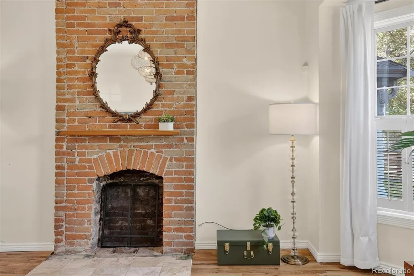
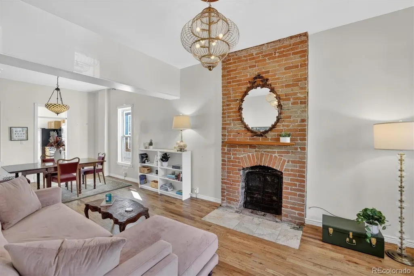
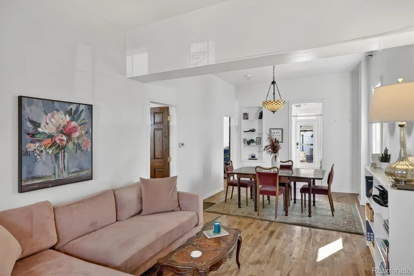
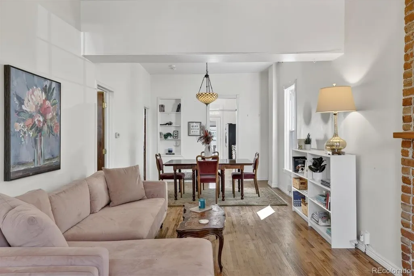
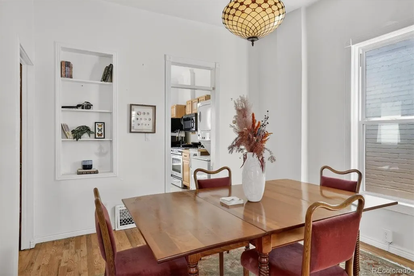
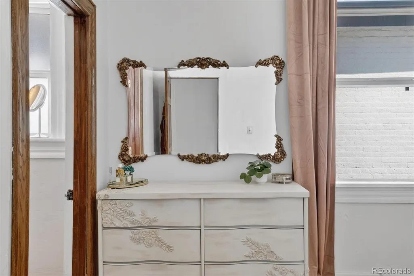
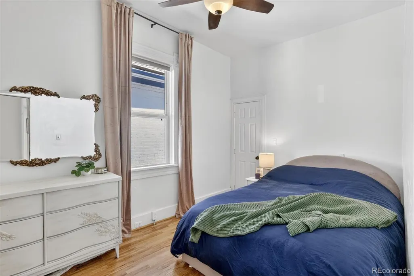
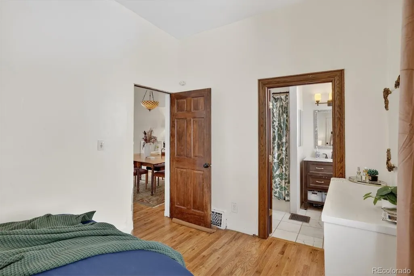
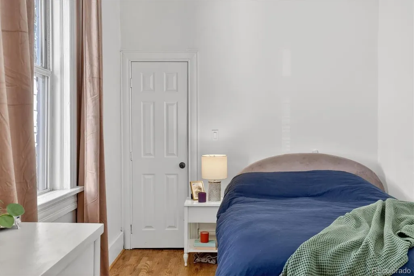
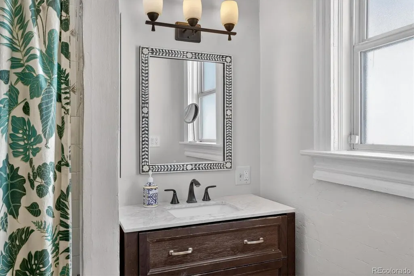
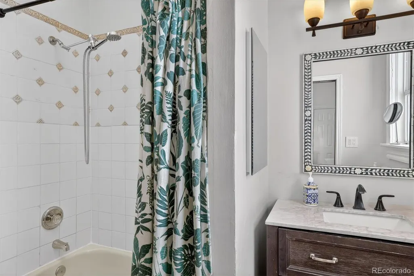
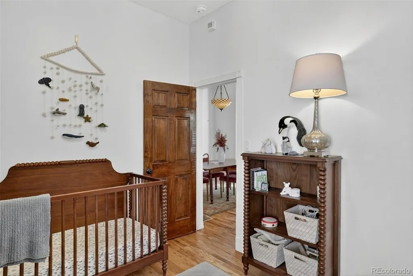
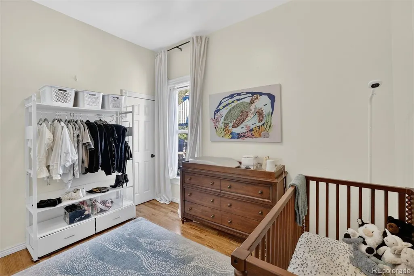
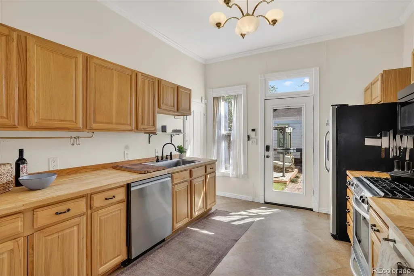
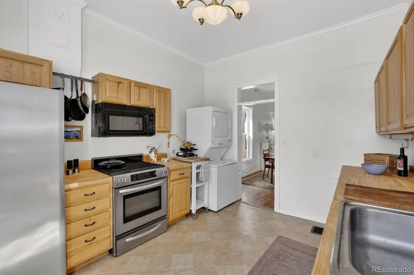
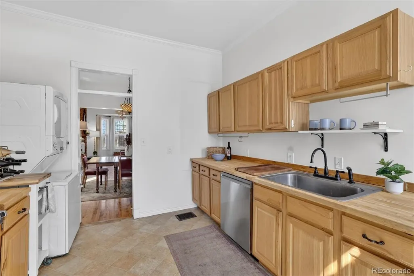
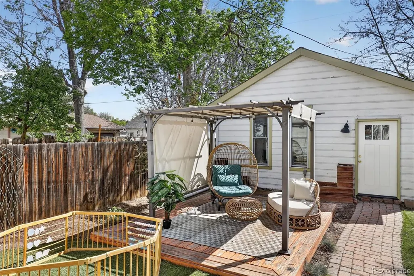
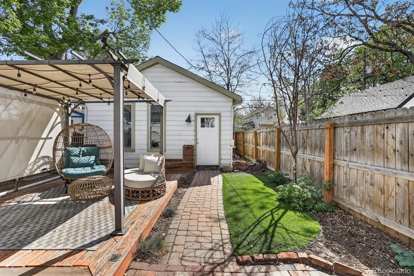
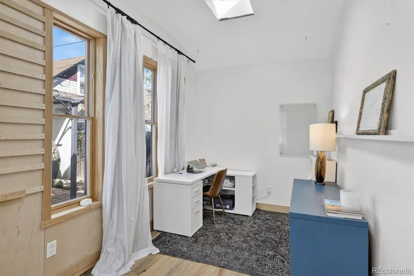
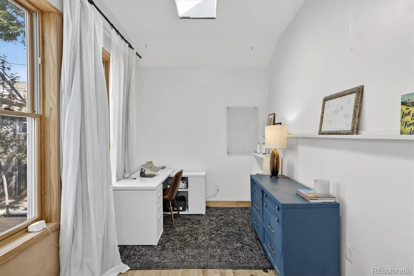
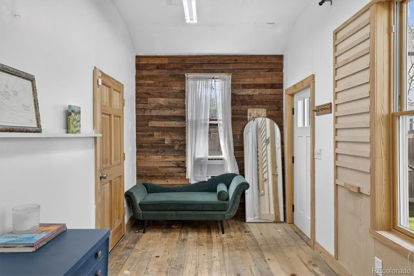
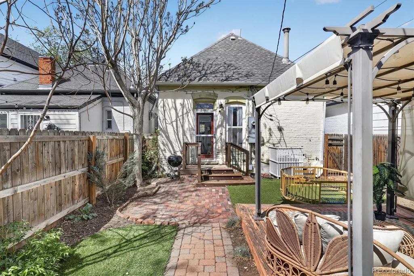
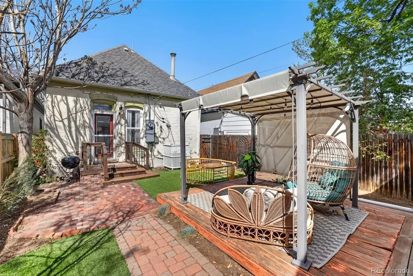
This charming Victorian home seamlessly blends classic character with thoughtful modern updates, offering a warm and inviting living experience. A covered front porch welcomes you inside, where an entryway opens to an airy, open-concept living and dining space. Here, original details shine—an exposed brick fireplace, rich hardwood floors, and a stunning bay window that fills the home with western sunlight. The home features two comfortable bedrooms, including a primary suite with en suite access to a beautifully updated bathroom, complete with a tiled tub surround and modern vanity. The kitchen is both stylish and functional, showcasing butcher block countertops, a gas range, and a built-in microwave, with direct access to the backyard for easy indoor-outdoor living. Step outside to a private retreat featuring low-maintenance turf and a deck topped with a pergola—perfect for entertaining or unwinding. An oversized detached garage with alley access adds convenience, while a finished bonus flex space equipped with heating and cooling offers incredible versatility. Whether you envision a home office, fitness studio, workshop, or additional living area, this space adapts to your needs. Step outside and to be immersed in RiNo’s energy—think award winning fare at Mister Oso, small-batch beers at Ratio Beerworks and Odell Brewing Company, inventive cocktails at Death & Co Denver, and relax at Oakwell Beer Spa. Spend your evenings at Mission Ballroom, catch a game with the Colorado Rockies, or wander through RiNo’s ever-changing street art scene, where creativity fills every block. Being close to City Park offers a different pace—paddle across the lake, play a round of golf, dive into discovery at the Denver Museum of Nature & Science, or visit the animals at the Denver Zoo. Be right in the middle of it all—a neighborhood where dining, culture, and everyday adventure are always within easy reach.
| Elementary School | Middle School | High School |
|---|---|---|
| Wyatt Elementary School | Cole Arts And Science Academy Middle School | Manual High School |
| Price History | |
|---|---|
| 4/21/2026 | Listed $570,000 |
| 6/4/2026 | 2$559,000 |
| 8/4/2026 | 2$549,000 |
General Features
| Sewer | Public Sewer |
|---|---|
| Heating | Forced Air,Natural Gas |
| Cooling | Central Air |
| Utilities | Cable Available,Electricity Available,Electricity Connected,Internet Access (Wired) |
| Possession | Close Plus 3 to 5 Days,Negotiable |
| Roof | Composition |
| Appliances | Disposal,Dryer,Gas Water Heater,Microwave,Oven,Refrigerator,Washer |
| Zoning | U-SU-B1 |
| Garage Spaces | 2 |
| Patio/Porch Features | Covered,Deck,Front Porch,Patio |
| Architectural Style | Victorian |
| Construction Materials | Brick,Frame,Stucco |
| Exclusions | Seller's Personal Property,Staging Items |
| Pets Allowed | Cats OK,Dogs OK |
| Year Built | 1886 |
| Levels | One |
| Property Subtype | Single Family Residence |
| Tax Year | 2024 |
| Ownership | Individual |
| County | Denver |
| Property Type | Residential |
| HOA | No |
| Attached Garage | No |
| Subdivision Name | Whittier |
| Facing Direction | West |
| Full Baths | 1 |
| Status | Active |
| High School | Manual |
| City | Denver |
| Entry Location | Ground |
| Senior Community Y/N | No |
| High School District | Denver 1 |
| Lot Size Units | Square Feet |
| Lot Size Square Feet | 3120 |
| Listing Terms | Cash,Conventional,FHA |
| Elementary School | Wyatt |
| Tax Annual Amount | 3072 |
| Home Warranty Y/N | No |
| Middle/Junior High School | Cole Arts And Science Academy |
| Property Condition | Updated/Remodeled |
| Virtual Tour | https://www.zillow.com/view-imx/9facc8d3-c078-42da-ad72-db2f956c881a?setAttribution=mls&wl=true&initialViewType=pano |
| Structure Type | House |
| Standard Status | Active |
| Middle/Junior School District | Denver 1 |
| Elementary School District | Denver 1 |
Interior Features
| Interior Amenities | Butcher Counters,Entrance Foyer,No Stairs |
|---|---|
| Basement | Cellar,Crawl Space,Partial,Unfinished |
| Flooring | Laminate,Tile,Wood |
| Total Fireplaces | 1 |
| Fireplace Features | Family Room |
| Basement (Y/N) | Yes |
| Above Grade Finished Area | 966 |
| Laundry Features | In Unit |
| Total Bedrooms | 2 |
| Main Level Bedrooms | 2 |
| Main Level Bathrooms | 1 |
| Total Baths | 1 |
Exterior Features
| Exterior Amenities | Garden,Lighting,Private Yard,Rain Gutters |
|---|---|
| Fencing | Full |
| Lot Features | Landscaped,Level,Near Public Transit |
| Water Source | Public |
| Total Parking | 2 |
| Lot Size Area | 3120 |
| Building Area Total | 1111 |
| Lot Size Acres | 0.07 |
| Road Surface Type | Alley Paved |
| Road Frontage Type | Public |
| Road Responsibility | Public Maintained Road |
Amenities
- Foreclosure
- Views
- Short Sale
- New Construction
- Adult 55+
- Lease To Own
- No HOA Fees
- Furnished
- Primary On Main
- Air Conditioning
- Seller Finance
- Green
- Fixer Upper
- Horse
- Golf
- Fireplace
- Deck
- Garage
- Basement
- Pool
Property vs Single Family Average in 80205
Price
Taxes
Year Built
Visits
In The Neighborhood
Denver
$ 729,000
- Type
- Single Family
- Size
- 2,219 SqFt
- Rooms
- 3 Beds + 2 Baths
 Madison & Company Properties #5422212
Denver
$ 749,000
- Type
- Single Family
- Size
- 1,951 SqFt
- Rooms
- 3 Beds + 2 Baths
Compass - Denver #9756085
Reduced
Denver
$ 699,000
- Type
- Single Family
- Size
- 2,406 SqFt
- Rooms
- 3 Beds + 2.5 Baths
Compass - Denver #9287344
Denver
$ 1,295,000
- Type
- Single Family
- Size
- 2,762 SqFt
- Rooms
- 4 Beds + 2.5 Baths
Serhant Colorado LLC #9256651
Denver
$ 649,000
- Type
- Single Family
- Size
- 1,565 SqFt
- Rooms
- 2 Beds + 2 Baths
Compass - Denver #7245539
Golf Course
Denver
$ 825,000
- Type
- Single Family
- Size
- 2,150 SqFt
- Rooms
- 4 Beds + 2 Baths
Novella Real Estate #1668205
Denver
$ 325,000
- Type
- Single Family
- Size
- 746 SqFt
- Rooms
- 1 Beds + 1 Baths
West and Main Homes Inc #9256366
Golf Course
Denver
$ 999,000
- Type
- Single Family
- Size
- 2,520 SqFt
- Rooms
- 3 Beds + 3 Baths
Escalante Real Estate #8659192
Open House
Denver
$ 690,000
- Type
- Single Family
- Size
- 1,899 SqFt
- Rooms
- 3 Beds + 1 Baths
Coldwell Banker Realty 14 #8838806
Open House
Denver
$ 799,000
- Type
- Single Family
- Size
- 2,168 SqFt
- Rooms
- 3 Beds + 2 Baths
The Agency - Denver #6906941
Open House
Denver
$ 831,500
- Type
- Single Family
- Size
- 1,975 SqFt
- Rooms
- 4 Beds + 3 Baths
RE/MAX Alliance #3703875
Reduced
Denver
$ 799,000
- Type
- Single Family
- Size
- 2,448 SqFt
- Rooms
- 3 Beds + 2.5 Baths
Engel & Volkers Denver #6509189

