
Views
Address
12 S Monroe Street, Denver, CO
Price
$ 1,020,000
Property Attributes
- MLS#3990995
- TypeTownhouse
- Listing Status Active
- CountyDENVER
- CityDenver
- NeighborhoodCherry Creek East
- Zip80209
- StyleTownhouse
- Year Built1995
- Taxes$ 5907
- Price$ 1,020,000
- Bedrooms3
- Full Bathrooms3
- Half Bathrooms1
- Sqr Footage2644
Data Source:
REColorado (MTOMLS)
Property Description
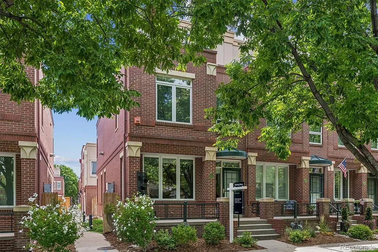
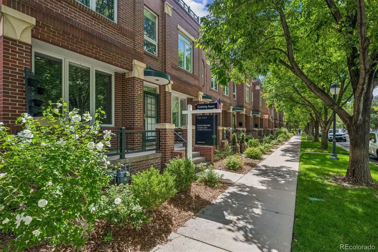
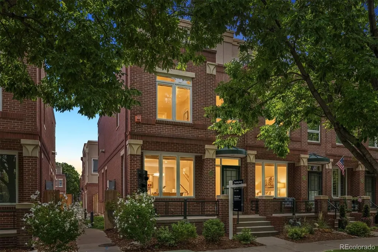
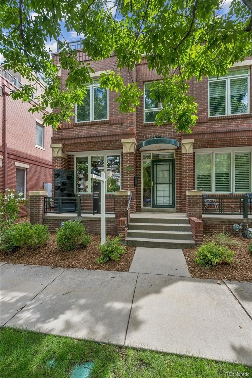
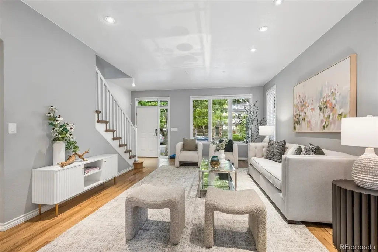
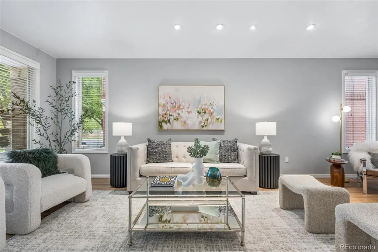
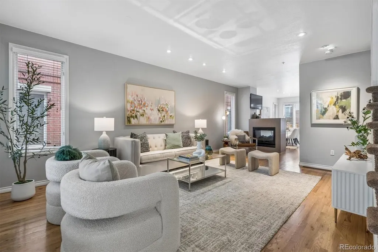
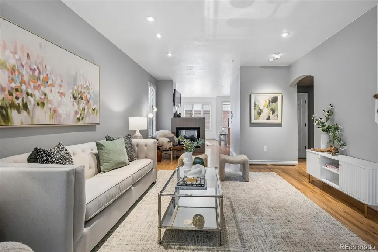
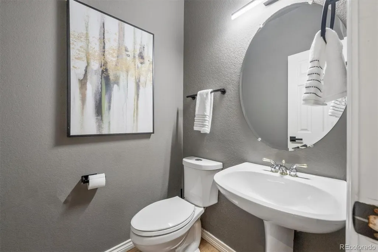
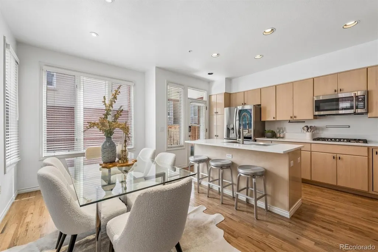
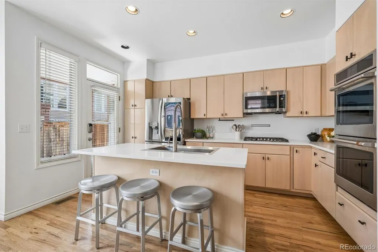
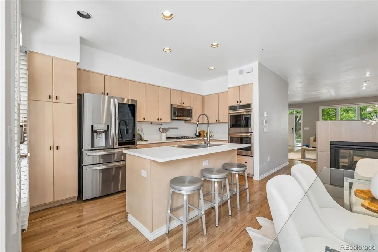
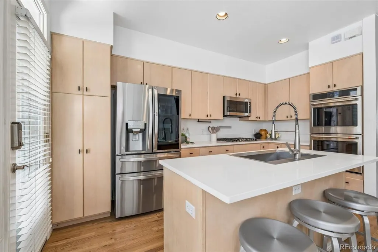
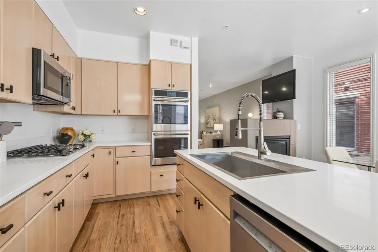
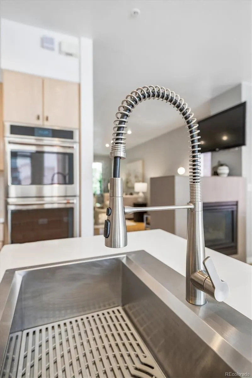
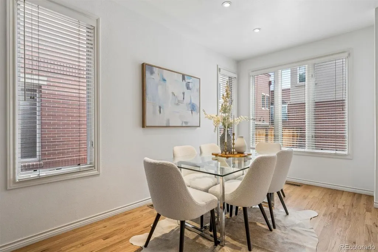
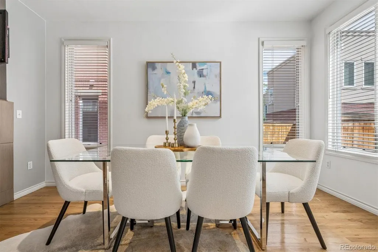
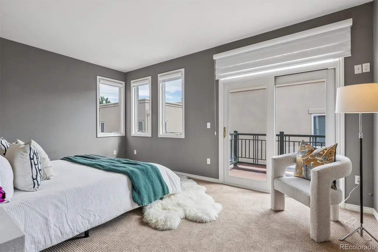
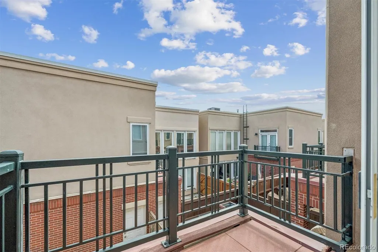
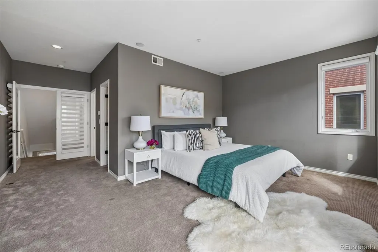
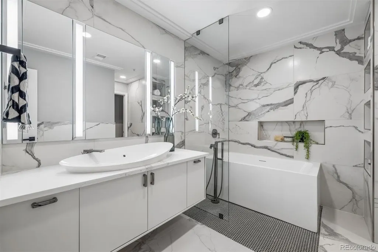
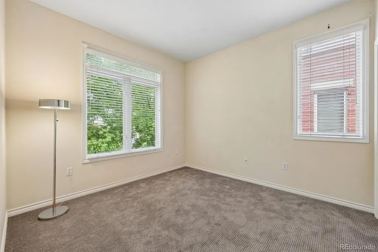
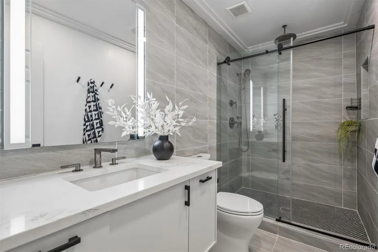
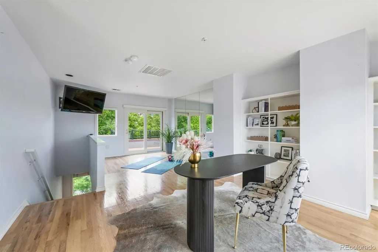
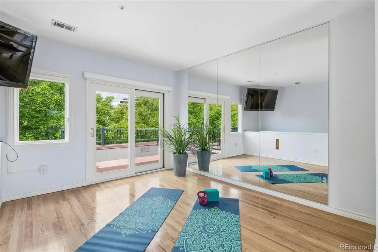
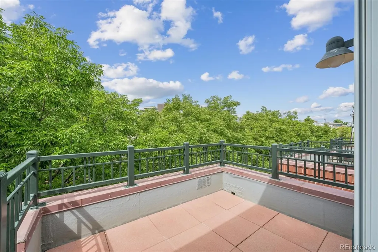
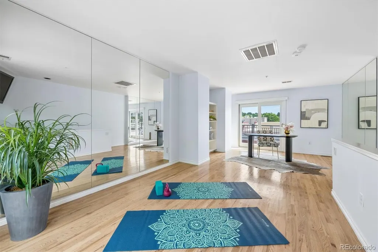
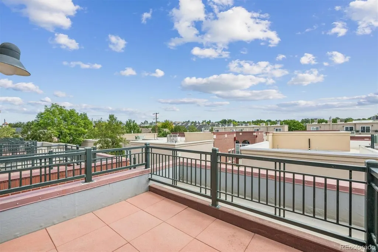
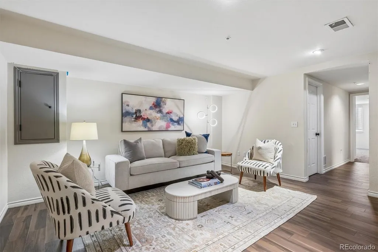
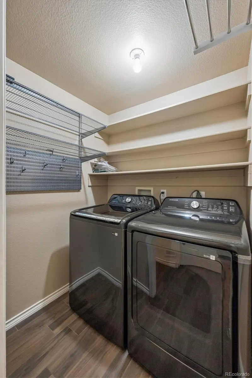
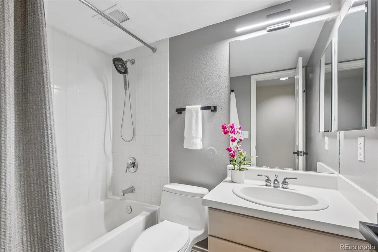
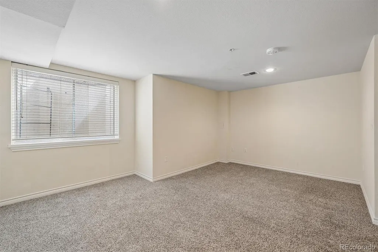
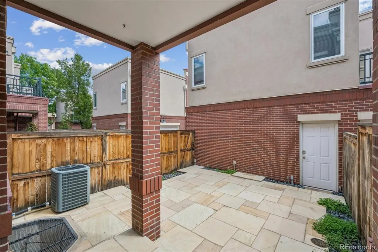
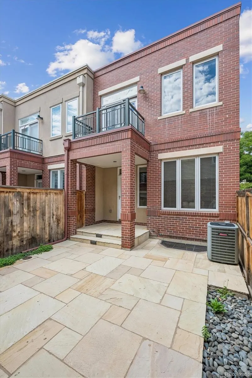
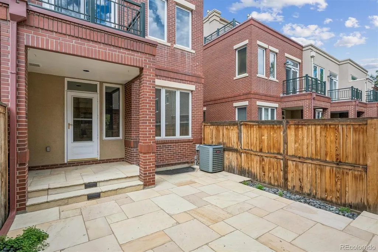
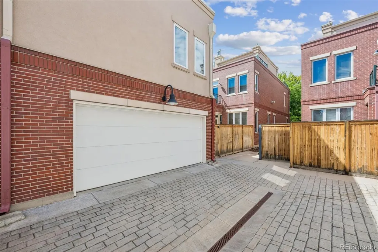
Beautifully positioned in the heart of Cherry Creek, this three-bedroom, four-bath end-unit townhome offers spacious, low-maintenance living just moments from Denver’s best shopping, dining and recreation. Thoughtfully designed across multiple levels, the home features inviting living spaces, abundant natural light and exceptional indoor-outdoor living. The main level features hardwood floors and an open layout centered around a double-sided fireplace connecting the living room and kitchen. The updated kitchen includes quartz countertops, a generous center island and newer stainless-steel appliances. Just beyond, a private flagstone patio with landscape lighting creates a charming setting for outdoor dining, entertaining or relaxing. Upstairs, the spacious primary suite offers a private balcony and beautifully appointed bath with marble finishes, a soaking tub and newly updated shower. A secondary bedroom and three-quarter bath with a glass-enclosed shower complete the level. The third-floor loft adds flexibility as a home office, media room, fitness space or lounge, while east- and west-facing decks capture city views and natural light throughout the day. The finished basement provides additional living space with the home’s third bedroom, full bath and second living area. The laundry is also located on this level for added convenience. The detached two-car garage offers convenient, secure parking. With minimal maintenance, enjoy the lock-and-leave lifestyle. HOA covers roofing expenses; roof restoration completed in 2026 to help extend the roof’s useful life. Located in one of Denver’s most sought-after neighborhoods, 12 S Monroe Street puts Cherry Creek’s shopping, dining, parks and Gates Tennis Center within easy reach - all while offering a private and beautifully appointed residence in the heart of it all.
| Elementary School | Middle School | High School |
|---|---|---|
| Steck Elementary School | Hill Middle School | George Washington High School |
| Price History | |
|---|---|
| 9/3/2026 | Listed $1,020,000 |
General Features
| Sewer | Public Sewer |
|---|---|
| Heating | Forced Air |
| Cooling | Central Air |
| Utilities | Cable Available,Electricity Connected |
| Roof | Membrane |
| Appliances | Dishwasher,Disposal,Double Oven,Dryer,Microwave,Range,Refrigerator,Washer |
| Zoning | PUD |
| HOA Fee | 565 |
| Garage Spaces | 2 |
| Association Fee Includes | Reserves,Insurance,Irrigation,Maintenance Grounds,Maintenance Structure,Recycling,Sewer,Snow Removal,Trash,Water |
| Patio/Porch Features | Front Porch,Patio,Rooftop |
| Security Features | Carbon Monoxide Detector(s),Smoke Detector(s) |
| Construction Materials | Brick,Frame,Stucco |
| Exclusions | Seller's personal property,Staging Items. |
| Pets Allowed | Cats OK,Dogs OK |
| Year Built | 1995 |
| Levels | Three Or More |
| Property Subtype | Townhouse |
| Tax Year | 2025 |
| Ownership | Individual |
| Assoc Fee Paid Per | Monthly |
| County | Denver |
| Property Type | Residential |
| HOA | Yes |
| Attached Garage | No |
| Subdivision Name | Cherry Creek East |
| Facing Direction | West |
| Full Baths | 1 |
| Status | Active |
| High School | George Washington |
| City | Denver |
| Association Name | Carriage Row Homeowners Association |
| Senior Community Y/N | No |
| High School District | Denver 1 |
| Listing Terms | Cash,Conventional,Jumbo |
| Elementary School | Steck |
| Tax Annual Amount | 5907 |
| Middle/Junior High School | Hill |
| Structure Type | Townhouse |
| Standard Status | Active |
| Occupancy Type | Owner |
| Middle/Junior School District | Denver 1 |
| Elementary School District | Denver 1 |
Interior Features
| Interior Amenities | Breakfast Bar,Built-in Features,Eat-in Kitchen,High Ceilings,Kitchen Island,Open Floorplan,Primary Suite,Quartz Counters,Smoke Free,Walk-In Closet(s) |
|---|---|
| Basement | Interior Entry |
| Flooring | Carpet,Tile,Wood |
| Total Fireplaces | 1 |
| Fireplace Features | Gas,Living Room |
| Common Walls | End Unit,1 Common Wall |
| Basement (Y/N) | Yes |
| Window Features | Double Pane Windows,Window Coverings |
| Above Grade Finished Area | 1887 |
| Half Baths | 1 |
| 3/4 Baths | 2 |
| Laundry Features | In Unit |
| Total Bedrooms | 3 |
| Below Grade Finished Area | 670 |
| Main Level Bathrooms | 1 |
| Total Baths | 4 |
Exterior Features
| Exterior Amenities | Balcony,Gas Valve,Lighting,Private Yard |
|---|---|
| Parking Features | Concrete,Exterior Access Door |
| Lot Features | Landscaped,Near Public Transit,Sprinklers In Front |
| Water Source | Public |
| Total Parking | 2 |
| Building Area Total | 2644 |
| Road Surface Type | Paved |
| Road Frontage Type | Public |
| Road Responsibility | Public Maintained Road |
Amenities
- Foreclosure
- Views
- Short Sale
- New Construction
- Adult 55+
- Lease To Own
- No HOA Fees
- Furnished
- Pets
- Primary On Main
- Air Conditioning
- Seller Finance
- Green
- Fixer Upper
- Horse
- Golf
- Fireplace
- Deck
- Garage
- Basement
- Pool
Property vs Townhouse Average in 80209
Price
Taxes
Year Built
Visits
 The content relating to real estate for sale in this Web site comes in part from the Internet Data eXchange (IDX) program of METROLIST, INC., DBA RECOLORADO©. Real estate listings held by brokers other than Luxe Haven Realty LLC are marked with the IDX Logo. This information is being provided for the consumers' personal, non-commercial use and may not be used for any other purpose. All information subject to change and should be independently verified. September 26, 2026 8:08 PM UTCd

