
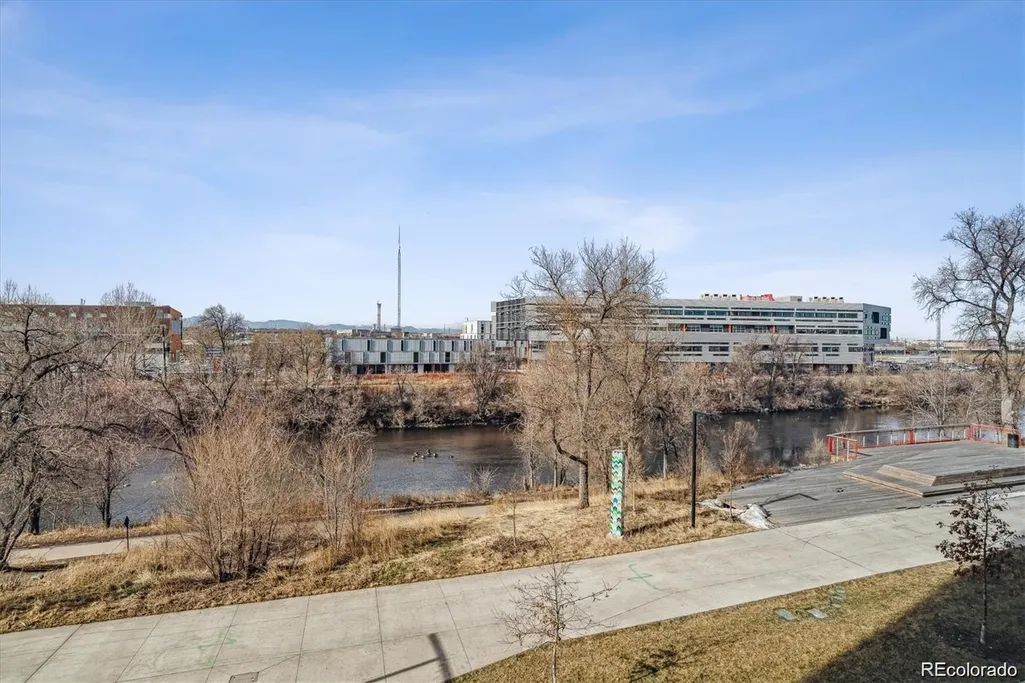
Waterfront - New Construction - Eco Friendly


Address
3575 Chestnut Place # 202, Denver, CO
Price
$ 295,000
Property Attributes
- MLS#3968638
- TypeCondos
- Listing Status Active
- CountyDENVER
- CityDenver
- NeighborhoodRiNo
- Zip80216
- StyleUrban Contemporary
- Year Built2023
- Taxes$ 1652
- Price$ 295,000
- Bedrooms3
- Full Bathrooms1
- Half Bathrooms0
- Sqr Footage912
- Lot Size0.16 Acres
Data Source:
REColorado (MTOMLS)
Property Description
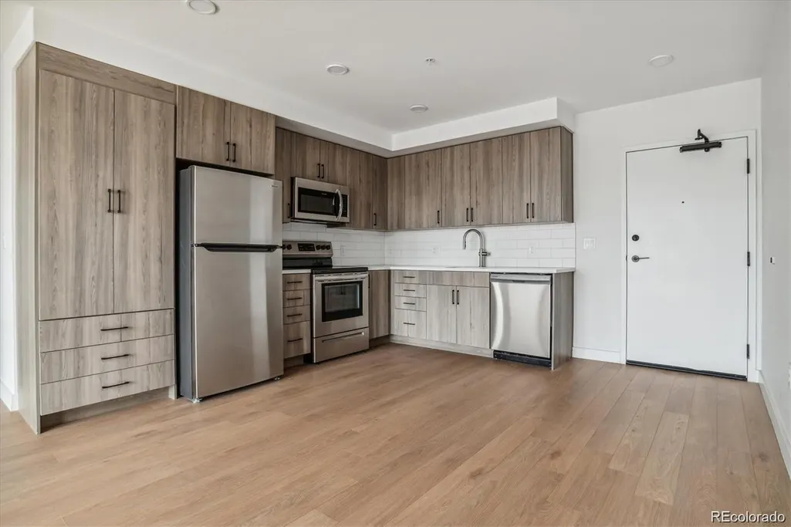
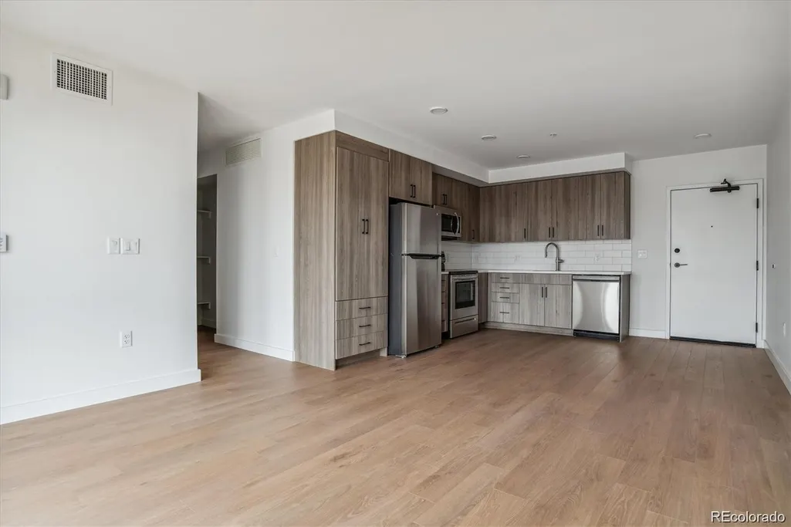
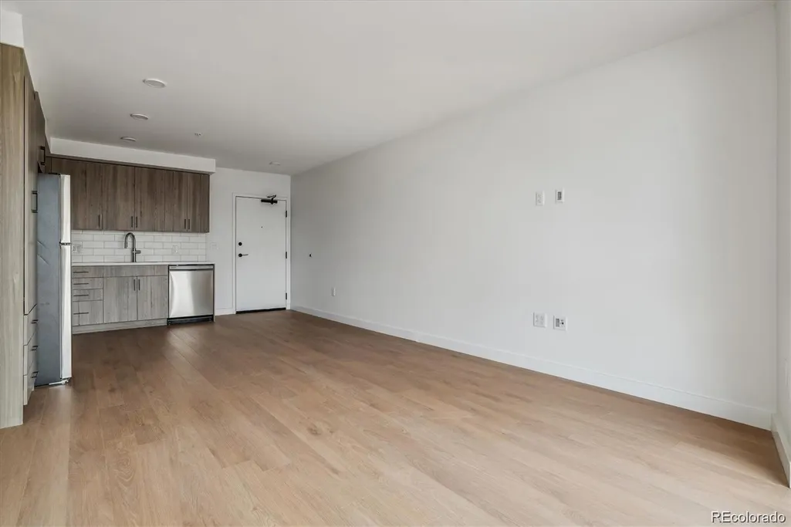
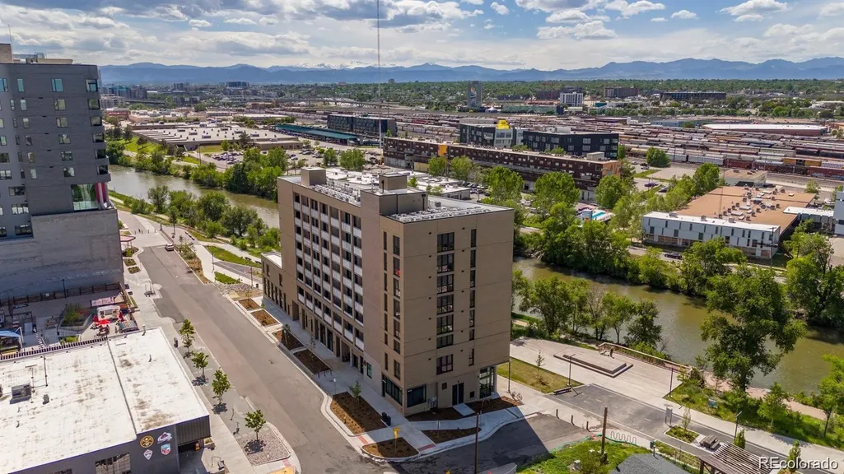
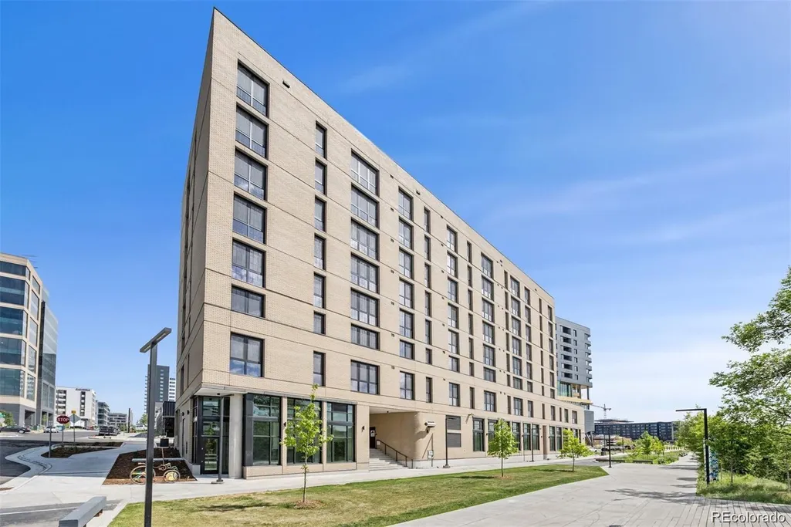
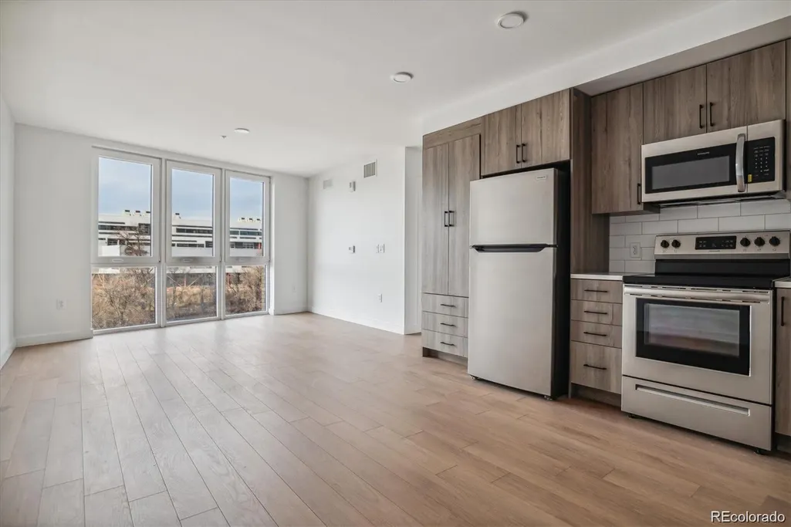
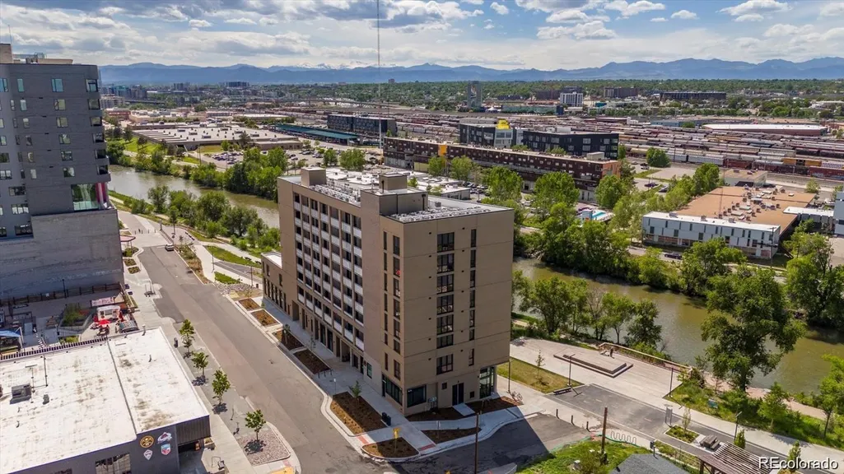
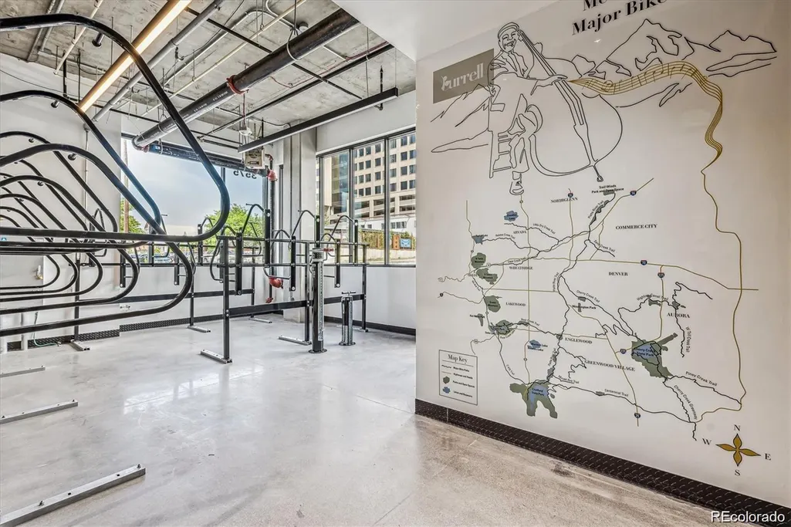
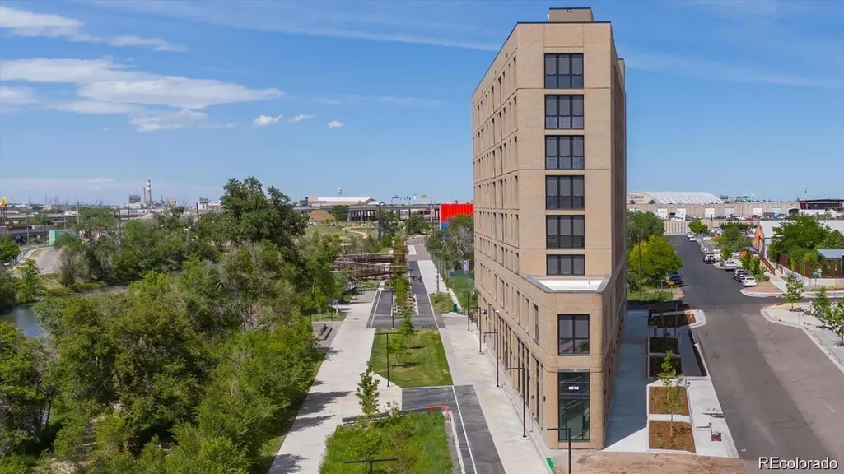
Act Now: Qualified buyers may access up to $25,000 in total DPA. AMAZING PROPERTY READY FOR MOVE-IN! The Burrell offers affordable one, two, and three-bedroom luxury condos in the heart of Denver’s vibrant RiNo Arts District. Included Amenities: - Energy-Star-rated appliances - In-unit washer/dryer - Open living spaces - Large windows for tons of natural light. This convenient location near I-25 and I-70 is ideal for commuters who want to be close to open space, bike trails, public transit, DIA, local breweries, and more. The Burrell condos also feature LED lighting throughout, and on-site solar panels to help offset Common area utility costs. The Burrell Condos are not just a place to live; they’re a tribute to the legendary musician, Charles Burrell, whose timeless music continues to inspire us. Do you meet the income qualifications? 2026 MTSP Income Limits: 1 ($80,640) | 2 ($92,160) | 3 ($103,680) | 4 ($115,200) | 5 ($124,480) | 6 ($133,680) Visit: Elevation Community Land Trust to begin your application process. https://www.elevationclt.org/buy-a-home/. In addition to the HOA Fee, every homeowner pays a monthly land lease fee of $100 to Elevation Community Land Trust (ECLT). Owner occupancy is a requirement of purchase. A limited number of Type B ADA-convertible units are available. Up to $13,000 Seller Concession offered exclusively to buy down interest rate with participating lenders.
| Elementary School | Middle School | High School |
|---|---|---|
| Whittier E-8 Elementary School | Whittier E-8 Middle School | Manual High School |
| Price History | |
|---|---|
| 8/20/2026 | Listed $295,000 |
General Features
| Sewer | Public Sewer |
|---|---|
| Heating | Electric,Heat Pump |
| Cooling | Air Conditioning-Room |
| Utilities | Cable Available,Electricity Connected,Internet Access (Wired),Natural Gas Not Available,Phone Available |
| Possession | Closing/DOD |
| Roof | Membrane |
| Appliances | Dishwasher,Disposal,Dryer,Microwave,Range,Refrigerator,Washer |
| HOA Fee | 392 |
| Association Fee Includes | Reserves,Gas,Maintenance Grounds,Maintenance Structure,Recycling,Sewer,Snow Removal,Trash,Water |
| Patio/Porch Features | Rooftop |
| Architectural Style | Urban Contemporary |
| Security Features | Carbon Monoxide Detector(s),Key Card Entry,Smoke Detector(s) |
| Construction Materials | Brick,Concrete,Steel Siding |
| Exclusions | N/A |
| Pets Allowed | Cats OK,Dogs OK |
| Year Built | 2023 |
| View | City,Mountain(s),Water |
| Levels | One |
| Unit Number | 202 |
| Property Subtype | Condominium |
| Tax Year | 2026 |
| Ownership | Corporation/Trust |
| Waterfront Features | River Front |
| Building Name | The Burrell |
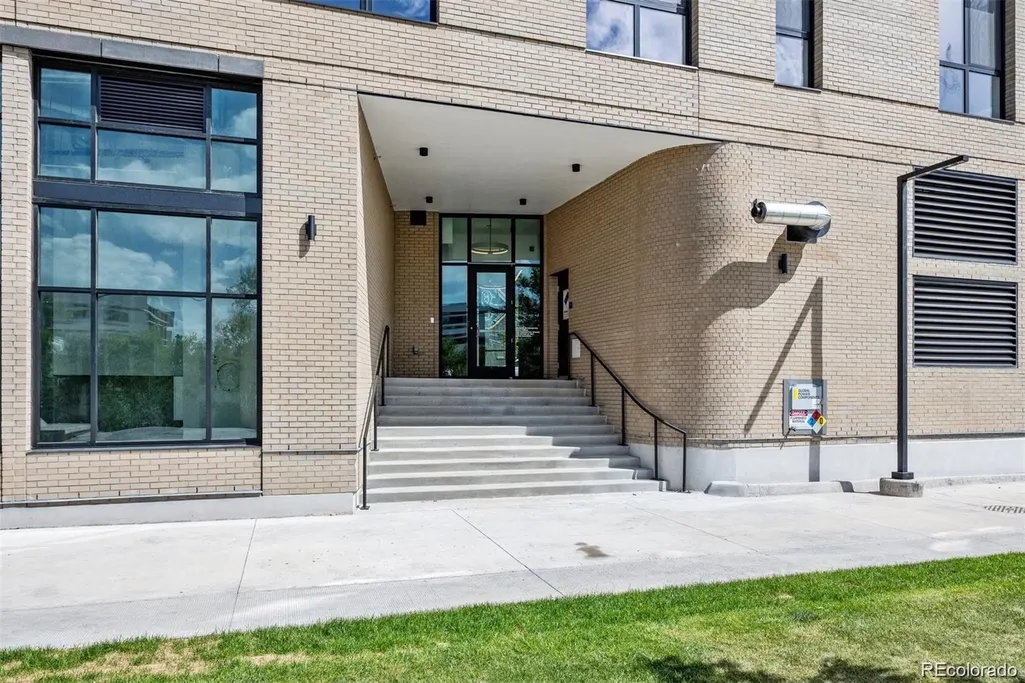
| Accessibility | Accessible Approach with Ramp |
| Assoc Fee Paid Per | Monthly |
| County | Denver |
| Property Type | Residential |
| Association Amenities | Bike Storage,Elevator(s) |
| HOA | Yes |
| Attached Garage | No |
| Subdivision Name | RiNo |
| Facing Direction | East |
| Full Baths | 1 |
| Status | Active |
| Directions | I-70 to Washington Street exit,east on 38th Ave.,Right on Chestnut Place,three blocks south on west side of street. |
| High School | Manual |
| City | Denver |
| Association Name | The Burrell Condominium Association,Inc |
| Entry Location | Ground |
| Senior Community Y/N | No |
| High School District | Denver 1 |
| Number Of Units Total | 49 |
| Lot Size Units | Square Feet |
| Lot Size Square Feet | 7010 |
| Listing Terms | Conventional |
| Elementary School | Whittier E-8 |
| Tax Annual Amount | 1652 |
| Home Warranty Y/N | Yes |
| Middle/Junior High School | Whittier E-8 |
| Property Condition | New Construction |
| Structure Type | High Rise (8+) |
| Standard Status | Active |
| Middle/Junior School District | Denver 1 |
| Elementary School District | Denver 1 |
Interior Features
| Interior Amenities | High Ceilings,Open Floorplan,Quartz Counters,Smoke Free,Wired for Data |
|---|---|
| Flooring | Laminate |
| Furnished Y/N | Unfurnished |
| Common Walls | 2+ Common Walls |
| Basement (Y/N) | No |
| Window Features | Double Pane Windows |
| Above Grade Finished Area | 912 |
| Laundry Features | In Unit,Laundry Closet |
| Total Bedrooms | 3 |
| Entry Level | 1 |
| Main Level Bedrooms | 3 |
| Main Level Bathrooms | 1 |
| Total Baths | 1 |
Exterior Features
| Fencing | None |
|---|---|
| Lot Features | Borders Public Land,Near Public Transit,Open Space |
| Water Source | Public |
| Lot Size Area | 7010 |
| Foundation Details | Concrete Perimeter |
| Building Area Total | 912 |
| Lot Size Acres | 0.16 |
| Road Surface Type | Paved |
| Road Frontage Type | Public |
| Builder Model | C1 |
| Road Responsibility | Public Maintained Road |
Amenities
- Foreclosure
- Views
- Short Sale
- New Construction
- Adult 55+
- Lease To Own
- No HOA Fees
- Furnished
- Pets
- Primary On Main
- Air Conditioning
- Seller Finance
- Green
- Fixer Upper
- Horse
- Golf
- Fireplace
- Deck
- Garage
- Basement
- Pool
Property vs Condos Average in 80216
Price
Taxes
Year Built
Visits
In The Neighborhood
Waterfront
Denver
$ 295,000
- Type
- Condos
- Size
- 912 SqFt
- Rooms
- 3 Beds + 1 Baths
 Invalesco Real Estate #3613053
Viewed
Denver
$ 205,000
- Type
- Condos
- Size
- 449 SqFt
- Rooms
- 1 Beds + 1 Baths
Invalesco Real Estate #6875477
Waterfront
Denver
$ 295,000
- Type
- Condos
- Size
- 912 SqFt
- Rooms
- 3 Beds + 1 Baths
Invalesco Real Estate #6845822
Waterfront
Denver
$ 205,000
- Type
- Condos
- Size
- 449 SqFt
- Rooms
- 1 Beds + 1 Baths
Invalesco Real Estate #5849810
Waterfront
Denver
$ 295,000
- Type
- Condos
- Size
- 912 SqFt
- Rooms
- 3 Beds + 1 Baths
Invalesco Real Estate #7400179
Reduced
Denver
$ 357,500
- Type
- Condos
- Size
- 883 SqFt
- Rooms
- 1 Beds + 1 Baths
Keller Williams Avenues Realty #3273707
Reduced
Denver
$ 535,000
- Type
- Condos
- Size
- 1,058 SqFt
- Rooms
- 2 Beds + 2 Baths
LIV Sotheby's International Realty #8962445
Reduced
Denver
$ 510,000
- Type
- Condos
- Size
- 1,236 SqFt
- Rooms
- 2 Beds + 1 Baths
Streamline Property Group, Inc. #4920791
New Construction
Denver
$ 240,000
- Type
- Condos
- Size
- 650 SqFt
- Rooms
- 2 Beds + 1 Baths
Invalesco Real Estate #3202481
Open House
Denver
$ 699,000
- Type
- Condos
- Size
- 1,437 SqFt
- Rooms
- 2 Beds + 3 Baths
Cool Denver Homes Inc #6373285
Reduced
Denver
$ 339,500
- Type
- Condos
- Size
- 855 SqFt
- Rooms
- 1 Beds + 1.5 Baths
BC Property Group #6139822
Adult 55+
Denver
$ 1,150,000
- Type
- Condos
- Size
- 2,048 SqFt
- Rooms
- 3 Beds + 2 Baths
Kentwood Real Estate Cherry Creek #4730697
Waterfront
Denver
$ 205,000
- Type
- Condos
- Size
- 448 SqFt
- Rooms
- 1 Beds + 1 Baths
Invalesco Real Estate #4577170

