
Views
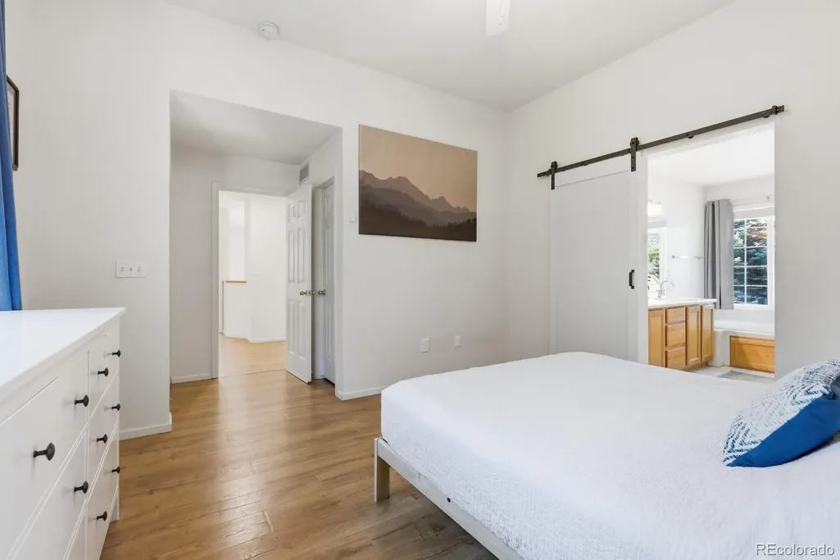
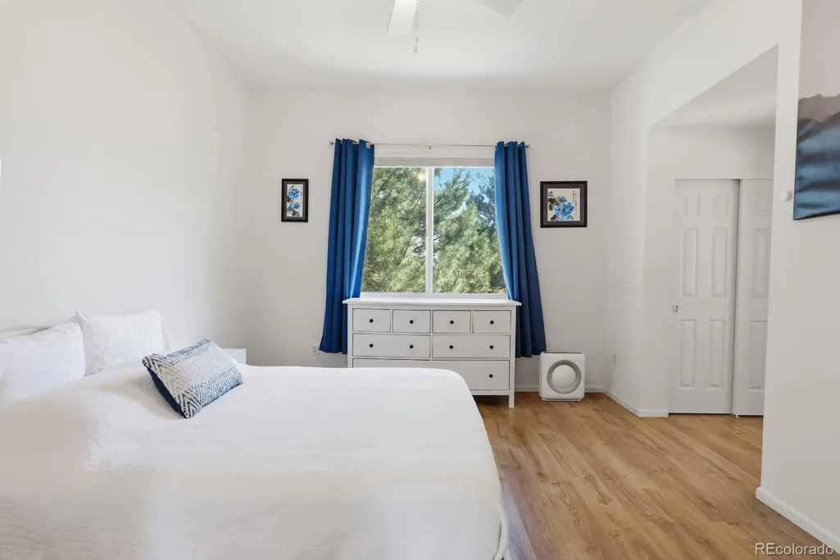
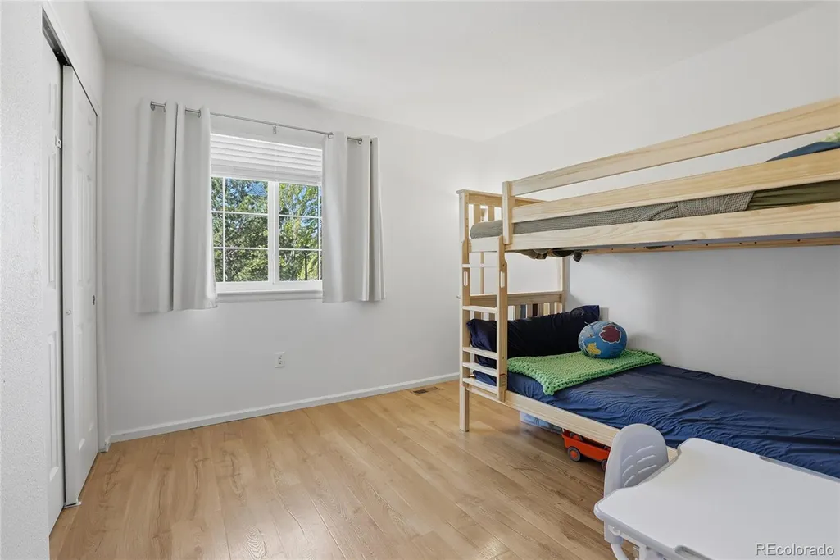
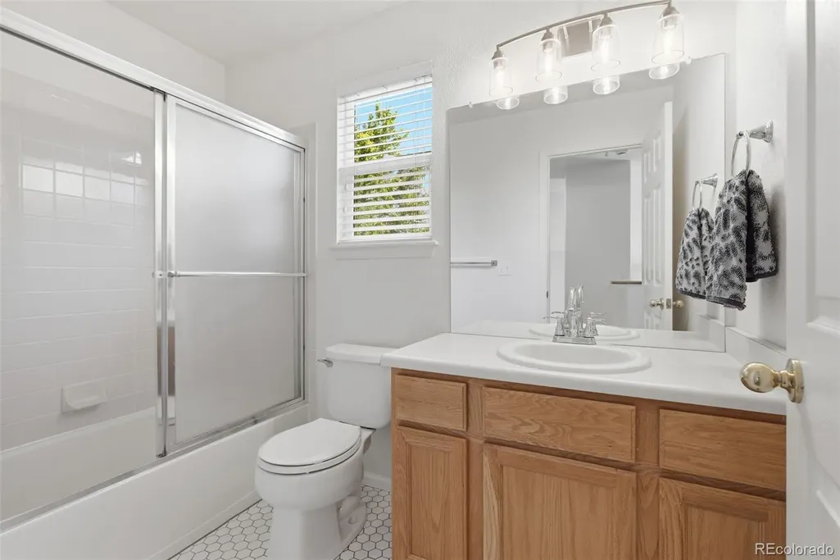
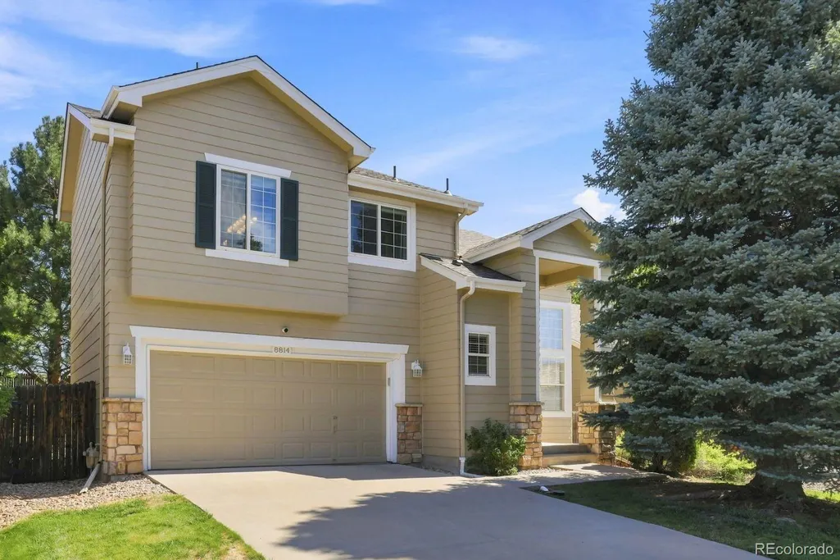
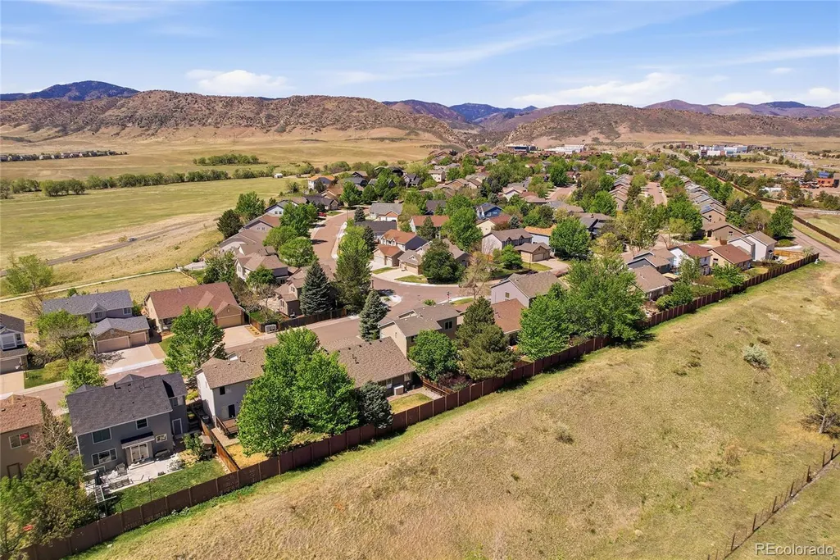
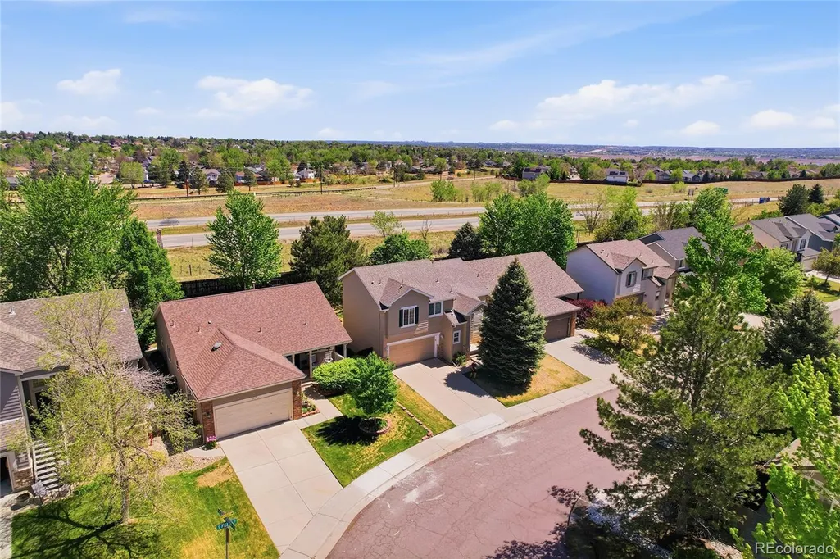
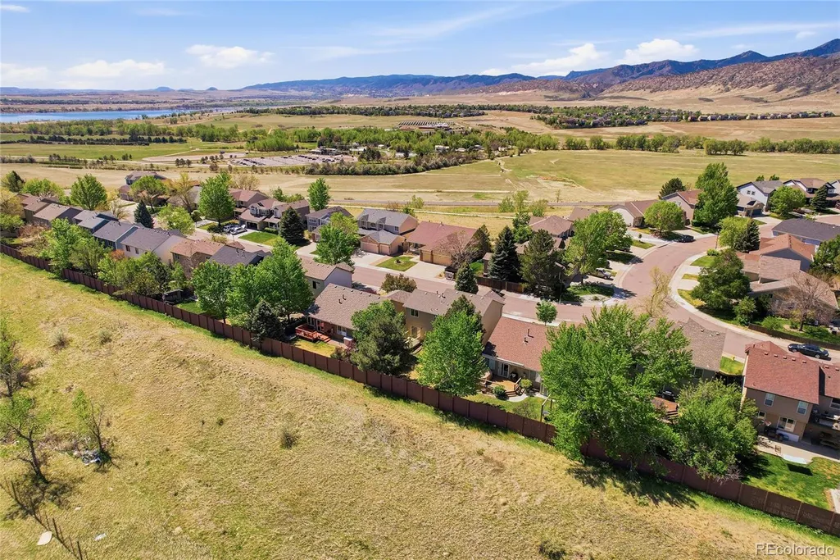
Address
8814 S Field Court, Littleton, CO
Price
$ 575,000
Property Attributes
- MLS#3955345
- TypeSingle Family
- Listing Status Pending
- CountyJEFFERSON
- CityLittleton
- NeighborhoodChatfield Bluffs
- Zip80128
- StyleContemporary
- Year Built1998
- Taxes$ 3917
- Price$ 575,000
- Bedrooms4
- Full Bathrooms3
- Half Bathrooms1
- Sqr Footage1937
- Lot Size0.13 Acres
Data Source:
REColorado (MTOMLS)
Property Description
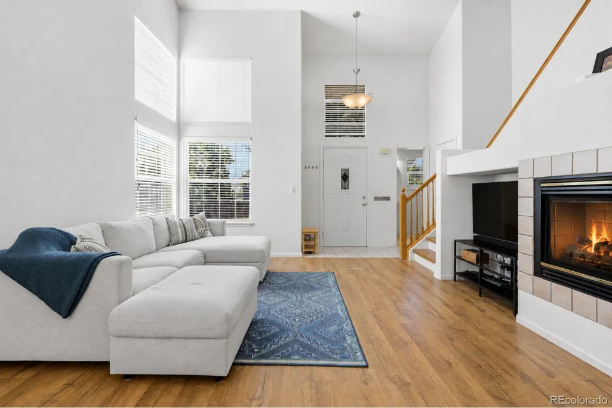
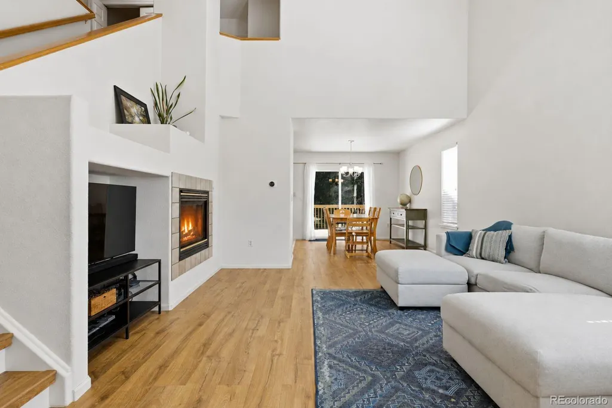
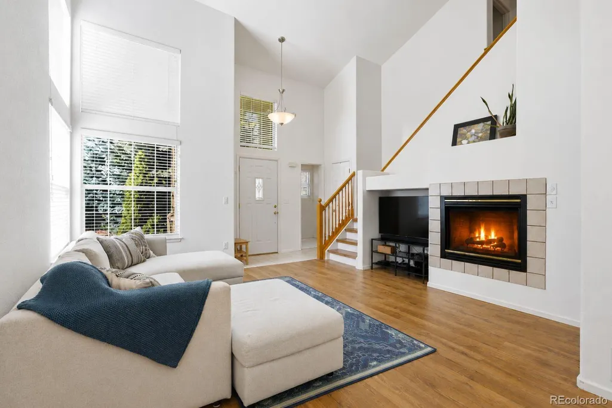
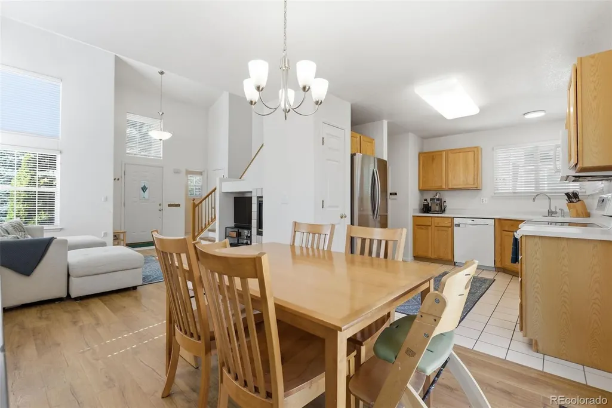
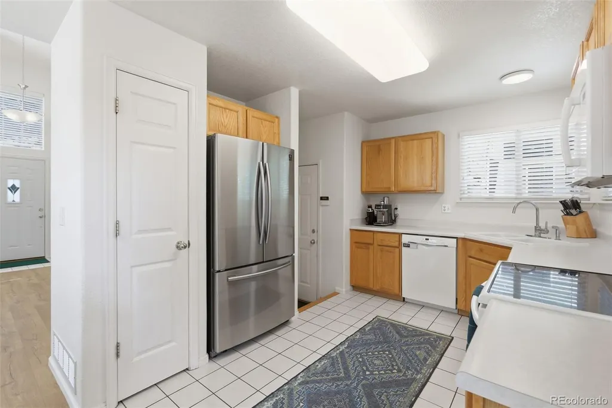
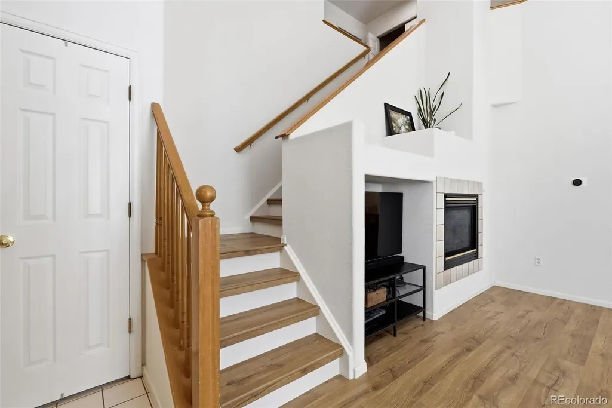
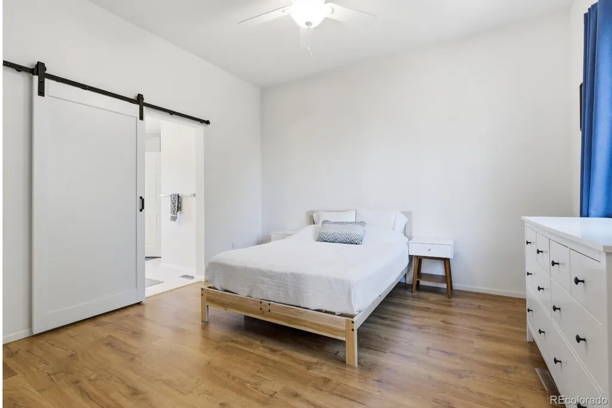
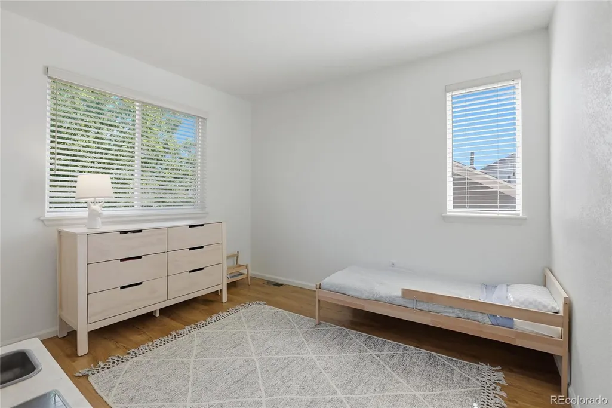
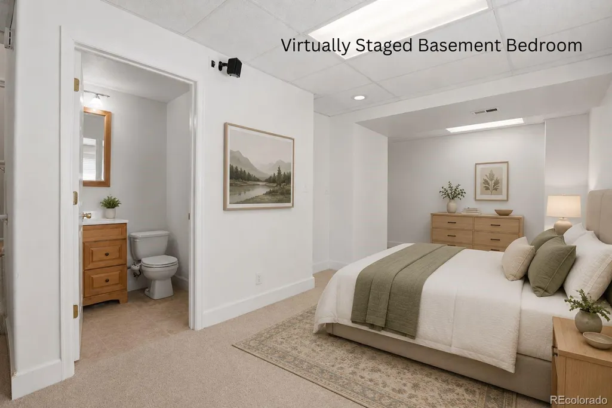
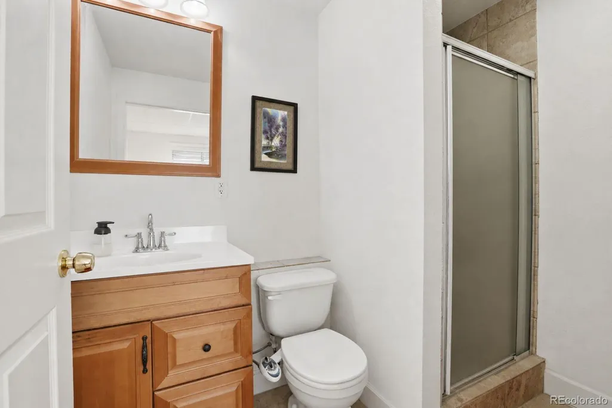
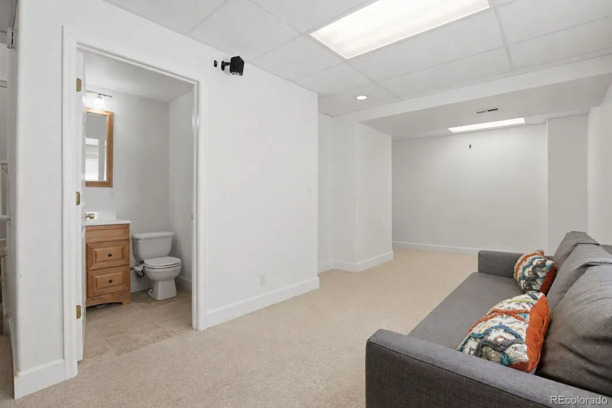
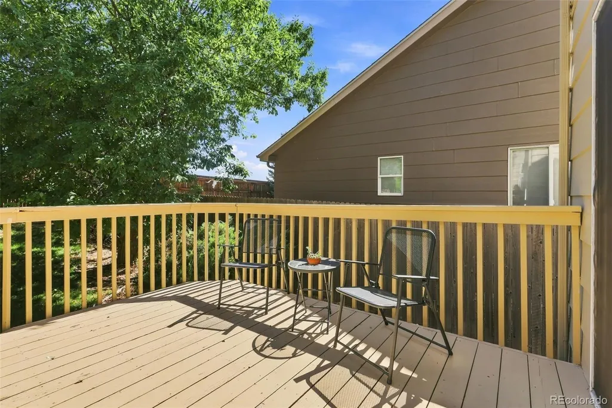
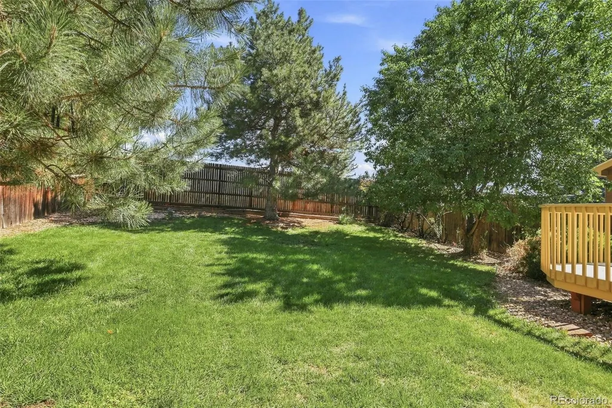
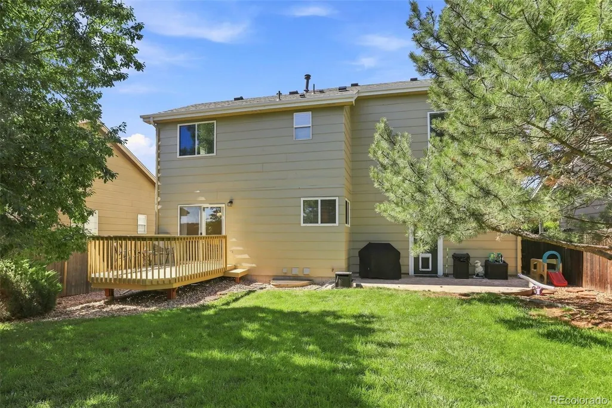
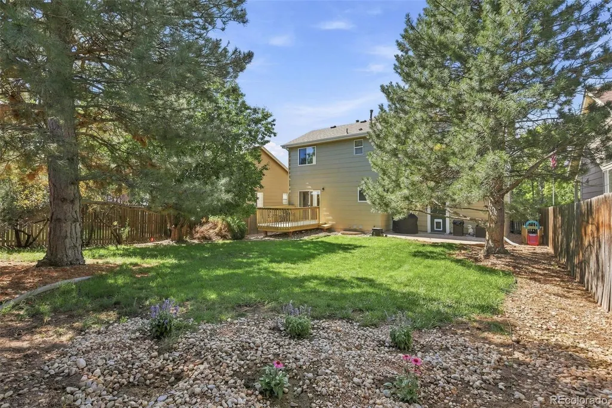
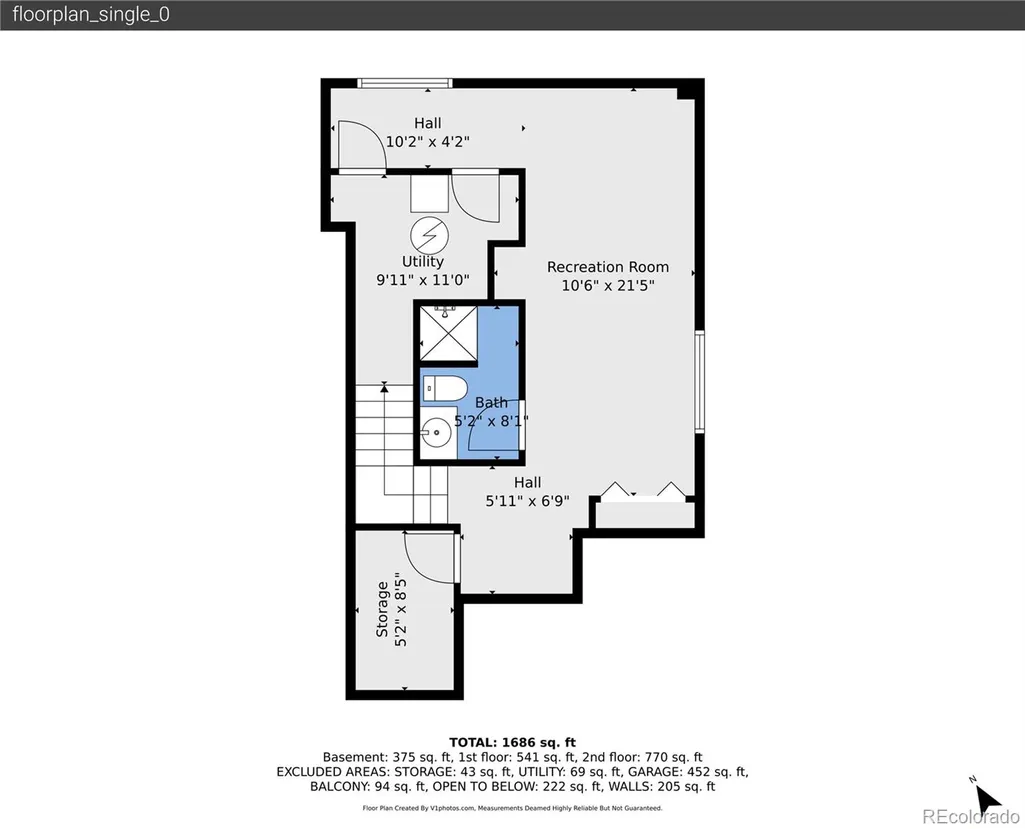
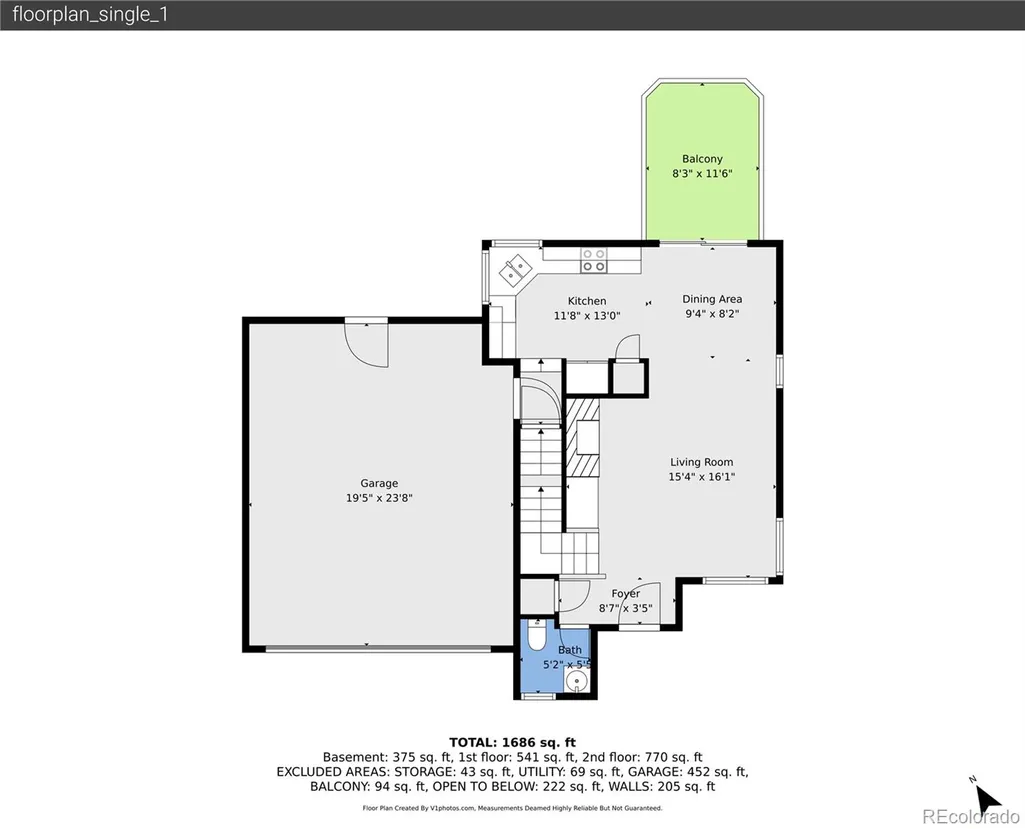
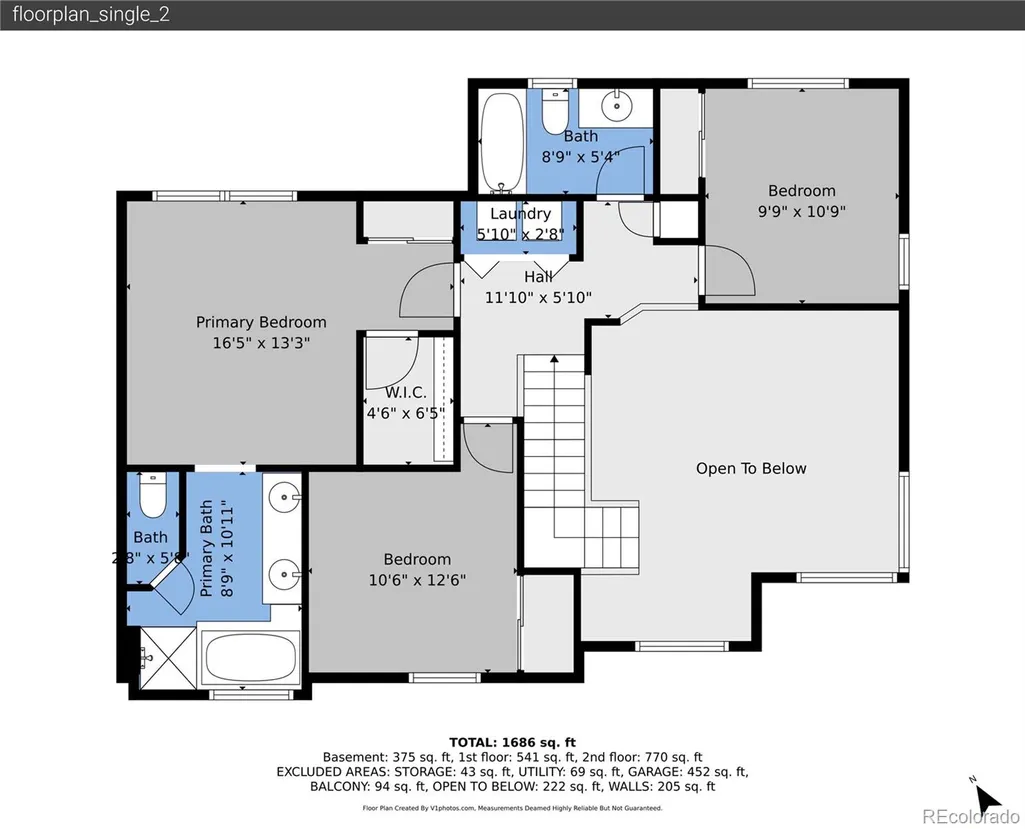
BRAND NEW CLASS 4 ROOF + NEW FLOORING + NEWER FURNACE & A/C! Many of the major home improvements have already been taken care of in this 4-bedroom, 4-bathroom home in Littleton, Colorado's Chatfield Bluffs neighborhood. A new Class 4 impact-resistant roof was installed in July 2026, new flooring in August 2026, new furnace and air conditioning system in 2025, radon mitigation system in 2023, and exterior paint in 2022—giving the next owner the benefit of significant recent updates. Inside, soaring vaulted ceilings, large windows and abundant natural light create a bright, open living space. A gas fireplace provides a cozy focal point, while the main-level layout flows easily between the living room, dining area and kitchen for everyday living and entertaining. Three bedrooms are located upstairs, while the finished basement is an oversized, conforming fourth bedroom with its own private 3/4 bathroom. The size and privacy make this an especially versatile space that can function as a guest suite, bedroom with sitting area, teen retreat, home office/bedroom combination, or simply an extra-large fourth bedroom. Outside, the home offers a large fenced backyard and spacious deck, providing plenty of room for entertaining, outdoor dining, pets or relaxing outdoors. Located near Chatfield State Park, this Littleton home provides convenient access to some of the area's most popular outdoor destinations, including Denver Botanic Gardens at Chatfield Farms, Hildebrand Ranch Park, Deer Creek Canyon Park and South Valley Park. Miles of nearby hiking and biking trails, along with opportunities for paddleboarding, boating, fishing and camping, make it easy to enjoy the Colorado lifestyle. Shopping, dining and everyday conveniences are nearby, with quick access to C-470 for commuting throughout the Denver metro area or heading west to the mountains. Schedule your showing today!
| Elementary School | Middle School | High School |
|---|---|---|
| Shaffer Elementary School | Falcon Bluffs Middle School | Chatfield High School |
| Price History | |
|---|---|
| 8/18/2026 | Listed $575,000 |
General Features
| Sewer | Public Sewer |
|---|---|
| Heating | Forced Air,Natural Gas |
| Cooling | Central Air |
| Possession | Negotiable |
| Roof | Composition |
| Appliances | Dishwasher,Disposal,Dryer,Microwave,Oven,Refrigerator,Washer |
| Zoning | P-D |
| HOA Fee | 170 |
| Garage Spaces | 2 |
| Association Fee Includes | Trash |
| Patio/Porch Features | Deck |
| Architectural Style | Contemporary |
| Security Features | Smoke Detector(s) |
| Construction Materials | Cement Siding,Frame,Stone |
| Exclusions | Sellers Personal Property,freezer in garage,wooden island in kitchen |
| Year Built | 1998 |
| View | Mountain(s) |
| Levels | Two |
| Property Subtype | Single Family Residence |
| Tax Year | 2025 |
| Ownership | Individual |
| Assoc Fee Paid Per | Quarterly |
| County | Jefferson |
| Property Type | Residential |
| HOA | Yes |
| Attached Garage | Yes |
| Contingency | None Known |
| Subdivision Name | Chatfield Bluffs |
| Full Baths | 2 |
| Status | Pending |
| High School | Chatfield |
| City | Littleton |
| Association Name | Chatfield Bluffs South |
| Senior Community Y/N | No |
| High School District | Jefferson County R-1 |
| Lot Size Units | Acres |
| Lot Size Square Feet | 5662.8 |
| Listing Terms | Cash,Conventional,FHA,VA Loan |
| Elementary School | Shaffer |
| Tax Annual Amount | 3917 |
| Middle/Junior High School | Falcon Bluffs |
| Structure Type | House |
| Standard Status | Pending |
| Occupancy Type | Owner |
| Middle/Junior School District | Jefferson County R-1 |
| Elementary School District | Jefferson County R-1 |
Interior Features
| Interior Amenities | Five Piece Bath,High Ceilings,Laminate Counters,Primary Suite,Radon Mitigation System,Smoke Free,Walk-In Closet(s) |
|---|---|
| Basement | Finished,Interior Entry,Partial |
| Flooring | Carpet,Linoleum,Tile |
| Total Fireplaces | 1 |
| Fireplace Features | Gas,Gas Log,Living Room |
| Basement (Y/N) | Yes |
| Window Features | Double Pane Windows |
| Above Grade Finished Area | 1348 |
| Half Baths | 1 |
| 3/4 Baths | 1 |
| Total Bedrooms | 4 |
| Below Grade Finished Area | 589 |
| Main Level Bathrooms | 1 |
| Total Baths | 4 |
Exterior Features
| Exterior Amenities | Private Yard,Rain Gutters |
|---|---|
| Fencing | Full |
| Parking Features | Concrete |
| Lot Features | Level |
| Water Source | Public |
| Total Parking | 2 |
| Lot Size Area | 0.13 |
| Foundation Details | Slab |
| Building Area Total | 1937 |
| Lot Size Acres | 0.13 |
| Road Surface Type | Paved |
| Road Frontage Type | Public |
Amenities
- Foreclosure
- Views
- Short Sale
- New Construction
- Adult 55+
- Lease To Own
- No HOA Fees
- Furnished
- Primary On Main
- Air Conditioning
- Seller Finance
- Green
- Fixer Upper
- Horse
- Golf
- Fireplace
- Deck
- Garage
- Basement
- Pool
Property vs Single Family Average in 80128
Price
Taxes
Year Built
Visits


