
Price Reduction









Address
7851 W 51st Avenue # B, Arvada, CO
Price
$ 539,900
Property Attributes
- MLS#3949557
- TypeTownhouse
- Listing Status Active
- CountyJEFFERSON
- CityArvada
- NeighborhoodTower View Townhomes
- Zip80002
- StyleUrban Contemporary
- Year Built2019
- Taxes$ 4066
- Price$ 539,900
- Bedrooms3
- Full Bathrooms3
- Half Bathrooms1
- Sqr Footage1935
- Lot Size0.02 Acres
Data Source:
REColorado (MTOMLS)
Property Description
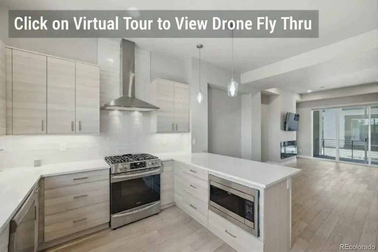
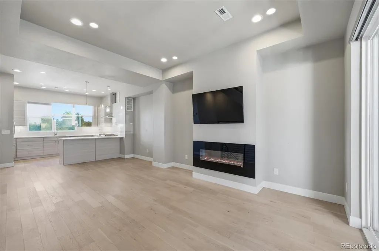
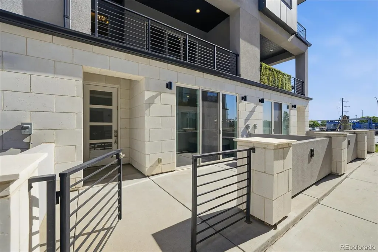
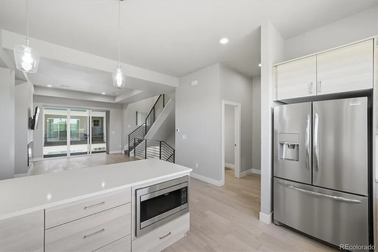
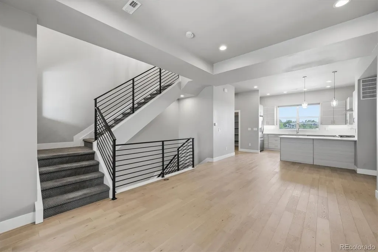
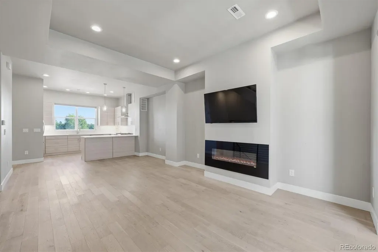
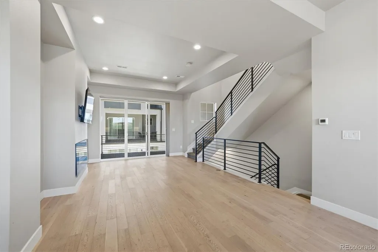
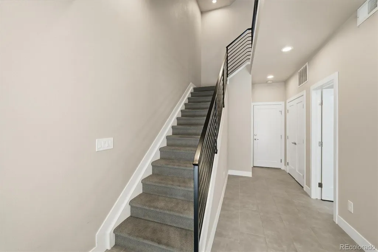
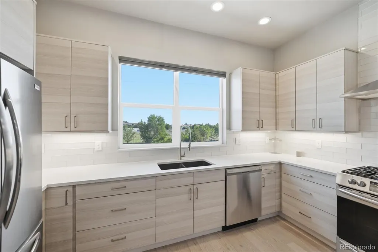
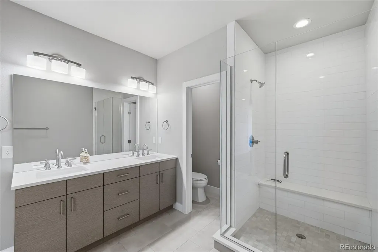
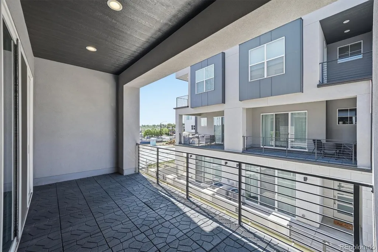
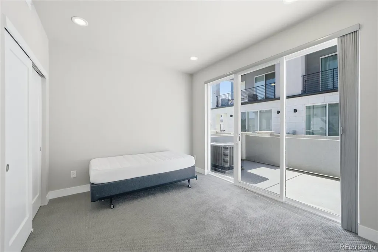
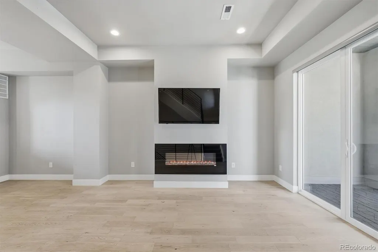
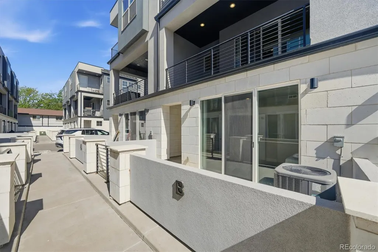
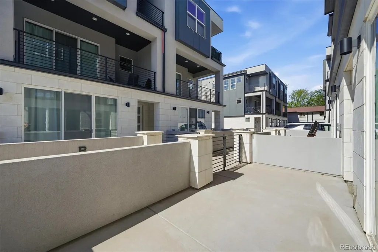
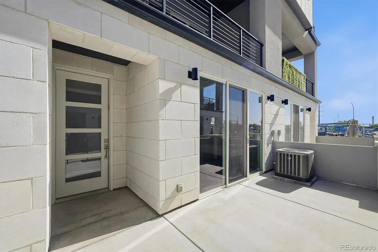
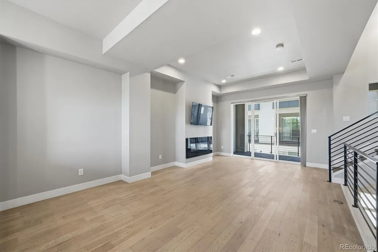
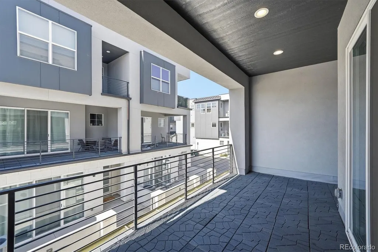
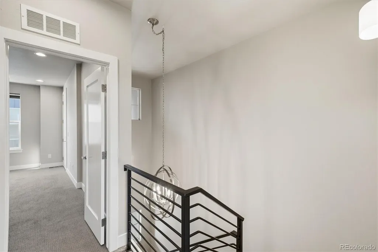
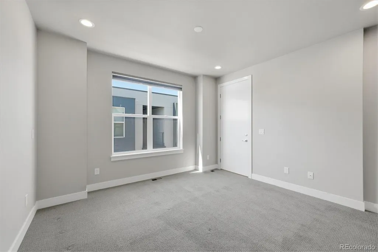
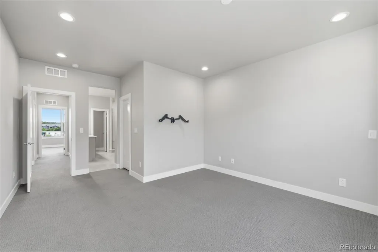
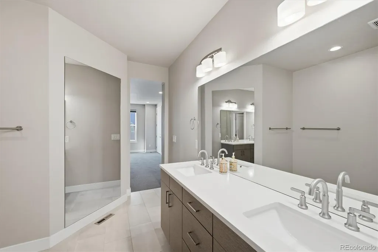
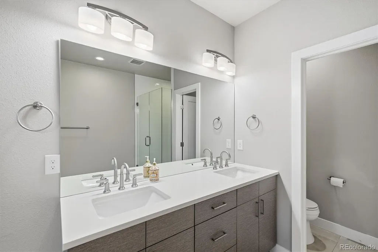
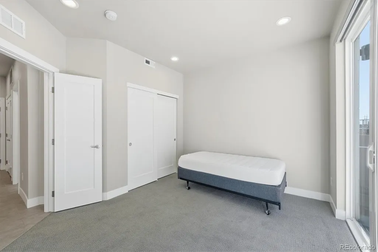
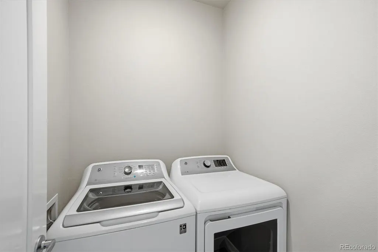
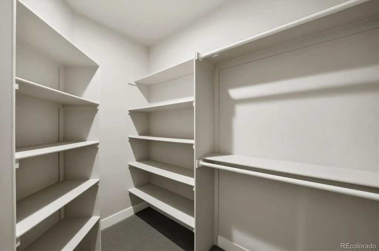
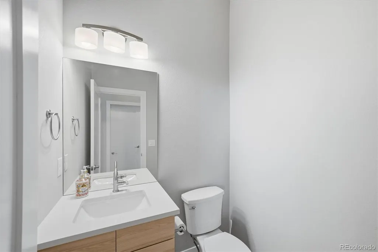
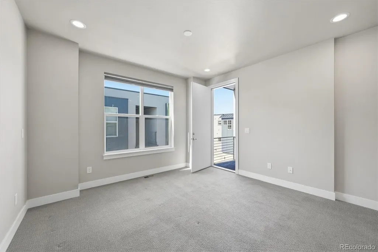
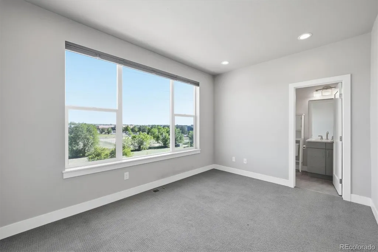
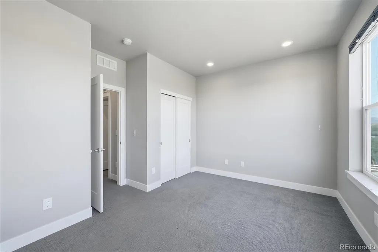
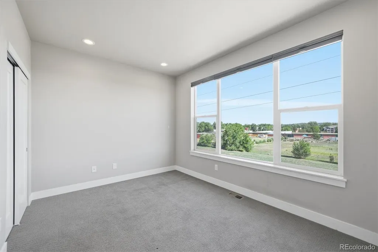
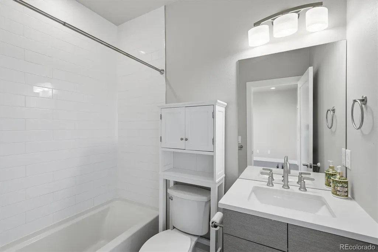
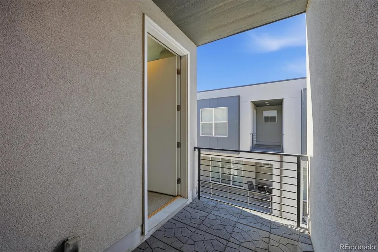
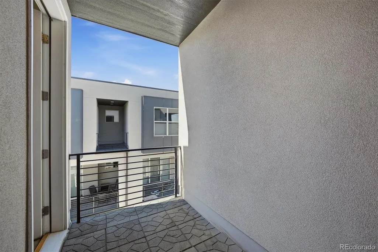
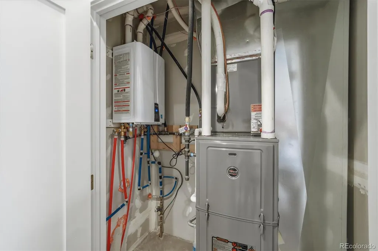
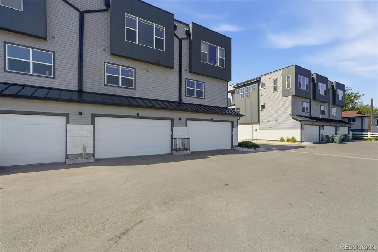
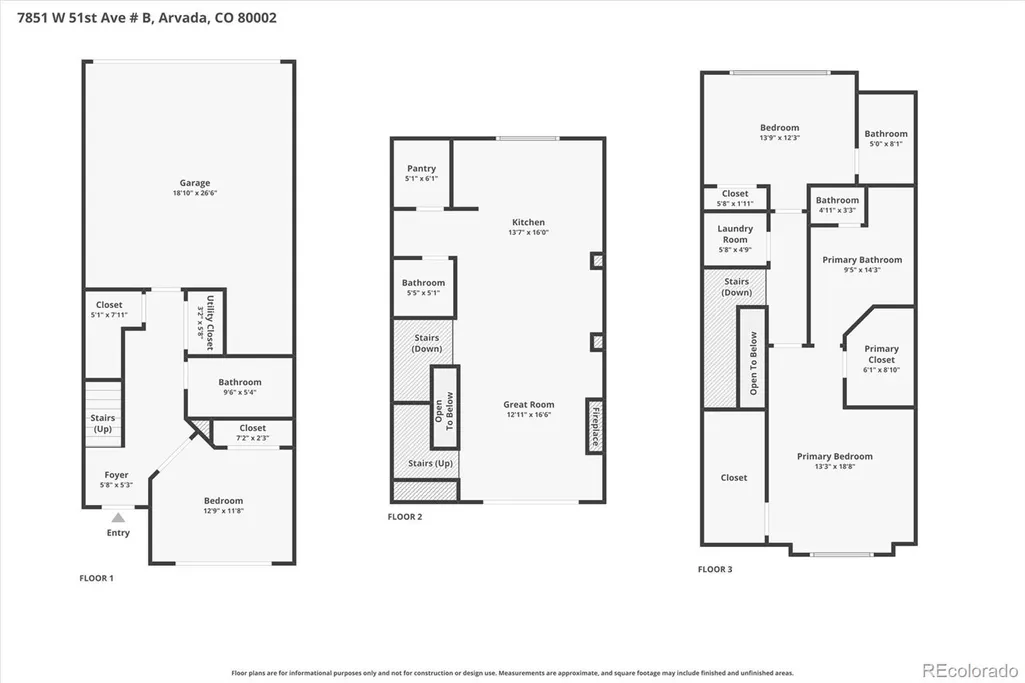
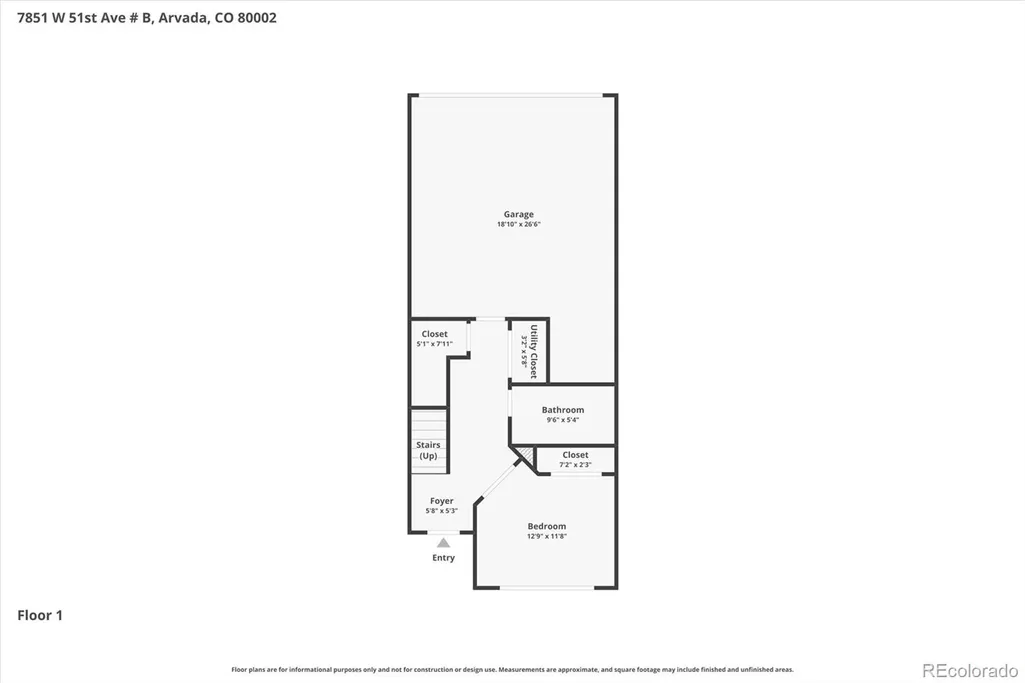
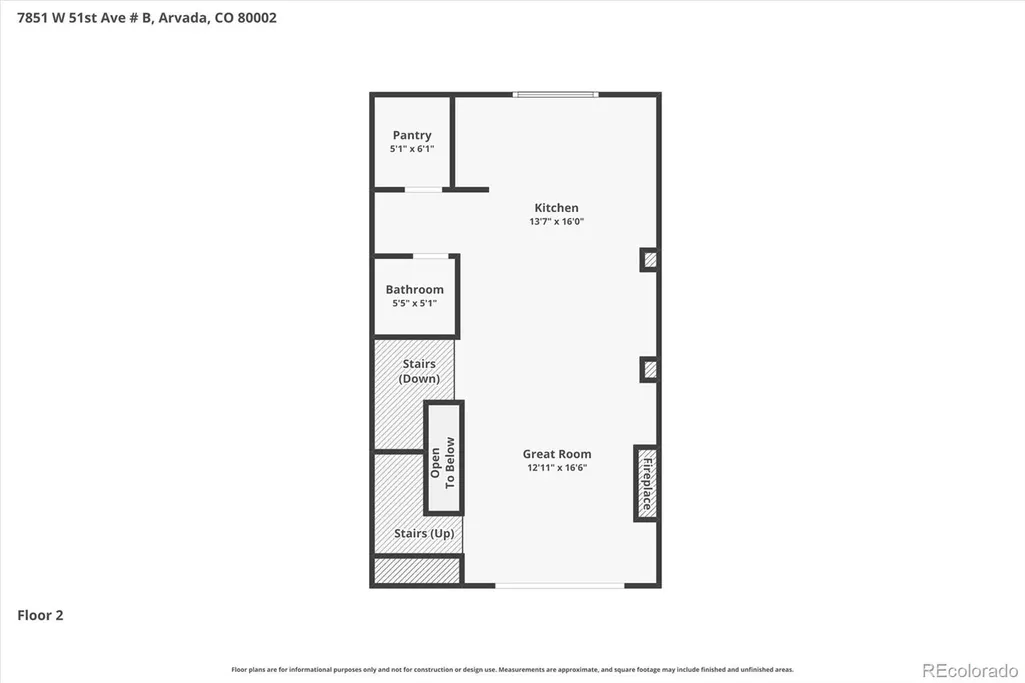
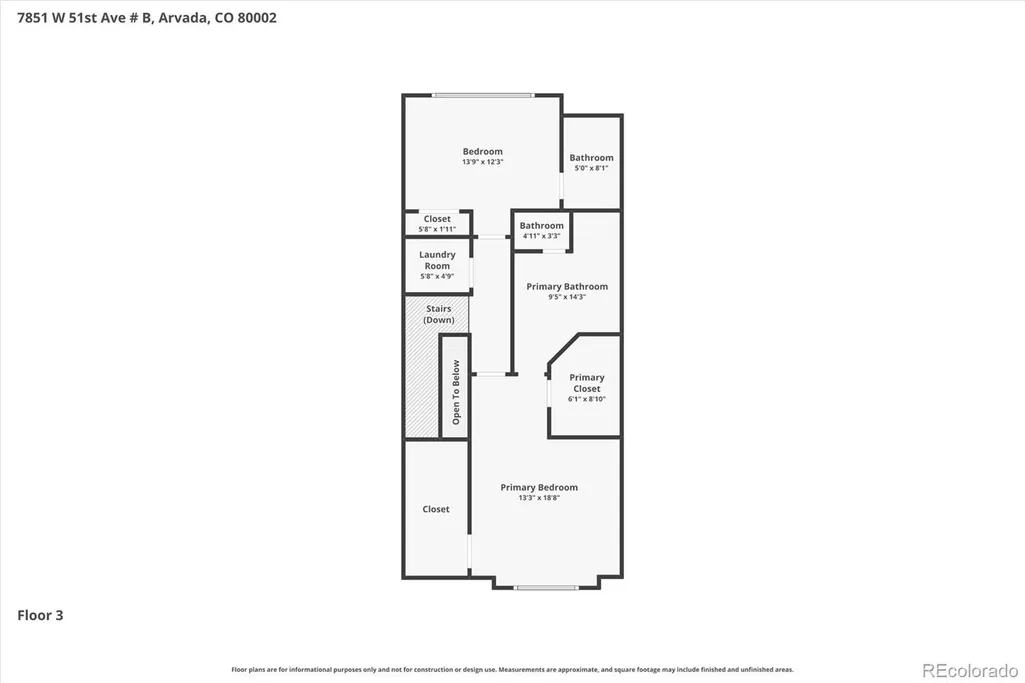
Priced Reduced! Exceptional value with over 1900 finished square feet. Welcome to this gorgeous urban townhome, ideally located just one mile from historic Olde Town Arvada. Enjoy the convenience of walkable access to restaurants, shopping, a movie theater, Costco, and walking trails right outside your door. As you step inside, the lower level features a tiled entryway and a versatile bedroom that can also serve as an ideal home office, with access to a large courtyard patio. This level also includes a ¾ bath, additional storage space, and access to the oversized two-car garage. The main level offers beautiful hardwood floors and a spacious living room with an electric wall-mounted fireplace and sliding glass doors leading to a large covered balcony. You’ll also find a powder bath and a well-appointed kitchen featuring abundant cabinetry, quartz countertops, tile backsplash, and stainless steel appliances, including a gas stove with wall-mounted hood, microwave, dishwasher, and refrigerator. A huge pantry, breakfast bar, and adjacent dining area complete this inviting space. Upstairs, the generous primary bedroom includes an adjoining ¾ bath with tile flooring, a large shower with frameless glass door, double vanity, spacious walk-in closet, and a private covered balcony. An additional bedroom with its own full bathroom, along with a laundry room featuring tile flooring and including the washer and dryer, completes the upper level. Additional highlights include high ceilings, a dramatic three-story open staircase with iron railings, high efficiency furnace, tankless water heater, and convenient access to Interstate 70.
| Elementary School | Middle School | High School |
|---|---|---|
| Arvada K-8 Elementary School | Arvada K-8 Middle School | Arvada High School |
| Price History | |
|---|---|
| 5/18/2026 | Listed $570,000 |
| 6/25/2026 | 2$559,900 |
| 7/24/2026 | 2$549,900 |
| 9/11/2026 | 2$539,900 |
General Features
| Sewer | Public Sewer |
|---|---|
| Heating | Forced Air,Natural Gas |
| Cooling | Central Air |
| Utilities | Cable Available,Electricity Connected,Natural Gas Connected |
| Possession | Negotiable |
| Roof | Membrane,Other |
| Appliances | Dishwasher,Disposal,Dryer,Microwave,Oven,Range,Refrigerator,Self Cleaning Oven,Tankless Water Heater,Washer |
| HOA Fee | 479 |
| Garage Spaces | 2 |
| Association Fee Includes | Reserves,Insurance,Maintenance Structure,Recycling,Snow Removal,Trash |
| Patio/Porch Features | Patio |
| Architectural Style | Urban Contemporary |
| Construction Materials | Frame,Stone,Stucco |
| Exclusions | None |
| Pets Allowed | Cats OK,Dogs OK |
| Year Built | 2019 |
| Levels | Multi/Split |
| Unit Number | B |
| Property Subtype | Townhouse |
| Tax Year | 2025 |
| Ownership | Individual |
| Assoc Fee Paid Per | Monthly |
| County | Jefferson |
| Property Type | Residential |
| HOA | Yes |
| Attached Garage | Yes |
| Subdivision Name | Tower View Townhomes |
| Facing Direction | South |
| Full Baths | 1 |
| Status | Active |
| High School | Arvada |
| City | Arvada |
| Association Name | Tower View Townhomes |
| Senior Community Y/N | No |
| High School District | Jefferson County R-1 |
| Lot Size Units | Square Feet |
| Lot Size Square Feet | 1089 |
| Listing Terms | Cash,Conventional,FHA,VA Loan |
| Elementary School | Arvada K-8 |
| Tax Annual Amount | 4066 |
| Middle/Junior High School | Arvada K-8 |
| Virtual Tour | https://www.youtube.com/embed/nvQsPm0pQc8 |
| Structure Type | Townhouse |
| Standard Status | Active |
| Occupancy Type | Owner |
| Middle/Junior School District | Jefferson County R-1 |
| Elementary School District | Jefferson County R-1 |
Interior Features
| Interior Amenities | Pantry,Quartz Counters,Smoke Free,Walk-In Closet(s) |
|---|---|
| Flooring | Carpet,Tile |
| Total Fireplaces | 1 |
| Fireplace Features | Electric,Living Room |
| Common Walls | 2+ Common Walls |
| Basement (Y/N) | No |
| Window Features | Double Pane Windows,Window Coverings |
| Above Grade Finished Area | 1935 |
| Half Baths | 1 |
| 3/4 Baths | 2 |
| Laundry Features | In Unit |
| Total Bedrooms | 3 |
| Main Level Bathrooms | 1 |
| Total Baths | 4 |
Exterior Features
| Exterior Amenities | Balcony |
|---|---|
| Parking Features | Dry Walled,Finished Garage,Oversized |
| Water Source | Public |
| Total Parking | 2 |
| Lot Size Area | 1089 |
| Building Area Total | 1935 |
| Lot Size Acres | 0.02 |
| Road Surface Type | Alley Paved |
Amenities
- Foreclosure
- Views
- Short Sale
- New Construction
- Adult 55+
- Lease To Own
- No HOA Fees
- Furnished
- Pets
- Primary On Main
- Air Conditioning
- Seller Finance
- Green
- Fixer Upper
- Horse
- Golf
- Fireplace
- Deck
- Garage
- Basement
- Pool
Property vs Townhouse Average in 80002
Price
Taxes
Year Built
Visits
 The content relating to real estate for sale in this Web site comes in part from the Internet Data eXchange (IDX) program of METROLIST, INC., DBA RECOLORADO©. Real estate listings held by brokers other than Luxe Haven Realty LLC are marked with the IDX Logo. This information is being provided for the consumers' personal, non-commercial use and may not be used for any other purpose. All information subject to change and should be independently verified. September 25, 2026 7:44 PM UTCd

