
Price Reduction - Views

Address
669 N Washington Street # 203, Denver, CO
Price
$ 260,000
Property Attributes
- MLS#3930251
- TypeCondos
- Listing Status Active
- CountyDENVER
- CityDenver
- NeighborhoodCapital Hill
- Zip80203
- StyleHigh Rise (8+)
- Year Built1960
- Taxes$ 1386
- Price$ 260,000
- Bedrooms1
- Full Bathrooms1
- Half Bathrooms0
- Sqr Footage695
Data Source:
REColorado (MTOMLS)
Property Description
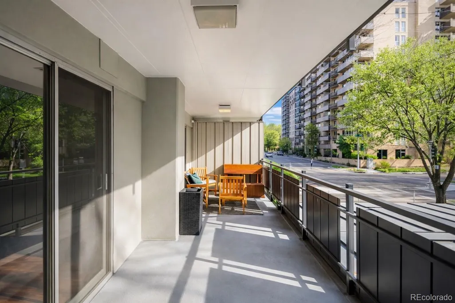
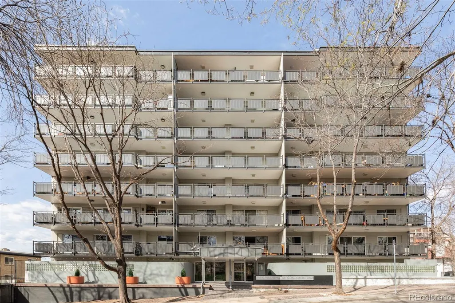
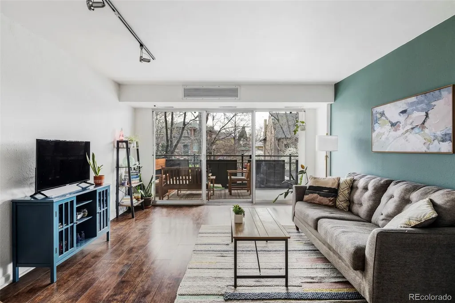
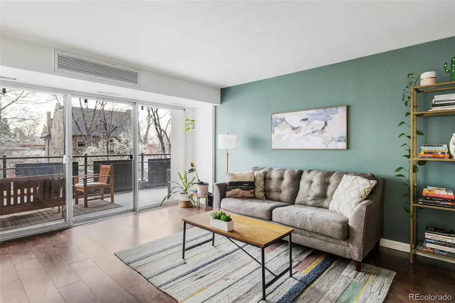
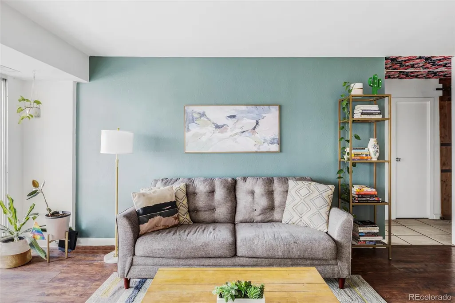
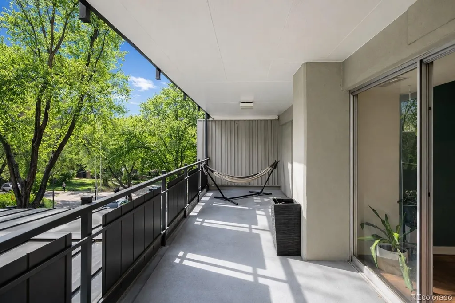
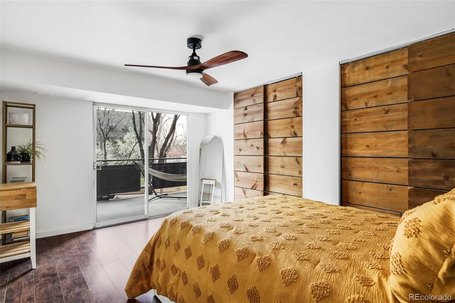
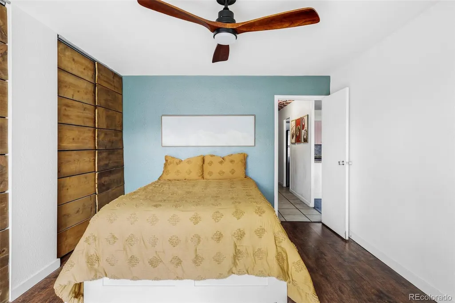
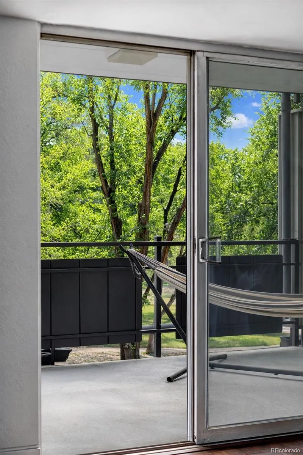
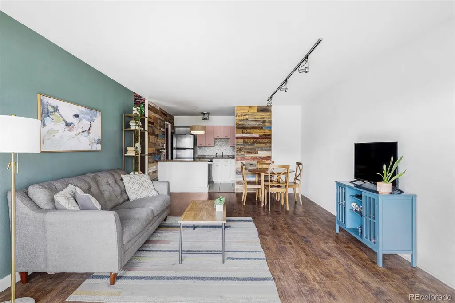
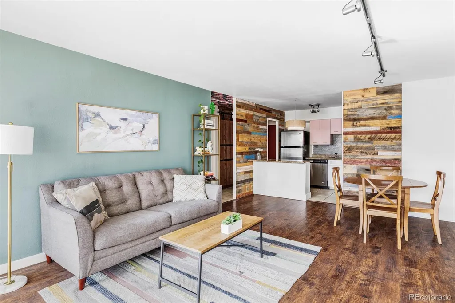
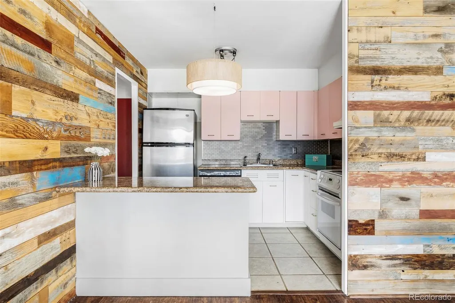
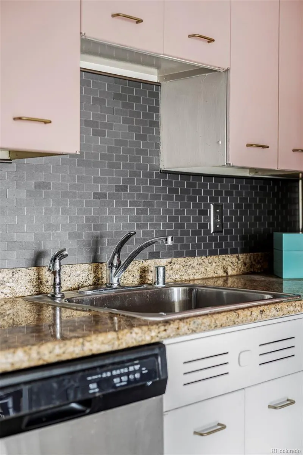
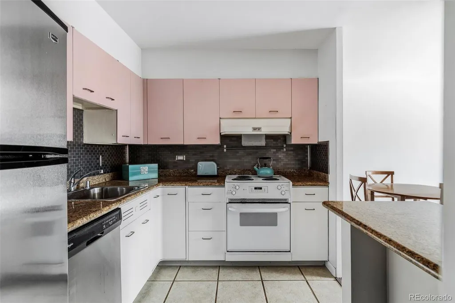
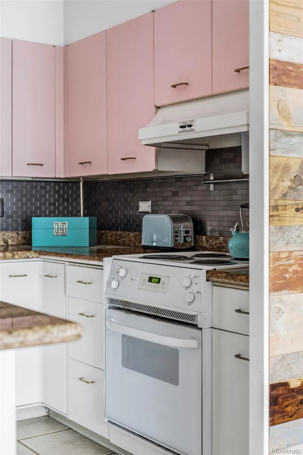
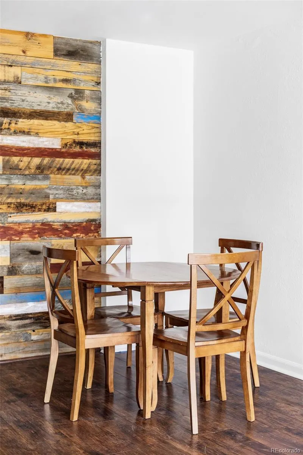
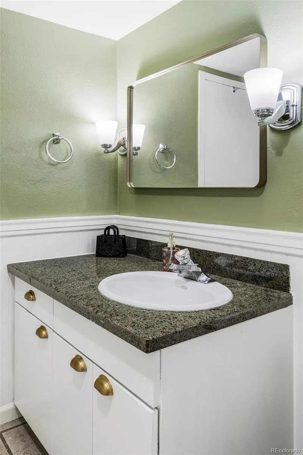
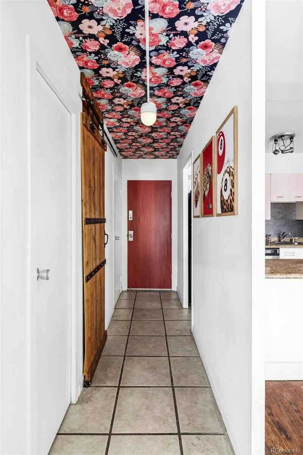
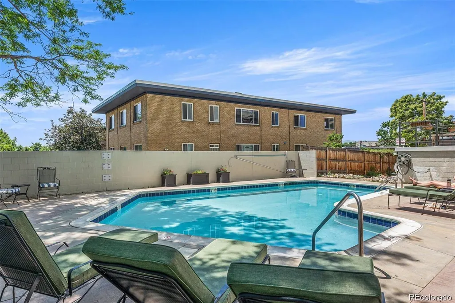
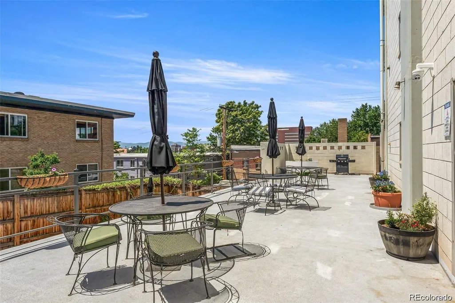
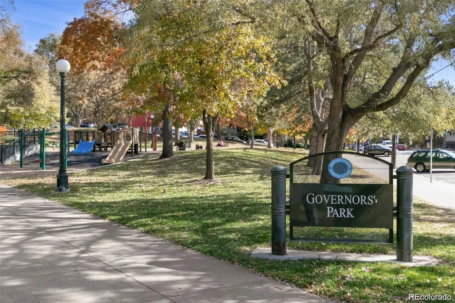
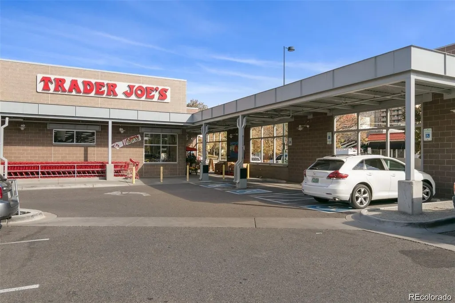
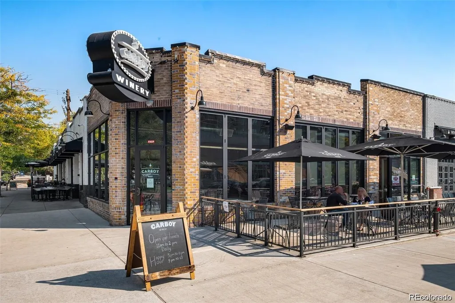
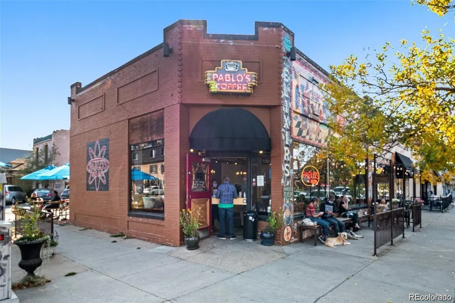
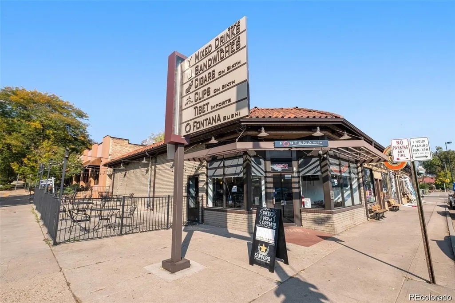
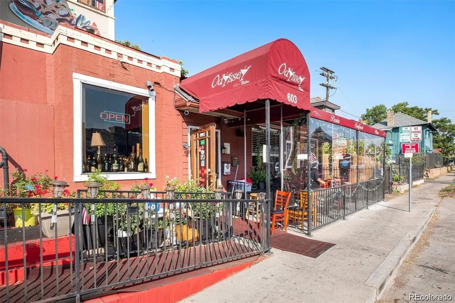
A bright and open layout, a coveted location, and an extra-wide balcony overlooking Washington Street: this is Capitol Hill living at its prime. Enter into a secure building with a renovated lobby and a well-maintained, active HOA and community. Chic details, such as floral wallpaper and reclaimed wood accent walls, breathe life into open-concept layout. The kitchen maximizes use of space with a peninsula island while a nearby dining and living area offer a sunlit space for hosting and relaxation. The wide balcony has been enjoyed through all four seasons — from watching the changing leaves in fall to enjoying the snowy winter landscapes. Entry to the balcony is found in both the living area and the bedroom, offering neighborhood and treetop views from both areas. Plenty of storage is found throughout, both inside the home itself and within the garage, where a dedicated space affords easy entry and exit. Enjoy a community pool for warmer months of the year and a community grill all year round. Location is key in Capitol Hill, and this home delivers. Situated just one block from Pablo’s Café, two blocks from Governor’s Park, and three blocks from Trader Joe’s, residents are just moments away from nightlife and conveniences.
| Elementary School | Middle School | High School |
|---|---|---|
| Dora Moore Elementary School | Morey Middle School | East High School |
| Price History | |
|---|---|
| 3/27/2026 | Listed $320,000 |
| 4/10/2026 | 7$300,000 |
| 4/22/2026 | 1$299,900 |
| 4/29/2026 | 1$299,800 |
| 5/6/2026 | 1$299,700 |
| 5/14/2026 | 1$299,600 |
| 5/28/2026 | 1$299,500 |
| 6/11/2026 | 1$299,400 |
| 6/19/2026 | 1$299,300 |
| 6/29/2026 | 1$299,200 |
| 7/9/2026 | 1$299,100 |
| 7/30/2026 | 1$298,000 |
| 8/6/2026 | 1$297,000 |
| 8/14/2026 | 1$296,000 |
| 8/21/2026 | 1$295,000 |
| 9/24/2026 | 12$260,000 |
General Features
| Sewer | Public Sewer |
|---|---|
| Heating | Forced Air,Natural Gas |
| Cooling | Central Air |
| Utilities | Cable Available,Electricity Connected,Natural Gas Connected,Phone Available |
| Possession | Closing/DOD |
| Roof | Other |
| Appliances | Dishwasher,Disposal,Microwave,Range,Refrigerator |
| Zoning | G-MU-5 |
| HOA Fee | 394 |
| Garage Spaces | 1 |
| Patio/Porch Features | Covered,Patio |
| Construction Materials | Concrete |
| Exclusions | SELLER'S PERSONAL PROPERTY + ALL STAGING ITEMS. |
| Year Built | 1960 |
| View | City |
| Levels | One |
| Unit Number | 203 |
| Property Subtype | Condominium |
| Tax Year | 2024 |
| Ownership | Individual |
| Assoc Fee Paid Per | Monthly |
| County | Denver |
| Property Type | Residential |
| HOA | Yes |
| Attached Garage | Yes |
| Subdivision Name | Capital Hill |
| Facing Direction | East |
| Full Baths | 1 |
| Status | Active |
| High School | East |
| City | Denver |
| Association Name | CAP Property Management |
| Entry Location | Exterior Access |
| Senior Community Y/N | No |
| High School District | Denver 1 |
| Listing Terms | 1031 Exchange,Cash,Conventional,Jumbo,Other |
| Elementary School | Dora Moore |
| Tax Annual Amount | 1386 |
| Middle/Junior High School | Morey |
| Structure Type | High Rise (8+) |
| Standard Status | Active |
| Middle/Junior School District | Denver 1 |
| Elementary School District | Denver 1 |
Interior Features
| Interior Amenities | Ceiling Fan(s),Eat-in Kitchen,Entrance Foyer,High Speed Internet,Kitchen Island,Open Floorplan,Smart Ceiling Fan |
|---|---|
| Flooring | Tile,Wood |
| Common Walls | 2+ Common Walls |
| Basement (Y/N) | No |
| Window Features | Window Coverings |
| Above Grade Finished Area | 695 |
| Laundry Features | Common Area |
| Total Bedrooms | 1 |
| Entry Level | 2 |
| Main Level Bedrooms | 1 |
| Main Level Bathrooms | 1 |
| Total Baths | 1 |
Exterior Features
| Exterior Amenities | Balcony,Lighting |
|---|---|
| Parking Features | Heated Garage,Storage |
| Lot Features | Corner Lot,Landscaped,Near Public Transit |
| Water Source | Public |
| Total Parking | 1 |
| Building Area Total | 695 |
| Road Surface Type | Paved |
| Road Frontage Type | Public |
| Road Responsibility | Public Maintained Road |
Amenities
- Foreclosure
- Views
- Short Sale
- New Construction
- Adult 55+
- Lease To Own
- No HOA Fees
- Furnished
- Pets
- Primary On Main
- Air Conditioning
- Seller Finance
- Green
- Fixer Upper
- Horse
- Golf
- Fireplace
- Deck
- Garage
- Basement
- Pool
Property vs Condos Average in 80203
Price
Taxes
Year Built
Visits
In The Neighborhood
Reduced
Denver
$ 1,295,000
- Type
- Condos
- Size
- 3,015 SqFt
- Rooms
- 3 Beds + 2.5 Baths
 Milehimodern #3853253

