
Price Reduction - Views
Address
15632 W Wesley Avenue, Denver, CO
Price
$ 659,900
Property Attributes
- MLS#3889052
- TypeTownhouse
- Listing Status Active
- CountyJEFFERSON
- CityDenver
- NeighborhoodSolterra
- Zip80228
- StyleTownhouse
- Year Built2016
- Taxes$ 6267
- Price$ 659,900
- Bedrooms3
- Full Bathrooms2
- Half Bathrooms1
- Sqr Footage2076
Data Source:
REColorado (MTOMLS)
Property Description
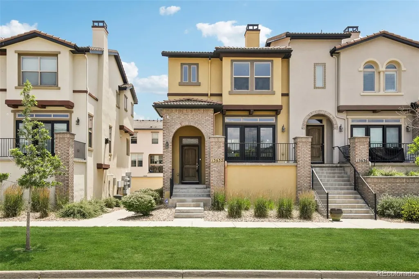
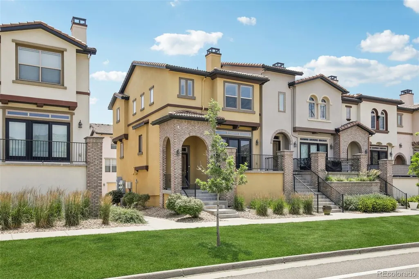
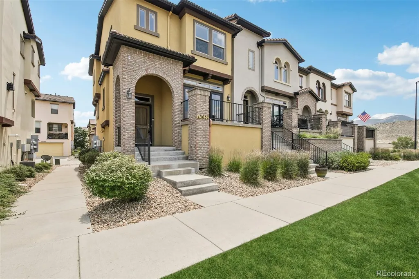
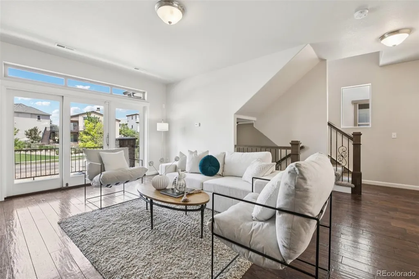
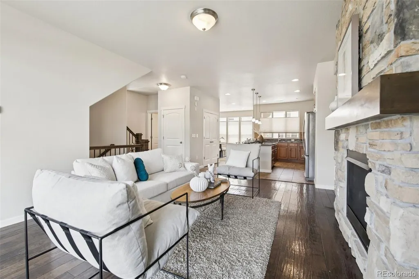
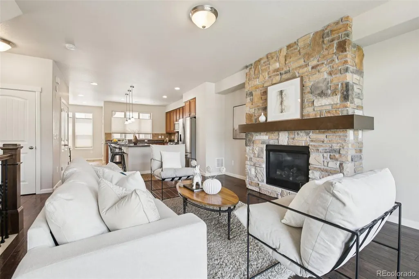
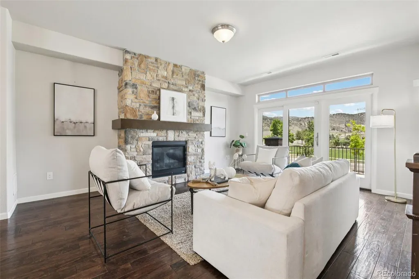
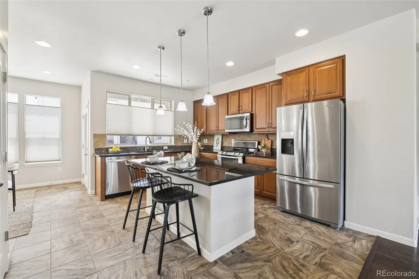
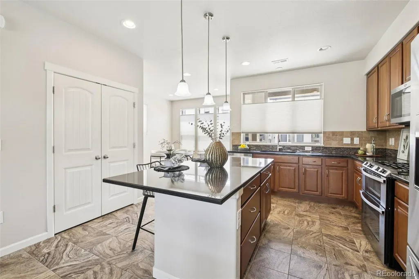
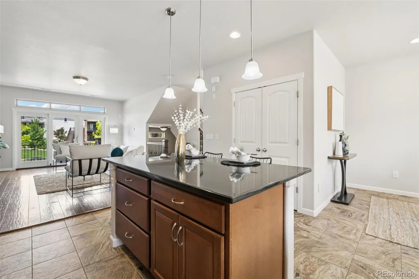
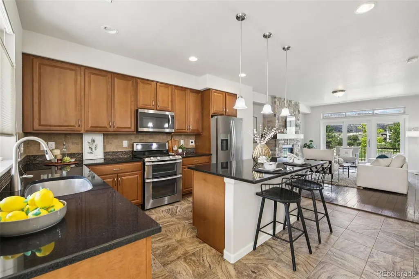
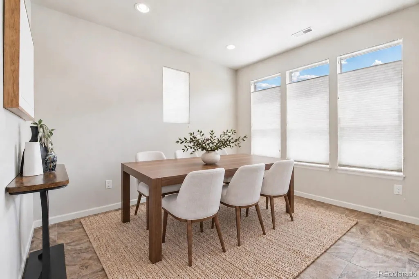
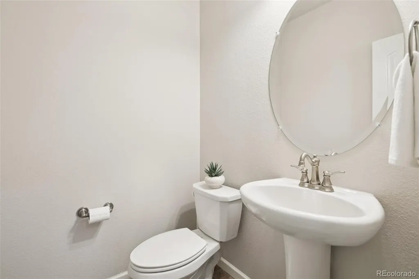
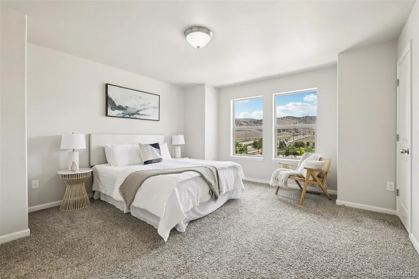
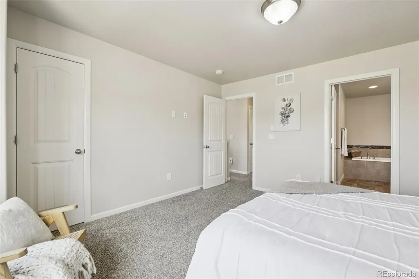
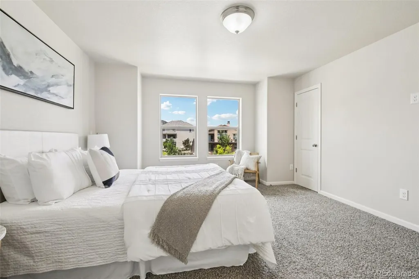
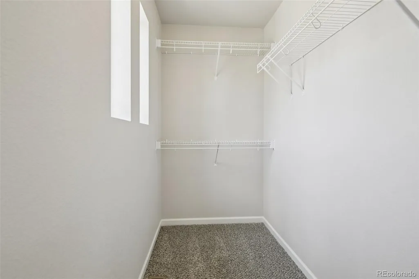
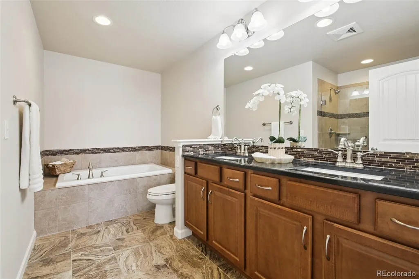
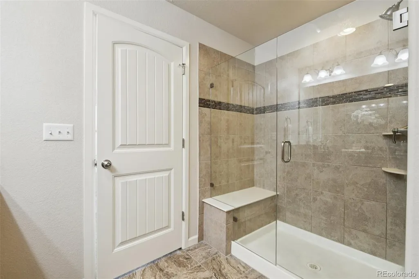
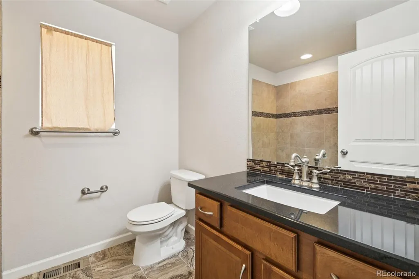
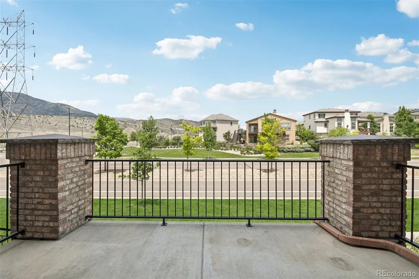
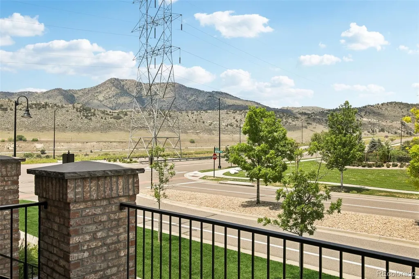
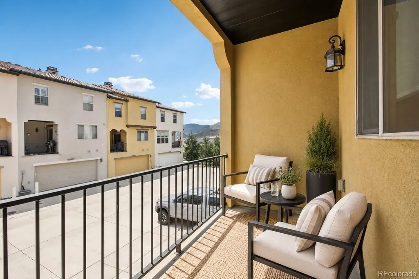
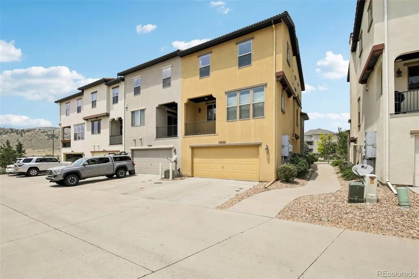
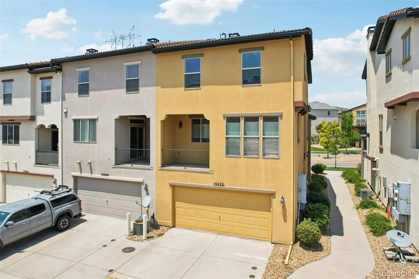
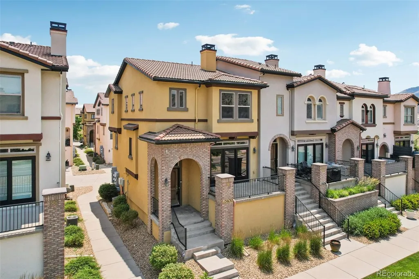
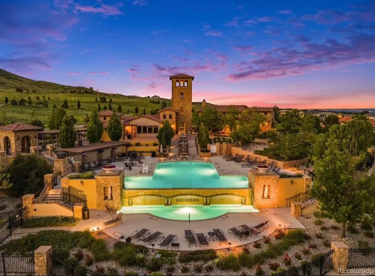
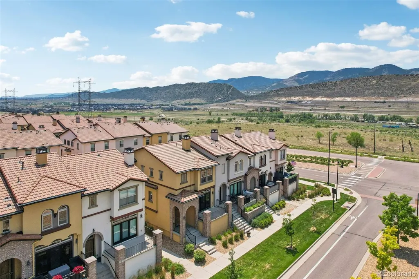
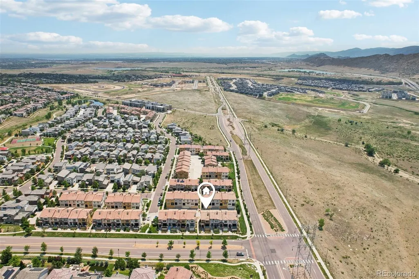
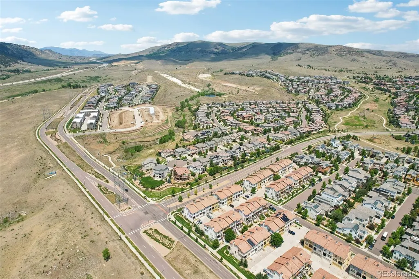
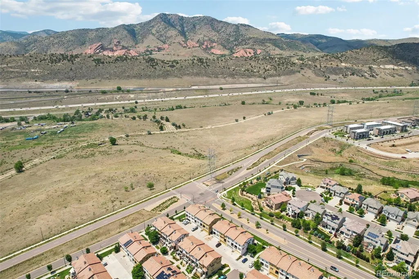
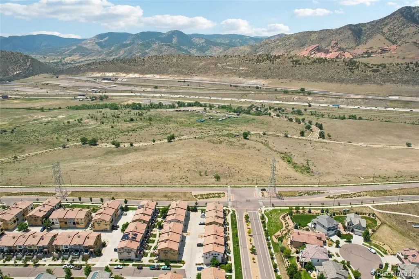
Welcome to 15632 W Wesley Avenue, a charming Tuscan-style townhome in the highly desirable Solterra community. This beautiful end-unit residence offers 3 bedrooms, 3 bathrooms, and just over 2,000 square feet of thoughtfully designed living space. Enjoy beautiful mountain views, added privacy and natural light from the end-unit location, the convenience of an attached 2-car garage, and the added value and efficiency of a brand-new hot water heater. Solterra offers an exceptional community lifestyle with a clubhouse, pool, tennis courts, playgrounds, and miles of walking trails, along with popular neighborhood events including food truck nights, outdoor movie nights, and holiday traditions such as the Easter egg hunt and Fourth of July parade. HOA dues are just $250 annually, while Fossil Ridge Metro District fees are paid quarterly and have averaged approximately $591 per quarter over the past four quarters. With convenient access to C-470 and I-70, this home is ideally located for commuting throughout the Denver metro area or escaping to the mountains for the weekend. Combining distinctive architecture, a functional layout, beautiful views, and a vibrant community, this Solterra townhome is a wonderful place to call home. Schedule your showing today!
| Elementary School | Middle School | High School |
|---|---|---|
| Rooney Ranch Elementary School | Dunstan Middle School | Green Mountain High School |
| Price History | |
|---|---|
| 7/7/2026 | Listed $679,000 |
| 8/19/2026 | 1$675,000 |
| 9/9/2026 | 3$659,900 |
General Features
| Sewer | Public Sewer |
|---|---|
| Heating | Forced Air,Natural Gas |
| Cooling | Central Air |
| Utilities | Cable Available,Electricity Available,Electricity Connected,Internet Access (Wired),Natural Gas Available,Natural Gas Connected,Phone Available,Phone Connected |
| Possession | Closing/DOD |
| Roof | Spanish Tile |
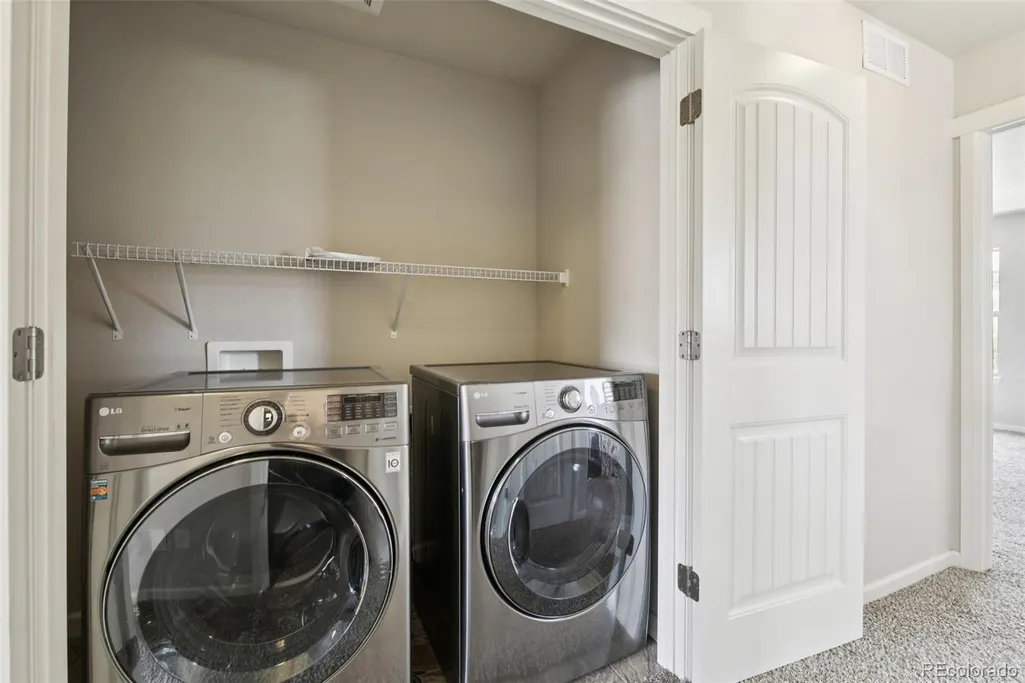
| Appliances | Cooktop,Dishwasher,Disposal,Double Oven,Dryer,Freezer,Microwave,Range,Range Hood,Refrigerator,Self Cleaning Oven,Washer |
| HOA Fee | 250 |
| Garage Spaces | 2 |
| Association Fee Includes | Maintenance Grounds,Recycling,Road Maintenance,Sewer,Snow Removal,Trash,Water |
| Patio/Porch Features | Covered,Deck,Patio |
| Security Features | Carbon Monoxide Detector(s),Security System,Smoke Detector(s) |
| Construction Materials | Brick,Frame,Stucco |
| Exclusions | Seller`s Personal Property |
| Pets Allowed | Cats OK,Dogs OK,Yes |
| Year Built | 2016 |
| View | Mountain(s) |
| Levels | Two |
| Property Subtype | Townhouse |
| Tax Year | 2025 |
| Ownership | Individual |
| Assoc Fee Paid Per | Annually |
| County | Jefferson |
| Property Type | Residential |
| Association Amenities | Clubhouse,Park,Playground,Pond Seasonal,Pool,Tennis Court(s),Trail(s) |
| HOA | Yes |
| Attached Garage | Yes |
| Subdivision Name | Solterra |
| Full Baths | 2 |
| Status | Active |
| High School | Green Mountain |
| City | Denver |
| Association Name | Solterra |
| Senior Community Y/N | No |
| High School District | Jefferson County R-1 |
| Listing Terms | Cash,Conventional,FHA,VA Loan |
| Elementary School | Rooney Ranch |
| Tax Annual Amount | 6267 |
| Middle/Junior High School | Dunstan |
| Virtual Tour | https://www.zillow.com/view-imx/a0fcb191-232a-4861-b43f-9b075523fcdc?setAttribution=mls&wl=true&initialViewType=pano |
| Structure Type | Townhouse |
| AssociationName2 | Fossil Ridge Metro District |
| Standard Status | Active |
| Occupancy Type | Owner |
| Middle/Junior School District | Jefferson County R-1 |
| Elementary School District | Jefferson County R-1 |
Interior Features
| Interior Amenities | Breakfast Bar,Central Vacuum,Eat-in Kitchen,Five Piece Bath,Granite Counters,High Ceilings,Kitchen Island,Open Floorplan,Pantry,Primary Suite,Radon Mitigation System,Smoke Free,Solid Surface Counters |
|---|---|
| Basement | Unfinished |
| Flooring | Carpet,Tile,Wood |
| Total Fireplaces | 1 |
| Fireplace Features | Family Room |
| Common Walls | End Unit,1 Common Wall |
| Basement (Y/N) | Yes |
| Window Features | Double Pane Windows,Window Coverings |
| Above Grade Finished Area | 1692 |
| Half Baths | 1 |
| Total Bedrooms | 3 |
| Main Level Bathrooms | 1 |
| Total Baths | 3 |
Exterior Features
| Exterior Amenities | Balcony,Gas Valve,Lighting,Playground,Rain Gutters,Spa/Hot Tub,Tennis Court(s) |
|---|---|
| Parking Features | Concrete,Dry Walled,Insulated Garage,Lighted |
| Lot Features | Landscaped,Master Planned |
| Water Source | Public |
| Total Parking | 2 |
| Building Area Total | 2076 |
Amenities
- Foreclosure
- Views
- Short Sale
- New Construction
- Adult 55+
- Lease To Own
- No HOA Fees
- Furnished
- Pets
- Primary On Main
- Air Conditioning
- Seller Finance
- Green
- Fixer Upper
- Horse
- Golf
- Fireplace
- Deck
- Garage
- Basement
- Pool
Property vs Townhouse Average in 80228
Price
Taxes
Year Built
Visits
In The Neighborhood
Just Listed
Lakewood
$ 699,900
- Type
- Townhouse
- Size
- 2,120 SqFt
- Rooms
- 3 Beds + 2.5 Baths
 First Summit Realty #7675362
Reduced
Lakewood
$ 599,900
- Type
- Townhouse
- Size
- 1,786 SqFt
- Rooms
- 3 Beds + 3.5 Baths
First Summit Realty #4881637
Reduced
Lakewood
$ 675,000
- Type
- Townhouse
- Size
- 2,071 SqFt
- Rooms
- 3 Beds + 2.5 Baths
Compass - Denver #9206002

