

Address
21934 E Oxford Place, Aurora, CO
Price
$ 549,000
Property Attributes
- MLS#3888365
- TypeSingle Family
- Listing Status Pending
- CountyARAPAHOE
- CityAurora
- NeighborhoodEast Quincy Highlands
- Zip80018
- StyleTraditional
- Year Built2000
- Taxes$ 3380
- Price$ 549,000
- Bedrooms4
- Full Bathrooms3
- Half Bathrooms1
- Sqr Footage2308
- Lot Size0.13 Acres
Data Source:
REColorado (MTOMLS)
Property Description
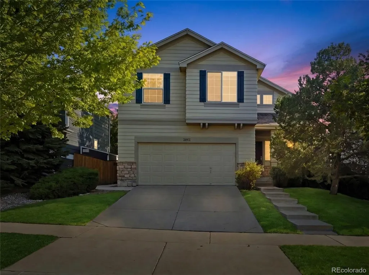
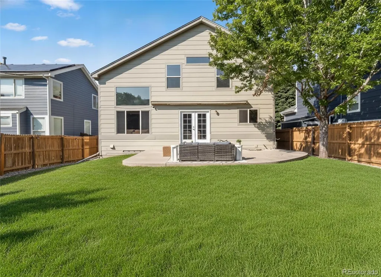
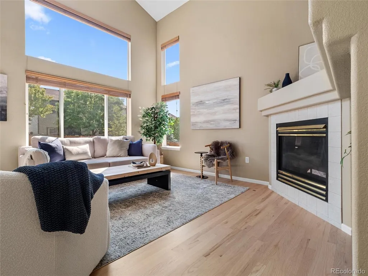
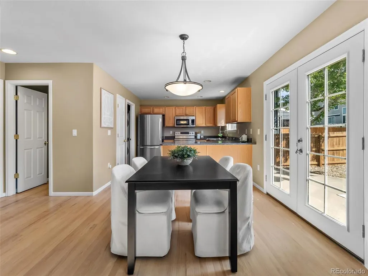
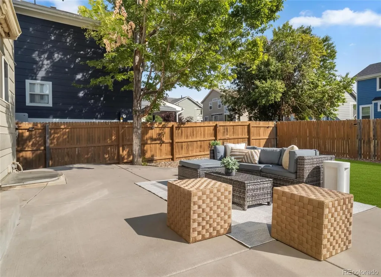
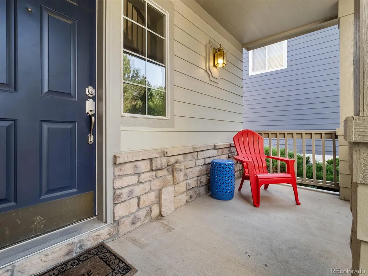
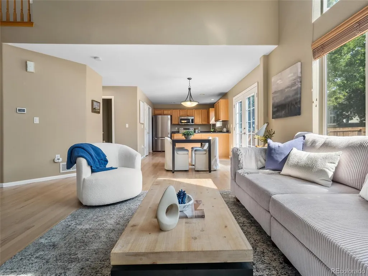
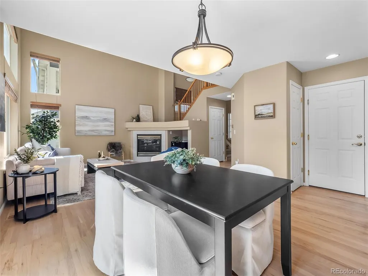
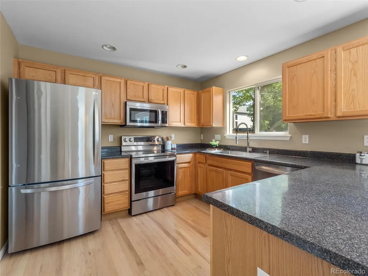
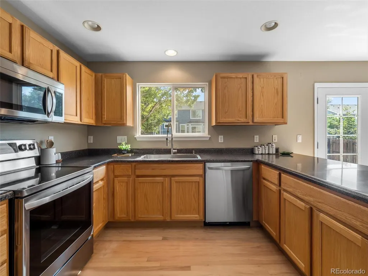
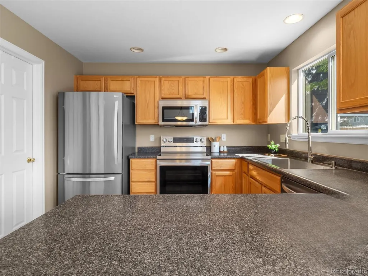
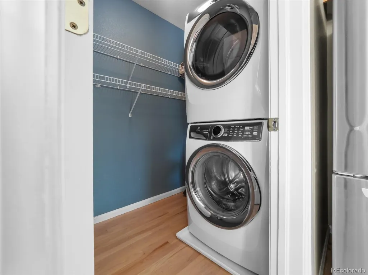
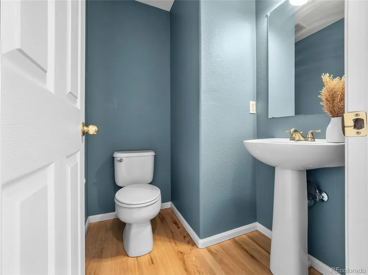
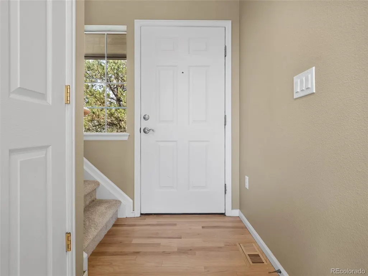
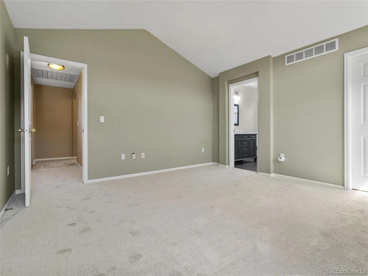
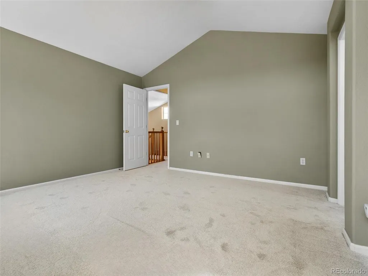
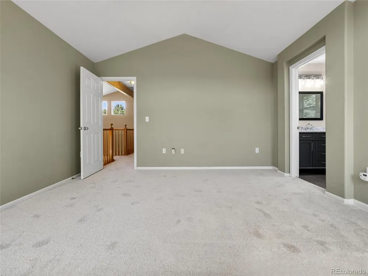
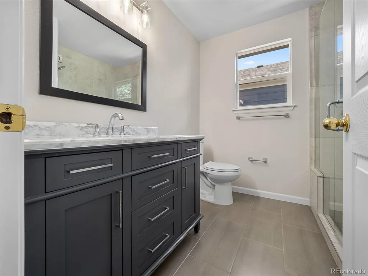
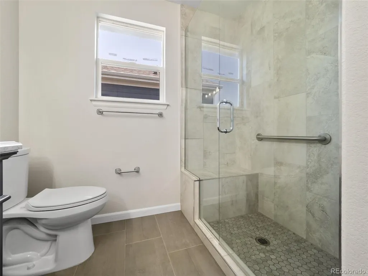
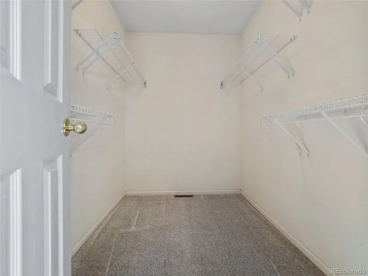
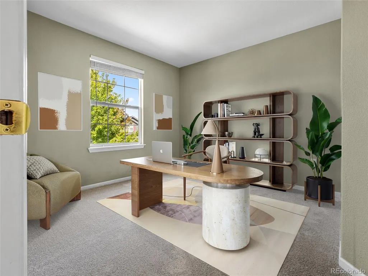
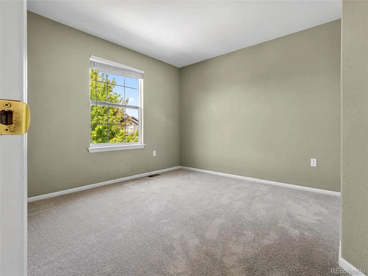
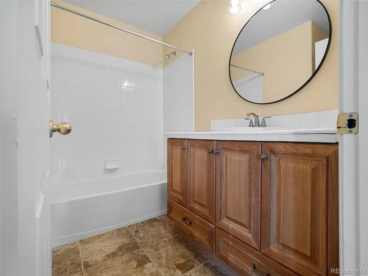
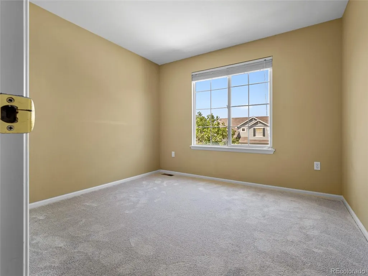
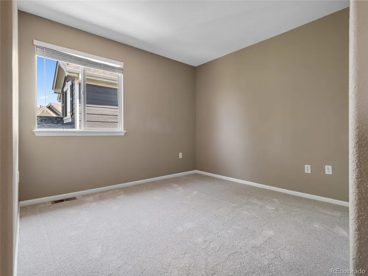
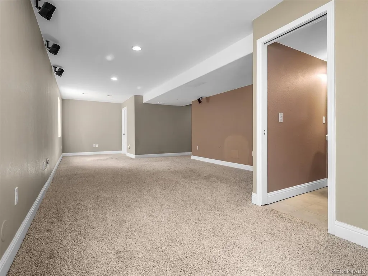
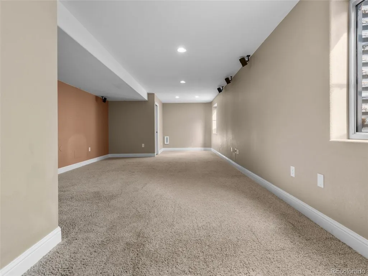
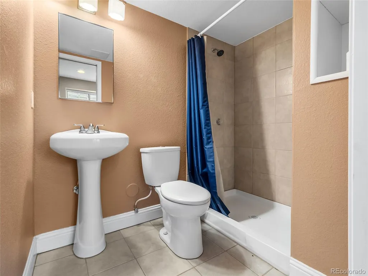
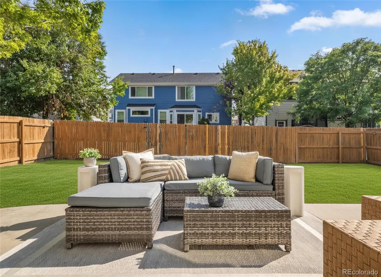
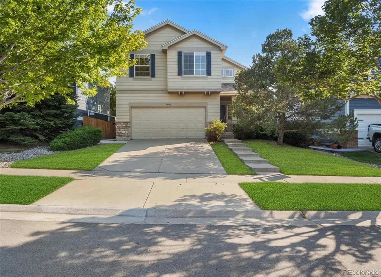
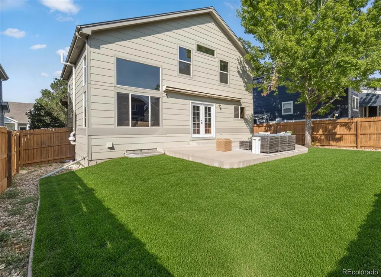
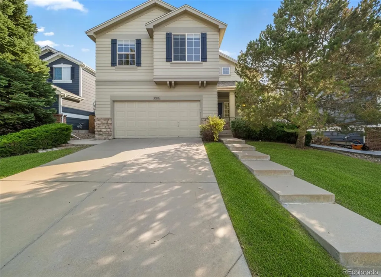
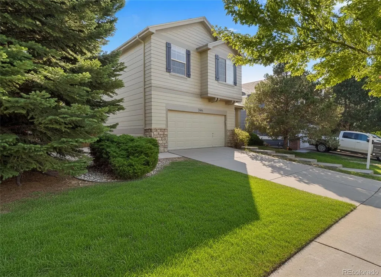
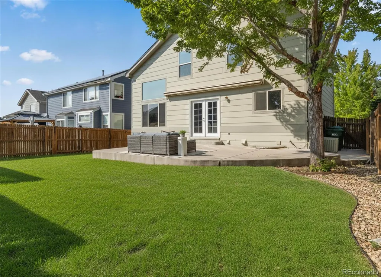
East Quincy Highlands most coveted cul-de-sac location. 4 bedroom home with finished basement thoughtfully refreshed. New carpet, hardwood floors and fresh paint. Expansive windows draw so much natural light in. Vaulted ceilings and an elevated remodeled primary bathroom with gorgeous marble shower make this home feel like a retreat. Layout offers tons of flexibility with 4 bedrooms on upper level plus a fully finished basement with a bathroom that can serve as an additonal bedroom or massive playroom media space. A dedicated laundry room with over sized pantry is a perfect addition. Outside, exterior has been recently painted. New French doors open to a patio that is flat and recently poured. Perfect outdoor space for entertaining. Zoned for highly regarded Cherry Creek School District. Residents enjoy proximity to Target, Starbucks, and the Aurora Reservoir. Easy access to E-470 and quick commute to DIA or Downtown Denver. A truly move in ready home offering comfort, style and conveniance. All in one exceptional setting.
| Elementary School | Middle School | High School |
|---|---|---|
| Mountain Vista Elementary School | Sky Vista Middle School | Cherokee Trail High School |
| Price History | |
|---|---|
| 8/6/2026 | Listed $549,000 |
General Features
| Sewer | Community Sewer |
|---|---|
| Heating | Forced Air,Natural Gas |
| Cooling | Attic Fan,Central Air |
| Utilities | Cable Available,Electricity Available |
| Roof | Composition |
| Appliances | Dishwasher,Disposal,Dryer,Microwave,Oven,Refrigerator,Washer |
| HOA Fee | 53.33 |
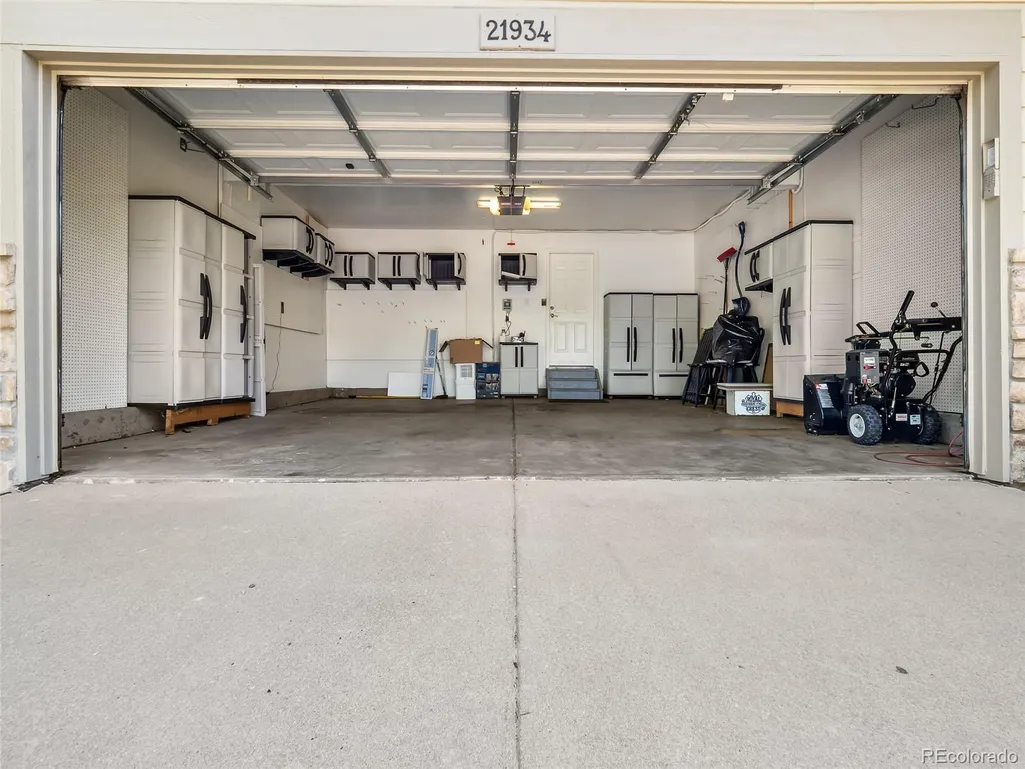
| Garage Spaces | 2 |
| Association Fee Includes | Maintenance Grounds,Recycling,Trash |
| Patio/Porch Features | Patio |
| Architectural Style | Traditional |
| Security Features | Radon Detector |
| Construction Materials | Wood Siding |
| Exclusions | staging furniture |
| Year Built | 2000 |
| Levels | Two |
| Property Subtype | Single Family Residence |
| Tax Year | 2025 |
| Ownership | Individual |
| Assoc Fee Paid Per | Monthly |
| County | Arapahoe |
| Property Type | Residential |
| HOA | Yes |
| Attached Garage | Yes |
| Contingency | None Known |
| Subdivision Name | East Quincy Highlands |
| Facing Direction | North |
| Full Baths | 2 |
| Status | Pending |
| High School | Cherokee Trail |
| City | Aurora |
| Association Name | East Quincy Highlands 1 |
| Senior Community Y/N | No |
| High School District | Cherry Creek 5 |
| Lot Size Units | Square Feet |
| Lot Size Square Feet | 5663 |
| Listing Terms | 1031 Exchange,Cash,Conventional,FHA,VA Loan |
| Elementary School | Mountain Vista |
| Tax Annual Amount | 3380.85 |
| Home Warranty Y/N | No |
| Middle/Junior High School | Sky Vista |
| Structure Type | House |
| Standard Status | Active Under Contract |
| Middle/Junior School District | Cherry Creek 5 |
| Elementary School District | Cherry Creek 5 |
Interior Features
| Interior Amenities | Ceiling Fan(s),Pantry,Vaulted Ceiling(s),Walk-In Closet(s) |
|---|---|
| Basement | Bath/Stubbed,Finished,Full |
| Flooring | Carpet,Tile,Wood |
| Furnished Y/N | Unfurnished |
| Total Fireplaces | 1 |
| Fireplace Features | Great Room |
| Basement (Y/N) | Yes |
| Above Grade Finished Area | 1609 |
| Half Baths | 1 |
| 3/4 Baths | 1 |
| Laundry Features | In Unit |
| Total Bedrooms | 4 |
| Below Grade Finished Area | 699 |
| Main Level Bathrooms | 1 |
| Total Baths | 4 |
Exterior Features
| Fencing | Full |
|---|---|
| Parking Features | Concrete,Storage |
| Lot Features | Cul-De-Sac,Level |
| Water Source | Public |
| Total Parking | 2 |
| Lot Size Area | 5663 |
| Foundation Details | Concrete Perimeter |
| Building Area Total | 2308 |
| Lot Size Acres | 0.13 |
| Road Surface Type | Paved |
Amenities
- Foreclosure
- Views
- Short Sale
- New Construction
- Adult 55+
- Lease To Own
- No HOA Fees
- Furnished
- Primary On Main
- Air Conditioning
- Seller Finance
- Green
- Fixer Upper
- Horse
- Golf
- Fireplace
- Deck
- Garage
- Basement
- Pool
Property vs Single Family Average in 80018
Price
Taxes
Year Built
Visits
In The Neighborhood
Just Listed
Aurora
$ 520,000
- Type
- Single Family
- Size
- 2,026 SqFt
- Rooms
- 3 Beds + 2.5 Baths
 R1 Colorado - Denver #2594611
Just Listed
Aurora
$ 490,000
- Type
- Single Family
- Size
- 2,172 SqFt
- Rooms
- 5 Beds + 3.5 Baths
RE/MAX Alliance #8081810
Just Listed
Aurora
$ 535,000
- Type
- Single Family
- Size
- 2,023 SqFt
- Rooms
- 4 Beds + 3.5 Baths
Open Real Estate Inc. #3800515
Views
Aurora
$ 595,000
- Type
- Single Family
- Size
- 2,796 SqFt
- Rooms
- 4 Beds + 3.5 Baths
Berkshire Hathaway HomeServices Colorado Real Estate, LLC - Brighton #5774505
Reduced
Aurora
$ 575,000
- Type
- Single Family
- Size
- 1,818 SqFt
- Rooms
- 3 Beds + 2.5 Baths
RE/MAX Professionals #6638179
Reduced
Aurora
$ 519,900
- Type
- Single Family
- Size
- 2,215 SqFt
- Rooms
- 3 Beds + 3.5 Baths
MB Bellissimo Homes #4545038

