
Short Sale - Waterfront
Address
4200 W 17th Avenue # 611, Denver, CO
Price
$ 489,000
Property Attributes
- MLS#3885458
- TypeCondos
- Listing Status Active
- CountyDENVER
- CityDenver
- NeighborhoodSloan Lake
- Zip80204
- StyleHigh Rise (8+)
- Year Built2017
- Taxes$ 5193
- Price$ 489,000
- Bedrooms1
- Full Bathrooms1
- Half Bathrooms0
- Sqr Footage1049
Data Source:
REColorado (MTOMLS)
Property Description
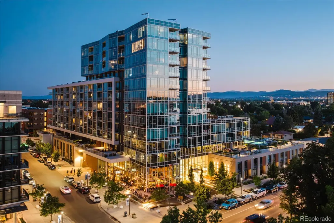
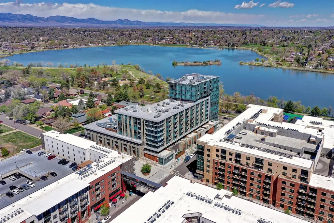
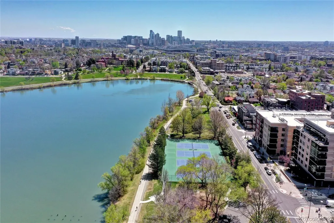
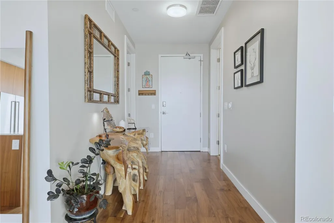
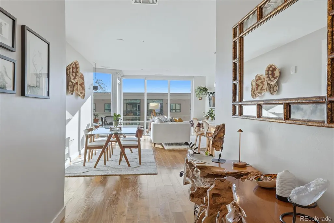
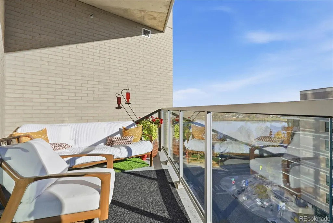
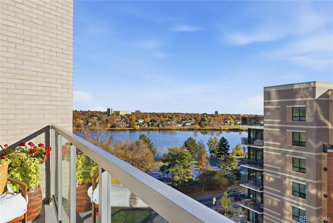
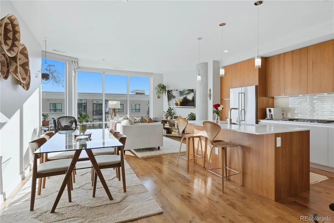
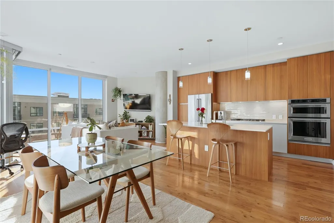
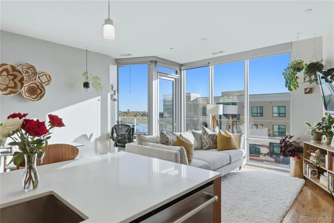
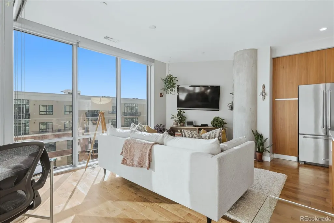
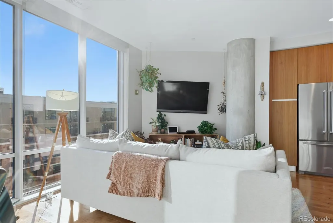
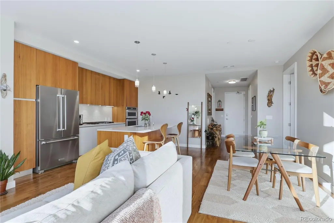
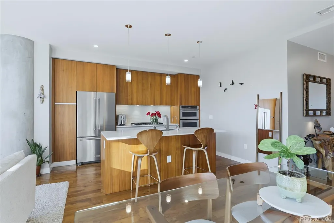
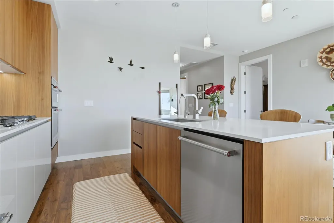
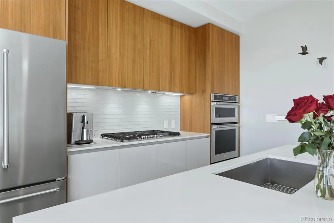
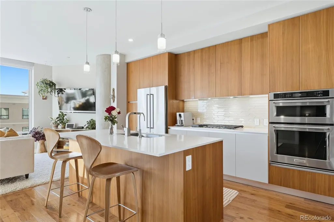
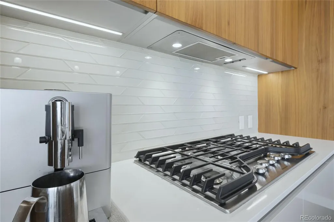
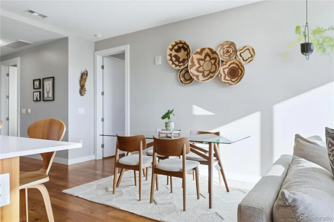
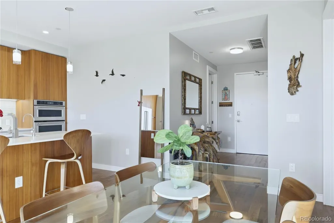
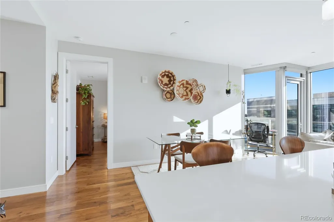
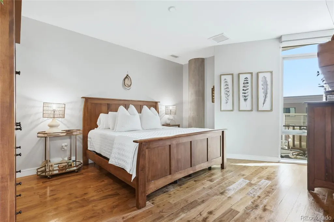
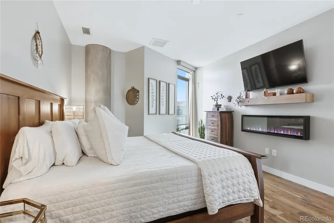
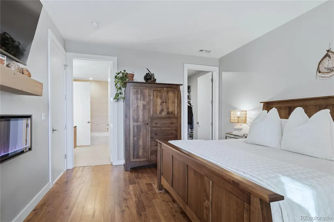
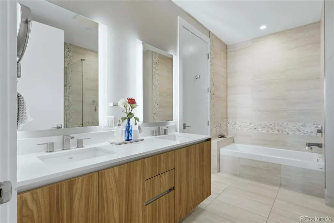
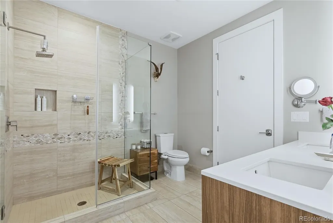
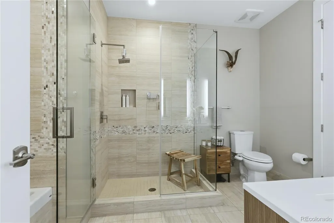
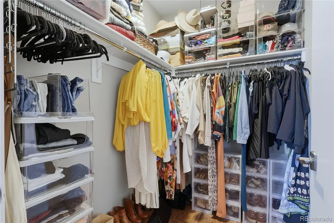
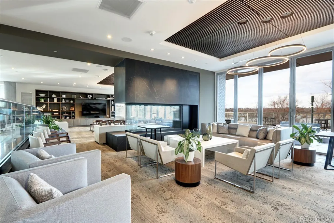
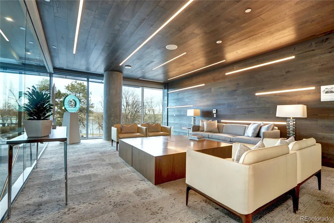
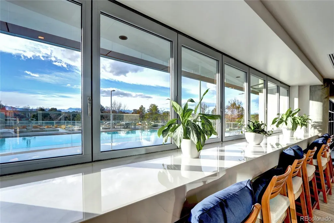
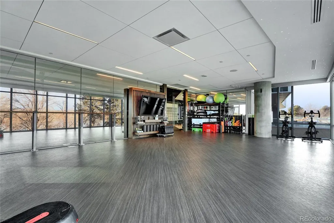
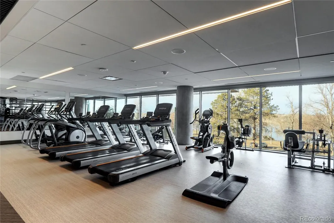
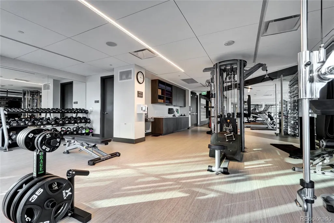
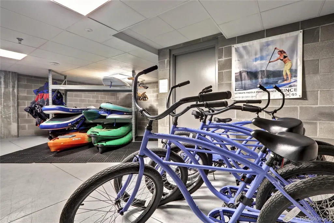
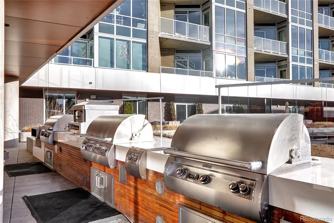
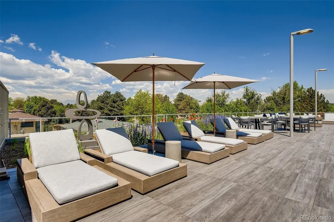
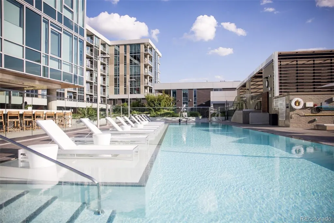
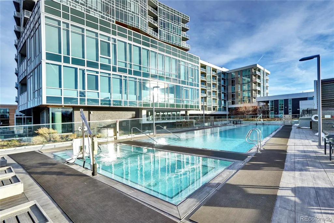
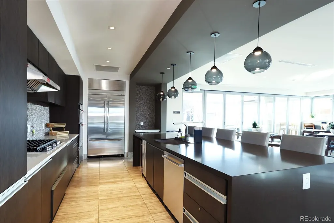
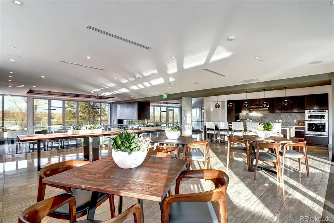
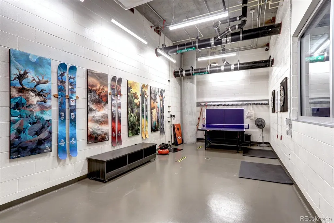
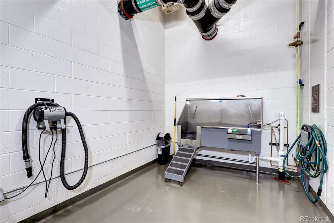
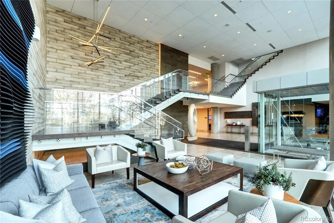
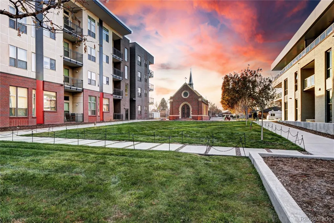
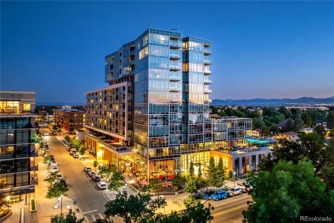
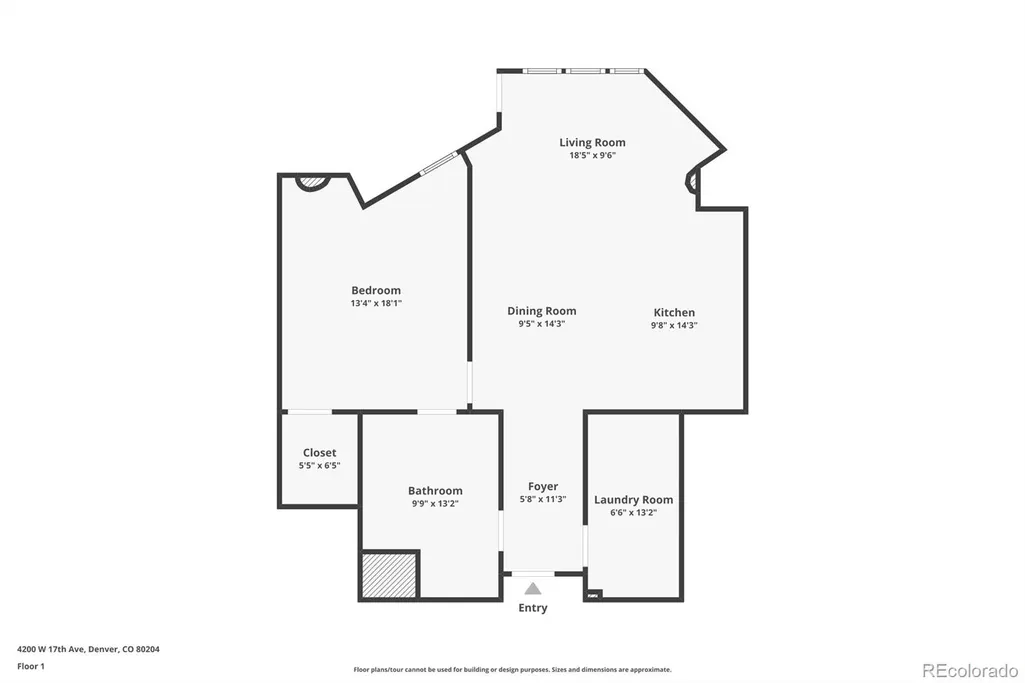
Visit www.DenverLuxuryCondo.com to view the official video, interactive floor plan, and 3D tours for Lakehouse #611. Welcome to Lakehouse 611, a premier Denver luxury condo overlooking Sloan’s Lake. This rare floorplan, one-bedroom, one-bath residence is the largest 1 Bedroom available in Lakehouse Denver, Colorado’s first WELL-Certified condominium community, designed to support comfort, wellness, and modern urban living. Enjoy over 1,000 square feet of open-concept living filled with natural light from floor-to-ceiling windows. The living and dining areas flow seamlessly together, while the private balcony offers tranquility. The chef-inspired kitchen features ItalKraft cabinetry, quartz countertops, and KitchenAid Pro appliances. The spa-style five-piece bath includes a soaking tub, glass-enclosed shower, and double vanity. A walk-in closet and oversized in-unit laundry room with additional storage enhance everyday convenience. Lakehouse at Sloan’s Lake offers one of the most complete luxury condo amenity packages in Denver. Residents enjoy a heated 70-foot lap pool, year-round hot tub, state-of-the-art fitness center, yoga and meditation studios, resident lounge, chef’s kitchen, outdoor grilling areas, an organic urban farm, meditation gardens, and the Harvest Room. A wellness concierge and 24-hour front desk deliver a true resort-style living experience. Additional features include secured garage parking with storage, EV charging stations, a pet spa, ski and bike workshop, and complimentary kayak, tennis, and bike checkouts.
| Elementary School | Middle School | High School |
|---|---|---|
| Colfax Elementary School | Strive Lake Middle School | North High School |
| Price History | |
|---|---|
| 5/16/2026 | Listed $640,000 |
| 6/6/2026 | 23$499,000 |
| 7/31/2026 | 3$489,000 |
General Features
| Sewer | Public Sewer |
|---|---|
| Heating | Forced Air |
| Cooling | Central Air |
| Roof | Unknown |
| Appliances | Convection Oven,Cooktop,Dishwasher,Disposal,Double Oven,Microwave,Oven,Range,Range Hood,Refrigerator,Self Cleaning Oven,Water Purifier |
| Zoning | C-MX-12 |
| HOA Fee | 932 |
| Garage Spaces | 1 |
| Pool Features | Outdoor Pool |
| Security Features | 24 Hour Security,Carbon Monoxide Detector(s),Key Card Entry,Secured Garage/Parking,Security Entrance,Security Guard,Smoke Detector(s) |
| Construction Materials | Steel Siding |
| Exclusions | clothes washer,dryer,personal items and staging |
| Pets Allowed | Cats OK,Dogs OK |
| Year Built | 2017 |
| Levels | One |
| Unit Number | 611 |
| Property Subtype | Condominium |
| Tax Year | 2024 |
| Current Use | Live/Work |
| Ownership | Individual |
| Waterfront Features | Lake Front |
| Accessibility | Accessible Approach with Ramp,Accessible Bathroom,Accessible Bedroom,Accessible Central Living Area,Accessible Common Area,Accessible Doors,Accessible Entrance,Accessible Hallway(s),Accessible Kitche |
| Assoc Fee Paid Per | Monthly |
| County | Denver |
| Property Type | Residential |
| HOA | Yes |
| Attached Garage | No |
| Subdivision Name | Sloan Lake |
| Full Baths | 1 |
| Status | Active |
| High School | North |
| City | Denver |
| Association Name | Cap Management |
| Senior Community Y/N | No |
| High School District | Denver 1 |
| Listing Terms | Cash,Other |
| Elementary School | Colfax |
| Tax Annual Amount | 5193 |
| Middle/Junior High School | Strive Lake |
| Virtual Tour | https://homesite.HotShotPros.com/s/4200-W-17th-Ave-611-Denver-CO-80204 |
| Structure Type | High Rise (8+) |
| Standard Status | Active |
| Occupancy Type | Owner |
| Middle/Junior School District | Denver 1 |
| Elementary School District | Denver 1 |
Interior Features
| Interior Amenities | Entrance Foyer,Five Piece Bath,High Ceilings,High Speed Internet,Kitchen Island,Quartz Counters,Walk-In Closet(s) |
|---|---|
| Flooring | Wood |
| Common Walls | 2+ Common Walls |
| Basement (Y/N) | No |
| Above Grade Finished Area | 1049 |
| Total Bedrooms | 1 |
| Entry Level | 6 |
| Main Level Bedrooms | 1 |
| Main Level Bathrooms | 1 |
| Total Baths | 1 |
Exterior Features
| Parking Features | Underground |
|---|---|
| Water Source | Public |
| Total Parking | 1 |
| Building Area Total | 1049 |
Amenities
- Foreclosure
- Views
- Short Sale
- New Construction
- Adult 55+
- Lease To Own
- No HOA Fees
- Furnished
- Pets
- Primary On Main
- Air Conditioning
- Seller Finance
- Green
- Fixer Upper
- Horse
- Golf
- Fireplace
- Deck
- Garage
- Basement
- Pool
Property vs Condos Average in 80204
Price
Taxes
Year Built
Visits


