
Views
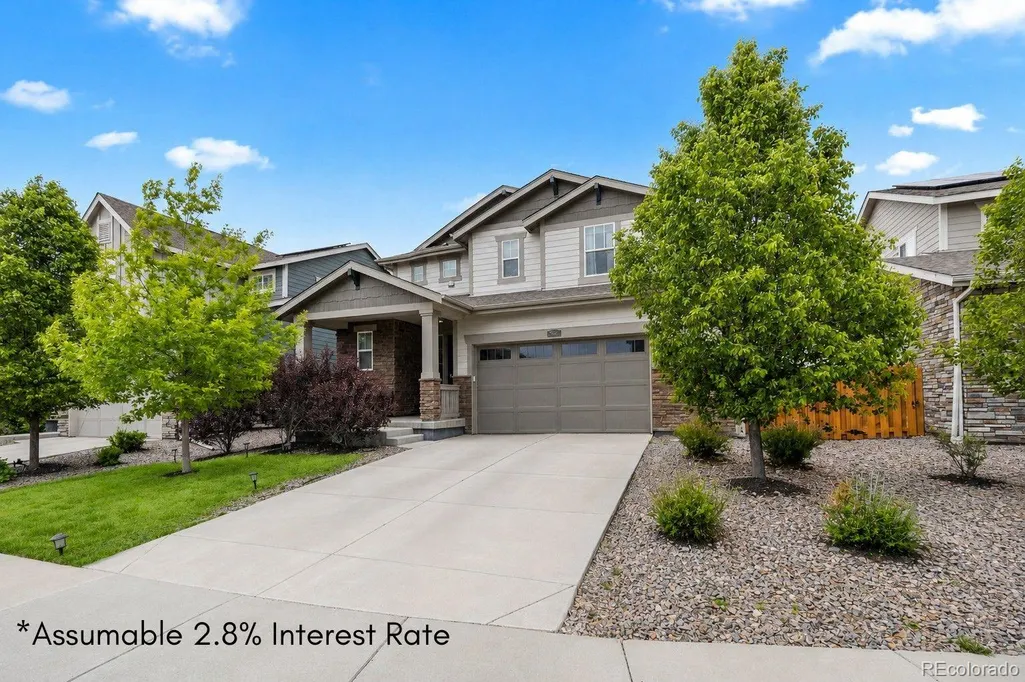
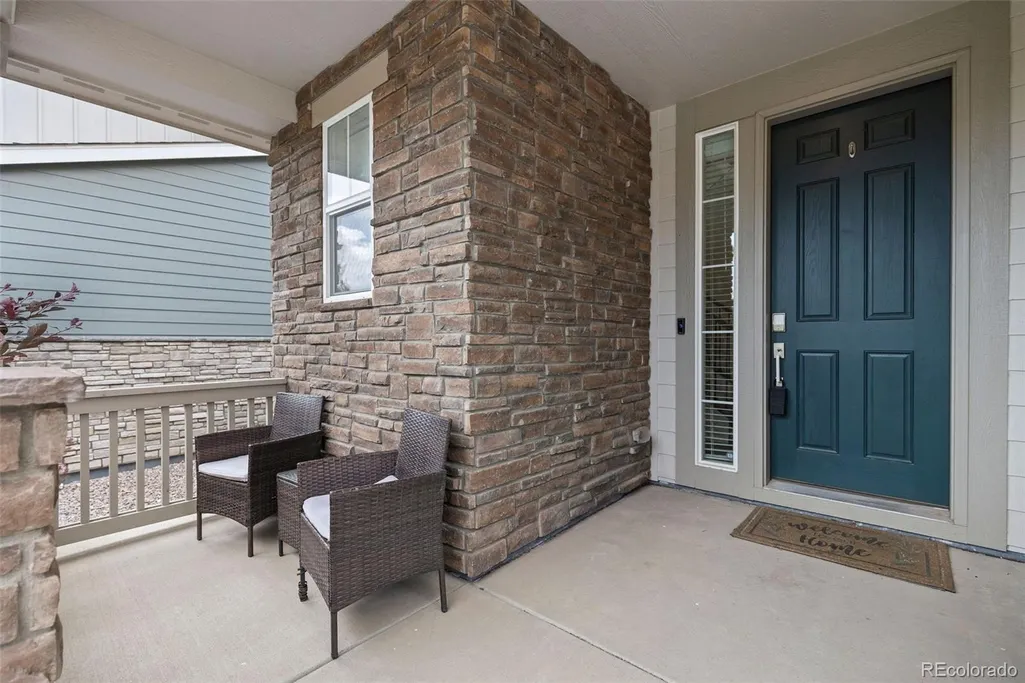


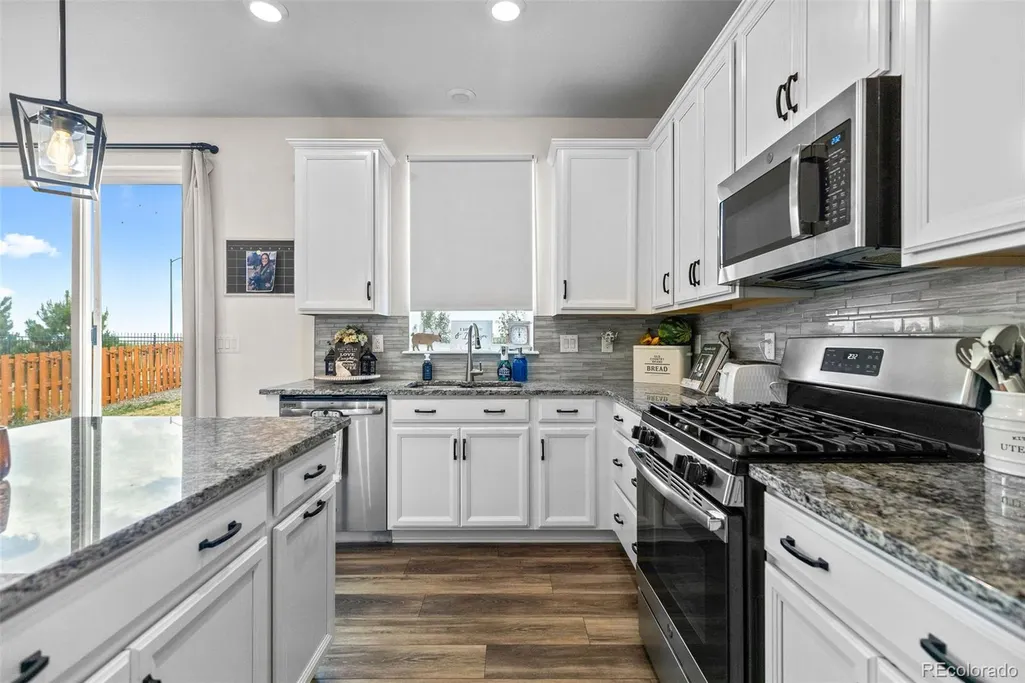
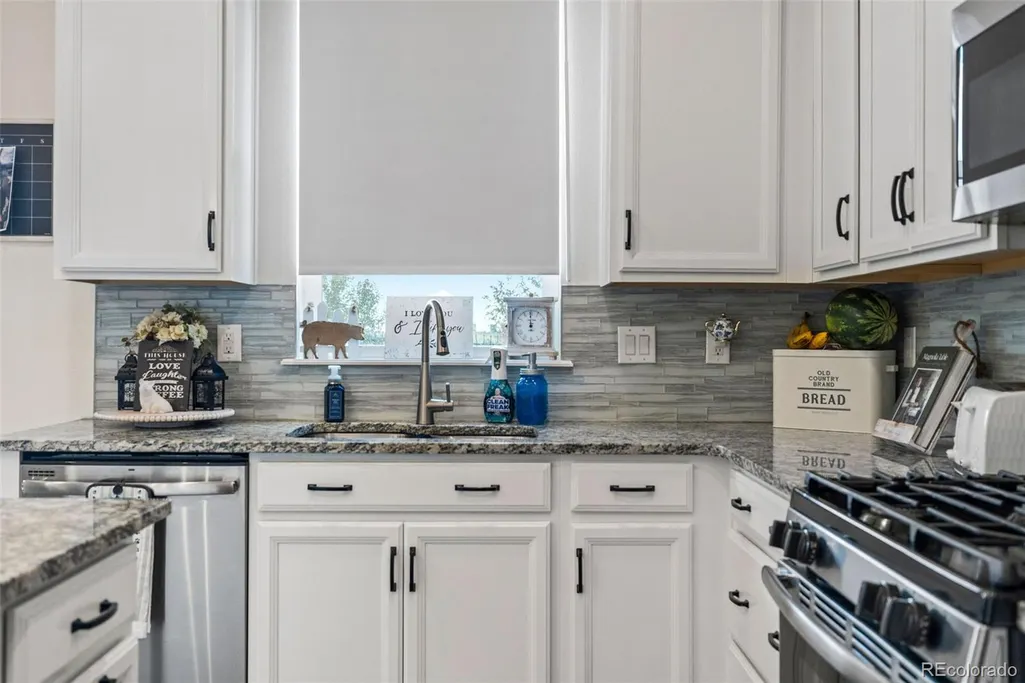


Address
26361 E 5th Place, Aurora, CO
Price
$ 575,000
Property Attributes
- MLS#3758167
- TypeSingle Family
- Listing Status Pending
- CountyARAPAHOE
- CityAurora
- NeighborhoodAdonea
- Zip80018
- StyleHouse
- Year Built2020
- Taxes$ 5418
- Price$ 575,000
- Bedrooms3
- Full Bathrooms2
- Half Bathrooms1
- Sqr Footage2642
- Lot Size0.12 Acres
Data Source:
REColorado (MTOMLS)
Property Description
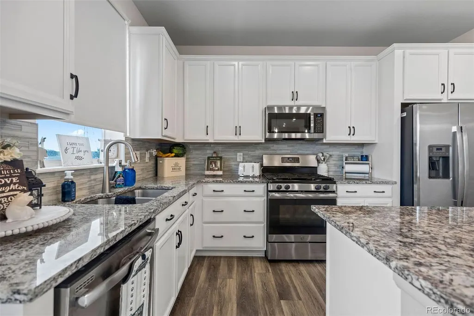
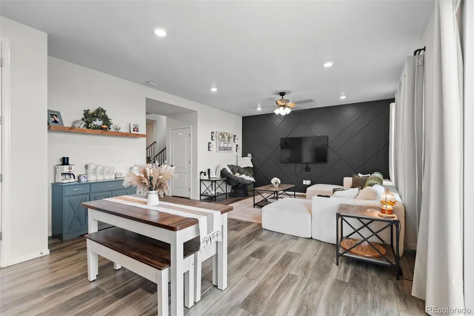
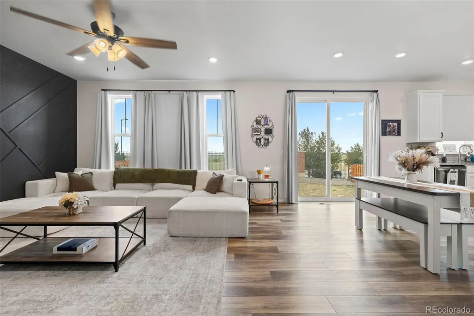
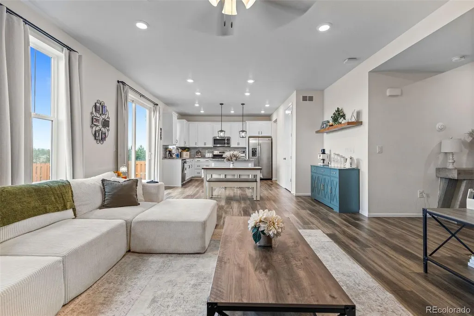
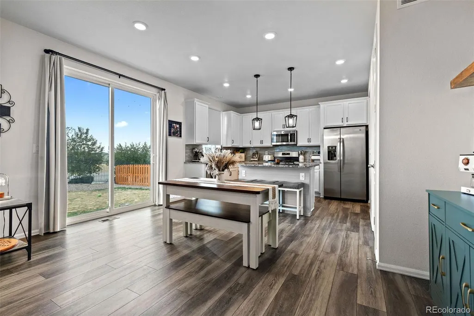
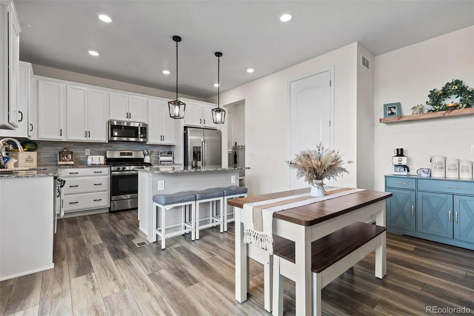
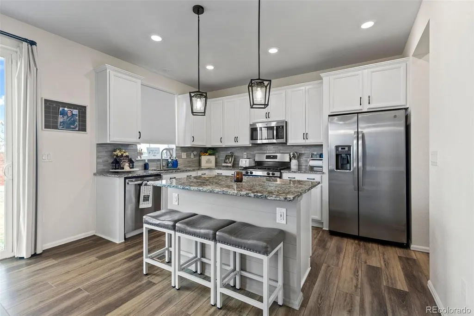
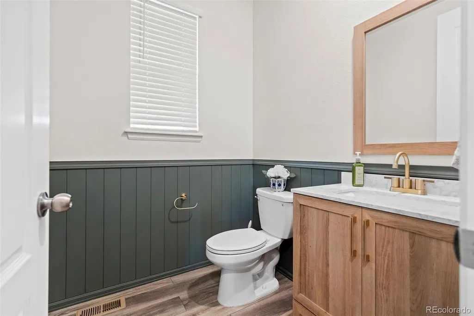
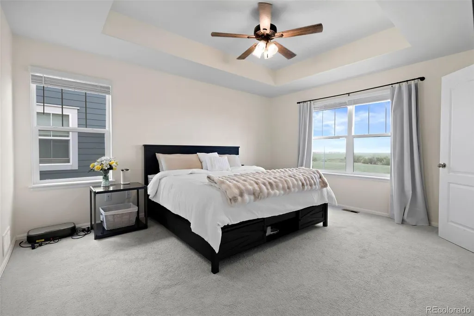
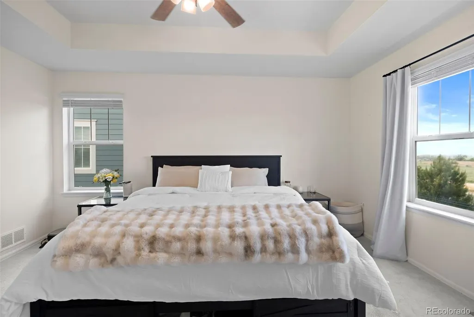
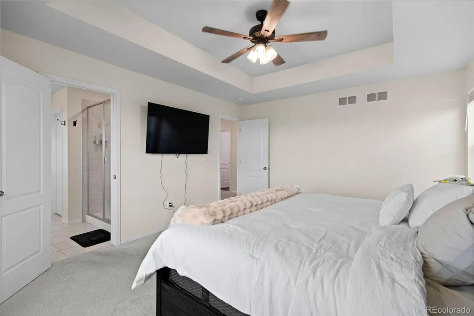
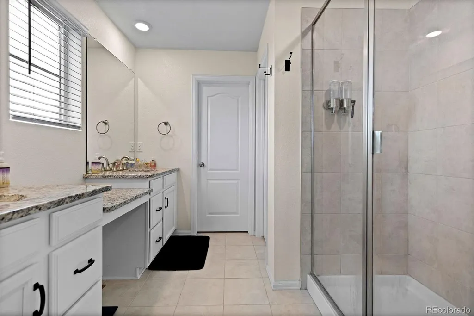
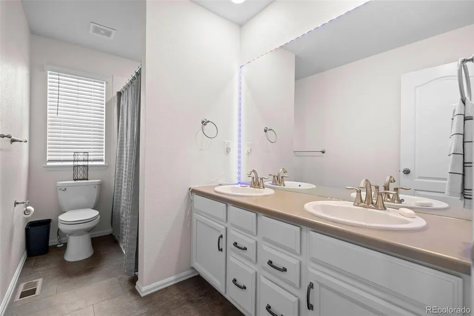
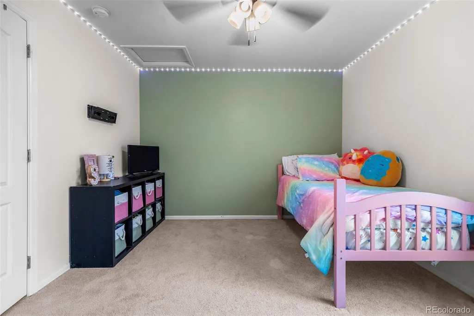
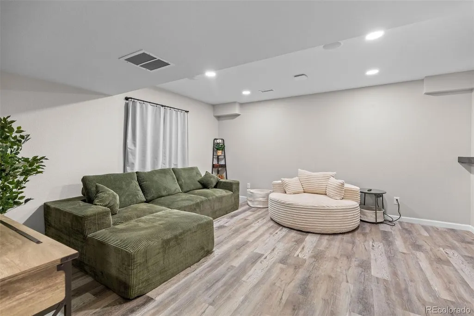
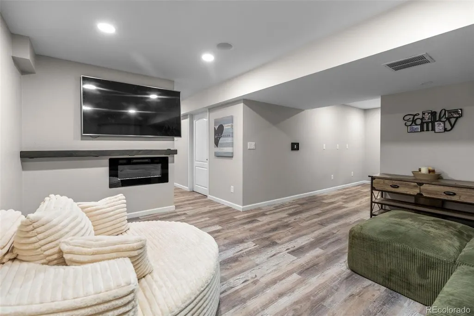
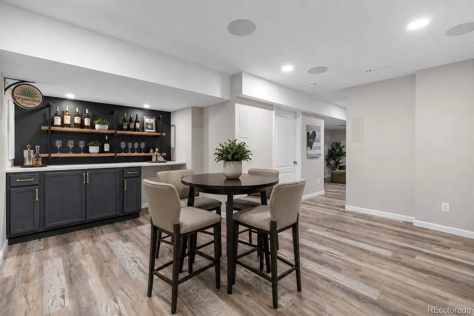
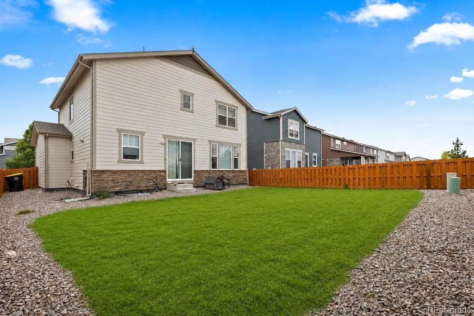
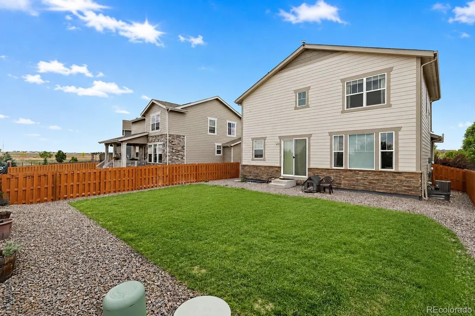
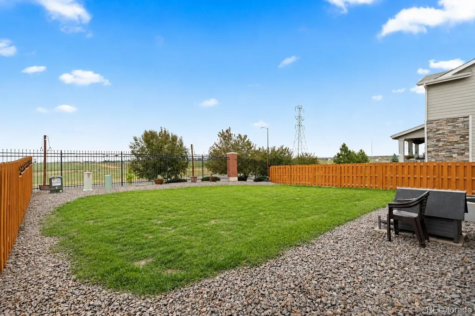
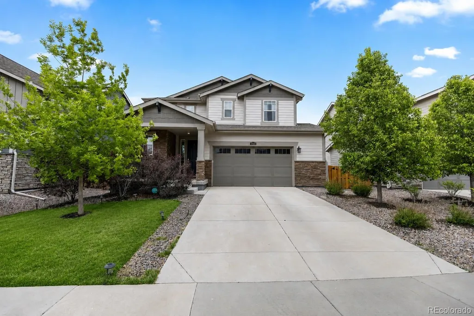
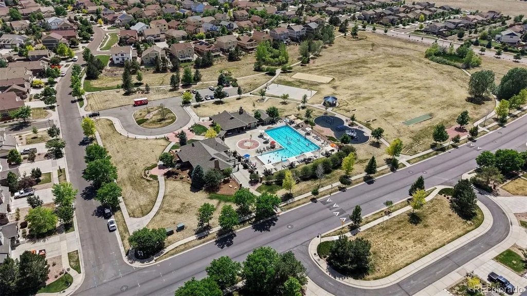
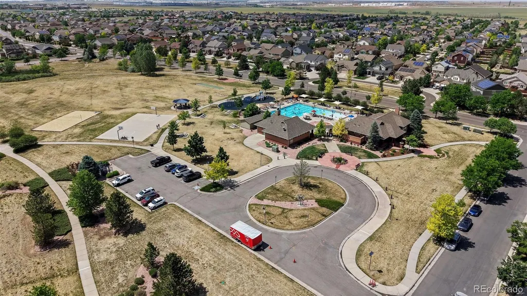
2.8% Assumable VA loan available on this incredible move-in ready home! If privacy, extra living space, and a convenient location are at the top of your wish list, this home delivers. Situated in the sought-after Adonea community and backing to open space, this home offers a rare combination of privacy, usable living space, and everyday convenience. Step inside to an inviting floor plan designed for both daily living and entertaining. The spacious living room flows seamlessly into the kitchen and dining area, creating a natural gathering space for family and friends. The kitchen features granite countertops, stainless steel appliances, a large center island, abundant cabinetry, and a walk-in pantry. Upstairs, the generous primary suite serves as a private retreat with a walk-in closet and ensuite bathroom featuring dual vanities and a large walk-in shower. Two additional bedrooms, a full bathroom, and an upstairs laundry room provide comfort and convenience. The fully finished basement expands the home's living space with a large family room, media area, and custom wet bar with stylish cabinetry and shelving, making it ideal for movie nights, game days, entertaining, or simply spreading out. Outside, enjoy a private backyard with room to relax, garden, play, or entertain while taking advantage of Colorado's sunshine and open-sky views. The open-space setting creates a sense of privacy that's difficult to find in newer construction communities. Residents enjoy Adonea's newly remodeled clubhouse, pool, splash pad, volleyball and basketball courts, parks, trails, and year-round community events. Conveniently located near E-470, DIA, Buckley Space Force Base, Southlands, and the Anschutz Medical Campus, this home offers the perfect balance of peaceful suburban living and everyday convenience.
| Elementary School | Middle School | High School |
|---|---|---|
| Vista Peak Elementary School | Vista Peak Middle School | Vista Peak High School |
| Price History | |
|---|---|
| 6/5/2026 | Listed $590,000 |
| 7/6/2026 | 3$575,000 |
General Features
| Sewer | Public Sewer |
|---|---|
| Heating | Forced Air |
| Cooling | Central Air |
| Utilities | Cable Available,Electricity Connected,Internet Access (Wired),Natural Gas Connected |
| Possession | Negotiable |
| Roof | Composition |
| Appliances | Dishwasher,Disposal,Dryer,Gas Water Heater,Microwave,Oven,Refrigerator,Sump Pump,Washer |
| HOA Fee | 135 |
| Garage Spaces | 2 |
| Association Fee Includes | Maintenance Grounds,Recycling,Trash |
| Patio/Porch Features | Covered,Front Porch |
| Security Features | Carbon Monoxide Detector(s),Smoke Detector(s) |
| Construction Materials | Concrete,Frame,Stone,Steel Siding |
| Exclusions | Seller's Personal Property |
| Year Built | 2020 |
| View | Mountain(s) |
| Levels | Two |
| Property Subtype | Single Family Residence |
| Tax Year | 2025 |
| Ownership | Individual |
| Assoc Fee Paid Per | Quarterly |
| County | Arapahoe |
| Property Type | Residential |
| Association Amenities | Clubhouse,Park,Playground,Pool |
| HOA | Yes |
| Attached Garage | Yes |
| Contingency | None Known |
| Subdivision Name | Adonea |
| Full Baths | 1 |
| Status | Pending |
| High School | Vista Peak |
| City | Aurora |
| Association Name | MSI |
| Senior Community Y/N | No |
| High School District | Adams-Arapahoe 28J |
| Lot Size Units | Square Feet |
| Lot Size Square Feet | 5440 |
| Listing Terms | Cash,Conventional,FHA,VA Loan |
| Elementary School | Vista Peak |
| Tax Annual Amount | 5418 |
| Middle/Junior High School | Vista Peak |
| Virtual Tour | https://youtube.com/shorts/4W6WJMnC0lQ |
| Structure Type | House |
| Standard Status | Active Under Contract |
| Occupancy Type | Owner |
| Middle/Junior School District | Adams-Arapahoe 28J |
| Elementary School District | Adams-Arapahoe 28J |
Interior Features
| Interior Amenities | Built-in Features,Ceiling Fan(s),Entrance Foyer,Granite Counters,High Ceilings,High Speed Internet,Kitchen Island,Laminate Counters,Open Floorplan,Pantry,Primary Suite,Quartz Counters,Radon Mitigatio |
|---|---|
| Basement | Finished,Sump Pump |
| Flooring | Carpet,Tile,Vinyl |
| Furnished Y/N | Unfurnished |
| Total Fireplaces | 1 |
| Fireplace Features | Basement,Electric |
| Basement (Y/N) | Yes |
| Window Features | Double Pane Windows |
| Above Grade Finished Area | 1812 |
| Half Baths | 1 |
| 3/4 Baths | 1 |
| Total Bedrooms | 3 |
| Below Grade Finished Area | 830 |
| Total Baths | 3 |
Exterior Features
| Exterior Amenities | Gas Valve,Lighting,Playground,Private Yard,Rain Gutters,Smart Irrigation |
|---|---|
| Fencing | Partial |
| Parking Features | Asphalt,Concrete,Dry Walled |
| Lot Features | Landscaped,Mountainous,Open Space,Sprinklers In Front,Sprinklers In Rear |
| Water Source | Public |
| Total Parking | 2 |
| Lot Size Area | 5440 |
| Building Area Total | 2642 |
| Lot Size Acres | 0.12 |
Amenities
- Foreclosure
- Views
- Short Sale
- New Construction
- Adult 55+
- Lease To Own
- No HOA Fees
- Furnished
- Primary On Main
- Air Conditioning
- Seller Finance
- Green
- Fixer Upper
- Horse
- Golf
- Fireplace
- Deck
- Garage
- Basement
- Pool
Property vs Single Family Average in 80018
Price
Taxes
Year Built
Visits
In The Neighborhood
Just Listed
Aurora
$ 532,000
- Type
- Single Family
- Size
- 3,472 SqFt
- Rooms
- 4 Beds + 3 Baths
 JPAR Modern Real Estate #9232255
Open House
Aurora
$ 620,000
- Type
- Single Family
- Size
- 3,471 SqFt
- Rooms
- 3 Beds + 2.5 Baths
NAV Real Estate #1956530
Aurora
$ 599,000
- Type
- Single Family
- Size
- 3,384 SqFt
- Rooms
- 5 Beds + 3.5 Baths
LoKation Real Estate #5186765
Aurora
$ 450,000
- Type
- Single Family
- Size
- 1,439 SqFt
- Rooms
- 3 Beds + 2.5 Baths
Keller Williams DTC #5265325
Views
Aurora
$ 465,000
- Type
- Single Family
- Size
- 1,385 SqFt
- Rooms
- 2 Beds + 2.5 Baths
HomeSmart #7313994
Reduced
Aurora
$ 589,000
- Type
- Single Family
- Size
- 4,064 SqFt
- Rooms
- 4 Beds + 3.5 Baths
Keller Williams DTC #2541372
Aurora
$ 605,000
- Type
- Single Family
- Size
- 3,084 SqFt
- Rooms
- 3 Beds + 3 Baths
Keller Williams DTC #7334665
Reduced
Aurora
$ 385,000
- Type
- Single Family
- Size
- 1,146 SqFt
- Rooms
- 2 Beds + 2.5 Baths
HomeSmart #6508651
Reduced
Aurora
$ 445,000
- Type
- Single Family
- Size
- 1,160 SqFt
- Rooms
- 3 Beds + 2 Baths
JPAR Modern Real Estate #9198456

