
New Construction
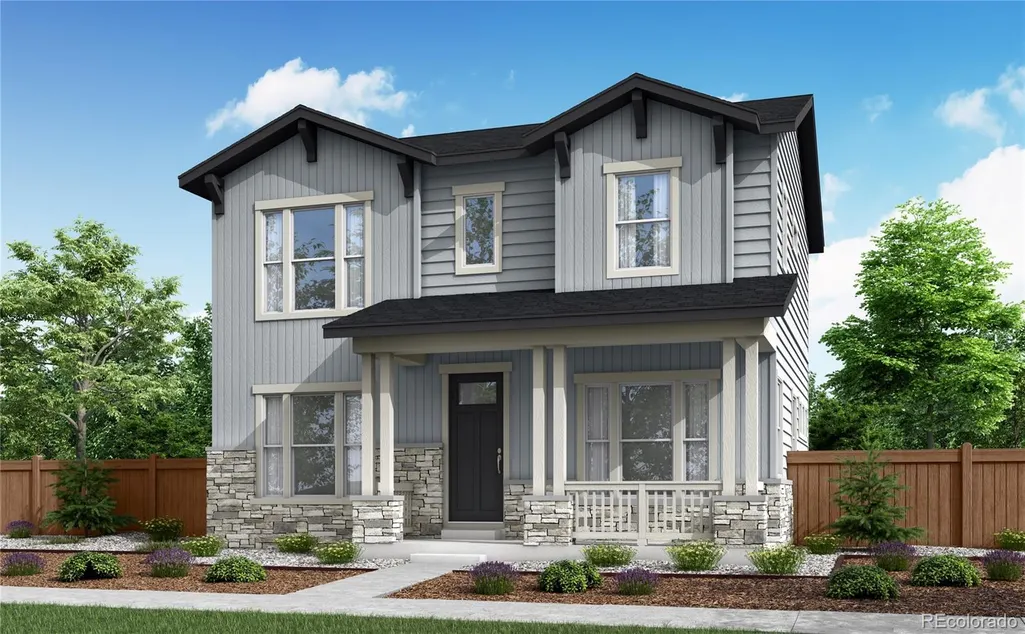
Address
3368 N Haleyville Court, Aurora, CO
Price
$ 524,900
Property Attributes
- MLS#3753217
- TypeSingle Family
- Listing Status Active
- CountyADAMS
- CityAurora
- NeighborhoodThe Aurora Highlands
- Zip80019
- StyleHouse
- Year Built2026
- Taxes$ 7093
- Price$ 524,900
- Bedrooms3
- Full Bathrooms2
- Half Bathrooms1
- Sqr Footage2767
- Lot Size0.09 Acres
Data Source:
REColorado (MTOMLS)
Property Description
The Colorado Ranch-style exterior of 3368 N. Haleyville Court draws you in from the start, while its thoughtful design, everyday comfort, and room to grow make it easy to imagine staying. Inside, this Plan 3202 home offers 1,980 square feet of above-grade living space with 3 bedrooms, 2.5 bathrooms, and a dedicated study that creates a quiet place to work, read, or stay organized. Warm latte cabinetry pairs beautifully with white countertops and cozy taupe WPC flooring, creating a soft, inviting feel throughout the home, while 8-foot doors add an elevated sense of openness. The kitchen is designed for both daily routines and easy gatherings, featuring Whirlpool® stainless-steel appliances including a gas range, dishwasher, microwave, refrigerator, washer, and dryer. From morning coffee to weeknight meals, this space is ready to support the rhythm of everyday life. Step outside to a covered patio made for fresh-air moments, whether you’re enjoying a quiet evening or hosting friends. An unfinished in-ground basement with 787 square feet offers future potential for added living space, storage, hobbies, or a personalized retreat as your needs evolve. Additional features include an alley-load 2-bay garage and HomeSmart® technology with a Ring® doorbell, smart lock, and smart thermostat. With an estimated August/September move-in, this home offers a fresh opportunity to settle into a thoughtfully designed new home with style, comfort, and flexibility built in.
| Elementary School | Middle School | High School |
|---|---|---|
| Aurora Highlands | Aurora Highlands | Vista Peak High School |
| Price History | |
|---|---|
| 7/12/2026 | Listed $549,900 |
| 8/14/2026 | 5$524,900 |
General Features
| Sewer | Public Sewer |
|---|---|
| Heating | Forced Air |
| Cooling | Central Air |
| Utilities | Electricity Connected,Natural Gas Connected |
| Possession | Closing/DOD |
| Roof | Composition |
| Appliances | Dishwasher,Disposal,Dryer,Microwave,Oven,Range,Refrigerator,Sump Pump,Tankless Water Heater,Washer |
| HOA Fee | 100 |
| Garage Spaces | 2 |
| Association Fee Includes | Recycling,Trash |
| Patio/Porch Features | Covered,Patio |
| Security Features | Carbon Monoxide Detector(s),Smart Locks,Smoke Detector(s),Video Doorbell |
| Construction Materials | Frame |
| Exclusions | None |
| Year Built | 2026 |
| Electric | 110V,220 Volts |
| Levels | Two |
| Property Subtype | Single Family Residence |
| Tax Year | 2025 |
| Ownership | Builder |
| Assoc Fee Paid Per | Monthly |
| County | Adams |
| Property Type | Residential |
| Association Amenities | Park |
| HOA | Yes |
| Attached Garage | Yes |
| Energy Efficient | Appliances,Thermostat,Windows |
| Subdivision Name | The Aurora Highlands |
| Facing Direction | West |
| Full Baths | 1 |
| Status | Active |
| Directions | Please visit New Home Sales Gallery at 3401 Haleyville Ct. Take E470 N to Exit 22. Take Aurora Highlands Parkway to N Highlands Creek Parkway and turn right. Take another right onto E 34th Ave. Sales |
| High School | Vista Peak |
| City | Aurora |
| Association Name | Aurora Highlands CAB |
| Senior Community Y/N | No |
| High School District | Adams-Arapahoe 28J |
| Lot Size Units | Square Feet |
| Lot Size Square Feet | 3794 |
| Listing Terms | Cash,Conventional,FHA,VA Loan |
| Elementary School | Aurora Highlands |
| Tax Annual Amount | 7093 |
| Home Warranty Y/N | Yes |
| Middle/Junior High School | Aurora Highlands |
| Property Condition | New Construction |
| Structure Type | House |
| AssociationName2 | Centennial Consulting Group |
| Builder Name | TRI Pointe Homes |
| Standard Status | Active |
| Middle/Junior School District | Adams-Arapahoe 28J |
| Elementary School District | Adams-Arapahoe 28J |
Interior Features
| Interior Amenities | Eat-in Kitchen,High Ceilings,Kitchen Island,Open Floorplan,Pantry,Primary Suite,Quartz Counters,Walk-In Closet(s),Wired for Data |
|---|---|
| Basement | Bath/Stubbed,Sump Pump,Unfinished |
| Flooring | Carpet,Vinyl |
| Basement (Y/N) | Yes |
| Window Features | Double Pane Windows |
| Above Grade Finished Area | 1980 |
| Half Baths | 1 |
| 3/4 Baths | 1 |
| Total Bedrooms | 3 |
| Main Level Bathrooms | 1 |
| Total Baths | 3 |
Exterior Features
| Exterior Amenities | Private Yard |
|---|---|
| Fencing | Partial |
| Parking Features | 220 Volts,Concrete |
| Lot Features | Corner Lot,Open Space,Sprinklers In Front |
| Water Source | Public |
| Total Parking | 2 |
| Lot Size Area | 3794 |
| Building Area Total | 2767 |
| Lot Size Acres | 0.09 |
| Road Surface Type | Paved |
| Road Frontage Type | Public |
| Builder Model | 3202 |
Amenities
- Foreclosure
- Views
- Short Sale
- New Construction
- Adult 55+
- Lease To Own
- No HOA Fees
- Furnished
- Primary On Main
- Air Conditioning
- Seller Finance
- Green
- Fixer Upper
- Horse
- Golf
- Fireplace
- Deck
- Garage
- Basement
- Pool
Property vs Single Family Average in 80019
Price
Taxes
Year Built
Visits
In The Neighborhood
Aurora
$ 799,928
- Type
- Single Family
- Size
- 4,893 SqFt
- Rooms
- 4 Beds + 3.5 Baths
 RE/MAX Professionals #5548425
Reduced
Aurora
$ 599,950
- Type
- Single Family
- Size
- 2,248 SqFt
- Rooms
- 3 Beds + 2.5 Baths
SH Realty, Inc. #9933080
New Construction
Aurora
$ 875,000
- Type
- Single Family
- Size
- 4,228 SqFt
- Rooms
- 5 Beds + 5 Baths
eXp Realty, LLC #1872364
Short Sale
Aurora
$ 999,000
- Type
- Single Family
- Size
- 4,783 SqFt
- Rooms
- 5 Beds + 4 Baths
MyCore Properties #9389275
Reduced
Aurora
$ 549,990
- Type
- Single Family
- Size
- 1,994 SqFt
- Rooms
- 3 Beds + 2.5 Baths
Landmark Residential Brokerage #1604438
Reduced
Aurora
$ 549,990
- Type
- Single Family
- Size
- 1,661 SqFt
- Rooms
- 3 Beds + 2 Baths
Landmark Residential Brokerage #4917774
Reduced
Aurora
$ 594,990
- Type
- Single Family
- Size
- 3,199 SqFt
- Rooms
- 3 Beds + 2 Baths
Landmark Residential Brokerage #8814608
Reduced
Aurora
$ 649,990
- Type
- Single Family
- Size
- 3,535 SqFt
- Rooms
- 4 Beds + 3 Baths
Landmark Residential Brokerage #8051504
New Construction
Aurora
$ 739,950
- Type
- Single Family
- Size
- 3,158 SqFt
- Rooms
- 5 Beds + 4 Baths
Richmond Realty Inc #8352692
New Construction
Aurora
$ 734,950
- Type
- Single Family
- Size
- 3,595 SqFt
- Rooms
- 5 Beds + 4 Baths
Richmond Realty Inc #9196051
New Construction
Aurora
$ 719,950
- Type
- Single Family
- Size
- 3,158 SqFt
- Rooms
- 5 Beds + 3.5 Baths
Richmond Realty Inc #5863754
New Construction
Aurora
$ 699,950
- Type
- Single Family
- Size
- 2,831 SqFt
- Rooms
- 4 Beds + 3.5 Baths
Richmond Realty Inc #2859557
New Construction
Aurora
$ 719,950
- Type
- Single Family
- Size
- 2,831 SqFt
- Rooms
- 5 Beds + 3.5 Baths
Richmond Realty Inc #8803819
New Construction
Aurora
$ 770,443
- Type
- Single Family
- Size
- 3,707 SqFt
- Rooms
- 4 Beds + 2.5 Baths
RE/MAX Professionals DTC #IR1066042
New Construction
Aurora
$ 724,900
- Type
- Single Family
- Size
- 3,394 SqFt
- Rooms
- 3 Beds + 2.5 Baths
RE/MAX Professionals #4226077

