





Address
5043 Vermillion Drive, Castle Rock, CO
Price
$ 1,375,000
Property Attributes
- MLS#3724363
- TypeSingle Family
- Listing Status Pending
- CountyDOUGLAS
- CityCastle Rock
- NeighborhoodCastle Pines Village
- Zip80108
- StyleHouse
- Year Built2014
- Taxes$ 9152
- Price$ 1,375,000
- Bedrooms3
- Full Bathrooms3
- Half Bathrooms0
- Sqr Footage4078
- Lot Size0.15 Acres
Data Source:
REColorado (MTOMLS)
Property Description
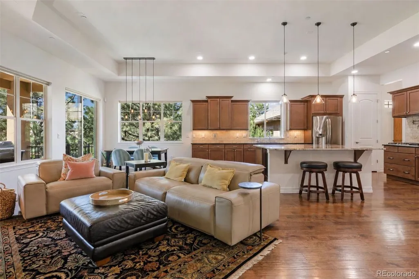
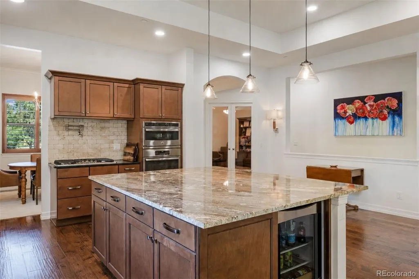
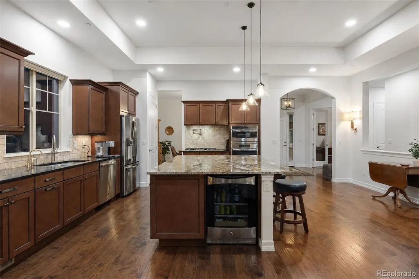
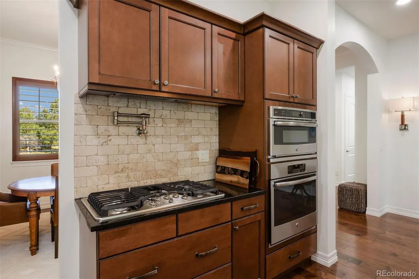
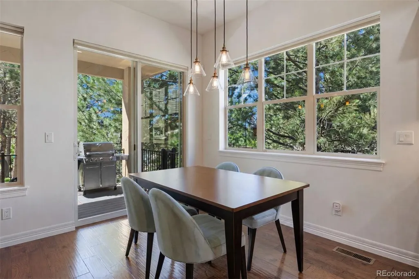
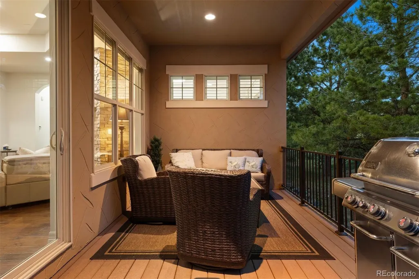
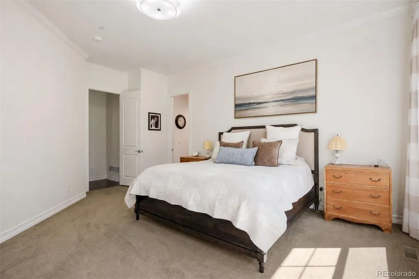
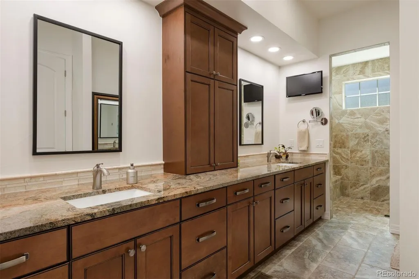
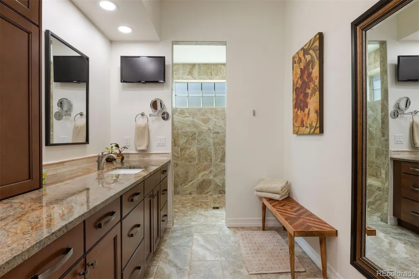
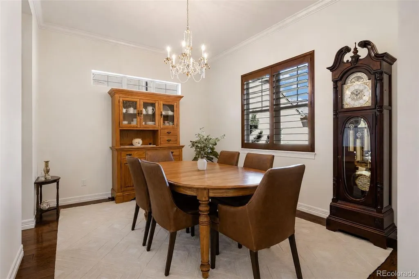
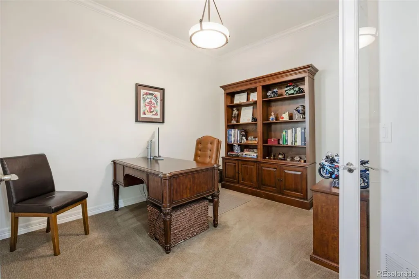
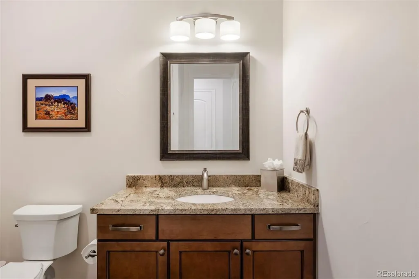
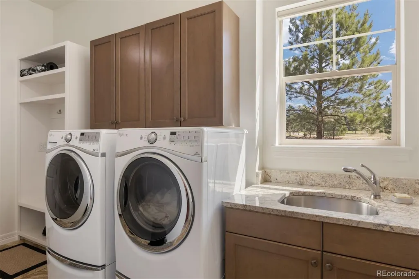
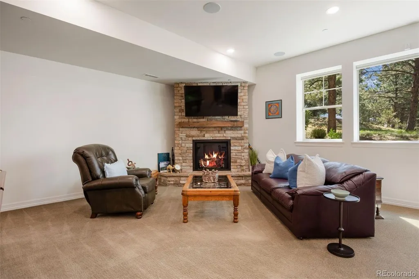
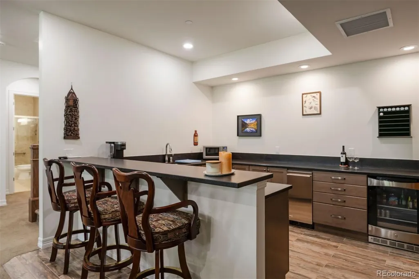
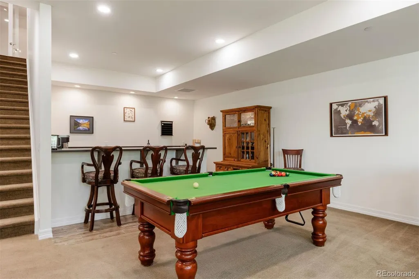
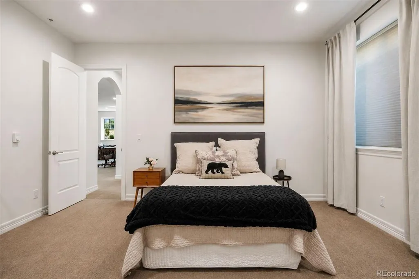
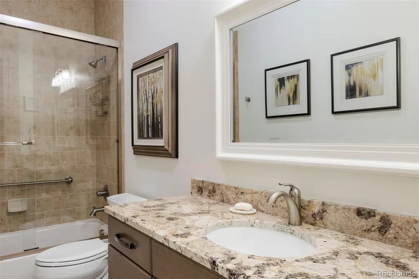
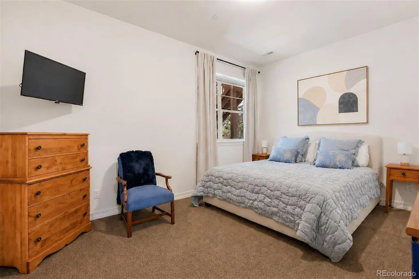
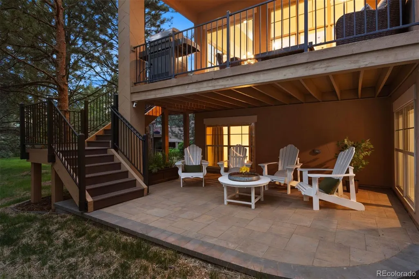
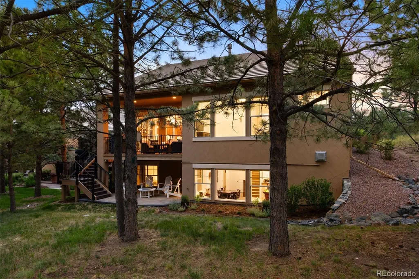
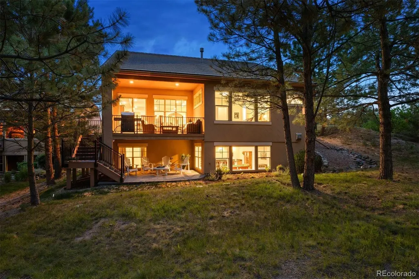
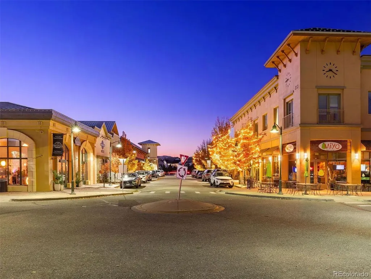
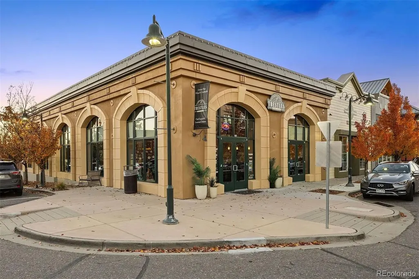
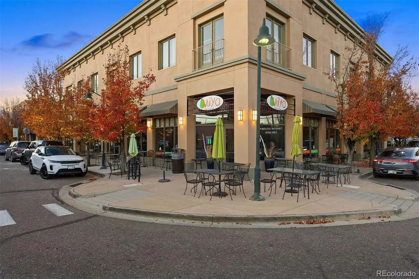
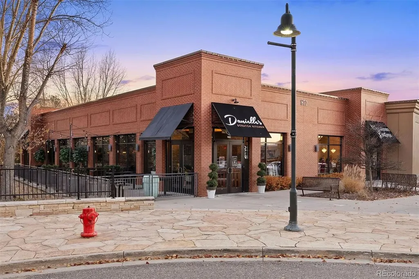
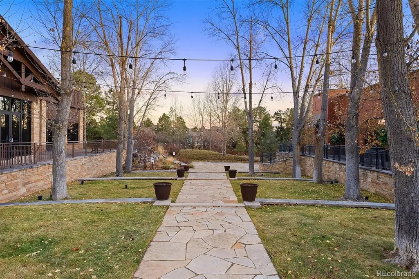
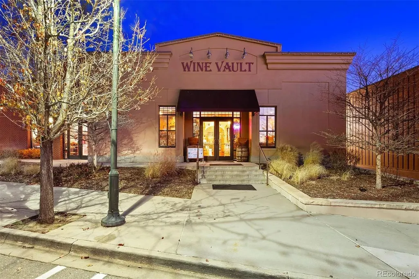
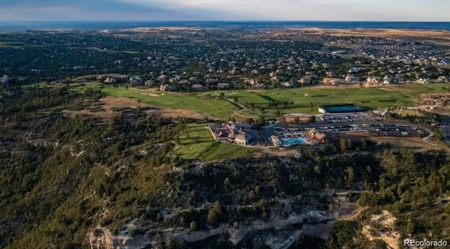
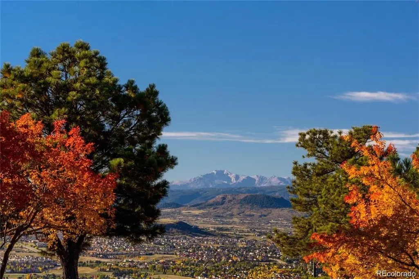
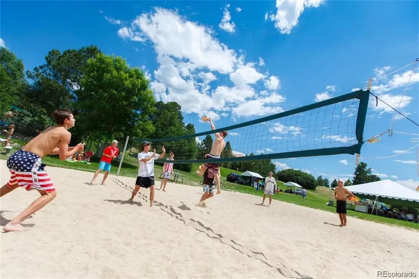
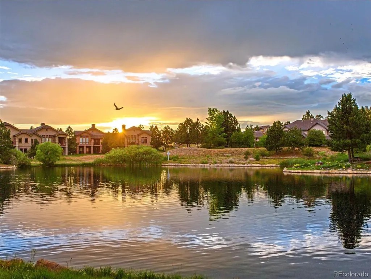
Within walking distance of the Village Shops, Canyon Club, and Village Lakes Fitness Center, this beautifully maintained 4 bedroom | 3 bathroom residence combines exceptional convenience with thoughtful owner upgrades throughout. Surrounded by mature pine trees, the home offers a private setting while placing dining, fitness, and community amenities just moments away. Beyond the foyer, hand troweled wood floors lead to an inviting living room anchored by a floor-to-ceiling stone fireplace. The adjoining kitchen serves as the heart of the home with granite counters, a large center island, 5-burner gas cooktop with pot filler, beverage refrigerator, abundant cabinets, pantry, breakfast nook, and access to a covered deck overlooking the wooded setting with newly installed stairs to the yard below. A secluded paver patio beneath the deck provides another outdoor retreat. A formal dining room with plantation shutters and an elegant chandelier sits nearby, while a private office with dual glass French doors and a closet can easily serve as a conforming fourth bedroom. A three-quarter bathroom, laundry room with utility sink and built-in storage, and 3-car garage complete the main level. The primary bedroom offers large windows, plush carpet, and a peaceful atmosphere. Its en suite bathroom features dual granite vanities, a large walk-in tile shower, abundant cabinet storage, and a generous walk-in closet with direct laundry access. The lower level includes two additional bedrooms, a full bathroom, and a spacious family room with a second stone fireplace and an updated wet bar featuring a beverage refrigerator, ice maker, dishwasher, and sink. An oversized unfinished storage area offers outstanding potential for future expansion or extensive storage. Some homes impress with features; this one stands apart for the lifestyle it offers, beautifully updated spaces, a peaceful surrounding, and the rare convenience of having the Village's best amenities just a short walk away.
| Elementary School | Middle School | High School |
|---|---|---|
| Buffalo Ridge Elementary School | Rocky Heights Middle School | Rock Canyon High School |
| Price History | |
|---|---|
| 7/1/2026 | Listed $1,375,000 |
General Features
| Sewer | Public Sewer |
|---|---|
| Heating | Forced Air,Natural Gas |
| Cooling | Central Air |
| Utilities | Electricity Connected,Natural Gas Connected |
| Possession | Closing/DOD |
| Roof | Concrete |
| Appliances | Bar Fridge,Dishwasher,Disposal,Dryer,Freezer,Microwave,Oven,Refrigerator,Washer |
| Zoning | PDU |
| HOA Fee | 341 |
| Garage Spaces | 3 |
| Association Fee Includes | Irrigation,Maintenance Grounds,On-Site Check In,Recycling,Road Maintenance,Security,Snow Removal,Trash |
| Patio/Porch Features | Covered,Deck,Patio |
| Construction Materials | Stone,Stucco |
| Exclusions | Personal and Staging Property,Craftsman Garage Red/Black Toolboxes and Storage,Tools | INCLUSIONS: Washer and Dryer,Pool Table,Attached TVs,Built in Speakers,Basement Refrigerator,Grill,Plastic s |
| Year Built | 2014 |
| Levels | One |
| Property Subtype | Single Family Residence |
| Tax Year | 2025 |
| Ownership | Individual |
| Assoc Fee Paid Per | Monthly |
| County | Douglas |
| Property Type | Residential |
| Association Amenities | Fitness Center,Gated,Park,Playground,Pool,Security,Spa/Hot Tub,Tennis Court(s),Trail(s) |
| HOA | Yes |
| Attached Garage | Yes |
| Contingency | Kickout - Contingent on home sale |
| Subdivision Name | Castle Pines Village |
| Facing Direction | West |
| Full Baths | 1 |
| Status | Pending |
| High School | Rock Canyon |
| City | Castle Rock |
| Association Name | Castle Pines Village |
| Senior Community Y/N | No |
| High School District | Douglas RE-1 |
| Lot Size Units | Acres |
| Lot Size Square Feet | 6534 |
| Listing Terms | Cash,Conventional,VA Loan |
| Elementary School | Buffalo Ridge |
| Tax Annual Amount | 9152 |
| Middle/Junior High School | Rocky Heights |
| Virtual Tour | https://u.listvt.com/mls/252679471 |
| Structure Type | House |
| AssociationName2 | Village Lake Home Association |
| Standard Status | Pending |
| Occupancy Type | Owner |
| Middle/Junior School District | Douglas RE-1 |
| Elementary School District | Douglas RE-1 |
Interior Features
| Interior Amenities | Breakfast Bar,Eat-in Kitchen,Entrance Foyer,Five Piece Bath,Kitchen Island,Open Floorplan,Walk-In Closet(s),Wet Bar |
|---|---|
| Basement | Finished,Partial |
| Flooring | Carpet,Tile,Wood |
| Furnished Y/N | Unfurnished |
| Total Fireplaces | 2 |
| Fireplace Features | Basement,Living Room |
| Basement (Y/N) | Yes |
| Window Features | Double Pane Windows,Window Coverings |
| Above Grade Finished Area | 2039 |
| 3/4 Baths | 2 |
| Total Bedrooms | 3 |
| Below Grade Finished Area | 1568 |
| Main Level Bedrooms | 1 |
| Main Level Bathrooms | 2 |
| Total Baths | 3 |
Exterior Features
| Lot Features | Irrigated,Landscaped |
|---|---|
| Water Source | Public |
| Total Parking | 3 |
| Lot Size Area | 0.15 |
| Building Area Total | 4078 |
| Lot Size Acres | 0.15 |
| Road Surface Type | Paved |
| Road Frontage Type | Private Road |
| Road Responsibility | Private Maintained Road |
Amenities
- Foreclosure
- Views
- Short Sale
- New Construction
- Adult 55+
- Lease To Own
- No HOA Fees
- Furnished
- Primary On Main
- Air Conditioning
- Seller Finance
- Green
- Fixer Upper
- Horse
- Golf
- Fireplace
- Deck
- Garage
- Basement
- Pool
Property vs Single Family Average in 80108
Price
Taxes
Year Built
Visits
In The Neighborhood
Just Listed
Castle Rock
$ 2,995,000
- Type
- Single Family
- Size
- 8,042 SqFt
- Rooms
- 7 Beds + 7 Baths
 Coldwell Banker Global Luxury Denver #5639900
Open House
Castle Rock
$ 1,249,000
- Type
- Single Family
- Size
- 4,759 SqFt
- Rooms
- 5 Beds + 3.5 Baths
eXp Realty, LLC #7404686
Open House
Castle Rock
$ 1,349,000
- Type
- Single Family
- Size
- 5,190 SqFt
- Rooms
- 4 Beds + 3 Baths
LIV Sotheby's International Realty #6766466
Views
Castle Rock
$ 1,595,000
- Type
- Single Family
- Size
- 5,543 SqFt
- Rooms
- 7 Beds + 7 Baths
RE/MAX Professionals #2249745
Golf Course
Castle Rock
$ 4,200,000
- Type
- Single Family
- Size
- 8,174 SqFt
- Rooms
- 4 Beds + 5 Baths
Compass - Denver #5567608
Water Views
Castle Rock
$ 4,750,000
- Type
- Single Family
- Size
- 7,328 SqFt
- Rooms
- 5 Beds + 6 Baths
LIV Sotheby's International Realty #7902011
Open House
Castle Rock
$ 1,195,000
- Type
- Single Family
- Size
- 3,756 SqFt
- Rooms
- 3 Beds + 3 Baths
LIV Sotheby's International Realty #2636735
Golf Course
Castle Rock
$ 1,495,000
- Type
- Single Family
- Size
- 4,720 SqFt
- Rooms
- 6 Beds + 4.5 Baths
Madison & Company Properties #IR1067252
Reduced
Castle Rock
$ 1,215,000
- Type
- Single Family
- Size
- 4,284 SqFt
- Rooms
- 5 Beds + 5 Baths
RE/MAX Professionals #2432862
Reduced
Castle Rock
$ 6,490,000
- Type
- Single Family
- Size
- 9,497 SqFt
- Rooms
- 5 Beds + 7 Baths
Corken & Company Real Estate #IR1067058
Open House
Castle Rock
$ 3,600,000
- Type
- Single Family
- Size
- 7,726 SqFt
- Rooms
- 5 Beds + 7 Baths
LIV Sotheby's International Realty #7526953
Open House
Castle Rock
$ 1,450,000
- Type
- Single Family
- Size
- 4,932 SqFt
- Rooms
- 3 Beds + 3 Baths
LIV Sotheby's International Realty #6480254
New Construction
Castle Rock
$ 2,399,900
- Type
- Single Family
- Size
- 6,063 SqFt
- Rooms
- 5 Beds + 6 Baths
RE/MAX Professionals #7088904

