
Price Reduction

Address
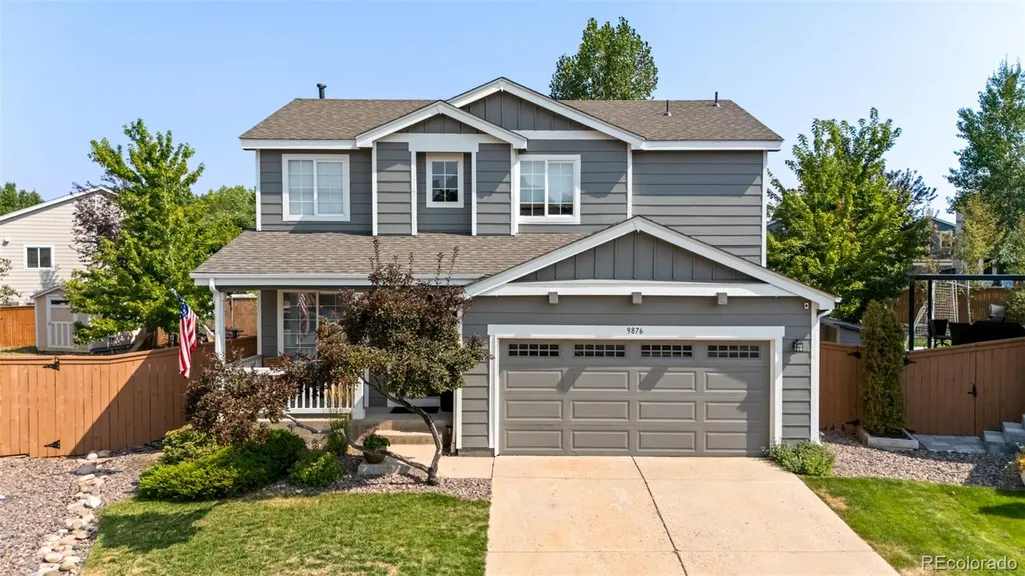
9876 Aftonwood Street, Littleton, CO
Price
$ 699,900
Property Attributes
- MLS#3717221
- TypeSingle Family
- Listing Status Active
- CountyDOUGLAS
- CityLittleton
- NeighborhoodHighlands Ranch
- Zip80126
- StyleTraditional
- Year Built1999
- Taxes$ 3841
- Price$ 699,900
- Bedrooms4
- Full Bathrooms3
- Half Bathrooms1
- Sqr Footage2308
- Lot Size0.13 Acres
Data Source:
REColorado (MTOMLS)
Property Description
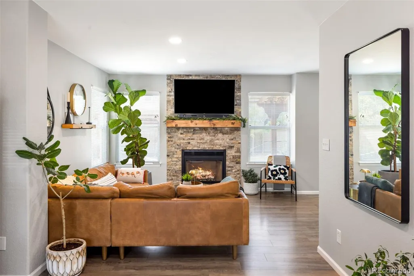
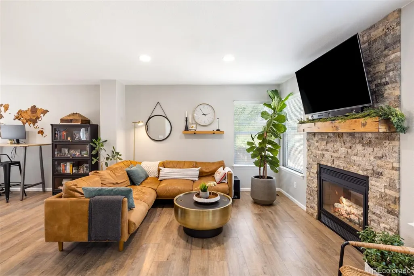
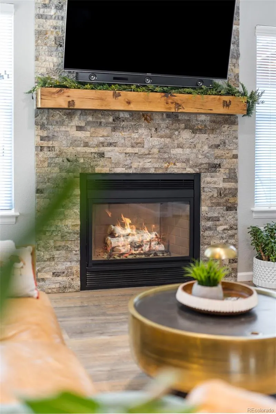
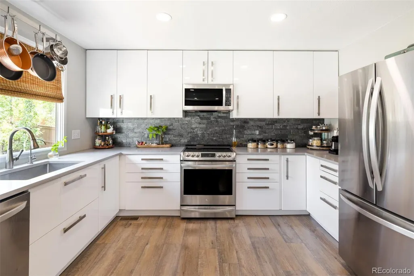
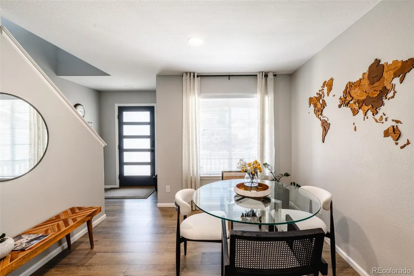
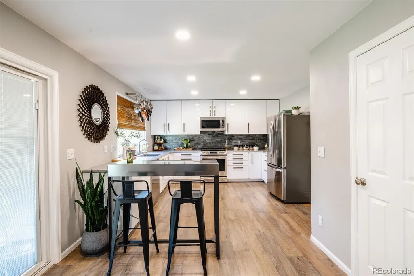
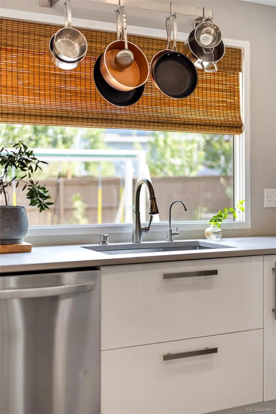
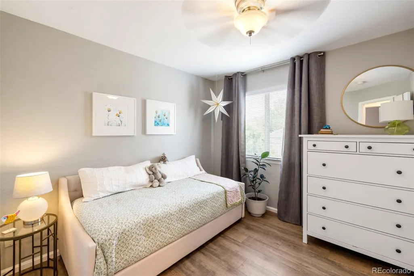
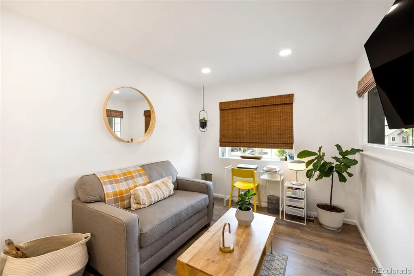
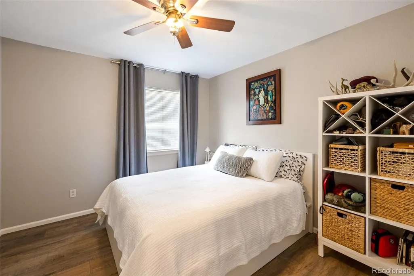
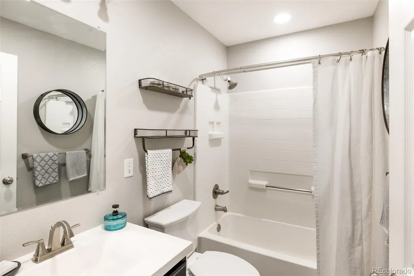
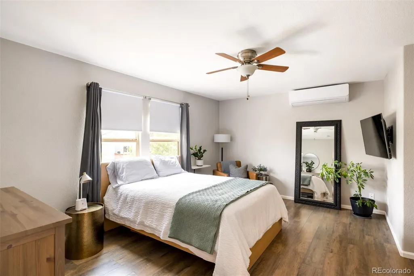
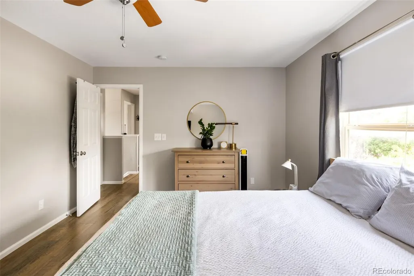
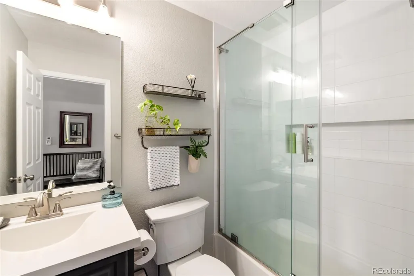
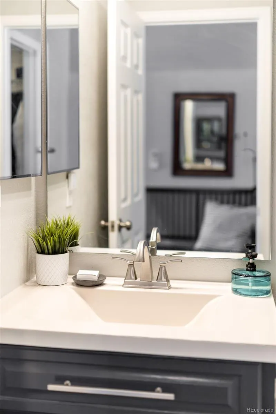
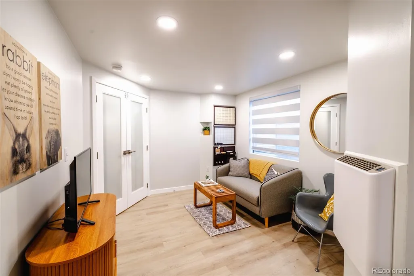
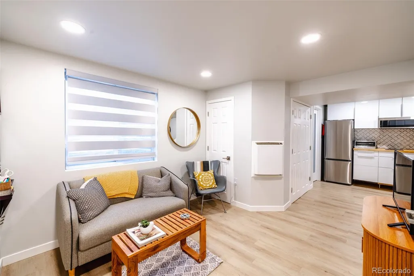
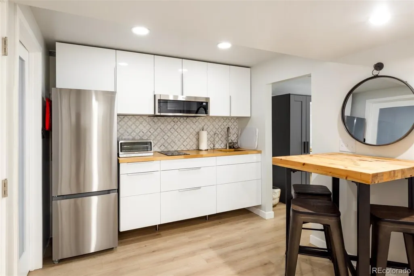
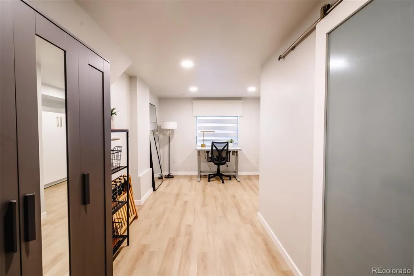
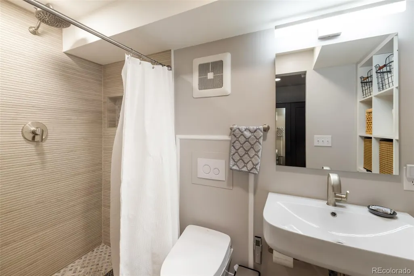
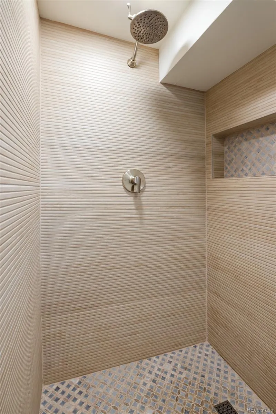
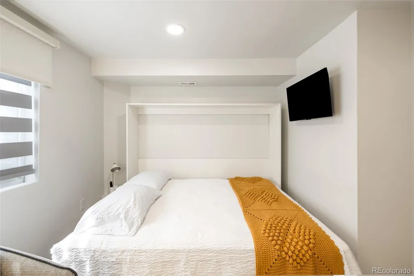
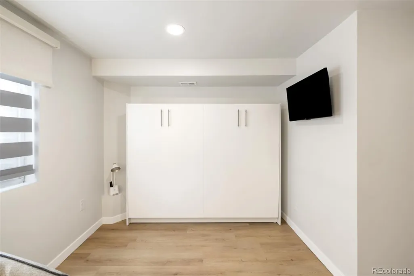
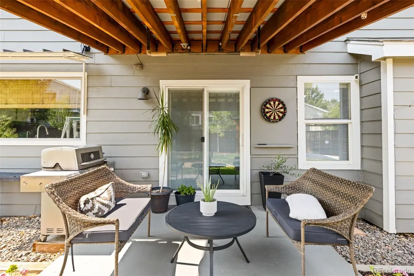
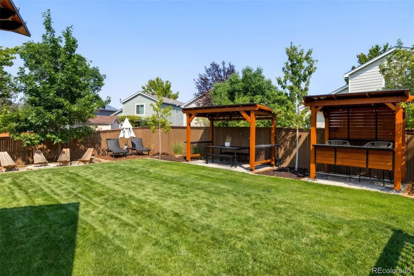
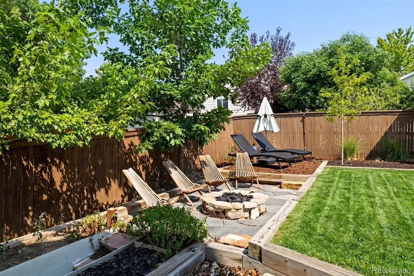
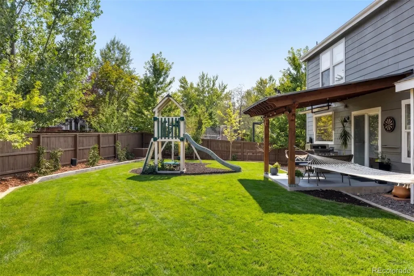
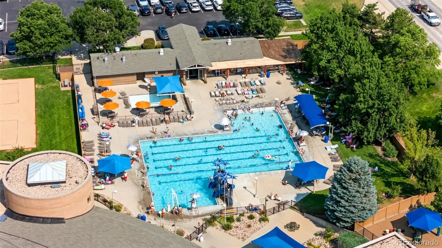
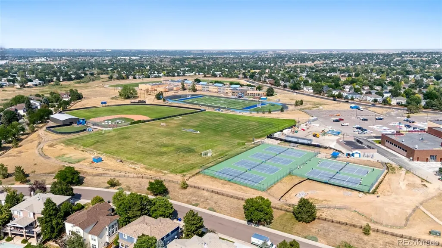
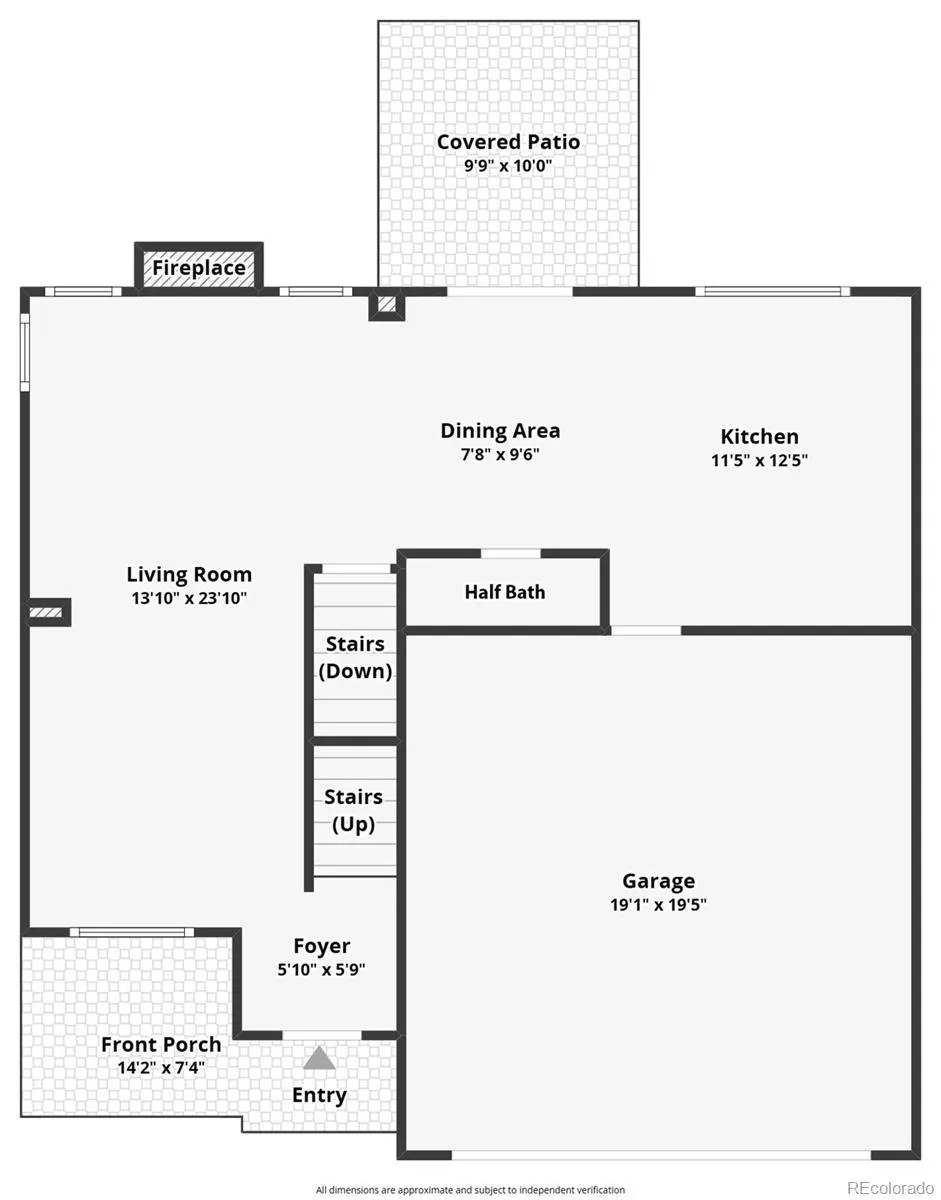
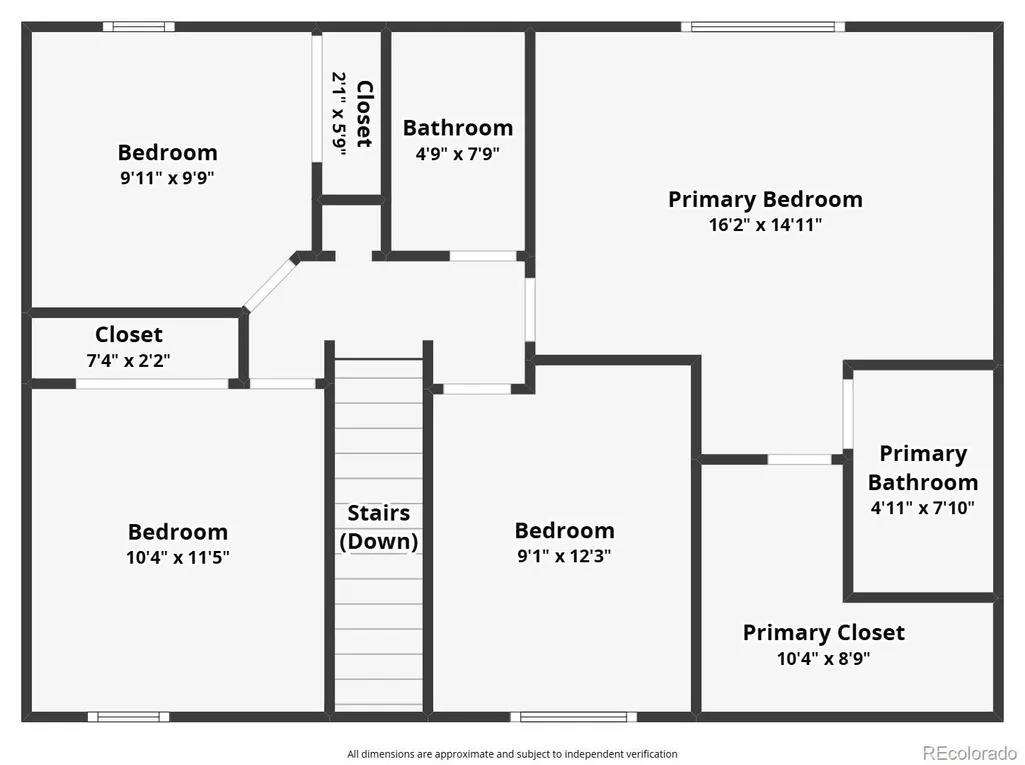
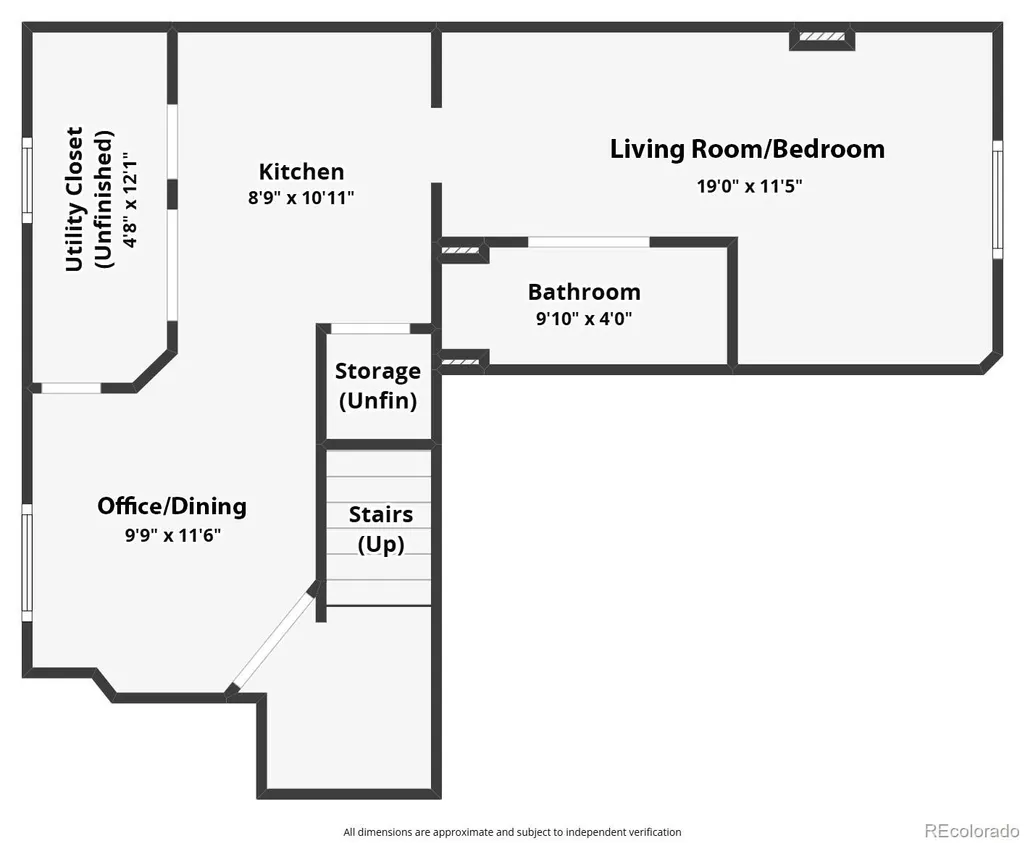
Thoughtfully maintained + beautifully updated, this Highlands Ranch home pairs polished interiors with an outdoor setting designed to be lived in + loved. The open main level welcomes you with warm wood-look flooring, abundant natural light + an easy flow from the living room to the dining area and beautifully updated kitchen. Crisp white cabinetry, stainless steel appliances, quartz countertops + generous workspace give the kitchen a fresh, contemporary feel, while the stone fireplace creates a warm focal point for gathering. Sliding doors blur the line between indoors + out, inviting you to step outside, settle in + soak up the Colorado sunshine. Upstairs, 4 bedrooms—a rare find—offer comfortable retreats, including a spacious primary w/ensuite + room to unwind. The finished lower level adds exceptional flexibility, complete with its own kitchenette, dining area, full bath + living/sleeping space with a built-in Murphy bed. Ideal for guests, extended stays, a home office or simply a little extra room to spread out. The backyard is a true oasis, unfolding into a collection of inviting spaces for dining, entertaining, playing or simply relaxing. From the generous patio and expansive lawn + play area to mature landscaping and a tucked-away firepit retreat, there’s a place for every kind of Colorado day—and evening. Morning coffee on the patio, summer dinners under the open sky, evenings spent making s’mores or simply lingering outside a little longer—this is a backyard made for enjoying home. A spacious 2-car garage completes the property, while the Highlands Ranch lifestyle begins just beyond the front door. Four recreation centers, indoor + outdoor pools, miles of parks and trails, highly regarded schools, shopping + dining are all within easy reach, with convenient access to C-470 + I-25.
| Elementary School | Middle School | High School |
|---|---|---|
| Sand Creek Elementary School | Mountain Ridge Middle School | Mountain Vista High School |
| Price History | |
|---|---|
| 8/20/2026 | Listed $725,000 |
| 9/4/2026 | 1$724,900 |
| 9/9/2026 | 4$699,900 |
General Features
| Sewer | Public Sewer |
|---|---|
| Heating | Forced Air |
| Cooling | Central Air |
| Possession | Negotiable |
| Roof | Composition |
| Appliances | Bar Fridge,Cooktop,Dishwasher,Dryer,Freezer,Microwave,Range,Refrigerator,Washer |
| Zoning | PDU |
| HOA Fee | 174 |
| Garage Spaces | 2 |
| Patio/Porch Features | Covered,Front Porch,Patio |
| Architectural Style | Traditional |
| Security Features | Carbon Monoxide Detector(s) |
| Construction Materials | Frame |
| Exclusions | Seller's personal property |
| Year Built | 1999 |
| Levels | Two |
| Property Subtype | Single Family Residence |
| Tax Year | 2025 |
| Ownership | Individual |
| Assoc Fee Paid Per | Quarterly |
| County | Douglas |
| Property Type | Residential |
| HOA | Yes |
| Attached Garage | Yes |
| Subdivision Name | Highlands Ranch |
| Full Baths | 2 |
| Status | Active |
| High School | Mountain Vista |
| City | Littleton |
| Association Name | HRCA |
| Entry Location | Ground |
| Senior Community Y/N | No |
| High School District | Douglas RE-1 |
| Lot Size Units | Square Feet |
| Lot Size Square Feet | 5750 |
| Listing Terms | Cash,Conventional,FHA,VA Loan |
| Elementary School | Sand Creek |
| Tax Annual Amount | 3841 |
| Middle/Junior High School | Mountain Ridge |
| Property Condition | Updated/Remodeled |
| Virtual Tour | https://u.listvt.com/mls/259890161 |
| Structure Type | House |
| Standard Status | Active |
| Occupancy Type | Owner |
| Middle/Junior School District | Douglas RE-1 |
| Elementary School District | Douglas RE-1 |
Interior Features
| Interior Amenities | Ceiling Fan(s),Eat-in Kitchen,Entrance Foyer,In-Law Floorplan,Open Floorplan,Primary Suite,Quartz Counters,Radon Mitigation System,Walk-In Closet(s) |
|---|---|
| Basement | Finished |
| Flooring | Tile,Vinyl |
| Furnished Y/N | Negotiable |
| Total Fireplaces | 1 |
| Fireplace Features | Gas,Living Room |
| Basement (Y/N) | Yes |
| Above Grade Finished Area | 1615 |
| Half Baths | 1 |
| 3/4 Baths | 1 |
| Laundry Features | In Unit |
| Total Bedrooms | 4 |
| Below Grade Finished Area | 693 |
| Main Level Bathrooms | 1 |
| Total Baths | 4 |
Exterior Features
| Exterior Amenities | Fire Pit,Garden,Playground,Private Yard |
|---|---|
| Fencing | Full |
| Water Source | Public |
| Total Parking | 4 |
| Lot Size Area | 5750 |
| Building Area Total | 2308 |
| Lot Size Acres | 0.13 |
Amenities
- Foreclosure
- Views
- Short Sale
- New Construction
- Adult 55+
- Lease To Own
- No HOA Fees
- Furnished
- Primary On Main
- Air Conditioning
- Seller Finance
- Green
- Fixer Upper
- Horse
- Golf
- Fireplace
- Deck
- Garage
- Basement
- Pool
Property vs Single Family Average in 80126
Price
Taxes
Year Built
Visits
In The Neighborhood
Just Listed
Highlands Ranch
$ 1,100,000
- Type
- Single Family
- Size
- 4,196 SqFt
- Rooms
- 4 Beds + 4 Baths
 Berkshire Hathaway HomeServices Colorado, LLC - Highlands Ranch Real Estate #6072891
Just Listed
Highlands Ranch
$ 625,000
- Type
- Single Family
- Size
- 1,816 SqFt
- Rooms
- 3 Beds + 2 Baths
RE/MAX Synergy #3433042
Just Listed
Highlands Ranch
$ 799,000
- Type
- Single Family
- Size
- 2,213 SqFt
- Rooms
- 4 Beds + 3.5 Baths
Compass - Denver #6687980
Highlands Ranch
$ 1,950,000
- Type
- Single Family
- Size
- 7,182 SqFt
- Rooms
- 6 Beds + 7 Baths
LIV Sotheby's International Realty #7645176
Views
Highlands Ranch
$ 915,000
- Type
- Single Family
- Size
- 4,122 SqFt
- Rooms
- 4 Beds + 4 Baths
Berkshire Hathaway HomeServices Colorado, LLC - Highlands Ranch Real Estate #3327996
Views
Highlands Ranch
$ 950,000
- Type
- Single Family
- Size
- 4,357 SqFt
- Rooms
- 6 Beds + 5 Baths
MB Metro Brokers Realty Oasis #6770799
Views
Highlands Ranch
$ 645,000
- Type
- Single Family
- Size
- 3,188 SqFt
- Rooms
- 3 Beds + 2 Baths
Mile High Home Experts LLC #4967175
Reduced
Highlands Ranch
$ 655,000
- Type
- Single Family
- Size
- 1,872 SqFt
- Rooms
- 4 Beds + 3 Baths
RE Brokers #7713735
Views
Highlands Ranch
$ 585,000
- Type
- Single Family
- Size
- 2,207 SqFt
- Rooms
- 3 Beds + 2.5 Baths
Berkshire Hathaway HomeServices Colorado, LLC - Highlands Ranch Real Estate #5995339
Reduced
Highlands Ranch
$ 769,000
- Type
- Single Family
- Size
- 3,309 SqFt
- Rooms
- 4 Beds + 3.5 Baths
Your Castle Real Estate Inc #4009485
Highlands Ranch
$ 779,900
- Type
- Single Family
- Size
- 3,482 SqFt
- Rooms
- 5 Beds + 4.5 Baths
MB K Watson Prop #4851789
Highlands Ranch
$ 1,175,000
- Type
- Single Family
- Size
- 5,162 SqFt
- Rooms
- 5 Beds + 3.5 Baths
Compass - Denver #6485447
Reduced
Highlands Ranch
$ 594,999
- Type
- Single Family
- Size
- 1,881 SqFt
- Rooms
- 3 Beds + 2.5 Baths
Walston Group Real Estate #1629641

