
Open House Sat, Oct 3rd 11:00 AM - 1:00 PM - Views
Address
2600 Moline Street, Denver, CO
Price
$ 685,000
Property Attributes
- MLS#3683316
- TypeSingle Family
- Listing Status Coming Soon
- CountyDENVER
- CityDenver
- NeighborhoodCentral Park
- Zip80238
- StyleContemporary
- Year Built2019
- Taxes$ 6749
- Price$ 685,000
- Bedrooms3
- Full Bathrooms3
- Half Bathrooms1
- Sqr Footage2390
- Lot Size0.06 Acres
Data Source:
REColorado (MTOMLS)
Property Description
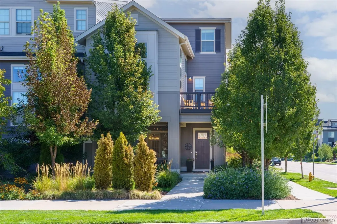
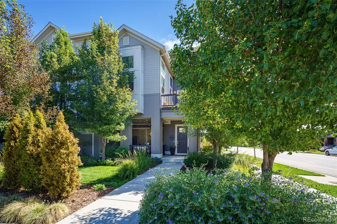
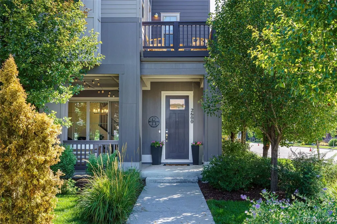
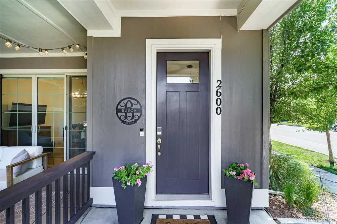
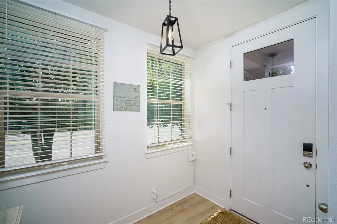
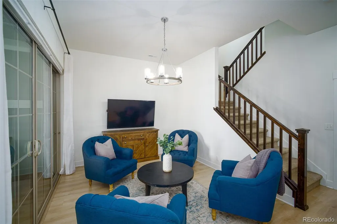
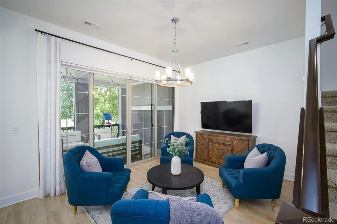
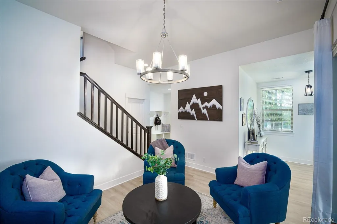
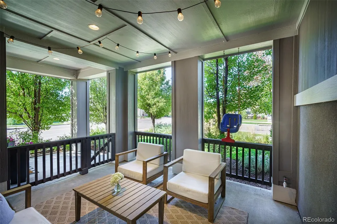
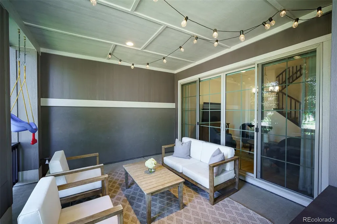
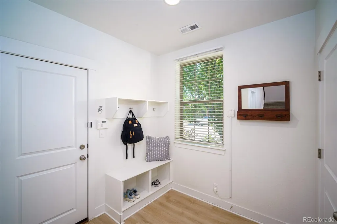
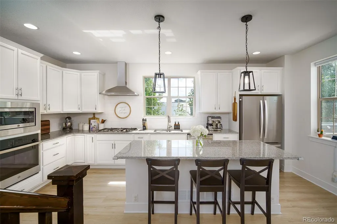
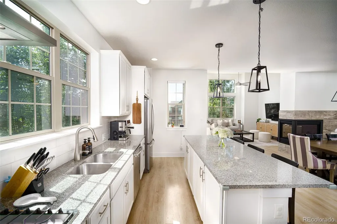
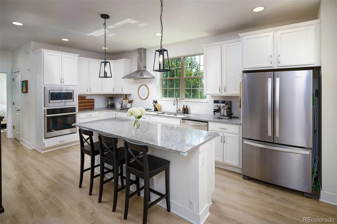
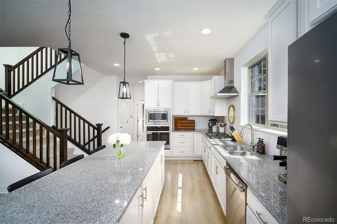
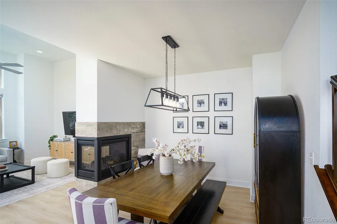
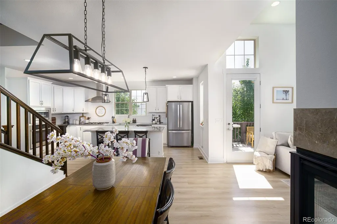
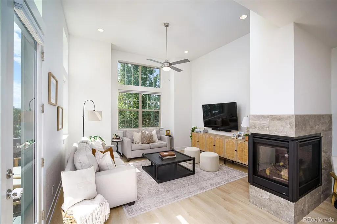
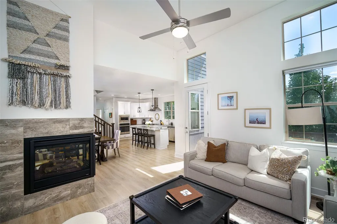
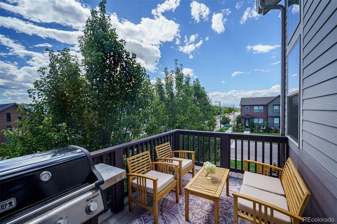
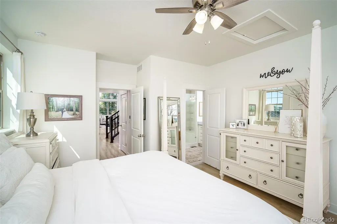
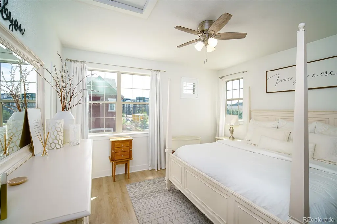
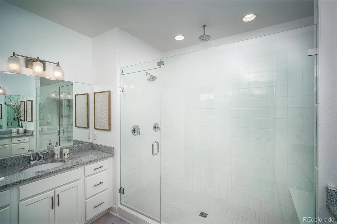
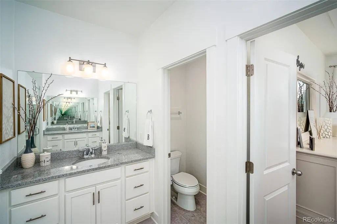
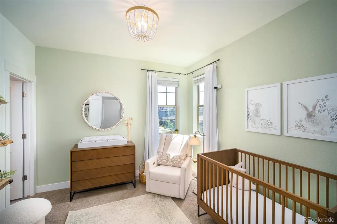
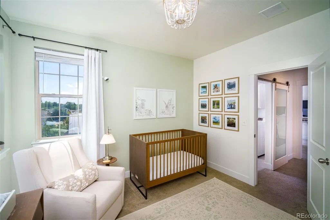
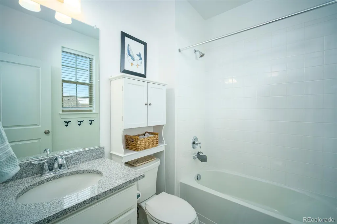
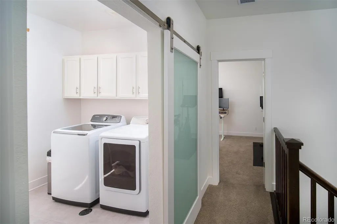
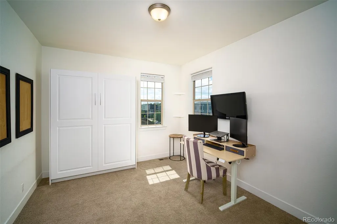
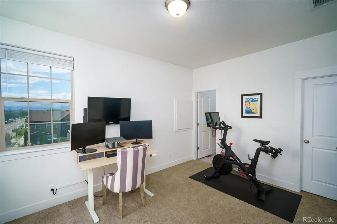
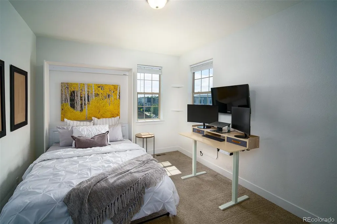
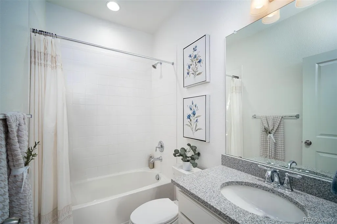
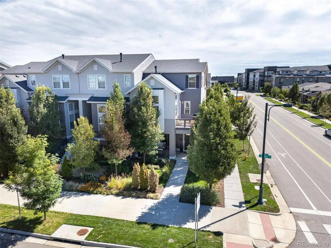
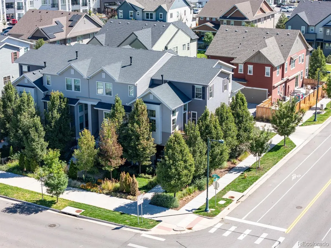
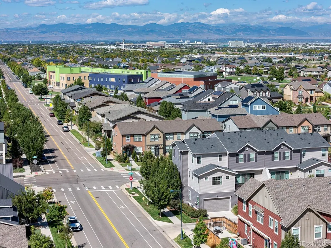
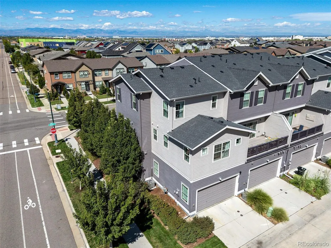
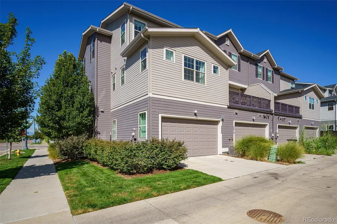
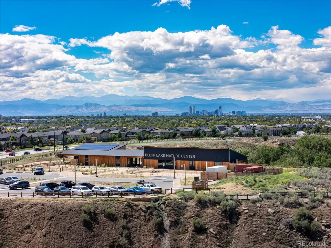
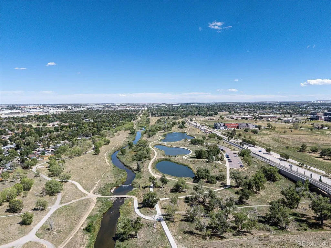
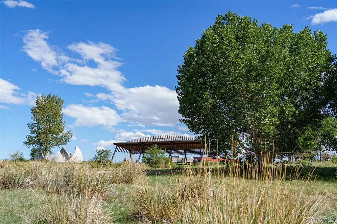
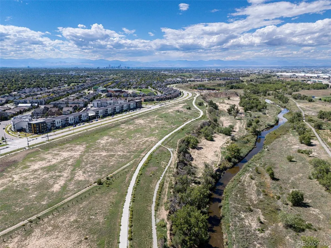
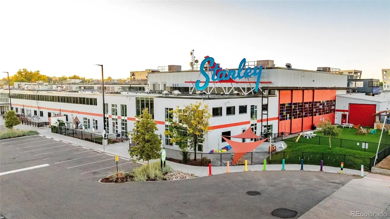
Welcome to this exceptional end-unit townhome in the heart of Denver’s Central Park neighborhood, where beautiful landscaping, thoughtful design, and incredible mountain views come together. Step inside to a private lower-level foyer with a flexible lounge area and direct access to a covered patio—an ideal space for relaxing or entertaining. The owner’s entry and additional storage are conveniently located just off the two-car garage. Upstairs, the main level is filled with natural light and showcases stunning mountain views. The open kitchen features a large island and flows seamlessly into the dining area and impressive great room, highlighted by soaring ceilings, a three-sided gas fireplace, and access to the deck. Step outside to enjoy beautiful sunset views and Colorado’s outdoor lifestyle. The bright and airy primary suite is also located on this level and features a large walk-in shower, dual vanities, and private water closet, creating a comfortable and private space to unwind. A convenient powder bath completes the main level. On the upper level, two additional bedrooms each have their own private ensuite bathroom, while a dedicated laundry room with cabinetry provides added storage and convenience. A barn door adds privacy and style. Beyond the home, enjoy an unbeatable Central Park location within walking distance of Bluff Lake Nature Center, Sand Creek Park, and Stanley Marketplace. The neighborhood offers a vibrant calendar of community events, including farmers’ markets, summer concerts, movies in the park, the Fourth of July Parade, pumpkin patch, Easter egg hunt, and annual tree lighting ceremony. With easy access to downtown Denver and Denver International Airport by car or light rail, plus close proximity to Children’s Hospital, CU Anschutz, UCHealth, and the VA Medical Center, this home offers an exceptional combination of comfort, community, and convenience.
| Elementary School | Middle School | High School |
|---|---|---|
| Isabella Bird Community Elementary School | Bill Roberts E-8 Middle School | Northfield High School |
| Price History | |
|---|---|
| 9/24/2026 | Listed $685,000 |
General Features
| Sewer | Community Sewer,Public Sewer |
|---|---|
| Heating | Forced Air |
| Cooling | Central Air |
| Utilities | Electricity Connected,Internet Access (Wired),Natural Gas Connected |
| Possession | Closing/DOD |
| Roof | Composition |
| Appliances | Cooktop,Dishwasher,Disposal,Dryer,Microwave,Oven,Range Hood,Refrigerator,Washer |
| Zoning | C-MU-20 |
| HOA Fee | 58 |
| Garage Spaces | 2 |
| Patio/Porch Features | Covered,Deck,Front Porch,Patio |
| Architectural Style | Contemporary |
| Security Features | Carbon Monoxide Detector(s),Radon Detector,Security Entrance,Smoke Detector(s),Video Doorbell |
| Construction Materials | Cement Siding,Frame |
| Exclusions | Seller's personal property,staging items |
| Year Built | 2019 |
| Electric | 220 Volts |
| View | Mountain(s) |
| Levels | Three Or More |
| Property Subtype | Single Family Residence |
| Tax Year | 2025 |
| Ownership | Individual |
| Assoc Fee Paid Per | Monthly |
| County | Denver |
| Property Type | Residential |
| Association Amenities | Park,Playground,Pool,Trail(s) |
| HOA | Yes |
| Attached Garage | Yes |
| Subdivision Name | Central Park |
| Facing Direction | West |
| Full Baths | 2 |
| Status | Coming Soon |
| Directions | I-70 east to Peoria,exit 281 to Peoria St,continue on to Peoria Crossing,continue on to Peoria St,right on East MLK Jr Blvd,left on East 26th St |
| High School | Northfield |
| City | Denver |
| Association Name | MCA Central Park |
| Senior Community Y/N | No |
| High School District | Denver 1 |
| Lot Size Units | Square Feet |
| Lot Size Square Feet | 2640 |
| Listing Terms | 1031 Exchange,Cash,Conventional,FHA,VA Loan |
| Elementary School | Isabella Bird Community |
| Tax Annual Amount | 6749 |
| Home Warranty Y/N | No |
| Middle/Junior High School | Bill Roberts E-8 |
| Virtual Tour | https://my.matterport.com/show/?m=9GuRRg4PoRH |
| Structure Type | Quadruplex |
| Builder Name | David Weekley Homes |
| Standard Status | Coming Soon |
| Occupancy Type | Owner |
| Middle/Junior School District | Denver 1 |
| Elementary School District | Denver 1 |
Interior Features
| Interior Amenities | Granite Counters,High Ceilings,Kitchen Island,Open Floorplan,Pantry,Radon Mitigation System,Walk-In Closet(s) |
|---|---|
| Flooring | Carpet,Tile,Vinyl |
| Total Fireplaces | 1 |
| Fireplace Features | Dining Room,Great Room |
| Common Walls | End Unit |
| Basement (Y/N) | No |
| Window Features | Double Pane Windows,Window Coverings,Window Treatments |
| Above Grade Finished Area | 2390 |
| Half Baths | 1 |
| 3/4 Baths | 1 |
| Total Bedrooms | 3 |
| Total Baths | 4 |
Exterior Features
| Exterior Amenities | Balcony,Private Yard |
|---|---|
| Fencing | Full |
| Parking Features | Concrete |
| Lot Features | Corner Lot,Landscaped,Level,Many Trees,Sprinklers In Front,Sprinklers In Rear |
| Water Source | Public |
| Total Parking | 2 |
| Lot Size Area | 2640 |
| Building Area Total | 2390 |
| Lot Size Acres | 0.06 |
| Road Surface Type | Paved |
| Road Frontage Type | Public |
| Road Responsibility | Public Maintained Road |
Amenities
- Foreclosure
- Views
- Short Sale
- New Construction
- Adult 55+
- Lease To Own
- No HOA Fees
- Furnished
- Primary On Main
- Air Conditioning
- Seller Finance
- Green
- Fixer Upper
- Horse
- Golf
- Fireplace
- Deck
- Garage
- Basement
- Pool
Property vs Single Family Average in 80238
Price
Taxes
Year Built
In The Neighborhood
Just Listed
Denver
$ 1,315,000
- Type
- Single Family
- Size
- 4,716 SqFt
- Rooms
- 5 Beds + 4.5 Baths
 LIV Sotheby's International Realty #8805494
Just Listed
Denver
$ 899,000
- Type
- Single Family
- Size
- 2,632 SqFt
- Rooms
- 4 Beds + 3.5 Baths
MB Lydin Group Realty LLC #8846638
Just Listed
Denver
$ 775,000
- Type
- Single Family
- Size
- 2,134 SqFt
- Rooms
- 4 Beds + 3.5 Baths
Fantastic Frank Colorado #3909460
Just Listed
Aurora
$ 625,000
- Type
- Single Family
- Size
- 2,713 SqFt
- Rooms
- 4 Beds + 3.5 Baths
Guide Real Estate #5515910
Just Listed
Denver
$ 949,900
- Type
- Single Family
- Size
- 3,588 SqFt
- Rooms
- 4 Beds + 4.5 Baths
Compass - Denver #4627283
Denver
$ 600,000
- Type
- Single Family
- Size
- 2,461 SqFt
- Rooms
- 3 Beds + 2.5 Baths
MB Team Lassen #7946995
Denver
$ 662,000
- Type
- Single Family
- Size
- 2,431 SqFt
- Rooms
- 3 Beds + 3.5 Baths
Serhant Colorado LLC #4838852
Denver
$ 1,250,000
- Type
- Single Family
- Size
- 3,602 SqFt
- Rooms
- 4 Beds + 3.5 Baths
Serhant Colorado LLC #4538668
Reduced
Denver
$ 1,050,000
- Type
- Single Family
- Size
- 3,815 SqFt
- Rooms
- 4 Beds + 3.5 Baths
The Agency - Denver #2252692
Views
Denver
$ 1,495,000
- Type
- Single Family
- Size
- 5,880 SqFt
- Rooms
- 5 Beds + 4.5 Baths
Serhant Colorado LLC #2865781
Views
Denver
$ 1,900,000
- Type
- Single Family
- Size
- 6,018 SqFt
- Rooms
- 7 Beds + 6.5 Baths
Serhant Colorado LLC #2958948
Open House
Denver
$ 787,000
- Type
- Single Family
- Size
- 3,138 SqFt
- Rooms
- 4 Beds + 3 Baths
Coldwell Banker Realty 56 #9339027

