

Address
15776 E Kenyon Avenue, Aurora, CO
Price
$ 480,000
Property Attributes
- MLS#3662869
- TypeSingle Family
- Listing Status Active
- CountyARAPAHOE
- CityAurora
- NeighborhoodMission Viejo
- Zip80013
- StyleTraditional
- Year Built1974
- Taxes$ 2889
- Price$ 480,000
- Bedrooms3
- Full Bathrooms3
- Half Bathrooms0
- Sqr Footage2007
- Lot Size0.16 Acres
Data Source:
REColorado (MTOMLS)
Property Description
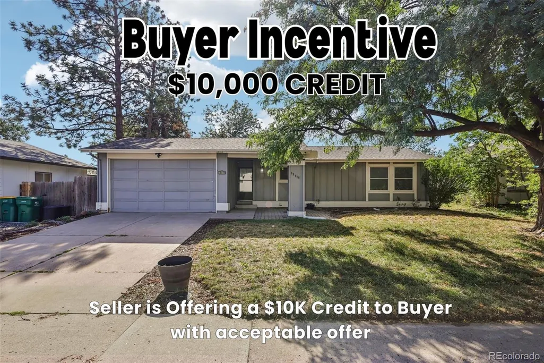
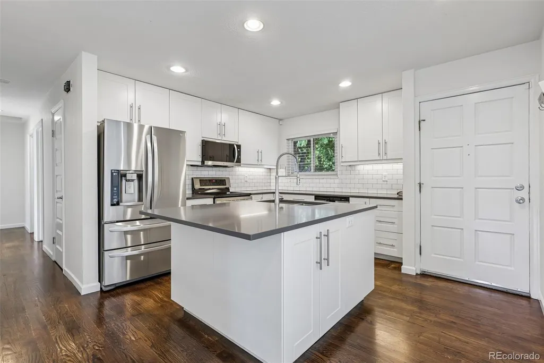
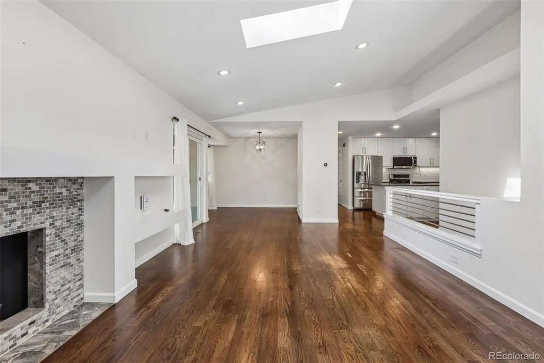
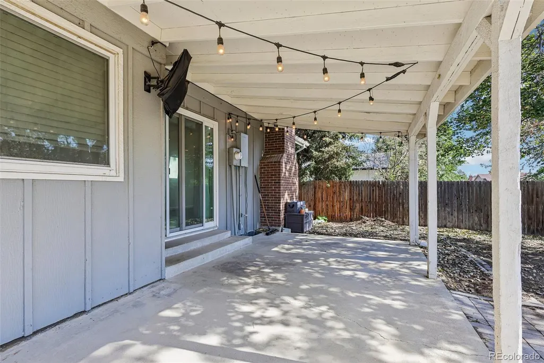
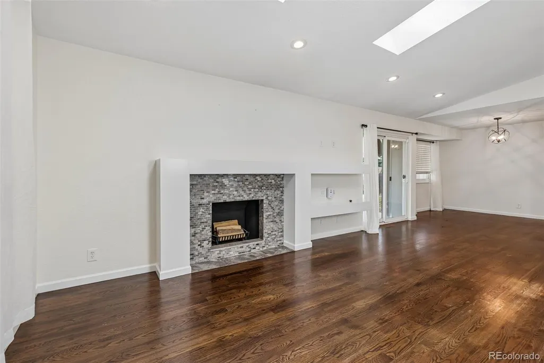
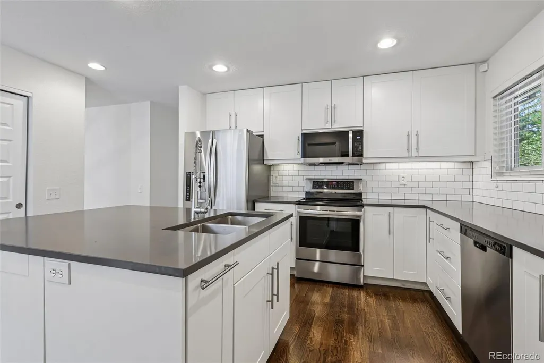
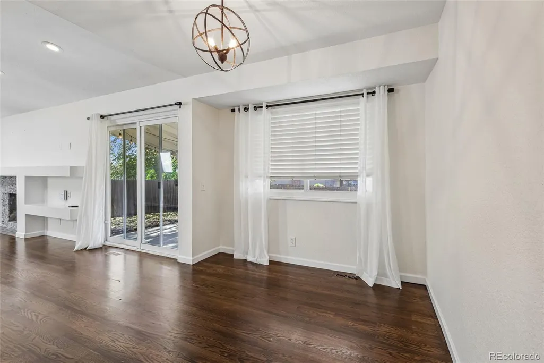
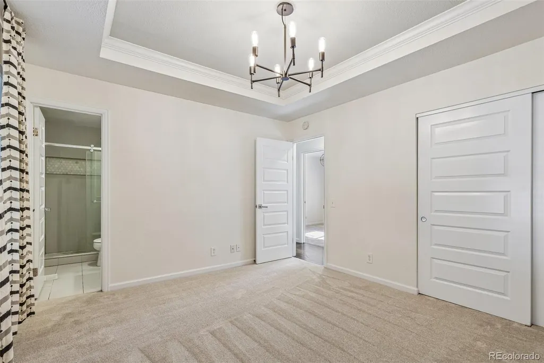
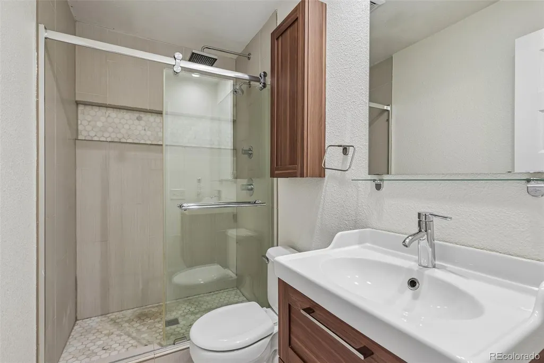
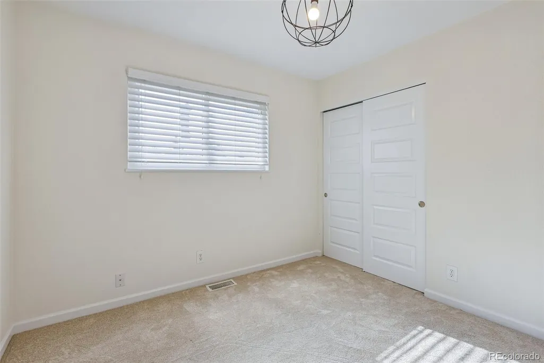
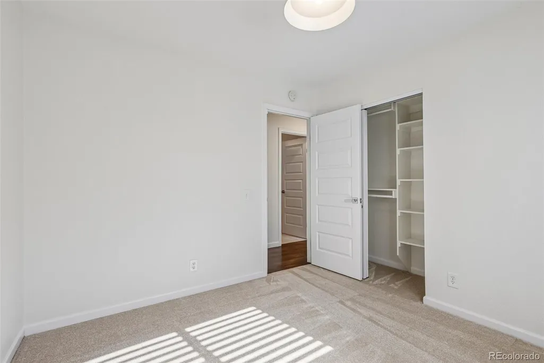
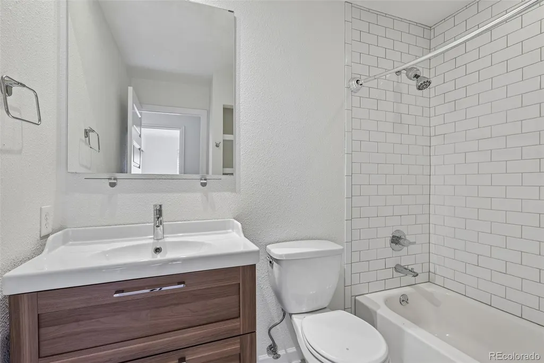
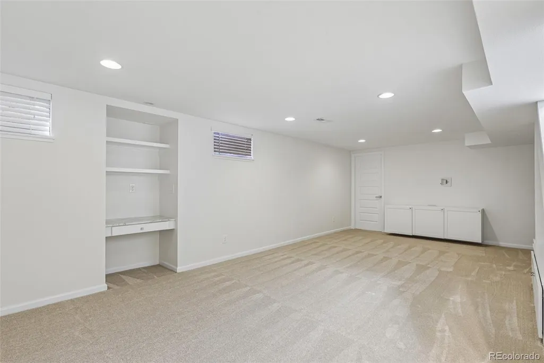
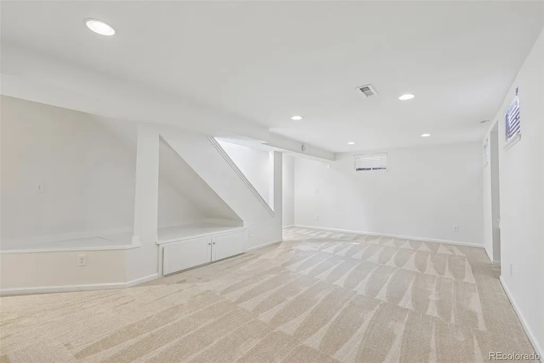
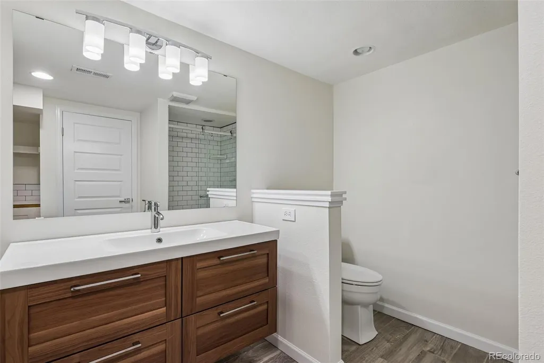
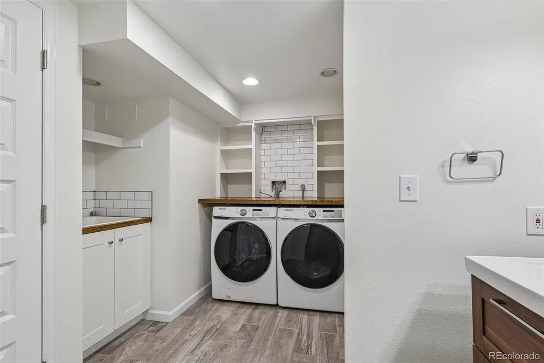
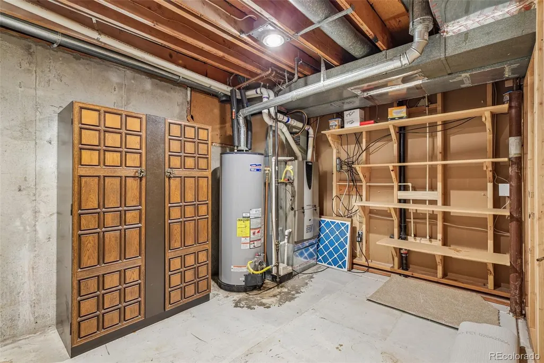
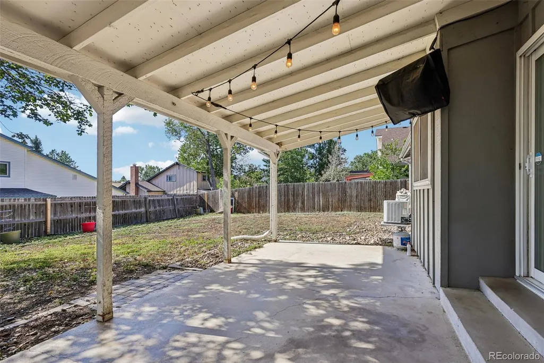
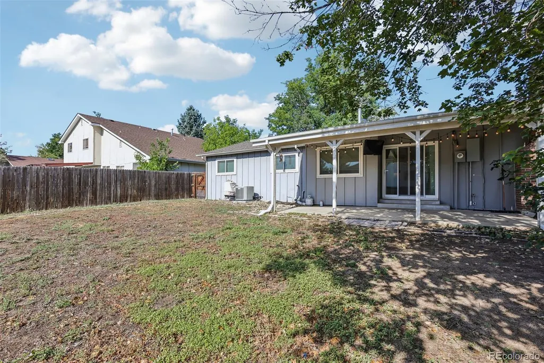
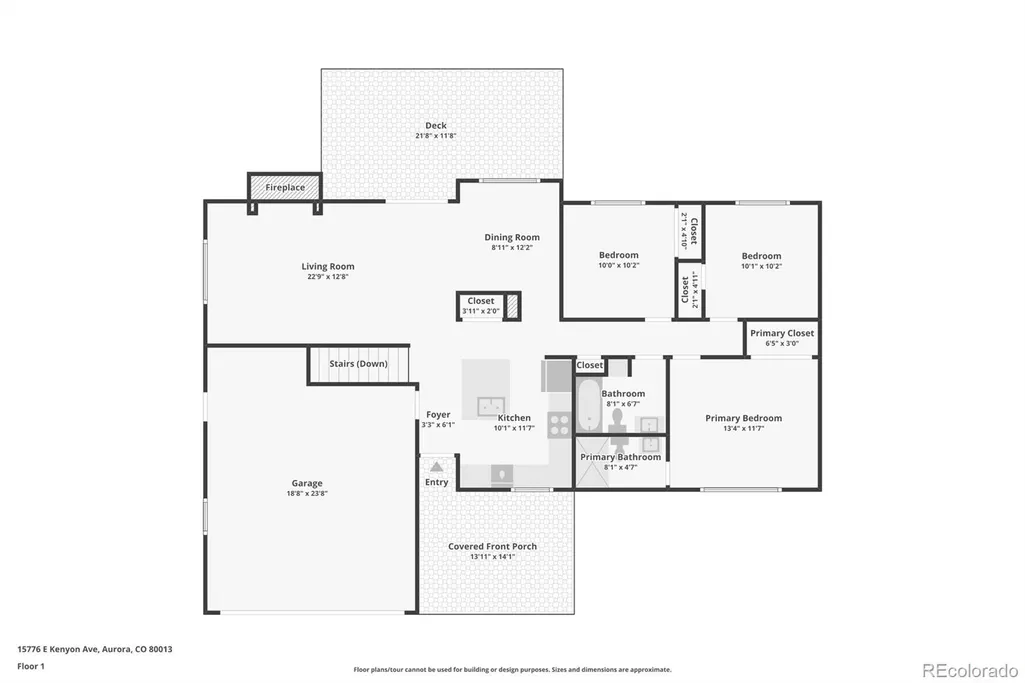
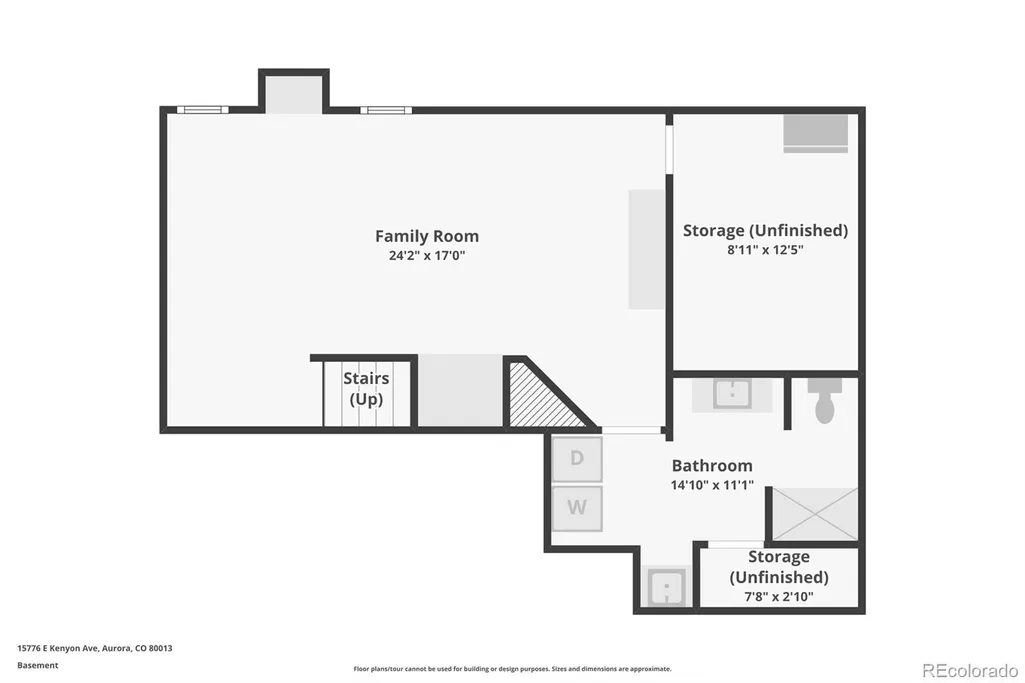
**$10,000 credit available!**Welcome to this beautifully updated ranch-style home in the desirable Mission Viejo neighborhood. Offering 3 bedrooms and 3 bathrooms, this move-in-ready residence showcases modern finishes and thoughtful updates throughout. Rich wood flooring extends across the main level, creating a warm and inviting atmosphere. At the heart of the home, the remodeled kitchen features stainless steel appliances, abundant cabinetry, and an oversized center island with breakfast bar seating. Vaulted ceilings and plentiful natural light highlight the spacious living room, where a wood-burning fireplace creates an inviting gathering space and sliding doors provide access to the backyard. The primary suite offers a private updated ¾ bath with contemporary finishes. Two additional main-level bedrooms provide comfortable accommodations and share a full bathroom. Downstairs, the finished basement expands the home's functionality with a large family room, updated ¾ bath, laundry area, and additional storage space. Outdoor living is just as appealing with a covered patio overlooking the expansive fenced backyard, offering plenty of room for entertaining, gardening or outdoor activities. A convenient location within the Cherry Creek School District, with easy access to shopping, dining, major commuter routes, I-225, Parker Road, Cherry Creek State Park, and nearby parks and trail systems.
| Elementary School | Middle School | High School |
|---|---|---|
| Mission Viejo Elementary School | Laredo Middle School | Smoky Hill High School |
| Price History | |
|---|---|
| 9/25/2026 | Listed $480,000 |
General Features
| Sewer | Public Sewer |
|---|---|
| Heating | Forced Air,Natural Gas |
| Cooling | Central Air |
| Utilities | Cable Available,Electricity Connected,Natural Gas Connected |
| Possession | Closing/DOD,Negotiable |
| Roof | Composition |
| Appliances | Dishwasher,Microwave,Oven,Refrigerator |
| Garage Spaces | 2 |
| Patio/Porch Features | Covered,Front Porch,Patio |
| Architectural Style | Traditional |
| Security Features | Carbon Monoxide Detector(s),Smoke Detector(s) |
| Construction Materials | Frame,Wood Siding |
| Exclusions | Seller Personal Property |
| Year Built | 1974 |
| Levels | One |
| Property Subtype | Single Family Residence |
| Tax Year | 2025 |
| Ownership | Individual |
| County | Arapahoe |
| Property Type | Residential |
| HOA | No |
| Attached Garage | Yes |
| Subdivision Name | Mission Viejo |
| Full Baths | 1 |
| Status | Active |
| High School | Smoky Hill |
| City | Aurora |
| Senior Community Y/N | No |
| High School District | Cherry Creek 5 |
| Lot Size Units | Square Feet |
| Lot Size Square Feet | 6839 |
| Listing Terms | Cash,Conventional,FHA,VA Loan |
| Elementary School | Mission Viejo |
| Tax Annual Amount | 2889 |
| Middle/Junior High School | Laredo |
| Virtual Tour | https://media.zillowmediaexperts.com/sites/ebvgpqgj/unbranded |
| Structure Type | House |
| Standard Status | Active |
| Occupancy Type | Owner |
| Middle/Junior School District | Cherry Creek 5 |
| Elementary School District | Cherry Creek 5 |
Interior Features
| Interior Amenities | Eat-in Kitchen,Kitchen Island,Open Floorplan,Primary Suite,Vaulted Ceiling(s) |
|---|---|
| Basement | Crawl Space,Finished |
| Flooring | Carpet,Tile,Wood |
| Total Fireplaces | 1 |
| Fireplace Features | Living Room,Wood Burning |
| Basement (Y/N) | Yes |
| Window Features | Skylight(s) |
| Above Grade Finished Area | 1260 |
| 3/4 Baths | 2 |
| Laundry Features | In Unit |
| Total Bedrooms | 3 |
| Below Grade Finished Area | 747 |
| Main Level Bedrooms | 3 |
| Main Level Bathrooms | 2 |
| Total Baths | 3 |
Exterior Features
| Exterior Amenities | Private Yard |
|---|---|
| Fencing | Full |
| Lot Features | Level |
| Water Source | Public |
| Total Parking | 2 |
| Lot Size Area | 6839 |
| Building Area Total | 2007 |
| Lot Size Acres | 0.16 |
| Road Surface Type | Paved |
| Road Frontage Type | Public |
| Road Responsibility | Public Maintained Road |
Amenities
- Foreclosure
- Views
- Short Sale
- New Construction
- Adult 55+
- Lease To Own
- No HOA Fees
- Furnished
- Primary On Main
- Air Conditioning
- Seller Finance
- Green
- Fixer Upper
- Horse
- Golf
- Fireplace
- Deck
- Garage
- Basement
- Pool
Property vs Single Family Average in 80013
Price
Taxes
Year Built
In The Neighborhood
Fixer Upper
Aurora
$ 415,000
- Type
- Single Family
- Size
- 2,240 SqFt
- Rooms
- 5 Beds + 3 Baths
 Compass - Denver #8086074
Aurora
$ 679,900
- Type
- Single Family
- Size
- 3,450 SqFt
- Rooms
- 3 Beds + 2.5 Baths
Champion Realty #8590553
Aurora
$ 555,000
- Type
- Single Family
- Size
- 2,412 SqFt
- Rooms
- 3 Beds + 3 Baths
Brokers Guild Homes #1798524
Reduced
Aurora
$ 465,000
- Type
- Single Family
- Size
- 1,824 SqFt
- Rooms
- 3 Beds + 2 Baths
Blue Pebble Homes #3482517
Reduced
Aurora
$ 529,950
- Type
- Single Family
- Size
- 1,716 SqFt
- Rooms
- 4 Beds + 3 Baths
Compass - Denver #3842849

