
Views - Golf Course
Address
6275 Northstar Ridge Lane, Parker, CO
Price
$ 750,000
Property Attributes
- MLS#3643137
- TypeSingle Family
- Listing Status Pending
- CountyDOUGLAS
- CityParker
- NeighborhoodPINERY
- Zip80134
- StyleHouse
- Year Built1990
- Taxes$ 4216
- Price$ 750,000
- Bedrooms4
- Full Bathrooms3
- Half Bathrooms1
- Sqr Footage3427
- Lot Size0.34 Acres
Data Source:
REColorado (MTOMLS)
Property Description
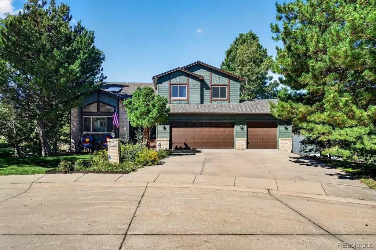
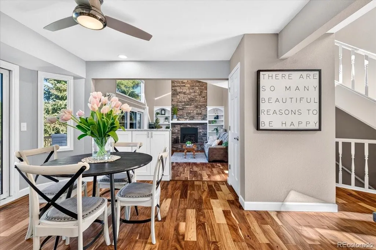
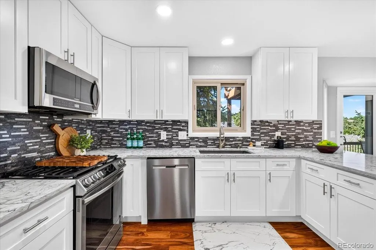
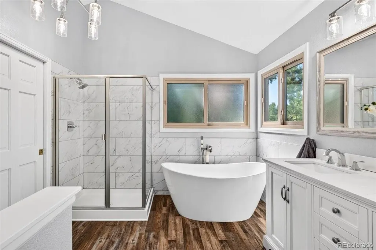
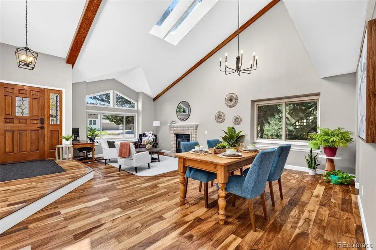
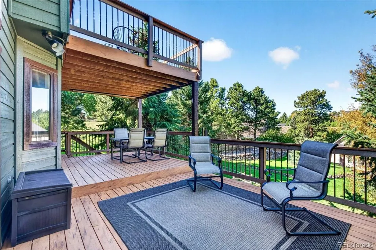
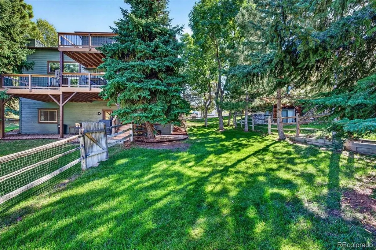
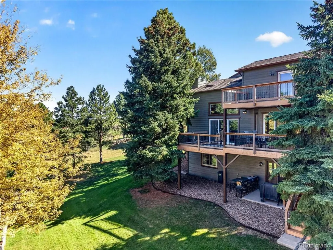
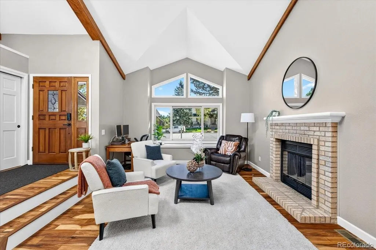
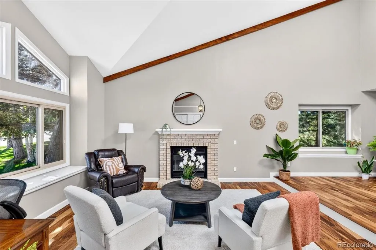
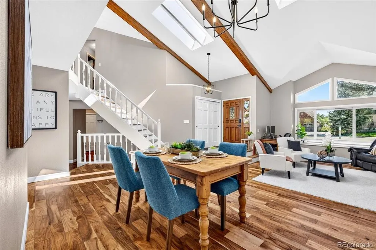
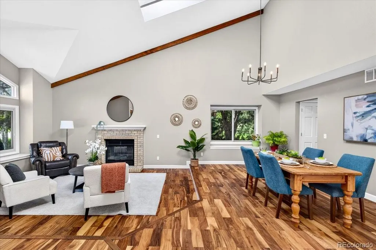
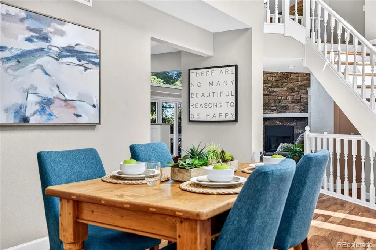
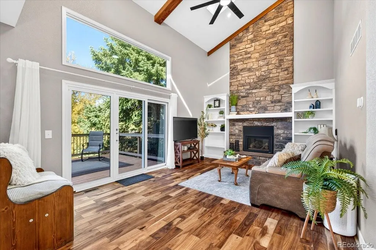
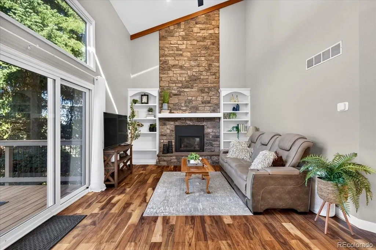
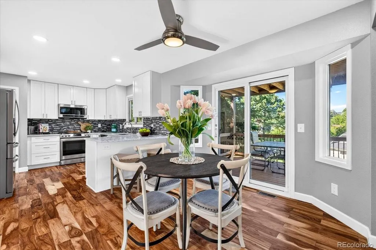
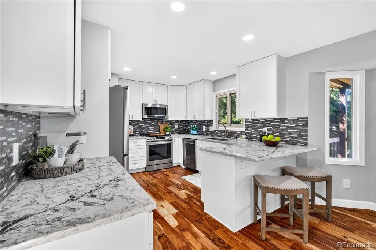
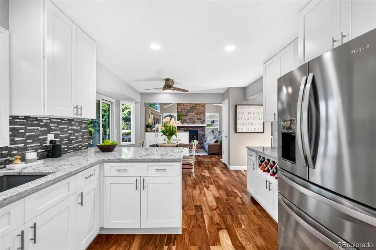
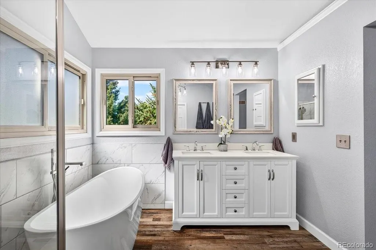
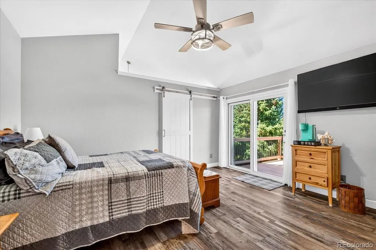
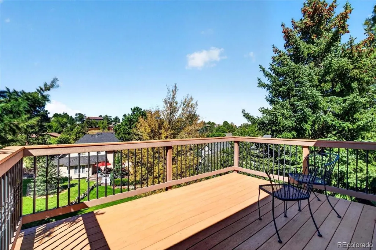
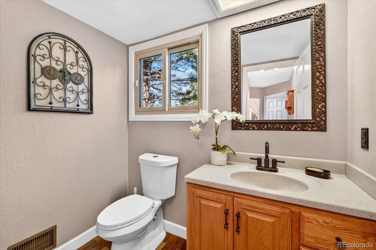
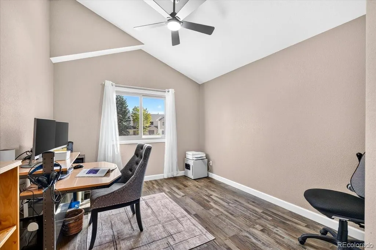
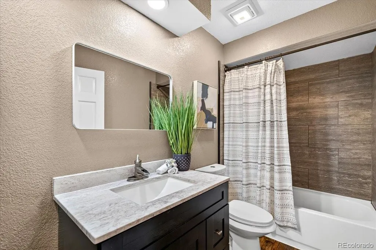
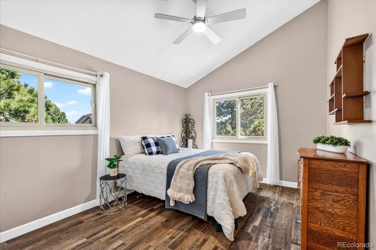
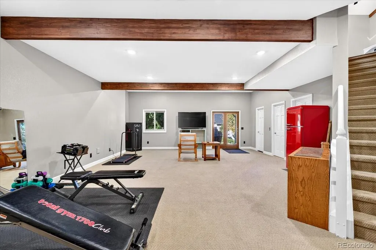
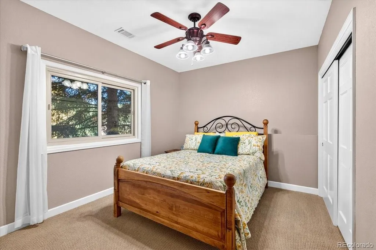
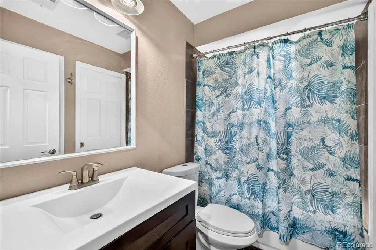
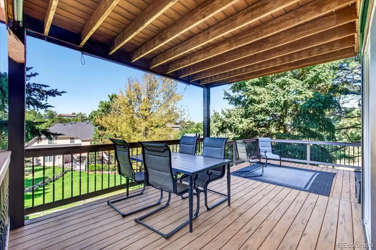
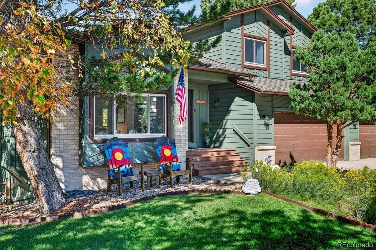
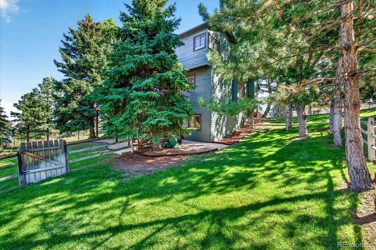
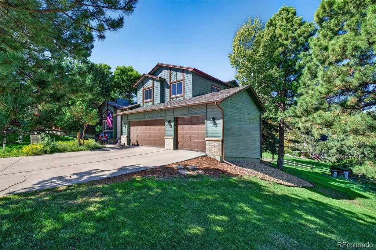
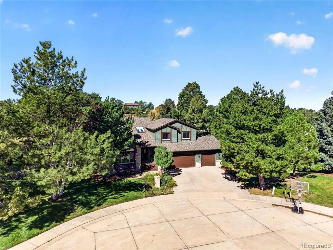
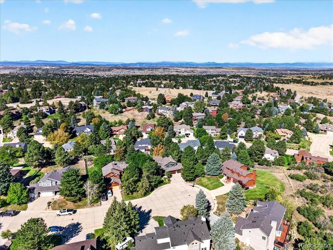
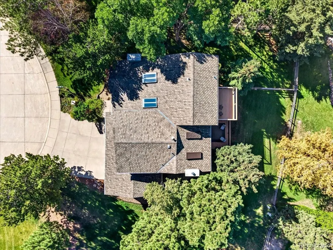
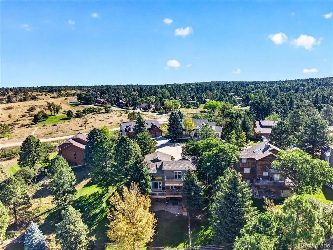
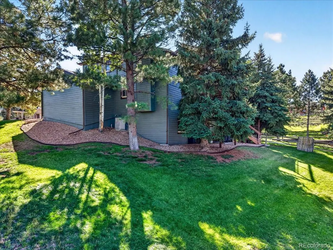
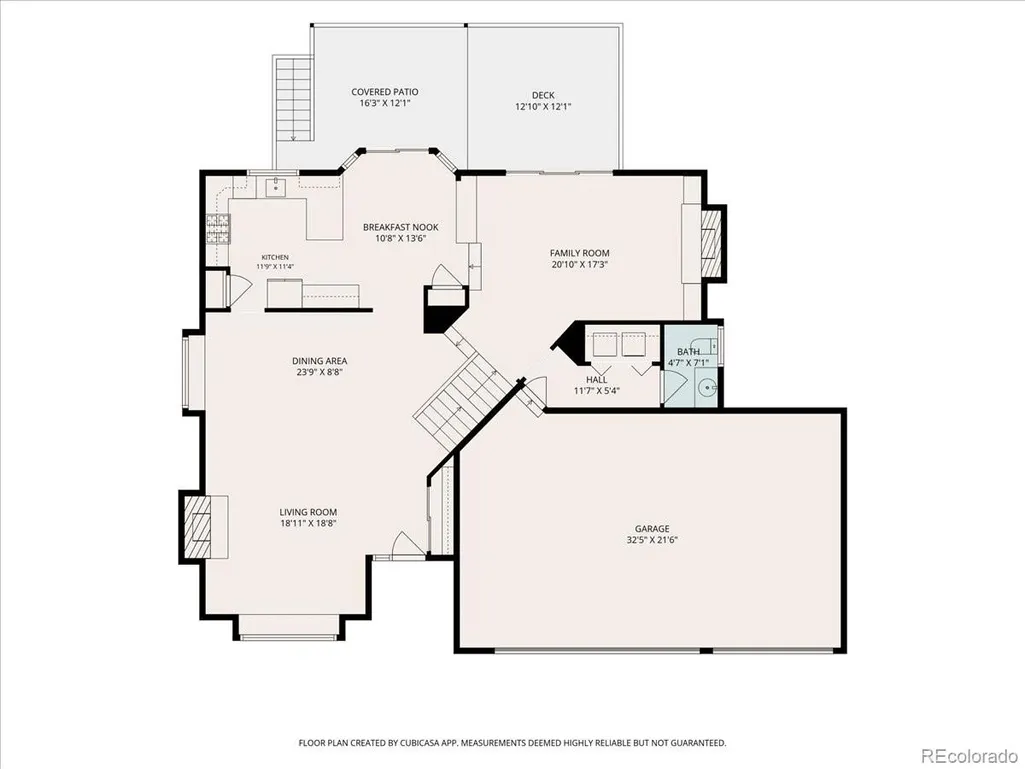
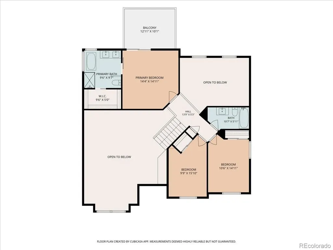
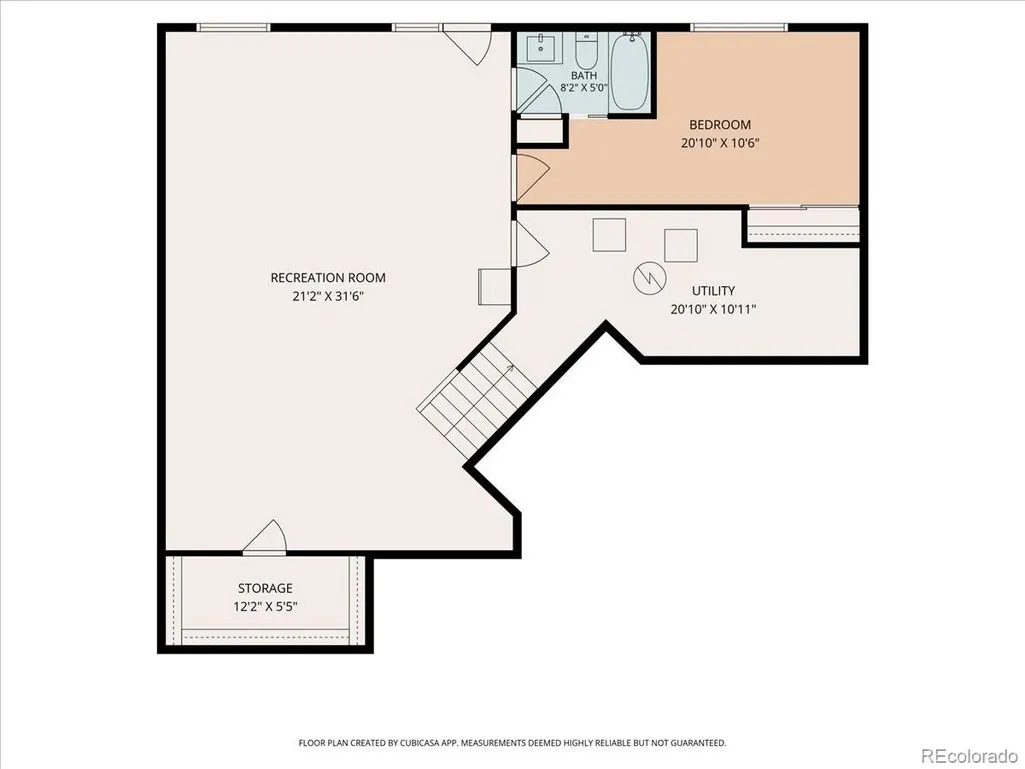
If you’ve been looking for a home in Parker but want mature trees, character, an established neighborhood AND a house that’s beautifully updated, you need to see this one. 6275 N Star Ridge Lane is tucked into a quiet cul-de-sac in The Pinery, one of those Parker neighborhoods that feels different the second you drive in. Towering ponderosa pines, winding streets, wildlife and homes that don’t all look like the one next door. And this house gets all of that, plus the updates you want inside. With 4 bedrooms, 3.5 bathrooms, a finished walkout basement and 3-car garage, there is room to spread out. The kitchen has been completely updated and feels fresh, bright and ready for everything from Tuesday night dinner to a house full of people. The primary bathroom has also been beautifully remodeled, with new fixtures and updates throughout. And can we talk about the finished walkout basement? Extra living space, movie nights, guests, a home office, teenagers who would very much like their own floor... you’ve got options. Multiple outdoor living spaces give you room to enjoy the setting, and the partially fenced yard makes a great spot for the dogs. The Pinery is a completely different side of Parker, Colorado. The trees are grown, the neighborhood is established and wildlife is part of everyday life. Bingham Lake, neighborhood parks and miles of walking and biking trails are within the community, making it easy to get outside. The Pinery Country Club offers optional membership with 27 holes of golf, swimming, tennis, fitness and dining. You’re still close to downtown Parker, shopping, restaurants, Castle Rock and the Denver metro area, but when you come home, it feels tucked away. You can remodel a kitchen. You can finish a basement. What you can’t do is fast-forward decades and create towering trees, an established neighborhood and the character you find in The Pinery. Come see this one in person. We have a feeling you’ll understand exactly what we mean.
| Elementary School | Middle School | High School |
|---|---|---|
| Northeast Elementary School | Sagewood Middle School | Ponderosa High School |
| Price History | |
|---|---|
| 9/4/2026 | Listed $750,000 |
General Features
| Sewer | Public Sewer |
|---|---|
| Heating | Forced Air |
| Cooling | Central Air |
| Utilities | Electricity Connected,Natural Gas Connected |
| Possession | Closing/DOD |
| Roof | Composition |
| Appliances | Cooktop,Dishwasher,Disposal,Dryer,Microwave,Oven,Range,Refrigerator,Washer |
| Zoning | PDU |
| HOA Fee | 33 |
| Garage Spaces | 3 |
| Patio/Porch Features | Covered,Front Porch,Patio |
| Security Features | Carbon Monoxide Detector(s),Smoke Detector(s),Video Doorbell |
| Construction Materials | Brick,Frame,Wood Siding |
| Exclusions | Sellers Personal Property and Staging Items. Freezers and garage refrigerator. |
| Year Built | 1990 |
| Electric | 110V |
| View | Mountain(s) |
| Levels | Two |
| Property Subtype | Single Family Residence |
| Tax Year | 2025 |
| Ownership | Individual |
| Assoc Fee Paid Per | Annually |
| County | Douglas |
| Property Type | Residential |
| HOA | Yes |
| Attached Garage | Yes |
| Contingency | None Known |
| Subdivision Name | PINERY |
| Facing Direction | East |
| Full Baths | 3 |
| Status | Pending |
| High School | Ponderosa |
| City | Parker |
| Association Name | The Pinery |
| Senior Community Y/N | No |
| High School District | Douglas RE-1 |
| Lot Size Units | Square Feet |
| Lot Size Square Feet | 14941 |
| Listing Terms | Cash,Conventional,FHA,Other,VA Loan |
| Elementary School | Northeast |
| Tax Annual Amount | 4216 |
| Home Warranty Y/N | No |
| Middle/Junior High School | Sagewood |
| Virtual Tour | https://www.zillow.com/view-imx/62be1209-3e0d-4ac4-a69a-f376dbefc841?setAttribution=mls&wl=true&initialViewType=pano |
| Structure Type | House |
| Standard Status | Active Under Contract |
| Occupancy Type | Owner |
| Middle/Junior School District | Douglas RE-1 |
| Elementary School District | Douglas RE-1 |
Interior Features
| Interior Amenities | Built-in Features,Ceiling Fan(s),Eat-in Kitchen,Five Piece Bath,High Ceilings,Pantry,Quartz Counters,Smoke Free,Walk-In Closet(s),Wired for Data |
|---|---|
| Basement | Full,Walk-Out Access |
| Flooring | Carpet,Tile,Wood |
| Total Fireplaces | 2 |
| Fireplace Features | Family Room |
| Basement (Y/N) | Yes |
| Window Features | Skylight(s) |
| Above Grade Finished Area | 2149 |
| Half Baths | 1 |
| Total Bedrooms | 4 |
| Below Grade Finished Area | 968 |
| Main Level Bathrooms | 1 |
| Total Baths | 4 |
Exterior Features
| Exterior Amenities | Balcony,Dog Run,Private Yard,Rain Gutters |
|---|---|
| Fencing | Partial |
| Parking Features | Concrete,Finished Garage |
| Lot Features | Cul-De-Sac,Landscaped,Level,Many Trees |
| Water Source | Public |
| Total Parking | 3 |
| Lot Size Area | 14941 |
| Foundation Details | Concrete Perimeter |
| Building Area Total | 3427 |
| Lot Size Acres | 0.34 |
| Road Surface Type | Paved |
| Road Frontage Type | Public |
| Road Responsibility | Public Maintained Road |
| Horse Y/N | No |
Amenities
- Foreclosure
- Views
- Short Sale
- New Construction
- Adult 55+
- Lease To Own
- No HOA Fees
- Furnished
- Primary On Main
- Air Conditioning
- Seller Finance
- Green
- Fixer Upper
- Horse
- Golf
- Fireplace
- Deck
- Garage
- Basement
- Pool
Property vs Single Family Average in 80134
Price
Taxes
Year Built
Visits


