
Views - Golf Course - Adult 55+
Address
15542 Willow Street, Thornton, CO
Price
$ 975,000
Property Attributes
- MLS#3619225
- TypeSingle Family
- Listing Status Pending
- CountyADAMS
- CityThornton
- NeighborhoodHeritage Todd Creek
- Zip80602
- StyleContemporary
- Year Built2021
- Taxes$ 7466
- Price$ 975,000
- Bedrooms4
- Full Bathrooms4
- Half Bathrooms0
- Sqr Footage3802
- Lot Size0.17 Acres
Data Source:
REColorado (MTOMLS)
Property Description
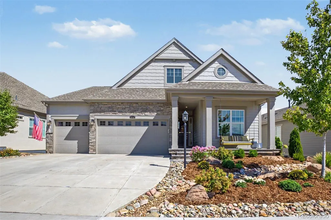
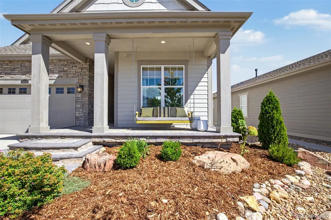
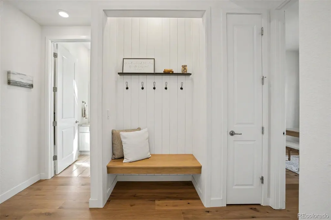
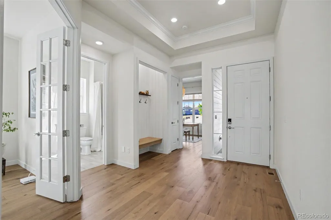
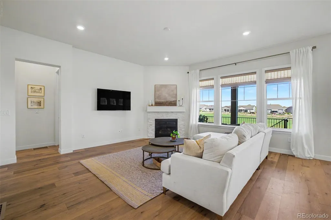
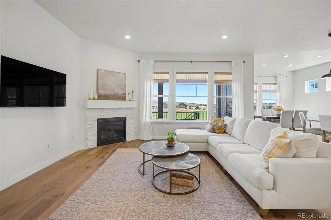
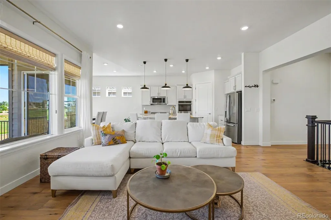
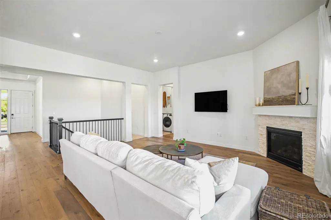
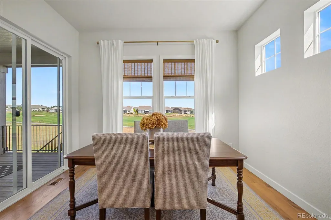
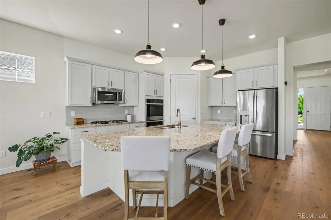
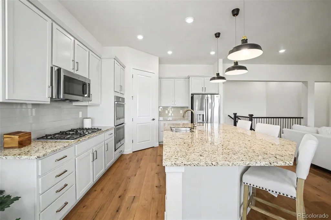
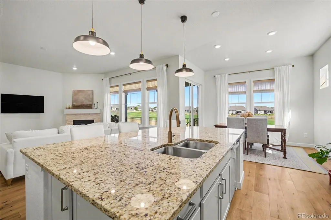
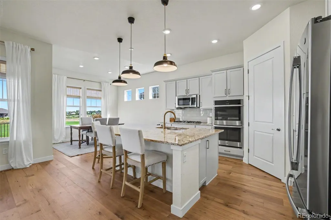
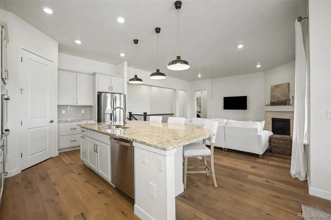
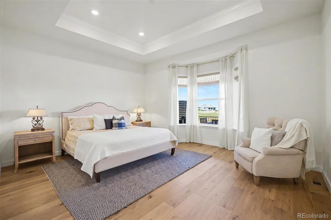
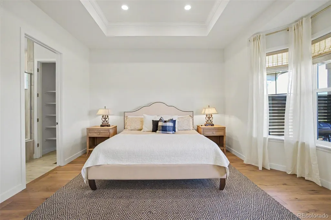
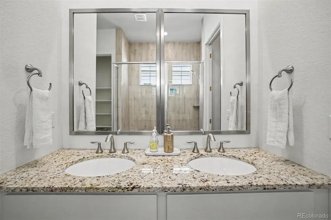
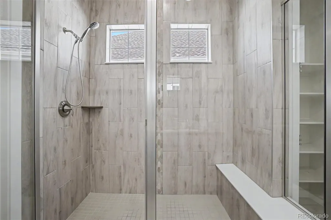
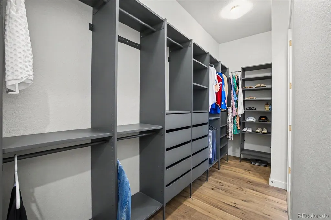
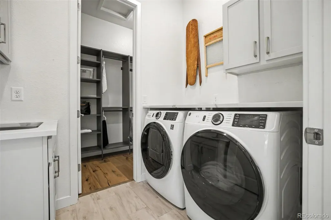
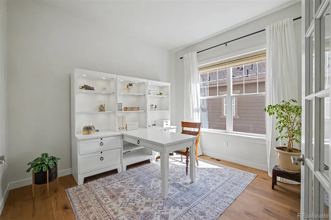
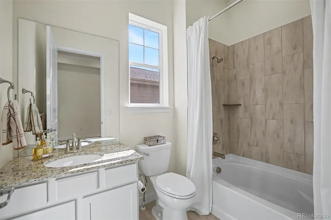
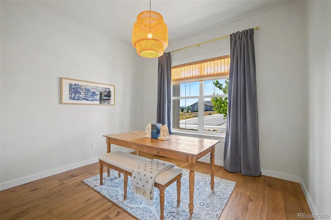
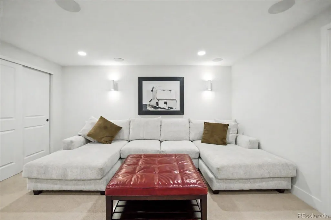
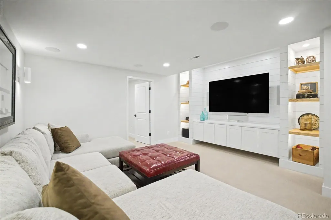
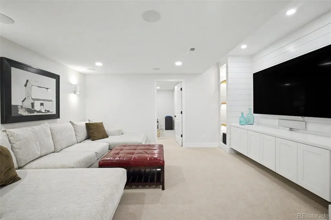
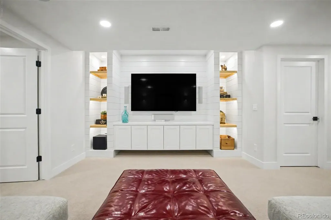
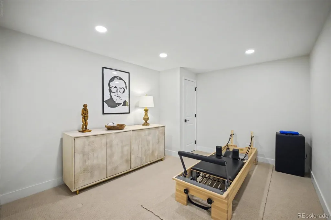
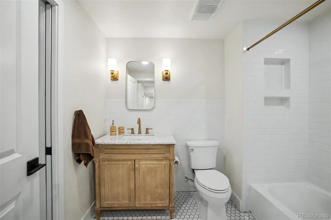
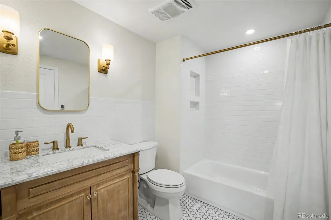
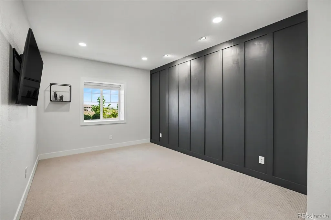
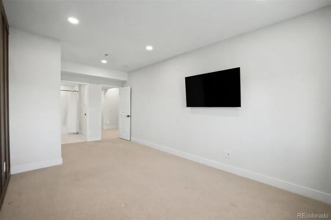
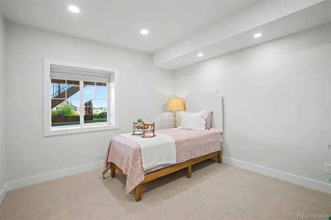
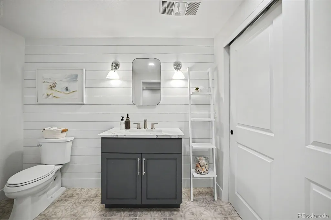
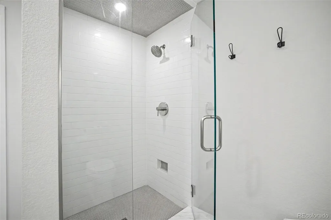
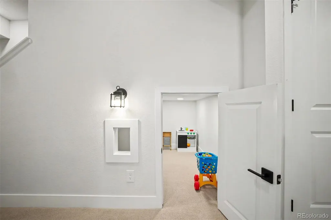
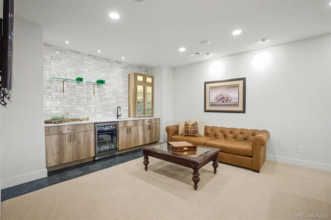
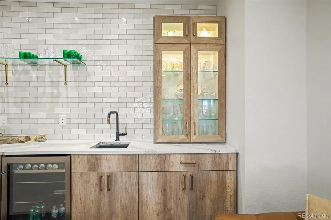
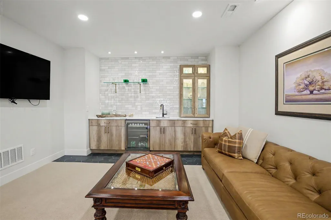
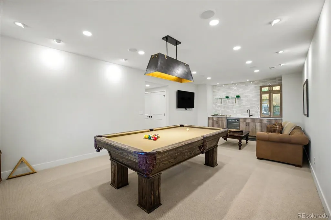
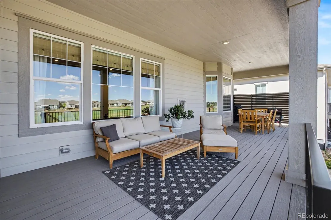
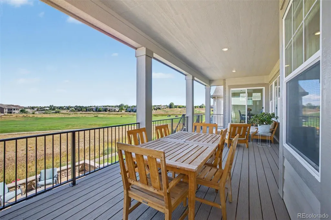
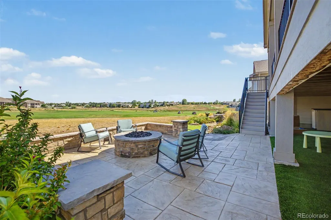
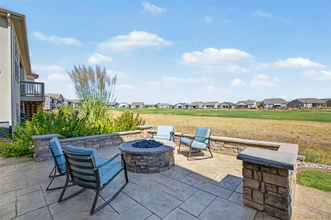
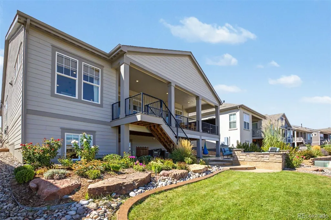
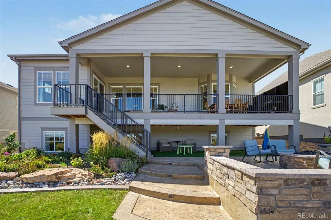
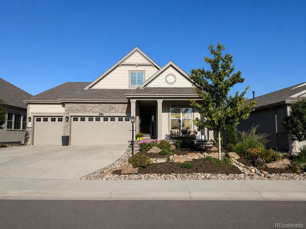
Welcome to the house that makes staying home feel like the upgrade! Located in the exclusive 55+ community of Heritage Todd Creek, this stunning 4-bedroom, 4-bath home, Exercise room/bonus room (non conforming) with a dedicated office blends a warm Pottery Barn feel with a modern West Elm vibe, all set against beautiful golf course views.Pride of ownership shows throughout! Enjoy true hardwood floors, granite countertops, central vacuum, new lighting fixtures, updated kitchen cabinet hardware, beautifully trimmed windows, and thoughtful upgrades throughout. Every space feels warm, polished, and ready to enjoy. And then there’s the basement...this is not your average basement! Settle in for movie night in the theater room, challenge your friends in the pool and bar room, or enjoy the added luxury of heated bathroom floors. This level was made for entertaining! Outside may steal the show. The home backs directly to the golf course and features a huge outdoor deck and private fire pit, creating the perfect setting for Colorado evenings, entertaining friends, or simply relaxing and taking in the view. With 4 bedrooms, 4 baths, a private office, incredible entertaining spaces, extensive upgrades, and a golf course setting, 15542 Willow St is more than a home, it’s a lifestyle. Come for the style. Stay for the view. Make it home. Think Dinkel when Buying and Selling Real Estate.
| Elementary School | Middle School | High School |
|---|---|---|
| Brantner Elementary School | Vikan Middle School | Brighton High School |
| Price History | |
|---|---|
| 8/29/2026 | Listed $975,000 |
General Features
| Sewer | Public Sewer |
|---|---|
| Heating | Forced Air |
| Cooling | Central Air |
| Utilities | Cable Available,Electricity Connected,Internet Access (Wired),Natural Gas Connected,Phone Connected |
| Possession | Close Plus 3 Days |
| Roof | Composition |
| Appliances | Cooktop,Dishwasher,Disposal,Double Oven,Dryer,Gas Water Heater,Microwave,Refrigerator,Washer |
| HOA Fee | 360 |
| Garage Spaces | 3 |
| Association Fee Includes | Maintenance Grounds,Recycling,Road Maintenance,Trash |
| Patio/Porch Features | Covered,Deck,Front Porch |
| Architectural Style | Contemporary |
| Security Features | Carbon Monoxide Detector(s),Smoke Detector(s) |
| Construction Materials | Brick,Frame,Wood Siding |
| Exclusions | Pool Table is Negotiable,Swing on from porch Negotiable All TV's and TV wall mounts,Light in pool bar area seller will take,Sellers Personal Property |
| Pets Allowed | Cats OK,Dogs OK |
| Year Built | 2021 |
| Levels | One |
| Property Subtype | Single Family Residence |
| Tax Year | 2025 |
| Ownership | Individual |
| Assoc Fee Paid Per | Quarterly |
| County | Adams |
| Property Type | Residential |
| Association Amenities | Clubhouse,Fitness Center,Gated,Golf Course,Parking,Pool,Spa/Hot Tub,Tennis Court(s) |
| HOA | Yes |
| Attached Garage | Yes |
| Contingency | None Known |
| Subdivision Name | Heritage Todd Creek |
| Full Baths | 3 |
| Status | Pending |
| High School | Brighton |
| City | Thornton |
| Association Name | Heritage Todd Creek Master HOA |
| Senior Community Y/N | Yes |
| High School District | School District 27-J |
| Lot Size Units | Square Feet |
| Lot Size Square Feet | 7590 |
| Listing Terms | Cash,Conventional,FHA,VA Loan |
| Elementary School | Brantner |
| Tax Annual Amount | 7466 |
| Middle/Junior High School | Vikan |
| Property Condition | Updated/Remodeled |
| Virtual Tour | https://vimeo.com/1223677698?share=copy&fl=sv&fe=ci |
| Structure Type | House |
| AssociationName2 | Heritage Todd Creek Metro |
| Builder Name | Lennar |
| Standard Status | Active Under Contract |
| Occupancy Type | Owner |
| Middle/Junior School District | School District 27-J |
| Elementary School District | School District 27-J |
Interior Features
| Interior Amenities | Ceiling Fan(s),Eat-in Kitchen,Granite Counters,Kitchen Island,Open Floorplan,Pantry,Smoke Free,Vaulted Ceiling(s),Walk-In Closet(s) |
|---|---|
| Basement | Finished |
| Flooring | Carpet,Wood |
| Total Fireplaces | 1 |
| Fireplace Features | Living Room |
| Basement (Y/N) | Yes |
| Window Features | Double Pane Windows |
| Above Grade Finished Area | 1906 |
| 3/4 Baths | 1 |
| Laundry Features | Sink |
| Total Bedrooms | 4 |
| Below Grade Finished Area | 1750 |
| Main Level Bedrooms | 2 |
| Main Level Bathrooms | 2 |
| Total Baths | 4 |
Exterior Features
| Exterior Amenities | Fire Pit,Rain Gutters |
|---|---|
| Fencing | None |
| Lot Features | On Golf Course |
| Water Source | Public |
| Total Parking | 3 |
| Lot Size Area | 7590 |
| Foundation Details | Slab |
| Building Area Total | 3802 |
| Lot Size Acres | 0.17 |
| Road Surface Type | Paved |
| Road Frontage Type | Public |
| Builder Model | Hamilton |
| Road Responsibility | Public Maintained Road |
Amenities
- Foreclosure
- Views
- Short Sale
- New Construction
- Adult 55+
- Lease To Own
- No HOA Fees
- Furnished
- Primary On Main
- Air Conditioning
- Seller Finance
- Green
- Fixer Upper
- Horse
- Golf
- Fireplace
- Deck
- Garage
- Basement
- Pool
Property vs Single Family Average in 80602
Price
Taxes
Year Built
Visits
In The Neighborhood
Just Listed
Thornton
$ 789,900
- Type
- Single Family
- Size
- 3,930 SqFt
- Rooms
- 3 Beds + 2 Baths
 HomeSmart #4014699
Just Listed
Thornton
$ 692,500
- Type
- Single Family
- Size
- 3,514 SqFt
- Rooms
- 2 Beds + 2 Baths
Coldwell Banker Realty 56 #3861704
Golf Course
Thornton
$ 774,500
- Type
- Single Family
- Size
- 3,930 SqFt
- Rooms
- 2 Beds + 2 Baths
Coldwell Banker Realty 56 #4910432
Reduced
Thornton
$ 809,000
- Type
- Single Family
- Size
- 4,084 SqFt
- Rooms
- 3 Beds + 3 Baths
Elevate Property Group LLC #4350453
Reduced
Thornton
$ 625,000
- Type
- Single Family
- Size
- 2,998 SqFt
- Rooms
- 3 Beds + 3 Baths
JPAR Modern Real Estate #7637573
Golf Course
Thornton
$ 875,000
- Type
- Single Family
- Size
- 4,576 SqFt
- Rooms
- 5 Beds + 3.5 Baths
Coldwell Banker Realty 56 #2125136
Reduced
Thornton
$ 865,000
- Type
- Single Family
- Size
- 4,632 SqFt
- Rooms
- 4 Beds + 3 Baths
The Steller Group, Inc #2578882
Reduced
Brighton
$ 625,000
- Type
- Single Family
- Size
- 2,998 SqFt
- Rooms
- 3 Beds + 3 Baths
Guardian Alliance Realty #8721582

