
Price Reduction
Address
2552 E Alameda Avenue # 126, Denver, CO
Price
$ 1,250,000
Property Attributes
- MLS#3606355
- TypeCondos
- Listing Status Active
- CountyDENVER
- CityDenver
- NeighborhoodPolo Club
- Zip80209
- StylePatio
- Year Built1978
- Taxes$ 6489
- Price$ 1,250,000
- Bedrooms3
- Full Bathrooms3
- Half Bathrooms1
- Sqr Footage4375
Data Source:
REColorado (MTOMLS)
Property Description
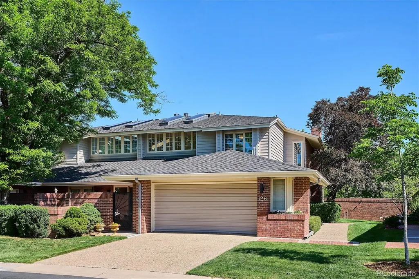
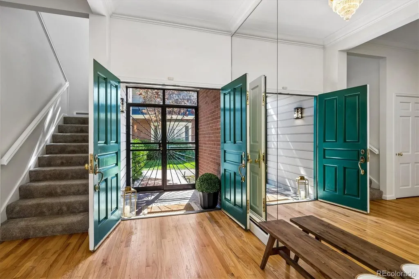
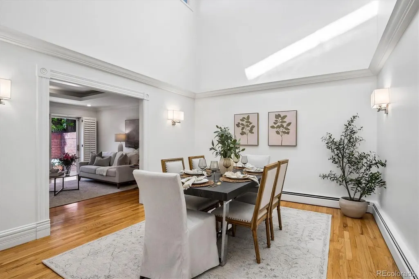
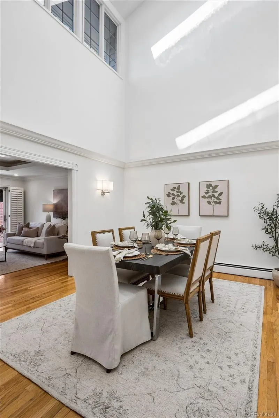
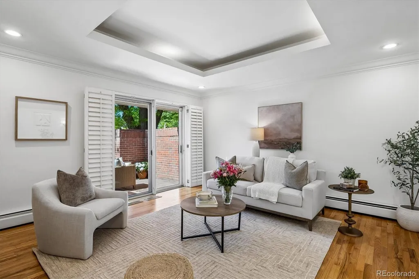
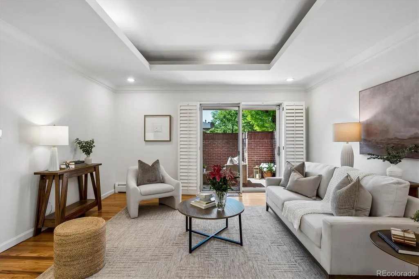
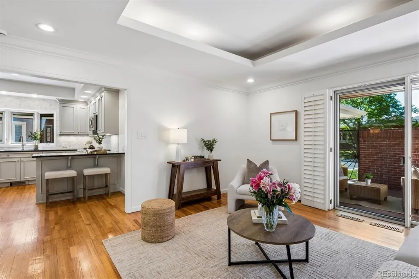
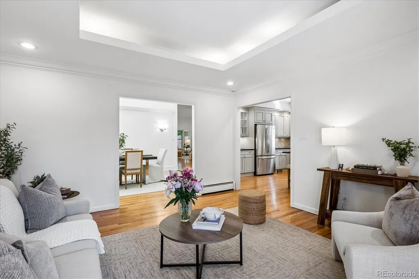
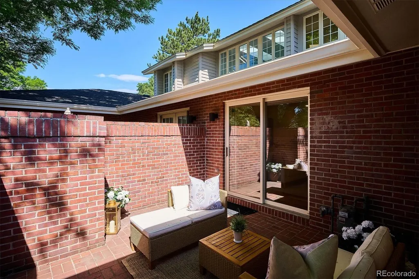
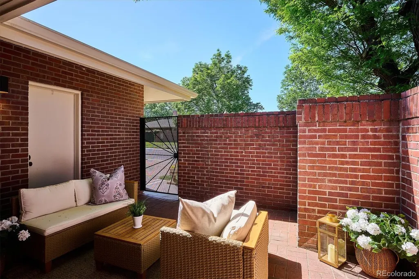
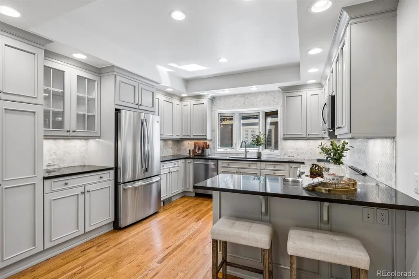
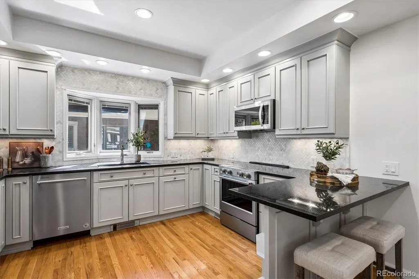
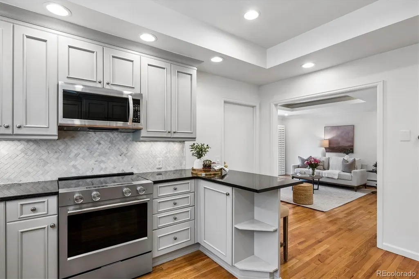
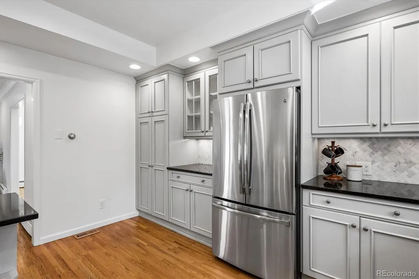
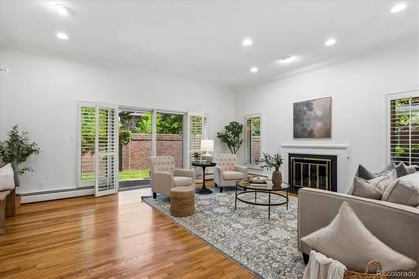
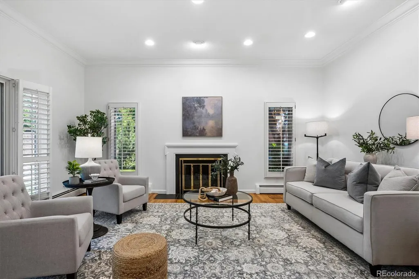
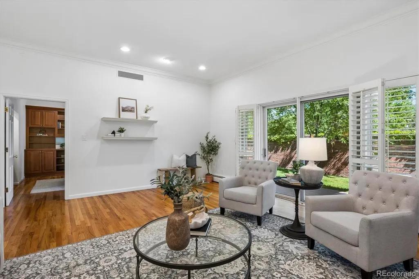
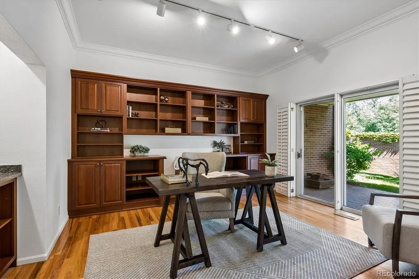
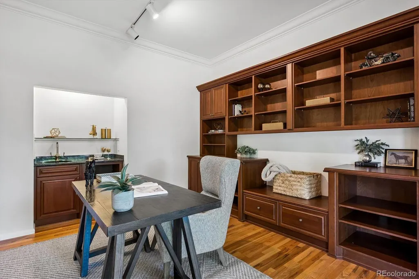
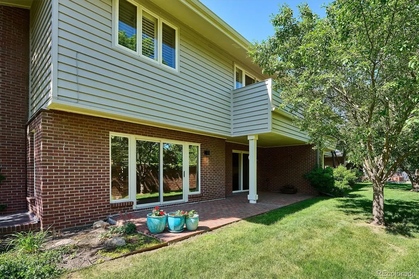
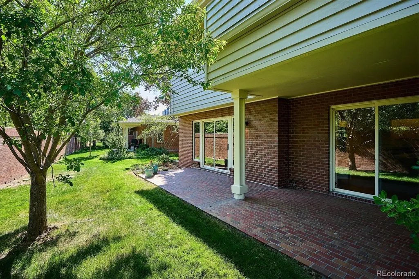
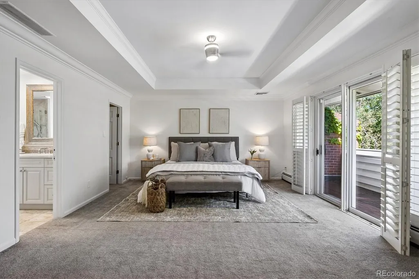
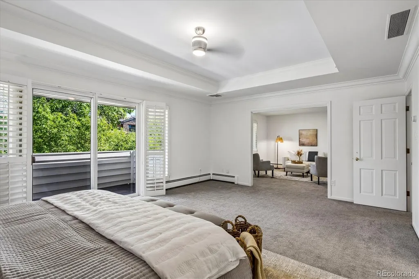
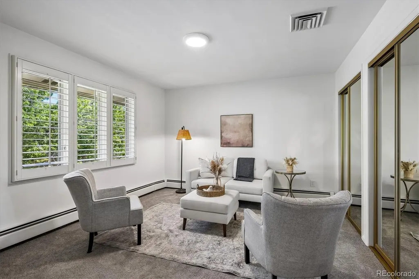
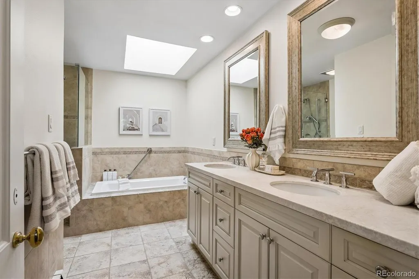
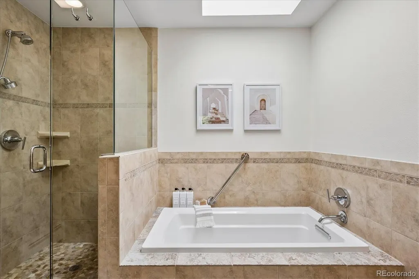
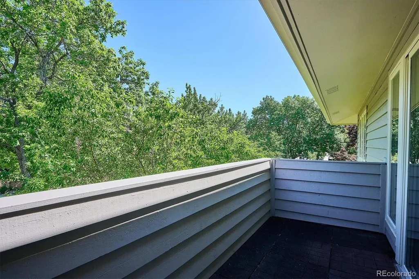
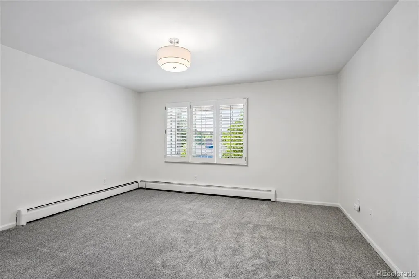
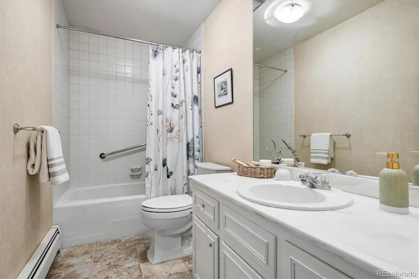
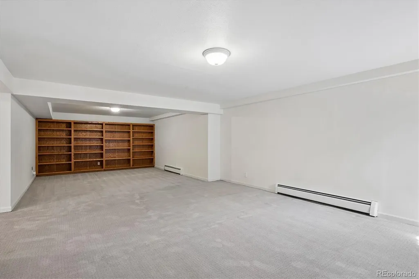
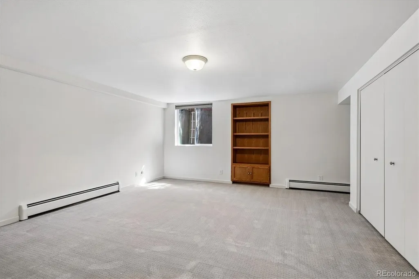
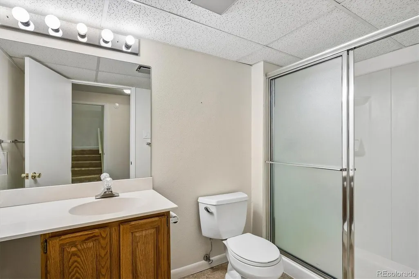
Welcome to one of the sunniest homes in Polo Club North, where privacy, elegance, and effortless living come together in a beautifully refreshed, move-in-ready residence. Bathed in natural light from expansive windows, soaring ceilings, skylights, and coveted southeastern exposure, this exceptional home showcases gleaming hardwood floors and timeless style. Gracious living and dining spaces flow seamlessly into the updated kitchen and inviting family room, creating an ideal setting for everyday living and entertaining. The formal dining room features a dramatic vaulted ceiling, while the spacious living room offers a gas fireplace and opens to a private patio for seamless indoor-outdoor living. A versatile office with built-in bookcases and a wet bar opens to the covered patio, while the family room enjoys access to a second outdoor retreat. Two private patios provide ideal spaces for morning coffee, outdoor dining, or evening gatherings. Fresh designer paint, main-floor laundry, and abundant storage add everyday convenience. Upstairs, the expansive primary suite offers a sitting area, balcony, large walk-in closet, and luxurious five-piece bath. A skylight fills the primary bathroom with natural light, highlighting the soaking tub, separate shower, and dual vanities. A spacious secondary bedroom and full bath complete the upper level. The finished basement provides exceptional flexibility with a large den, space for a guest bedroom, a 3/4 bath, and generous storage. Located within the prestigious gated Polo Club North community, residents enjoy 24-hour security, on-site management, lawn care, snow removal, and exterior maintenance. Community amenities include a clubhouse, indoor pool, fitness center, tennis and pickleball courts, and neighborhood social events. Just minutes from Cherry Creek's premier shopping and dining, this exceptional home offers luxury, comfort, privacy, and convenience in one of Denver's most sought-after communities.
| Elementary School | Middle School | High School |
|---|---|---|
| Cory Elementary School | Merrill Middle School | South High School |
| Price History | |
|---|---|
| 6/5/2026 | Listed $1,425,000 |
| 6/24/2026 | 6$1,350,000 |
| 7/20/2026 | 5$1,295,000 |
| 8/31/2026 | 4$1,250,000 |
General Features
| Sewer | Public Sewer |
|---|---|
| Heating | Baseboard,Hot Water,Natural Gas |
| Cooling | Central Air |
| Roof | Composition |
| Appliances | Dishwasher,Disposal,Dryer,Microwave,Oven,Refrigerator,Washer,Wine Cooler |
| Zoning | R-X |
| HOA Fee | 1883.07 |
| Garage Spaces | 2 |
| Association Fee Includes | Reserves,Insurance,Road Maintenance,Security,Snow Removal |
| Patio/Porch Features | Covered,Patio |
| Pool Features | Indoor |
| Security Features | 24 Hour Security,Carbon Monoxide Detector(s),Radon Detector,Security Entrance,Security Guard,Smoke Detector(s) |
| Construction Materials | Brick,Frame |
| Exclusions | EXCLUSIONS: Owner's personal property and staging items. INCLUSIONS: All kitchen appliances,basement wine refrigerator,washer,dryer,basement refrigerator. |
| Pets Allowed | Cats OK,Dogs OK |
| Year Built | 1978 |
| Levels | Two |
| Unit Number | 126 |
| Property Subtype | Condominium |
| Tax Year | 2024 |
| Ownership | Individual |
| Building Name | Polo Club |
| Assoc Fee Paid Per | Monthly |
| County | Denver |
| Property Type | Residential |
| Association Amenities | Clubhouse,Fitness Center,Gated,On Site Management,Pond Seasonal,Pool,Security,Spa/Hot Tub,Tennis Court(s) |
| HOA | Yes |
| Attached Garage | Yes |
| Subdivision Name | Polo Club |
| Facing Direction | East |
| Full Baths | 2 |
| Status | Active |
| Directions | After the guard gate,turn left,home will be on your left. |
| High School | South |
| City | Denver |
| Association Name | CAP Management |
| Senior Community Y/N | No |
| High School District | Denver 1 |
| Listing Terms | Cash,Conventional,VA Loan |
| Elementary School | Cory |
| Tax Annual Amount | 6489 |
| Middle/Junior High School | Merrill |
| Property Condition | Updated/Remodeled |
| Virtual Tour | https://listings.mediamaxphotography.com/2552-E-Alameda-Ave-3 |
| Structure Type | Patio |
| Standard Status | Active |
| Occupancy Type | Owner |
| Middle/Junior School District | Denver 1 |
| Elementary School District | Denver 1 |
Interior Features
| Interior Amenities | Built-in Features,Ceiling Fan(s),Eat-in Kitchen,Entrance Foyer,Five Piece Bath,High Ceilings,Open Floorplan,Primary Suite,Radon Mitigation System,Vaulted Ceiling(s),Walk-In Closet(s),Wet Bar |
|---|---|
| Basement | Finished,Full |
| Flooring | Carpet,Tile,Wood |
| Total Fireplaces | 1 |
| Fireplace Features | Gas Log,Living Room |
| Common Walls | 1 Common Wall |
| Basement (Y/N) | Yes |
| Window Features | Double Pane Windows,Skylight(s),Window Coverings |
| Above Grade Finished Area | 2808 |
| Half Baths | 1 |
| 3/4 Baths | 1 |
| Laundry Features | Sink |
| Total Bedrooms | 3 |
| Below Grade Finished Area | 940 |
| Entry Level | 1 |
| Main Level Bathrooms | 1 |
| Total Baths | 4 |
Exterior Features
| Exterior Amenities | Balcony,Garden,Tennis Court(s) |
|---|---|
| Lot Features | Landscaped,Master Planned,Sprinklers In Front,Sprinklers In Rear |
| Water Source | Public |
| Total Parking | 2 |
| Building Area Total | 4375 |
Amenities
- Foreclosure
- Views
- Short Sale
- New Construction
- Adult 55+
- Lease To Own
- No HOA Fees
- Furnished
- Pets
- Primary On Main
- Air Conditioning
- Seller Finance
- Green
- Fixer Upper
- Horse
- Golf
- Fireplace
- Deck
- Garage
- Basement
- Pool
Property vs Condos Average in 80209
Price
Taxes
Year Built
Visits


