
Views - Golf Course

Address
7153 S Saint Paul Street, Centennial, CO
Price
$ 735,000
Property Attributes
- MLS#3551645
- TypeSingle Family
- Listing Status Pending
- CountyARAPAHOE
- CityCentennial
- NeighborhoodThe Knolls
- Zip80122
- StyleTraditional
- Year Built1972
- Taxes$ 5056
- Price$ 735,000
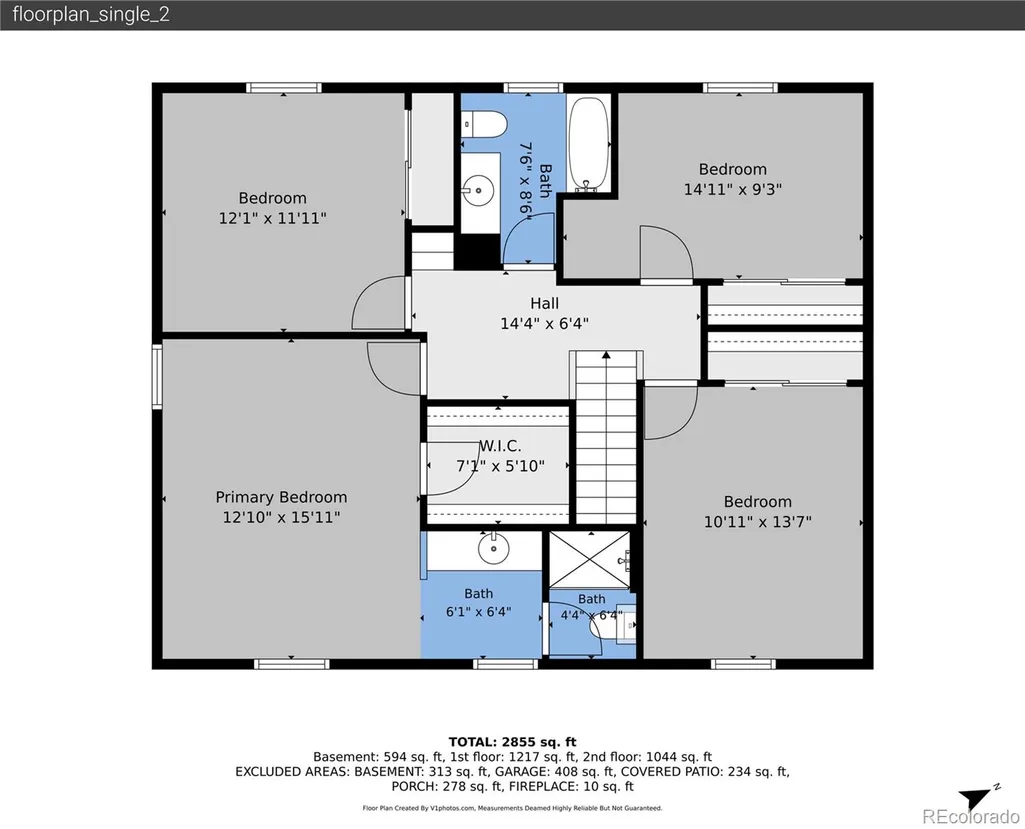
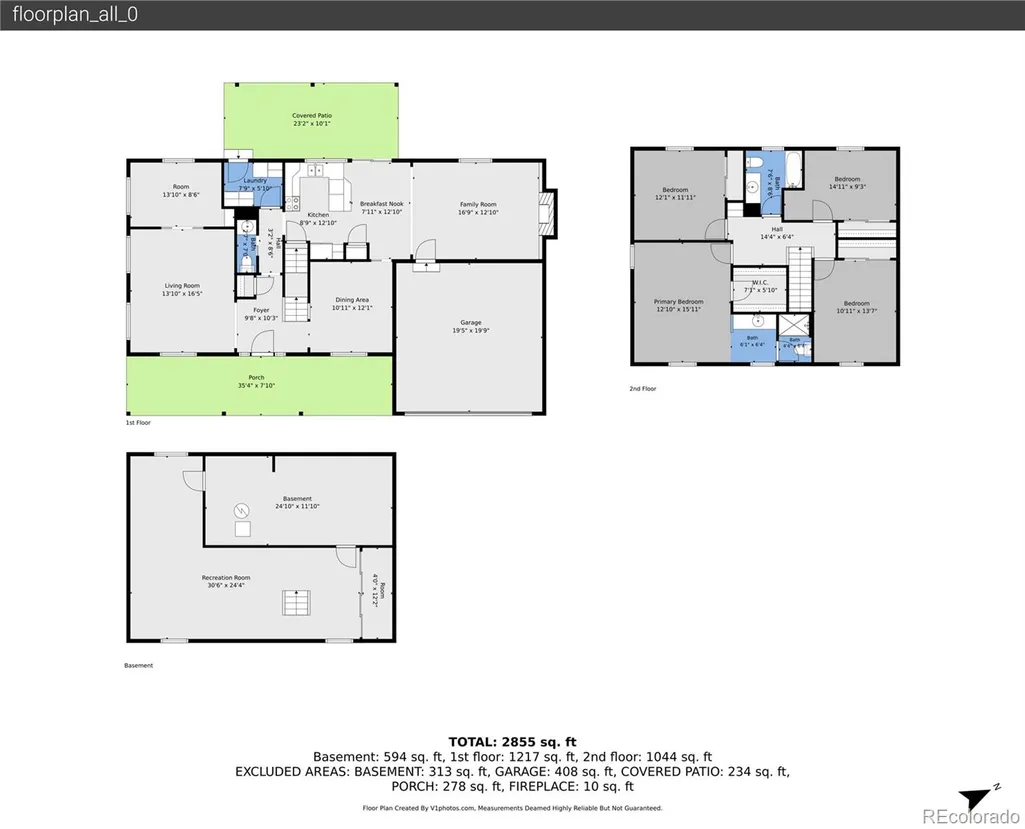
- Bedrooms4
- Full Bathrooms2
- Half Bathrooms1
- Sqr Footage3179
- Lot Size0.25 Acres
Data Source:
REColorado (MTOMLS)
Property Description
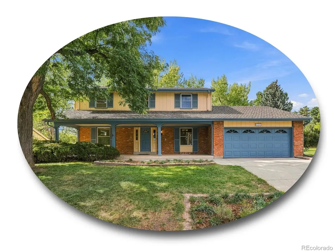
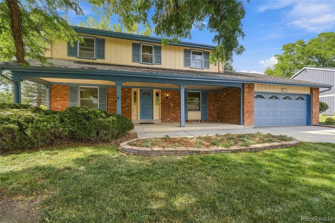
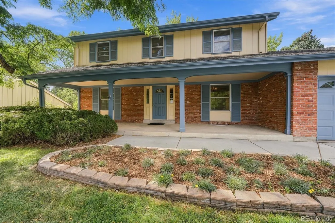
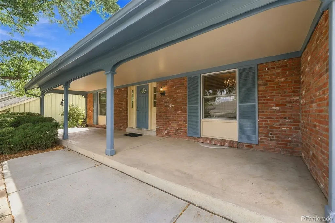
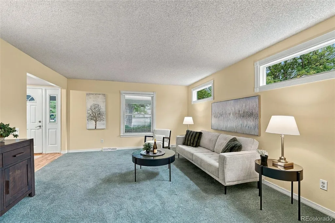
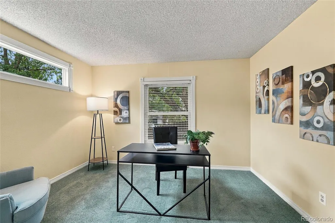
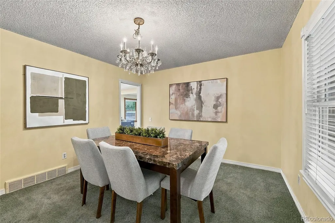
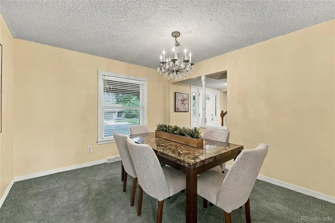
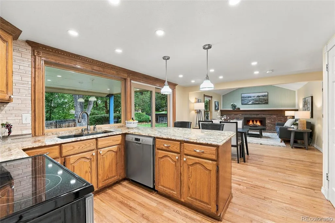
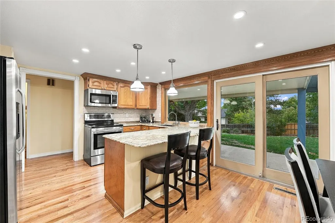
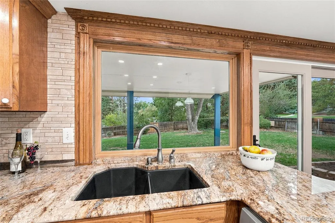
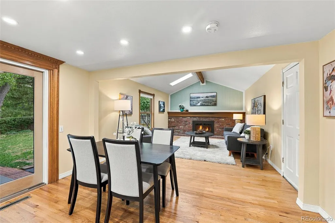
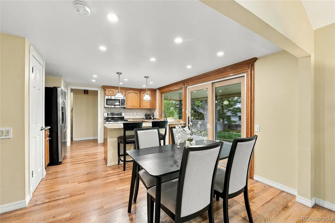
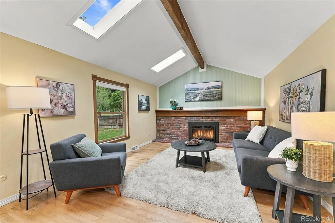
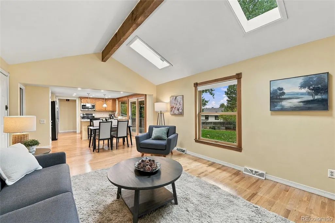
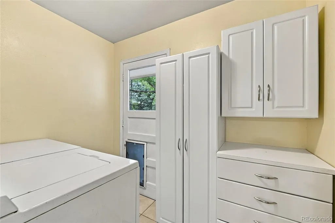
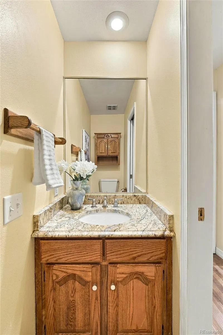
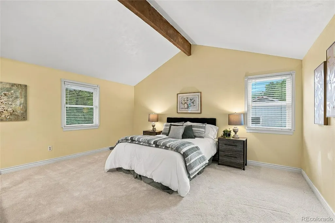
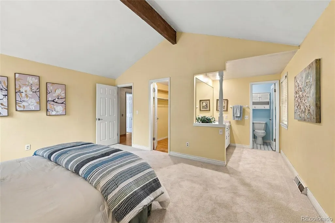
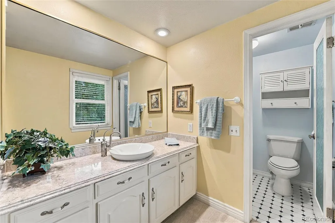
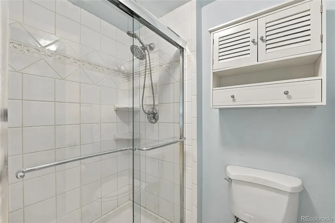
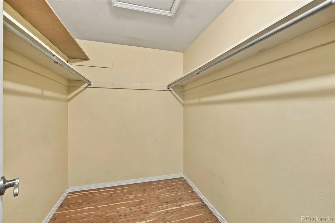
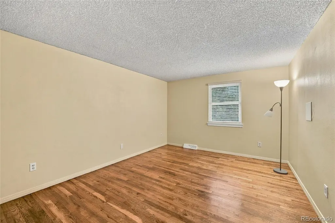
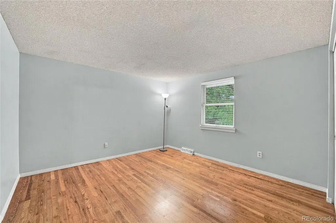
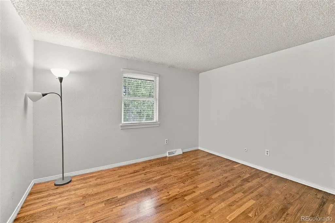
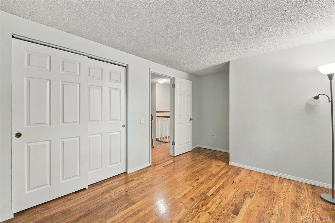
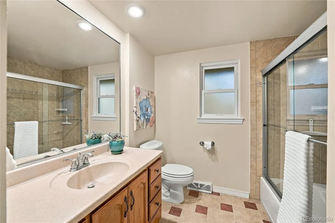
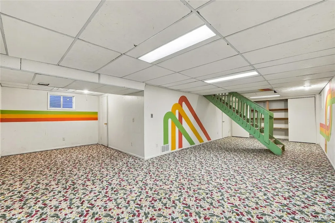
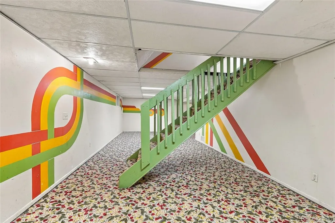
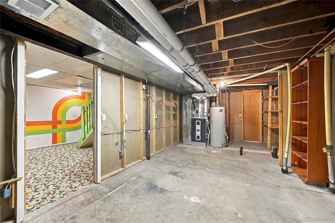
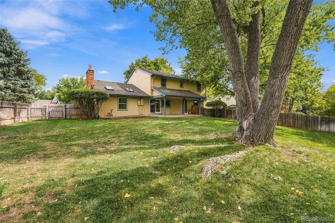
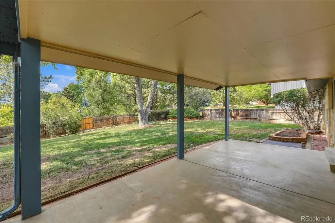
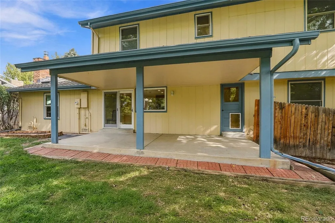
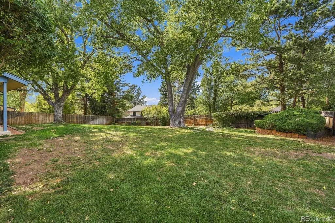
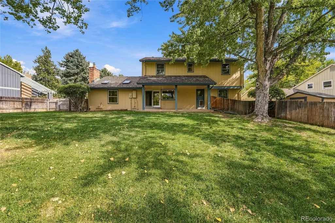
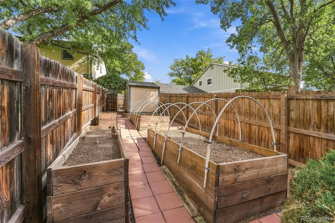
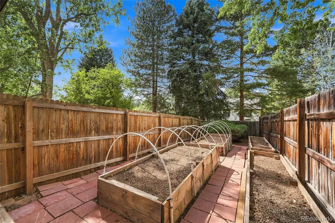
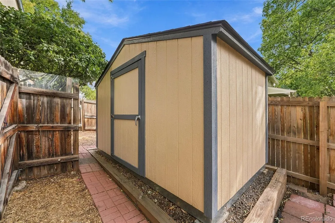
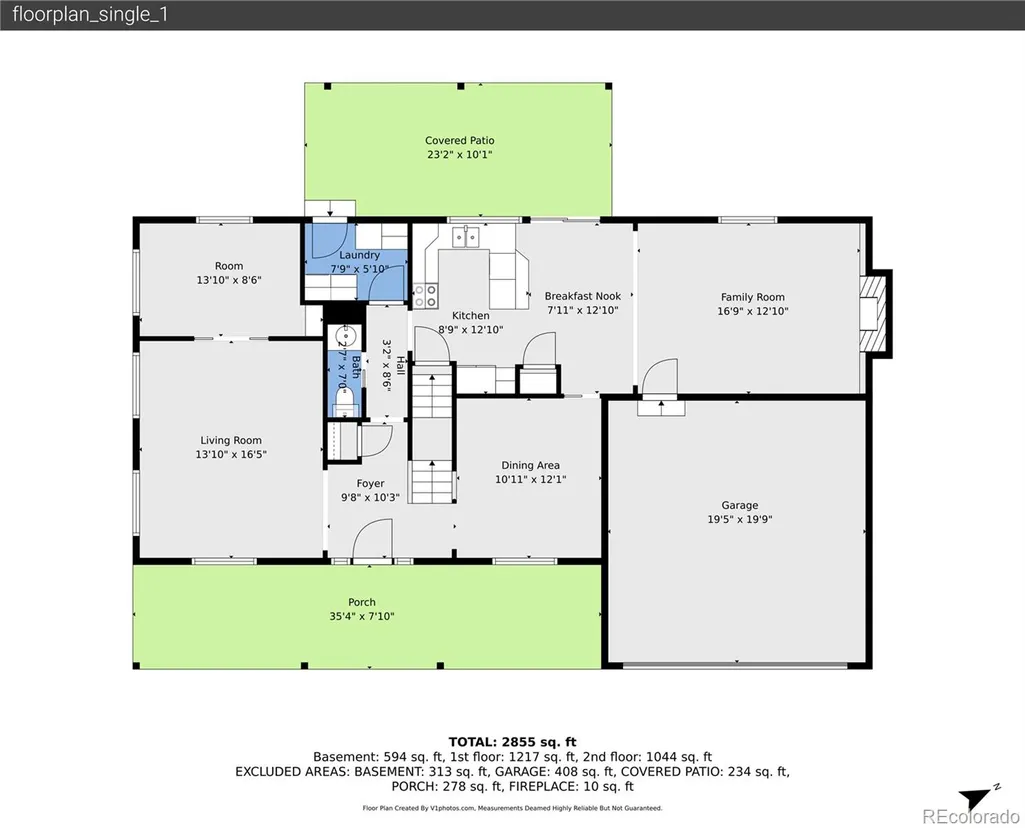
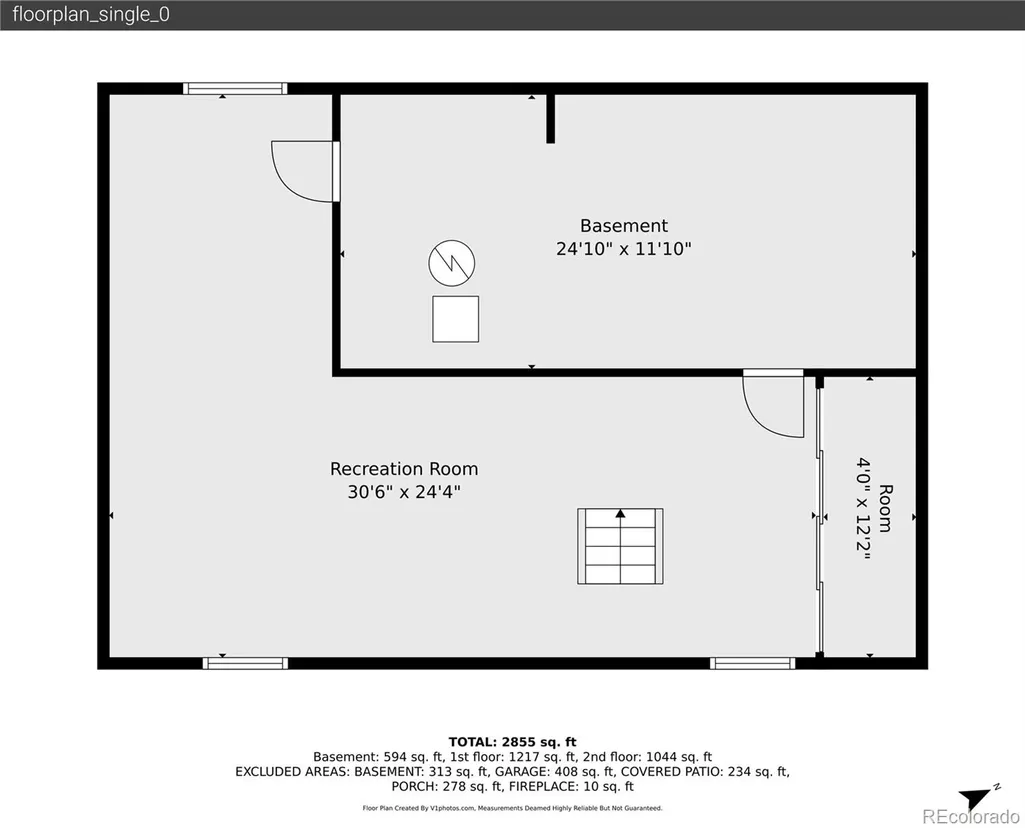
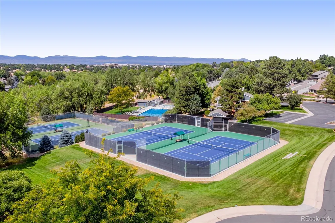
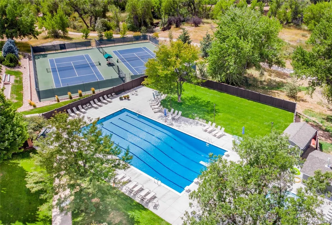
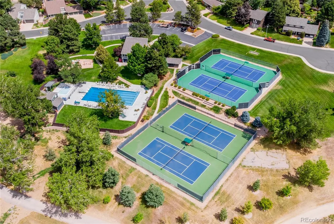
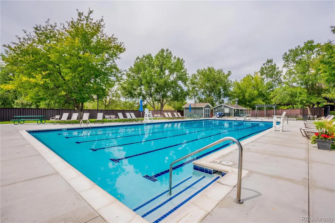
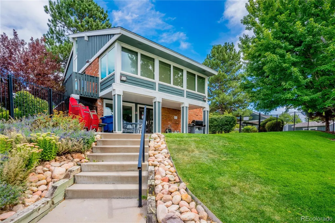
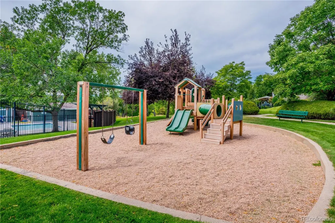
Set in the coveted community of The Knolls, this spacious two-story offers four bedrooms, a versatile floor plan, and an opportunity to create a home tailored to your vision! The main level features an oversized covered front porch, formal living and dining rooms, and a private office set behind charming pocket doors. A spacious family room with a fireplace and vaulted beamed ceiling is set beside the open kitchen, featuring stainless steel appliances, granite countertops, and a large picture window cascading light throughout. A main-level laundry room and half-bath add convenience to everyday living. Upstairs, the primary suite offers vaulted ceilings, brand new carpet and a ¾ en suite bath, while three additional bedrooms feature hardwood floors and share a full bath. An unfinished basement offers abundant storage and future living space, ready to make it your own! The home’s park-like fenced backyard features mature trees and an incredible organic vegetable garden, while an oversized covered patio offers serene mountain views. Notable improvements to this well-maintained home include Marvin windows, roof and gutters, high-efficiency HVAC, updated electrical panel, whole-home insulation, refinished hardwood floors, driveway, and sewer improvements. Ideally located just a short stroll from The Knolls clubhouse, pool, park, and sport courts, with The Streets at SouthGlenn, Fiddler’s Green, and South Suburban Golf Course all minutes from home. An excellent opportunity to make your mark in one of Centennial’s most sought-after neighborhoods!
| Elementary School | Middle School | High School |
|---|---|---|
| Sandburg Elementary School | Newton Middle School | Arapahoe High School |
| Price History | |
|---|---|
| 9/17/2026 | Listed $735,000 |
General Features
| Sewer | Public Sewer |
|---|---|
| Heating | Forced Air,Natural Gas |
| Cooling | Attic Fan,Central Air |
| Utilities | Cable Available,Electricity Available,Electricity Connected,Internet Access (Wired),Natural Gas Connected,Phone Available,Phone Connected |
| Possession | Closing/DOD |
| Roof | Composition |
| Appliances | Dishwasher,Disposal,Dryer,Refrigerator,Self Cleaning Oven,Washer |
| HOA Fee | 130 |
| Garage Spaces | 2 |
| Patio/Porch Features | Covered,Front Porch,Patio |
| Architectural Style | Traditional |
| Security Features | Carbon Monoxide Detector(s),Smoke Detector(s) |
| Construction Materials | Brick,Wood Siding |
| Exclusions | Sellers' personal property and staging items |
| Year Built | 1972 |
| View | Mountain(s) |
| Levels | Two |
| Property Subtype | Single Family Residence |
| Tax Year | 2025 |
| Ownership | Corporation/Trust |
| Assoc Fee Paid Per | Monthly |
| County | Arapahoe |
| Property Type | Residential |
| Association Amenities | Clubhouse,Pool,Tennis Court(s),Trail(s) |
| HOA | Yes |
| Attached Garage | Yes |
| Contingency | None Known |
| Subdivision Name | The Knolls |
| Full Baths | 1 |
| Status | Pending |
| High School | Arapahoe |
| City | Centennial |
| Association Name | The Knolls HOA |
| Senior Community Y/N | No |
| High School District | Littleton 6 |
| Lot Size Units | Square Feet |
| Lot Size Square Feet | 11064 |
| Listing Terms | Cash,Conventional,FHA,VA Loan |
| Elementary School | Sandburg |
| Tax Annual Amount | 5056 |
| Middle/Junior High School | Newton |
| Virtual Tour | https://v1tours.com/listing/65724/ |
| Structure Type | House |
| Standard Status | Active Under Contract |
| Middle/Junior School District | Littleton 6 |
| Elementary School District | Littleton 6 |
Interior Features
| Interior Amenities | Built-in Features,Ceiling Fan(s),Entrance Foyer,Granite Counters,Pantry,Primary Suite,Smoke Free,Vaulted Ceiling(s),Walk-In Closet(s) |
|---|---|
| Basement | Full,Interior Entry,Unfinished |
| Flooring | Carpet,Wood |
| Total Fireplaces | 1 |
| Fireplace Features | Family Room,Gas |
| Basement (Y/N) | Yes |
| Window Features | Double Pane Windows,Skylight(s) |
| Above Grade Finished Area | 2240 |
| Half Baths | 1 |
| 3/4 Baths | 1 |
| Laundry Features | In Unit |
| Total Bedrooms | 4 |
| Main Level Bathrooms | 1 |
| Total Baths | 3 |
Exterior Features
| Exterior Amenities | Garden,Lighting,Private Yard,Rain Gutters |
|---|---|
| Fencing | Full |
| Parking Features | Concrete,Storage |
| Lot Features | Landscaped,Sprinklers In Front,Sprinklers In Rear |
| Water Source | Public |
| Total Parking | 2 |
| Lot Size Area | 11064 |
| Foundation Details | Concrete Perimeter,Slab |
| Building Area Total | 3179 |
| Lot Size Acres | 0.25 |
| Road Surface Type | Paved |
| Road Frontage Type | Public |
| Road Responsibility | Public Maintained Road |
Amenities
- Foreclosure
- Views
- Short Sale
- New Construction
- Adult 55+
- Lease To Own
- No HOA Fees
- Furnished
- Primary On Main
- Air Conditioning
- Seller Finance
- Green
- Fixer Upper
- Horse
- Golf
- Fireplace
- Deck
- Garage
- Basement
- Pool
Property vs Single Family Average in 80122
Price
Taxes
Year Built
Visits


