

Address
4112 E Weaver Place, Centennial, CO
Price
$ 650,000
Property Attributes
- MLS#3507648
- TypeSingle Family
- Listing Status Coming Soon
- CountyARAPAHOE
- CityCentennial
- NeighborhoodRidgeview Hills
- Zip80121
- StyleTraditional
- Year Built1972
- Taxes$ 4380
- Price$ 650,000
- Bedrooms3
- Full Bathrooms3
- Half Bathrooms0
- Sqr Footage2721
- Lot Size0.25 Acres
Data Source:
REColorado (MTOMLS)
Property Description
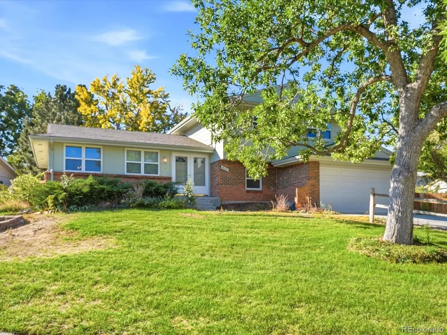
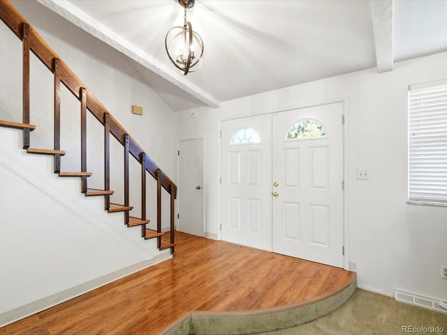
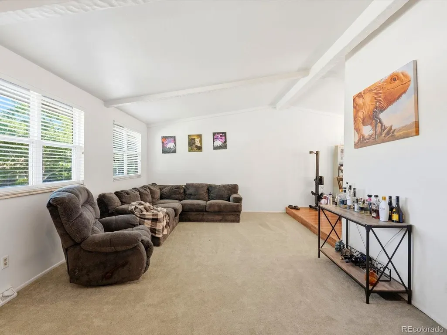
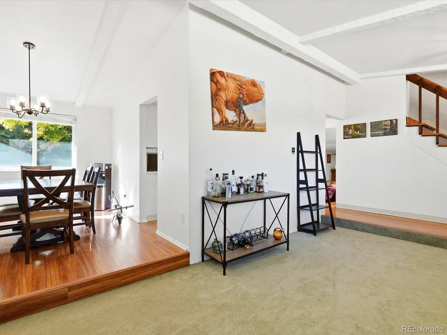
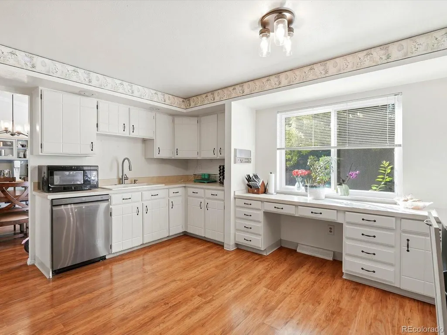
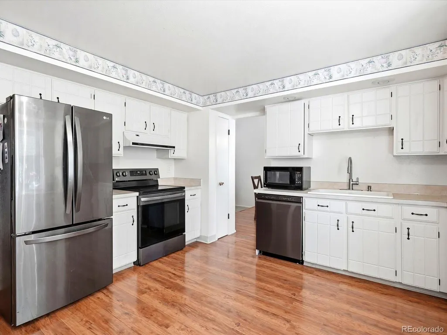
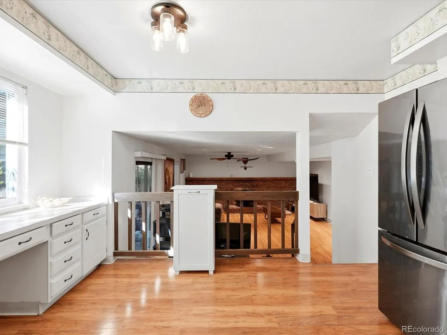
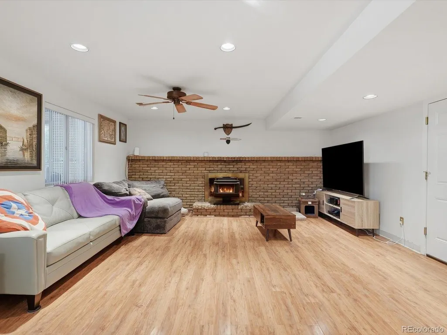
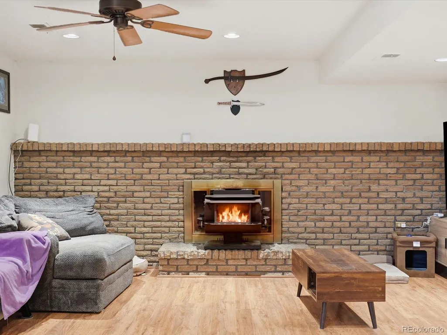
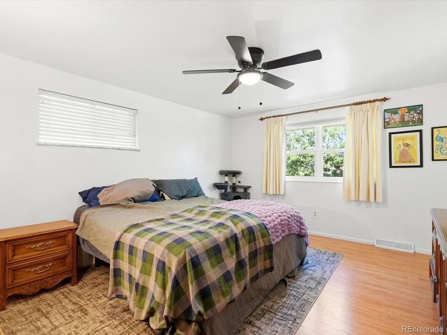
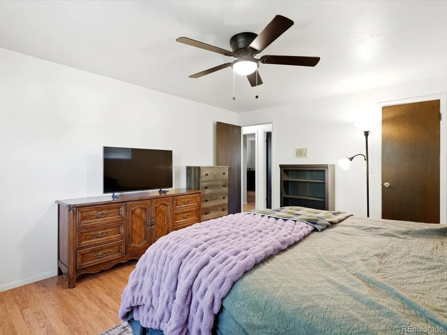
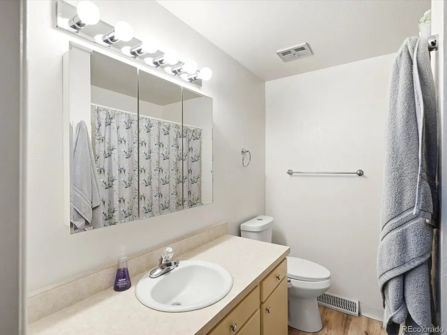
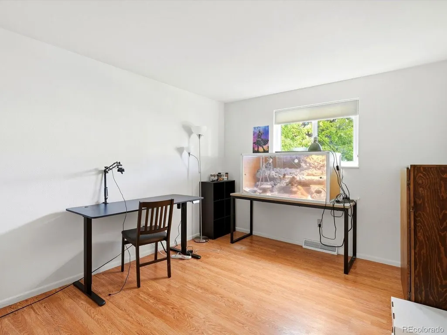
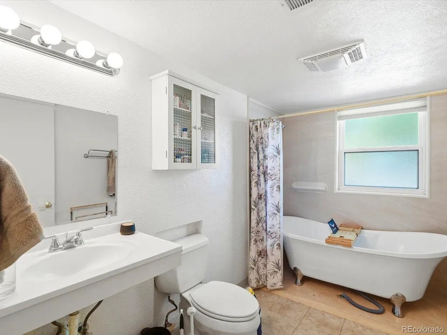
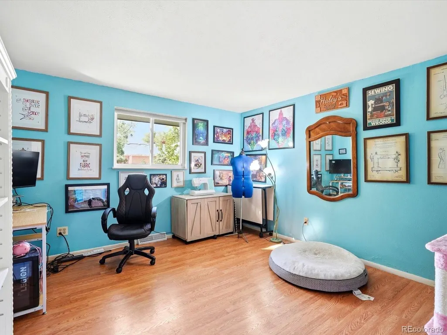
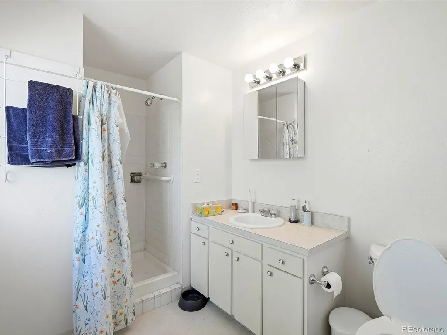
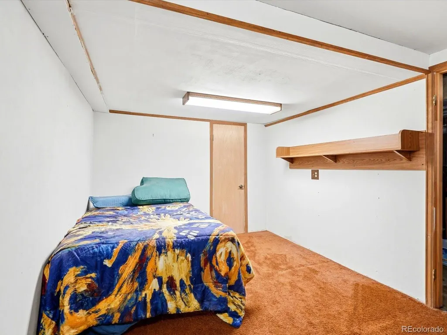
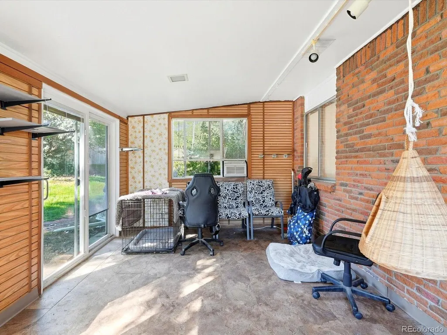
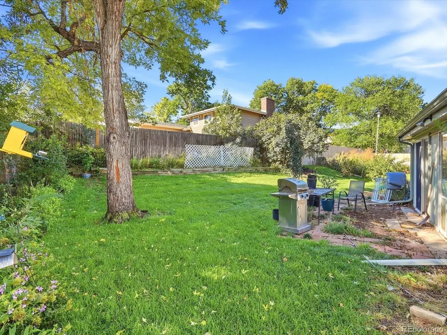
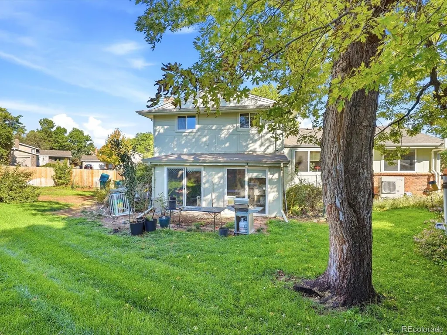
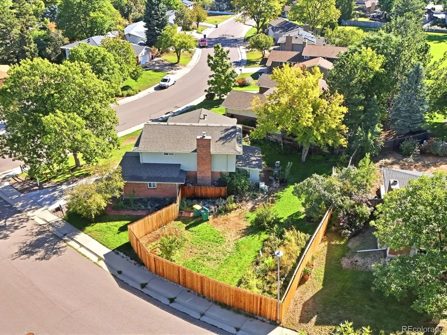
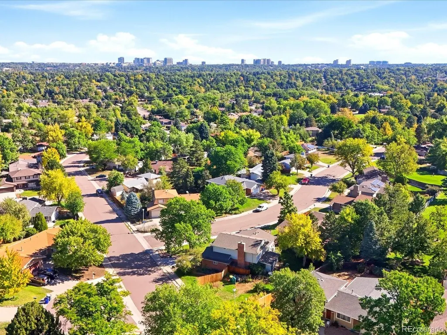
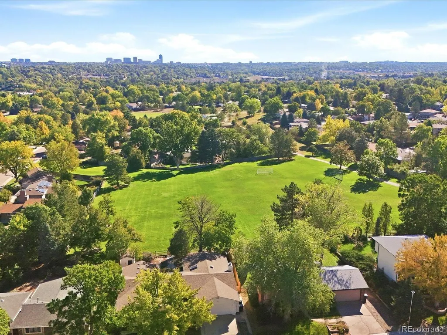
Ask About The Lender Incentives On This House Worth Up To $13,300!! Set on a generous 1/4-acre corner lot, 4112 E Weaver Place offers a blend of comfort, space, and thoughtful updates. Abundant natural light fills the main level, where vaulted ceilings, hardwood floors, and an inviting layout create an effortless flow between the living, dining, and kitchen areas. The kitchen features ample cabinetry and stainless steel appliances, opening to the lower-level family room with a striking wood-burning fireplace. A nearby bathroom has been refreshed with a brand-new bathtub and toilet. From the family room, step into the enclosed sunroom, adding approximately 200 square feet of versatile living space and providing a seamless connection to the home's exceptionally large, fully fenced backyard. Upstairs, the primary suite features hardwood floors, a walk-in closet, and a private ensuite bathroom, along with two additional bedrooms and a full bathroom. The basement adds even more flexibility with a bonus room and laundry area, plus additional unfinished storage space. Significant recent improvements include a brand-new furnace and air conditioning system, a 2023 roof with Class 4 shingles and gutters, 2024 stove and dishwasher, and sewer line replacement in 2019. The home also features a two-car garage for added convenience. Ideally positioned near The Streets at SouthGlenn, this home offers convenient access to shopping, dining, entertainment, parks, trails, and I-25, with the Denver Tech Center just minutes away. Located within award-winning Littleton Public Schools, this is a rare opportunity to enjoy a spacious corner lot in one of Littleton's most convenient settings.
| Elementary School | Middle School | High School |
|---|---|---|
| Lois Lenski Elementary School | Newton Middle School | Littleton High School |
| Price History | |
|---|---|
| 9/24/2026 | Listed $650,000 |
General Features
| Sewer | Public Sewer |
|---|---|
| Heating | Forced Air |
| Cooling | Central Air |
| Utilities | Electricity Available,Electricity Connected,Natural Gas Available |
| Possession | Closing/DOD |
| Roof | Composition |
| Appliances | Dishwasher,Disposal,Dryer,Microwave,Oven,Range,Refrigerator,Washer |
| Garage Spaces | 2 |
| Patio/Porch Features | Patio |
| Architectural Style | Traditional |
| Security Features | Carbon Monoxide Detector(s),Smoke Detector(s) |
| Construction Materials | Brick,Frame |
| Exclusions | Seller(s) personal property |
| Year Built | 1972 |
| Levels | Tri-Level |
| Property Subtype | Single Family Residence |
| Tax Year | 2025 |
| Ownership | Individual |
| County | Arapahoe |
| Property Type | Residential |
| HOA | No |
| Attached Garage | Yes |
| Subdivision Name | Ridgeview Hills |
| Full Baths | 2 |
| Status | Coming Soon |
| High School | Littleton |
| City | Centennial |
| Senior Community Y/N | No |
| High School District | Littleton 6 |
| Lot Size Units | Acres |
| Lot Size Square Feet | 10890 |
| Listing Terms | Cash,Conventional,FHA,VA Loan |
| Elementary School | Lois Lenski |
| Tax Annual Amount | 4380 |
| Middle/Junior High School | Newton |
| Structure Type | House |
| Standard Status | Coming Soon |
| Occupancy Type | Owner |
| Middle/Junior School District | Littleton 6 |
| Elementary School District | Littleton 6 |
Interior Features
| Interior Amenities | Ceiling Fan(s),Eat-in Kitchen,Entrance Foyer,Open Floorplan,Primary Suite,Smoke Free,Vaulted Ceiling(s),Walk-In Closet(s) |
|---|---|
| Basement | Finished,Partial |
| Flooring | Carpet,Laminate,Tile,Wood |
| Total Fireplaces | 1 |
| Fireplace Features | Family Room,Wood Burning Stove |
| Basement (Y/N) | Yes |
| Window Features | Double Pane Windows,Window Coverings |
| Above Grade Finished Area | 2024 |
| 3/4 Baths | 1 |
| Total Bedrooms | 3 |
| Total Baths | 3 |
Exterior Features
| Exterior Amenities | Garden,Private Yard,Rain Gutters |
|---|---|
| Fencing | Full |
| Lot Features | Corner Lot,Sprinklers In Front,Sprinklers In Rear |
| Water Source | Public |
| Total Parking | 2 |
| Lot Size Area | 0.25 |
| Building Area Total | 2721 |
| Lot Size Acres | 0.25 |
| Road Frontage Type | Public |
| Road Responsibility | Public Maintained Road |
Amenities
- Foreclosure
- Views
- Short Sale
- New Construction
- Adult 55+
- Lease To Own
- No HOA Fees
- Furnished
- Primary On Main
- Air Conditioning
- Seller Finance
- Green
- Fixer Upper
- Horse
- Golf
- Fireplace
- Deck
- Garage
- Basement
- Pool
Property vs Single Family Average in 80121
Price
Taxes
Year Built
 The content relating to real estate for sale in this Web site comes in part from the Internet Data eXchange (IDX) program of METROLIST, INC., DBA RECOLORADO©. Real estate listings held by brokers other than Luxe Haven Realty LLC are marked with the IDX Logo. This information is being provided for the consumers' personal, non-commercial use and may not be used for any other purpose. All information subject to change and should be independently verified. September 26, 2026 8:08 PM UTCd

