
Views
Address
12808 Newport Way, Thornton, CO
Price
$ 565,000
Property Attributes
- MLS#3505279
- TypeSingle Family
- Listing Status Pending
- CountyADAMS
- CityThornton
- NeighborhoodQuebec Run
- Zip80602
- StyleContemporary
- Year Built2005
- Taxes$ 3865
- Price$ 565,000
- Bedrooms3
- Full Bathrooms2
- Half Bathrooms1
- Sqr Footage3112
- Lot Size0.14 Acres
Data Source:
REColorado (MTOMLS)
Property Description
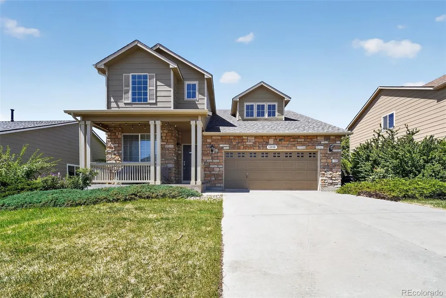
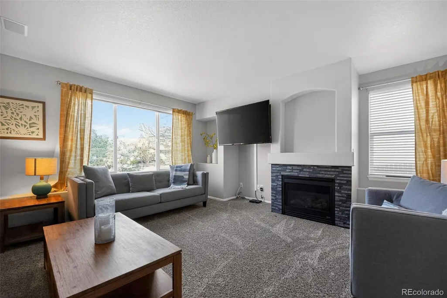
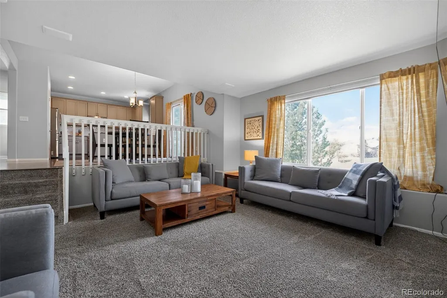
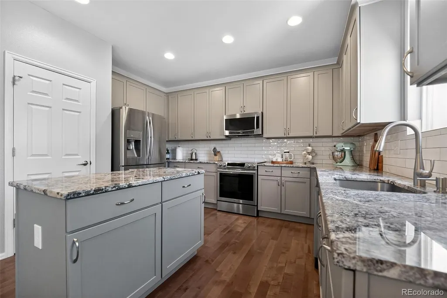
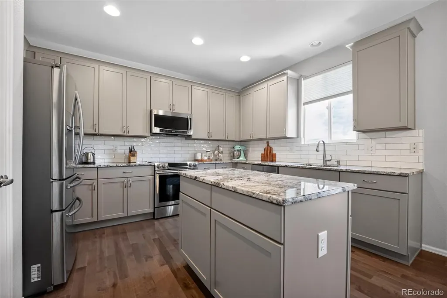
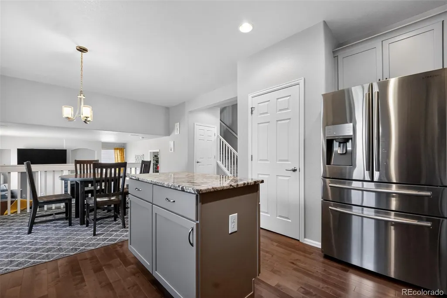
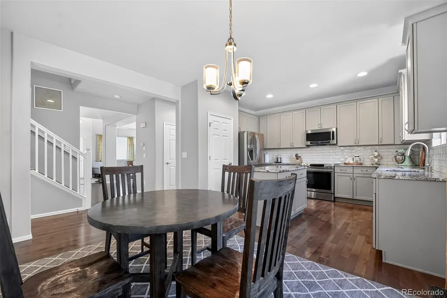
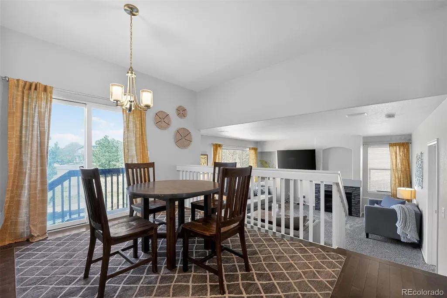
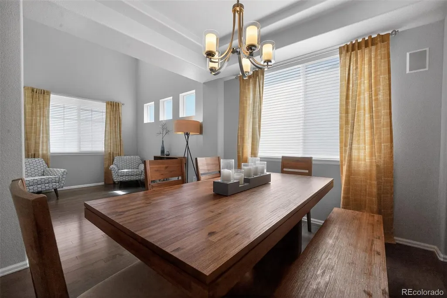
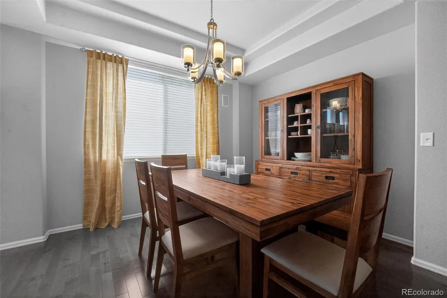
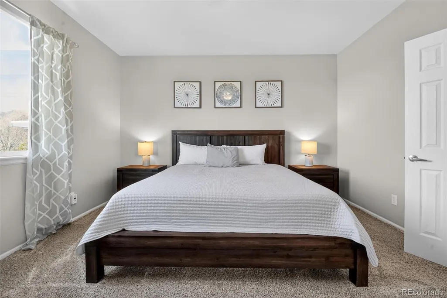
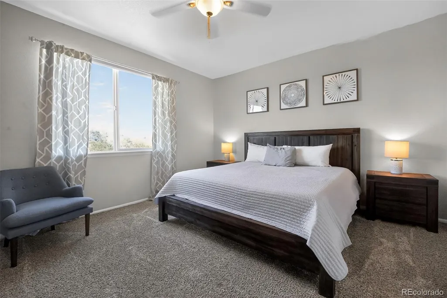
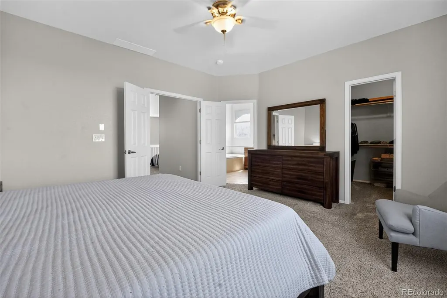
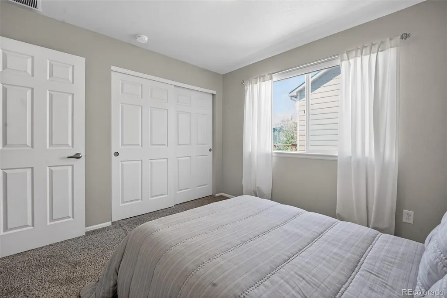
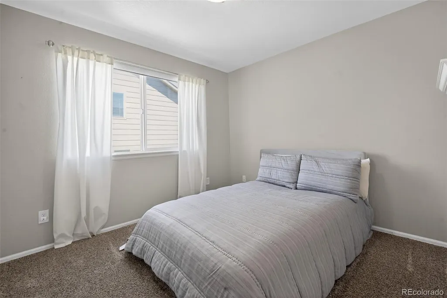
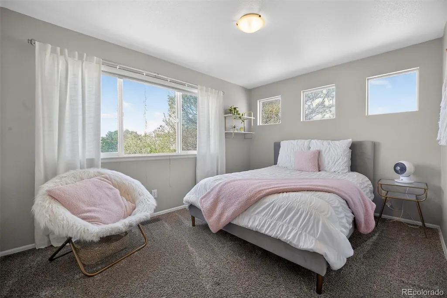
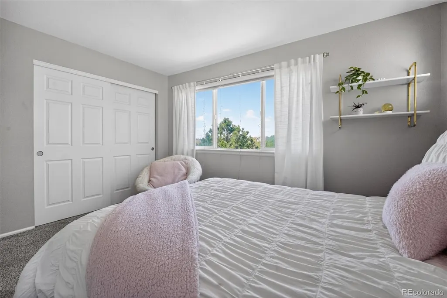
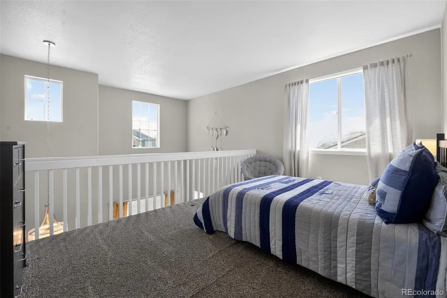
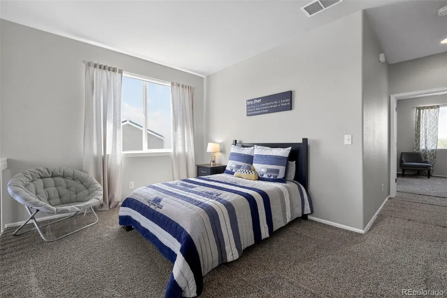
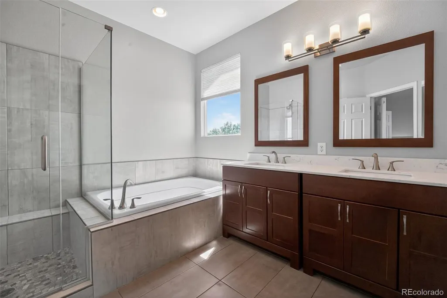
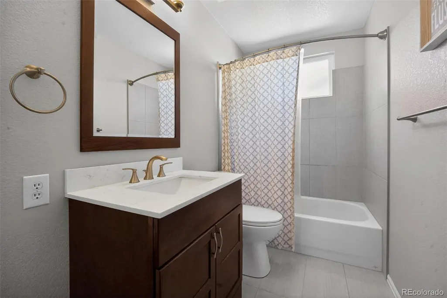
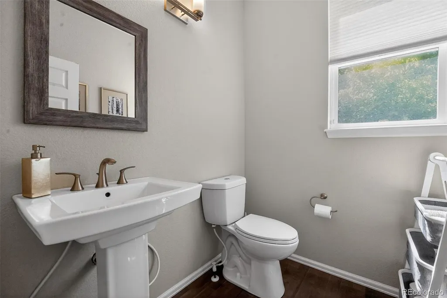
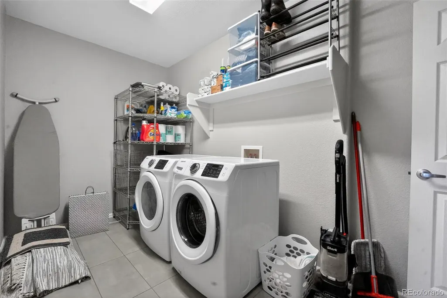
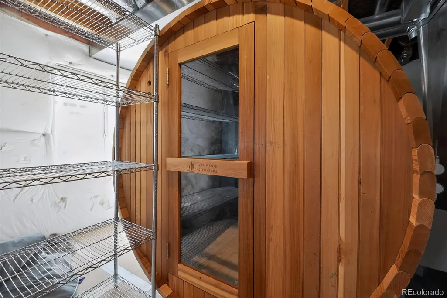
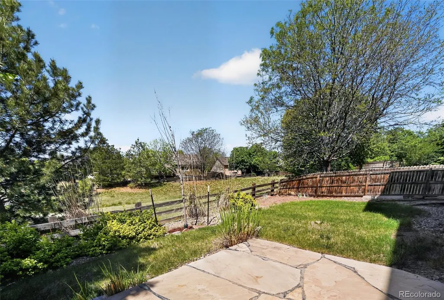
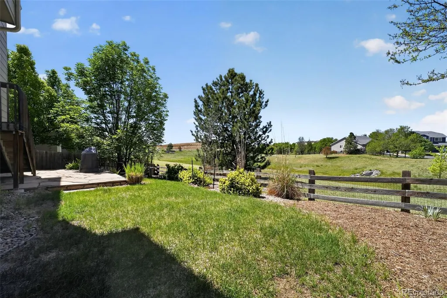
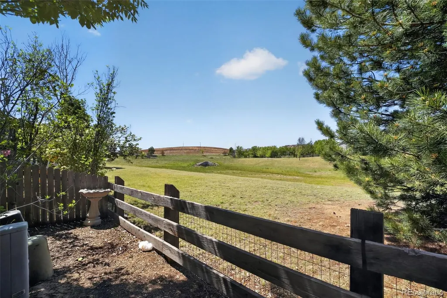
Welcome to this beautifully maintained home in the highly sought-after Quebec Riverdale community, perfectly situated with open space directly behind the property for added privacy and peaceful views. Offering a spacious and functional layout, this home is designed for both comfortable everyday living and effortless entertaining. The inviting living and dining areas provide the perfect setting for quiet evenings or special gatherings. The kitchen features granite countertops, a center island, stainless steel appliances, and a sunny eating area that overlooks the cozy lower-level family room. A convenient powder room and spacious laundry room complete the main level. Upstairs, you’ll find three bedrooms plus a versatile loft space ideal for a home office, playroom, or potential non-conforming fourth bedroom. The generous primary suite includes a walk-in closet and a luxurious five-piece ensuite bath. Two additional bedrooms and a full bathroom provide plenty of room for family or guests. The unfinished basement offers excellent potential for future expansion, including space for an additional bedroom and bathroom. Recent major updates provide peace of mind, including a newer roof, furnace, and water heater (2026). Additional highlights include an indoor dry sauna, radon mitigation system, and the rare advantage of backing directly to open space for enhanced outdoor enjoyment and privacy.
| Elementary School | Middle School | High School |
|---|---|---|
| West Ridge Elementary School | Roger Quist Middle School | Riverdale Ridge High School |
| Price History | |
|---|---|
| 4/8/2026 | Listed $650,000 |
| 4/9/2026 | 1$645,000 |
| 4/13/2026 | 1$640,000 |
| 4/16/2026 | 1$637,000 |
| 4/20/2026 | 2$630,000 |
| 4/22/2026 | 1$624,000 |
| 5/1/2026 | 1$618,000 |
| 5/4/2026 | 2$610,000 |
| 5/20/2026 | 1$605,000 |
| 6/12/2026 | 2$598,000 |
| 7/9/2026 | 3$585,000 |
| 7/15/2026 | 2$575,000 |
| 8/13/2026 | 2$565,000 |
General Features
| Sewer | Public Sewer |
|---|---|
| Heating | Forced Air,Natural Gas |
| Cooling | Central Air |
| Utilities | Cable Available |
| Possession | Closing/DOD |
| Roof | Shingle |
| Appliances | Dishwasher,Dryer,Gas Water Heater,Microwave,Oven,Range,Refrigerator,Washer |
| HOA Fee | 99 |
| Garage Spaces | 2 |
| Association Fee Includes | Trash |
| Patio/Porch Features | Patio |
| Architectural Style | Contemporary |
| Security Features | Smoke Detector(s) |
| Construction Materials | Cement Siding,Frame,Rock |
| Exclusions | All personal property |
| Pets Allowed | Yes |
| Year Built | 2005 |
| Levels | Two |
| Property Subtype | Single Family Residence |
| Tax Year | 2025 |
| Ownership | Individual |
| Assoc Fee Paid Per | Monthly |
| County | Adams |
| Property Type | Residential |
| HOA | Yes |
| Attached Garage | Yes |
| Contingency | None Known |
| Subdivision Name | Quebec Run |
| Facing Direction | Northeast |
| Full Baths | 2 |
| Status | Pending |
| Directions | From I-25,take exit 226 for 120th Avenue east. Turn left onto Colorado Boulevard,right onto E 128th Avenue,and left onto Newport Way. |
| High School | Riverdale Ridge |
| City | Thornton |
| Association Name | Quebec Run Homeowners Association |
| Senior Community Y/N | No |
| High School District | School District 27-J |
| Lot Size Units | Acres |
| Lot Size Square Feet | 6098.4 |
| Listing Terms | Cash,Conventional,FHA,VA Loan |
| Elementary School | West Ridge |
| Tax Annual Amount | 3865 |
| Home Warranty Y/N | No |
| Middle/Junior High School | Roger Quist |
| Property Condition | Updated/Remodeled |
| Structure Type | House |
| Standard Status | Active Under Contract |
| Occupancy Type | Owner |
| Middle/Junior School District | School District 27-J |
| Elementary School District | School District 27-J |
Interior Features
| Interior Amenities | Entrance Foyer,Kitchen Island,Primary Suite,Vaulted Ceiling(s),Walk-In Closet(s) |
|---|---|
| Basement | Unfinished |
| Flooring | Carpet,Tile,Wood |
| Total Fireplaces | 1 |
| Fireplace Features | Family Room,Gas,Gas Log |
| Basement (Y/N) | Yes |
| Window Features | Window Coverings |
| Above Grade Finished Area | 2337 |
| Half Baths | 1 |
| Total Bedrooms | 3 |
| Main Level Bathrooms | 1 |
| Total Baths | 3 |
Exterior Features
| Fencing | Full |
|---|---|
| Lot Features | Open Space,Sprinklers In Front,Sprinklers In Rear |
| Water Source | Public |
| Total Parking | 3 |
| Lot Size Area | 0.14 |
| Building Area Total | 3112 |
| Lot Size Acres | 0.14 |
| Road Surface Type | Paved |
Amenities
- Foreclosure
- Views
- Short Sale
- New Construction
- Adult 55+
- Lease To Own
- No HOA Fees
- Furnished
- Primary On Main
- Air Conditioning
- Seller Finance
- Green
- Fixer Upper
- Horse
- Golf
- Fireplace
- Deck
- Garage
- Basement
- Pool
Property vs Single Family Average in 80602
Price
Taxes
Year Built
Visits
In The Neighborhood
Lease to Own
Thornton
$ 579,000
- Type
- Single Family
- Size
- 3,112 SqFt
- Rooms
- 3 Beds + 2.5 Baths
 Keller Williams DTC #2670648

