
Price Reduction
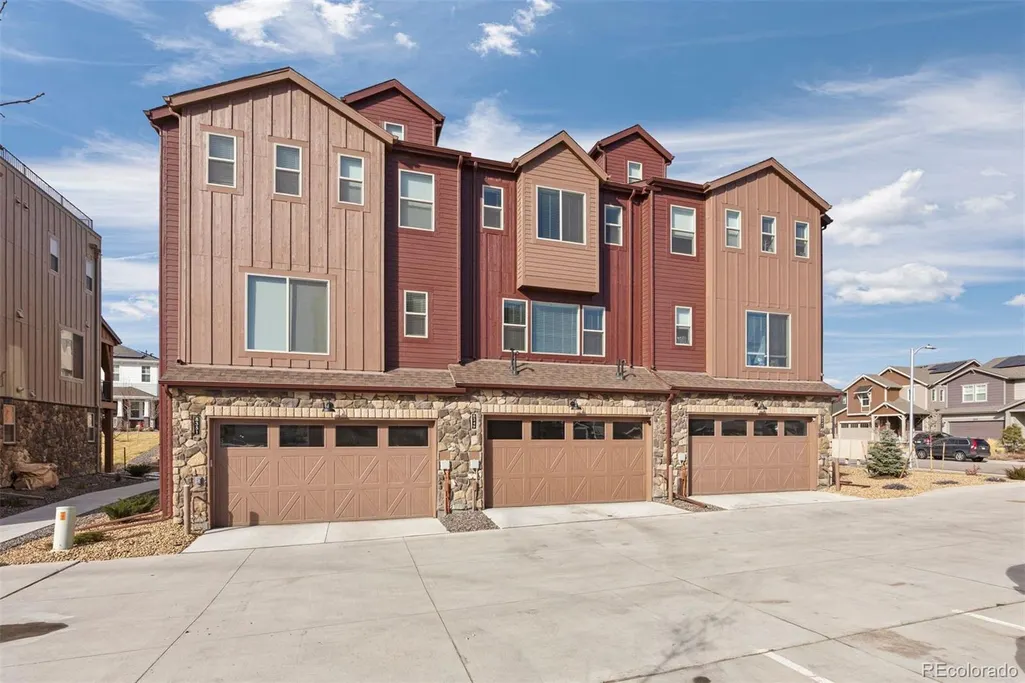
Address
8349 Mount Kataka Street, Littleton, CO
Price
$ 544,900
Property Attributes
- MLS#3504514
- TypeTownhouse
- Listing Status Active
- CountyDOUGLAS
- CityLittleton
- NeighborhoodSterling Ranch - Prospect Village
- Zip80125
- StyleContemporary
- Year Built2024
- Taxes$ 6789
- Price$ 544,900
- Bedrooms3
- Full Bathrooms3
- Half Bathrooms1
- Sqr Footage1959
- Lot Size0.03 Acres
Data Source:
REColorado (MTOMLS)
Property Description
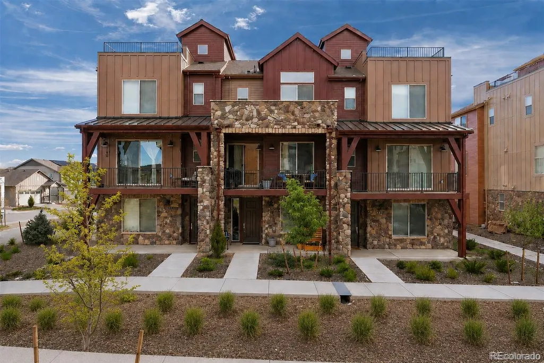
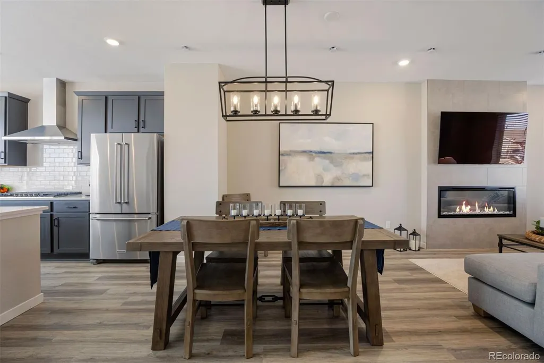
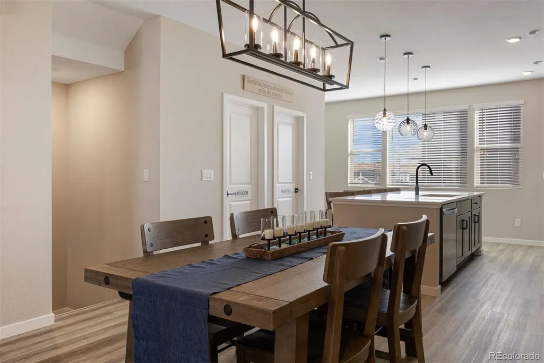
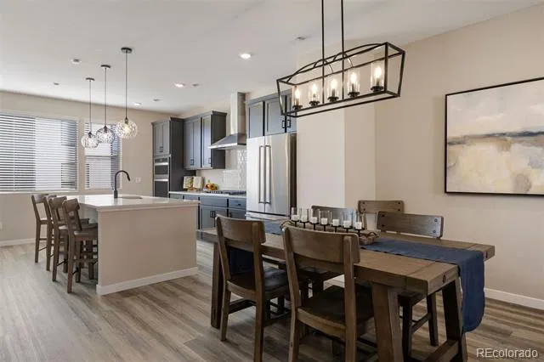
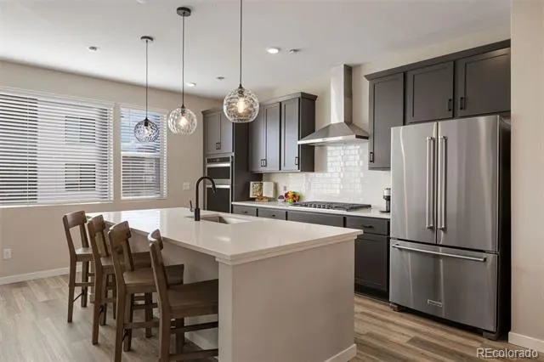
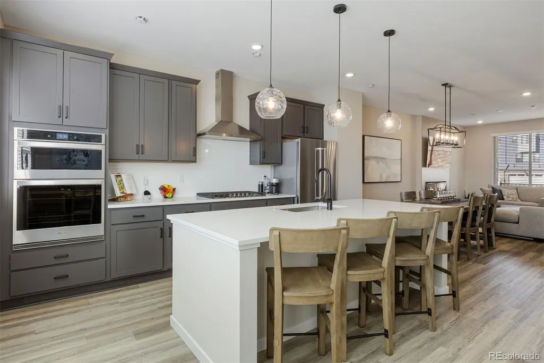
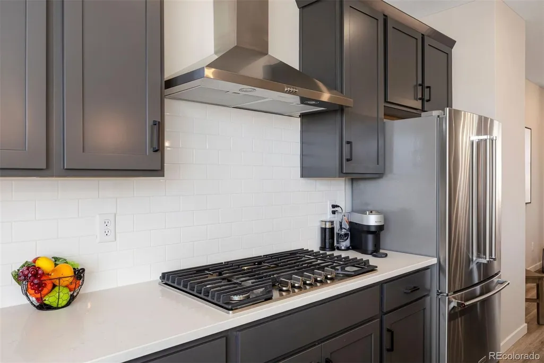
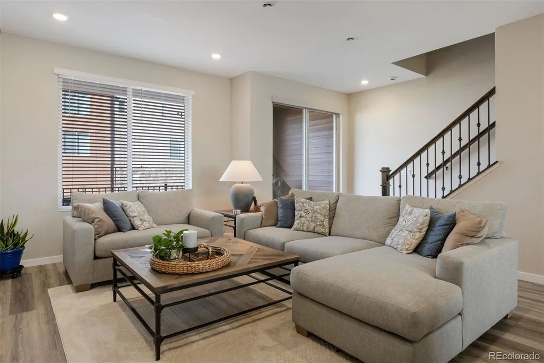
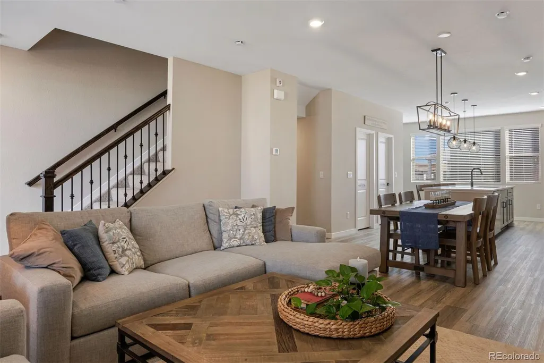
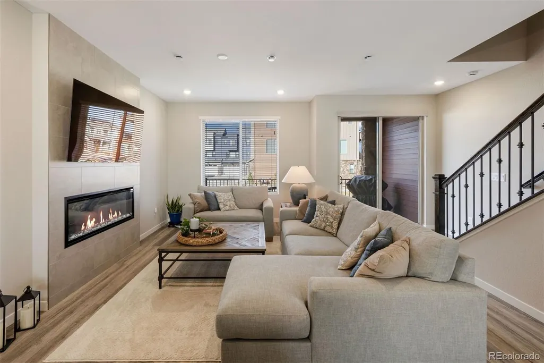
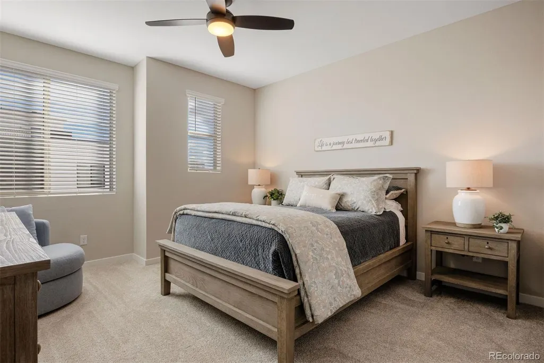
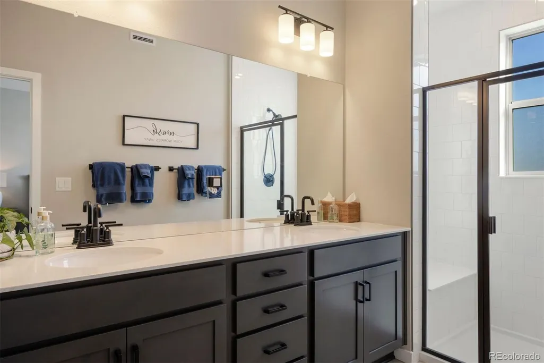
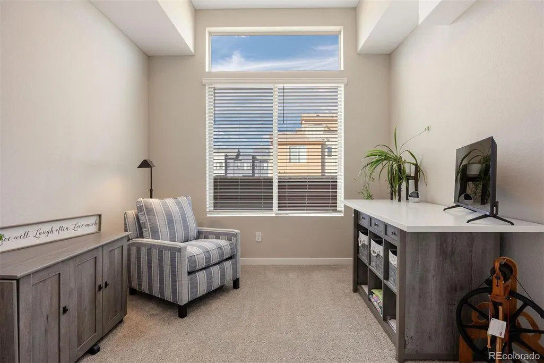
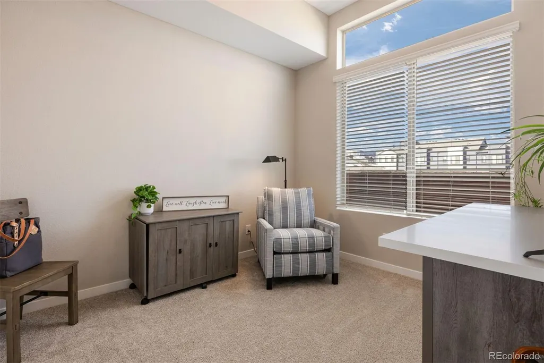
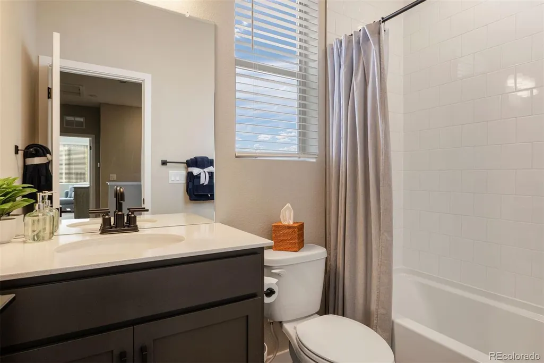
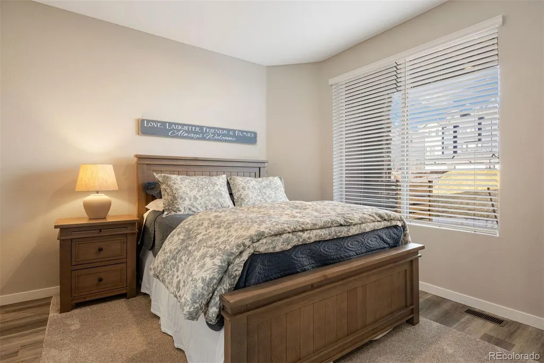
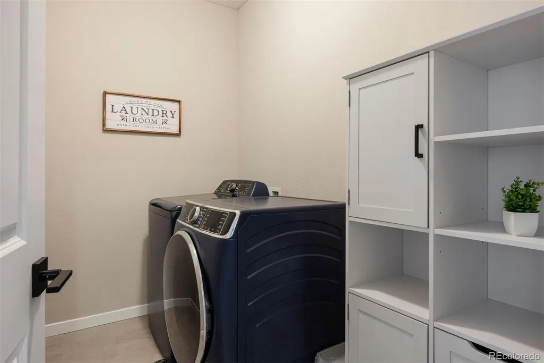
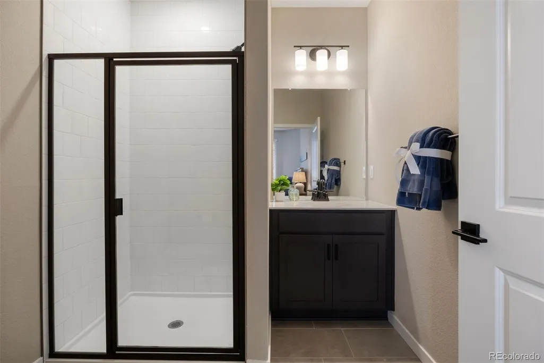
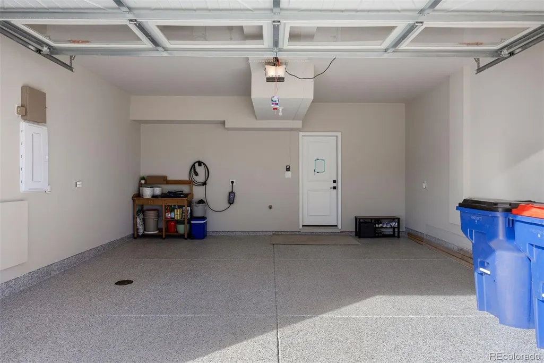
Light, bright, and thoughtfully upgraded! UNMATCHED value situated on a $22,000 premium lot with $38,000 in builder upgrades, and $13,128 in additional owner improvements, this well-located 3 bedroom | 4 bathroom townhome delivers an effortless lock and leave lifestyle within the amenity-rich Sterling Ranch community. Designed for modern living, the home blends refined finishes, smart functionality, and low-maintenance convenience. A private lower level bedroom with a ¾ bath offers flexible use for guests, multigenerational living, or a secluded office. The main level unfolds in an open concept layout with a warm and inviting great room anchored by a linear fireplace. Main level enhancements include an automated shade in the living room, upgraded dining room light fixture, and Pottery Barn kitchen pendant lights that elevate the home’s designer aesthetic. The kitchen is equipped with stainless appliances, convection lower oven, and soft close drawers and cabinets. Upstairs, the primary suite features a spacious bathroom with dual vanities, sleek fixtures, and a glass-enclosed shower. A second sizeable upper level bedroom enjoys easy access to an adjacent full bathroom, while the nearby laundry room adds convenience. The finished garage showcases epoxy flooring and thoughtful utility upgrades. Additional owner updates include replacement of the refrigerator water filter and tankless hot water system. Easily manage your home from anywhere using the Samsung SmartThings app, allowing you to remotely control and monitor the lighting, thermostat, water shutoff valve, alarm system, garage doors, and more, all from your smartphone. Enjoy maintenance free living with access to Sterling Ranch amenities including the Sterling Center fitness facility, the Overlook Clubhouse, parks and trails, and pickleball courts at Burns Regional Park. This is an exceptional opportunity to own a highly updated, move-in-ready residence where style, convenience, and community come together.
| Elementary School | Middle School | High School |
|---|---|---|
| Roxborough Elementary School | Ranch View Middle School | Thunderridge High School |
| Price History | |
|---|---|
| 7/15/2026 | Listed $549,900 |
| 9/14/2026 | 1$544,900 |
General Features
| Sewer | Public Sewer |
|---|---|
| Heating | Forced Air |
| Cooling | Central Air |
| Utilities | Cable Available,Electricity Connected,Natural Gas Connected,Phone Available |
| Possession | Other |
| Roof | Shingle,Metal |
| Appliances | Dishwasher,Double Oven,Range,Range Hood,Refrigerator |
| HOA Fee | 215 |
| Garage Spaces | 2 |
| Association Fee Includes | Insurance,Irrigation,Maintenance Grounds,Maintenance Structure,Snow Removal |
| Patio/Porch Features | Covered,Deck,Front Porch |
| Architectural Style | Contemporary |
| Construction Materials | Stone,Wood Siding |
| Exclusions | Inclusions: All kitchen appliances as installed,TV Mount Exclusions: Washer/Dryer,EV Charging Cable,TVs |
| Year Built | 2024 |
| Electric | 220 Volts |
| Levels | Tri-Level |
| Property Subtype | Townhouse |
| Tax Year | 2025 |
| Ownership | Individual |
| Assoc Fee Paid Per | Monthly |
| County | Douglas |
| Property Type | Residential |
| Association Amenities | Clubhouse,Fitness Center,Park,Playground,Pool |
| HOA | Yes |
| Attached Garage | Yes |
| Subdivision Name | Sterling Ranch - Prospect Village |
| Full Baths | 2 |
| Status | Active |
| Directions | Via US-85 S / S. Santa Fe Drive: Continue onto US-85 S / S. Santa Fe Drive. Take the Titan Parkway exit. Turn left at the first light onto Moore Road. After approximately 1 mile,Moore Road will turn |
| High School | Thunderridge |
| City | Littleton |
| Association Name | Sterling Ranch HOA |
| Senior Community Y/N | No |
| High School District | Douglas RE-1 |
| Lot Size Units | Acres |
| Lot Size Square Feet | 1306.8 |
| Listing Terms | Cash,Conventional,FHA,VA Loan |
| Elementary School | Roxborough |
| Tax Annual Amount | 6789 |
| Middle/Junior High School | Ranch View |
| Virtual Tour | https://u.listvt.com/mls/228858336 |
| Structure Type | Townhouse |
| AssociationName2 | Sterling Ranch Community Authority Board |
| Standard Status | Active |
| Middle/Junior School District | Douglas RE-1 |
| Elementary School District | Douglas RE-1 |
Interior Features
| Interior Amenities | Kitchen Island,Pantry,Primary Suite,Quartz Counters,Smoke Free,Walk-In Closet(s) |
|---|---|
| Flooring | Carpet,Tile,Vinyl |
| Total Fireplaces | 1 |
| Fireplace Features | Living Room |
| Common Walls | 2+ Common Walls |
| Basement (Y/N) | No |
| Above Grade Finished Area | 1959 |
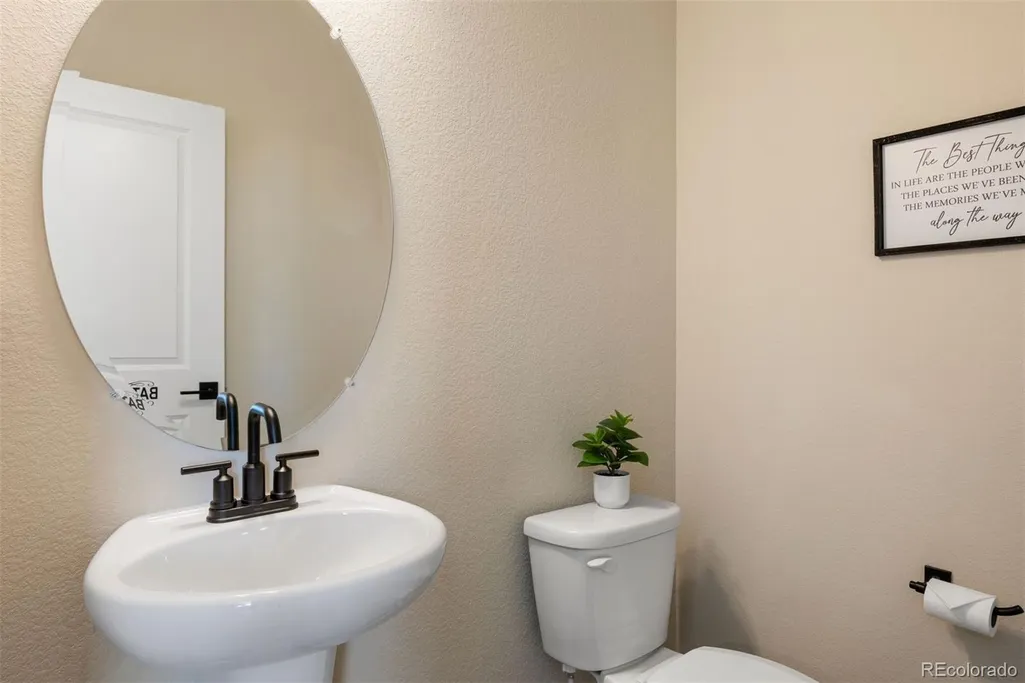
| Half Baths | 1 |
| 3/4 Baths | 1 |
| Total Bedrooms | 3 |
| Main Level Bathrooms | 1 |
| Total Baths | 4 |
Exterior Features
| Fencing | None |
|---|---|
| Parking Features | 220 Volts,Finished Garage,Floor Coating |
| Water Source | Public |
| Total Parking | 2 |
| Lot Size Area | 0.03 |
| Building Area Total | 1959 |
| Lot Size Acres | 0.03 |
| Road Surface Type | Paved |
| Road Frontage Type | Public |
| Road Responsibility | Public Maintained Road |
Amenities
- Foreclosure
- Views
- Short Sale
- New Construction
- Adult 55+
- Lease To Own
- No HOA Fees
- Furnished
- Pets
- Primary On Main
- Air Conditioning
- Seller Finance
- Green
- Fixer Upper
- Horse
- Golf
- Fireplace
- Deck
- Garage
- Basement
- Pool
Property vs Townhouse Average in 80125
Price
Taxes
Year Built
Visits
 The content relating to real estate for sale in this Web site comes in part from the Internet Data eXchange (IDX) program of METROLIST, INC., DBA RECOLORADO©. Real estate listings held by brokers other than Luxe Haven Realty LLC are marked with the IDX Logo. This information is being provided for the consumers' personal, non-commercial use and may not be used for any other purpose. All information subject to change and should be independently verified. September 25, 2026 7:44 PM UTCd

