
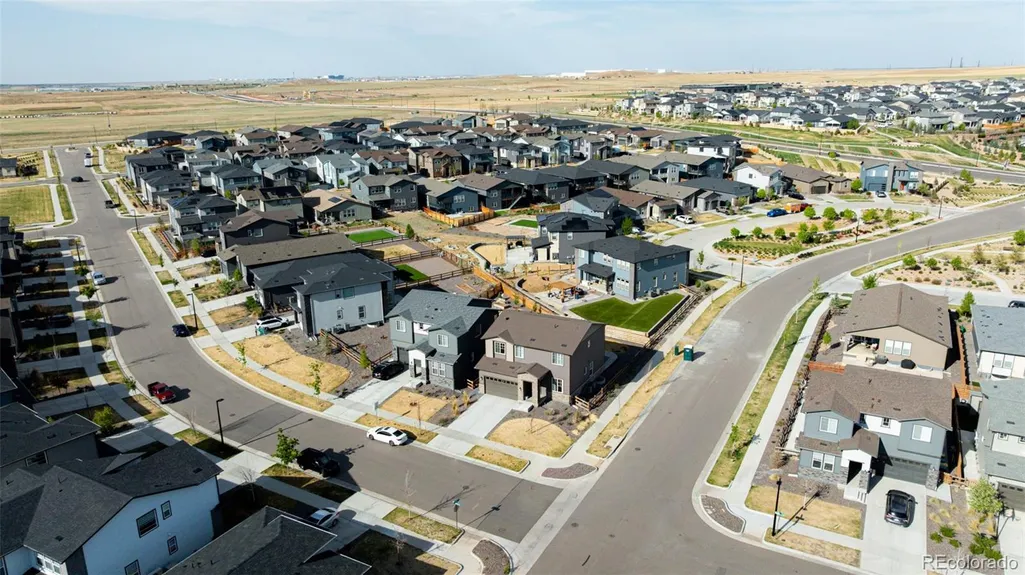
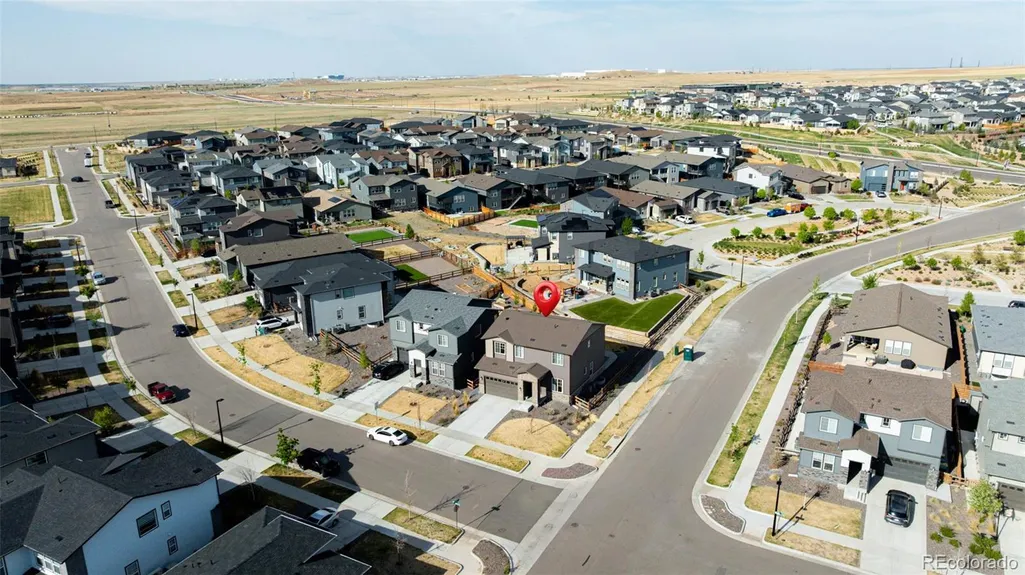
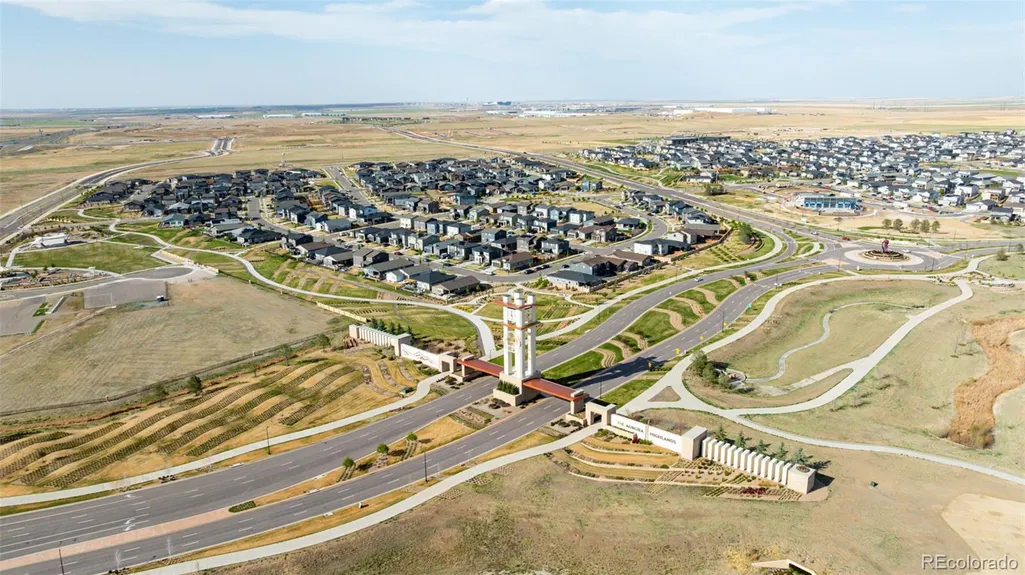
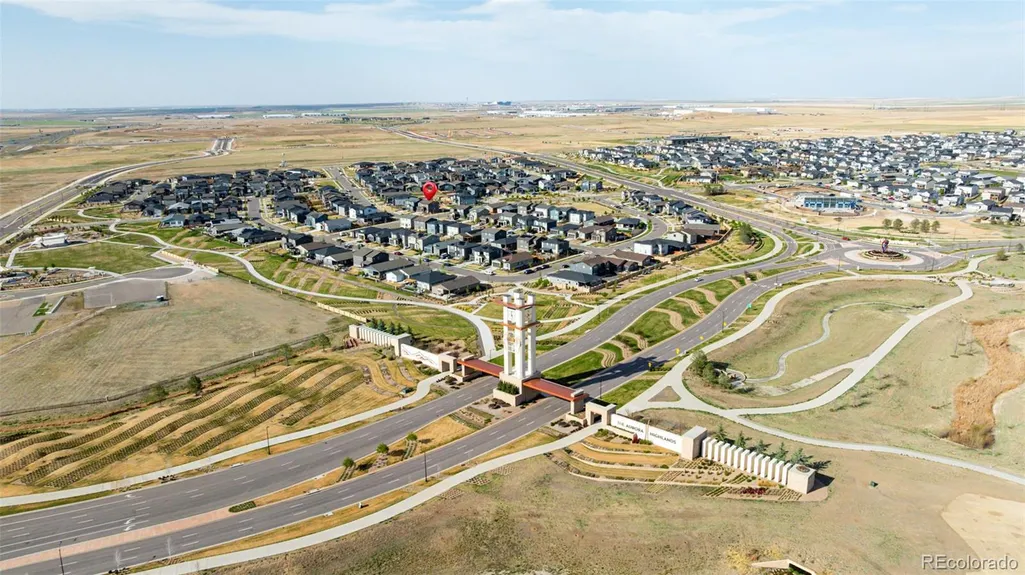
Address
3906 N Catawba Way, Aurora, CO
Price
$ 660,000
Property Attributes
- MLS#3504135
- TypeSingle Family
- Listing Status Active
- CountyADAMS
- CityAurora
- NeighborhoodThe Aurora Highlands
- Zip80019
- StyleHouse
- Year Built2023
- Taxes$ 8110
- Price$ 660,000
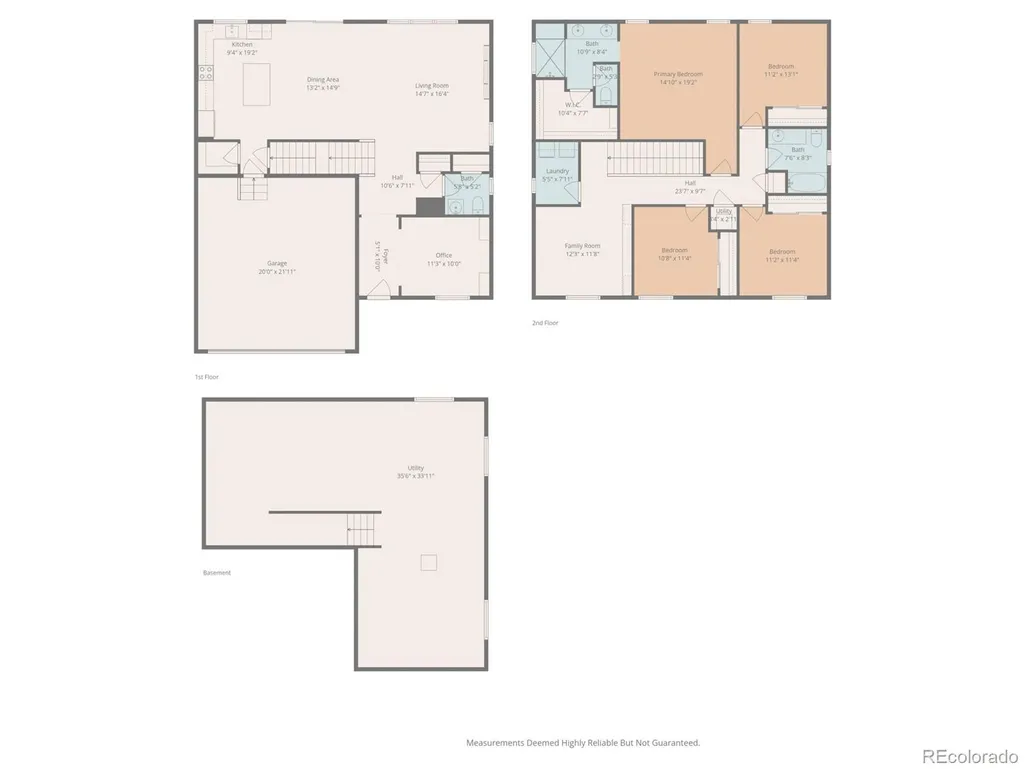
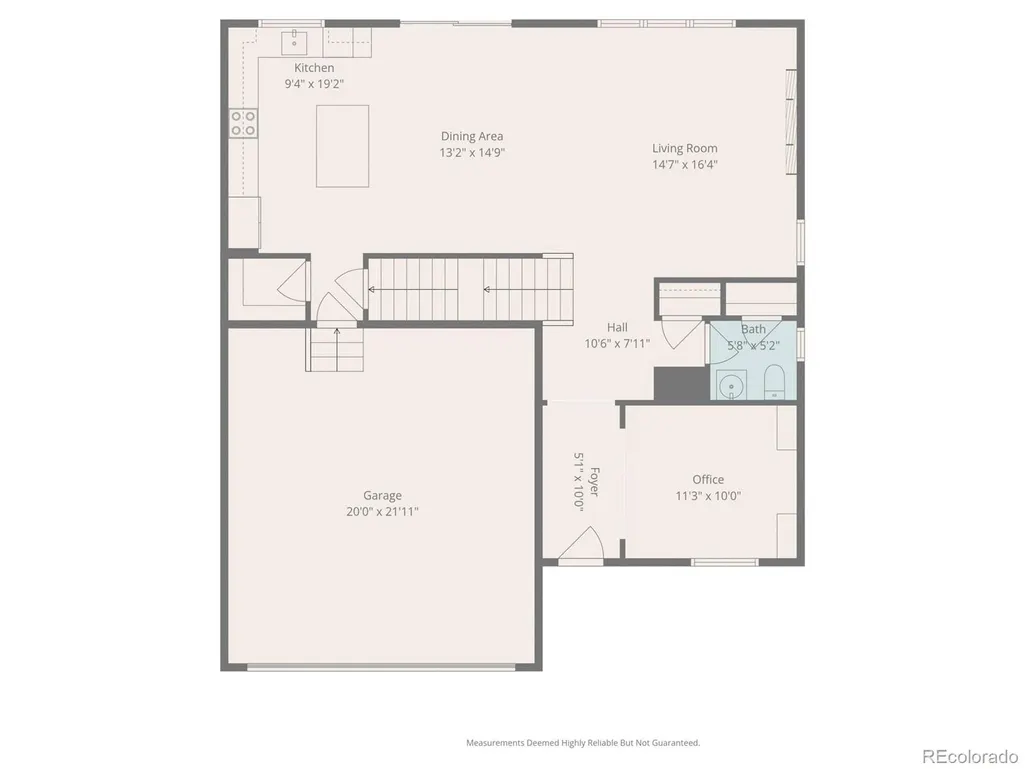
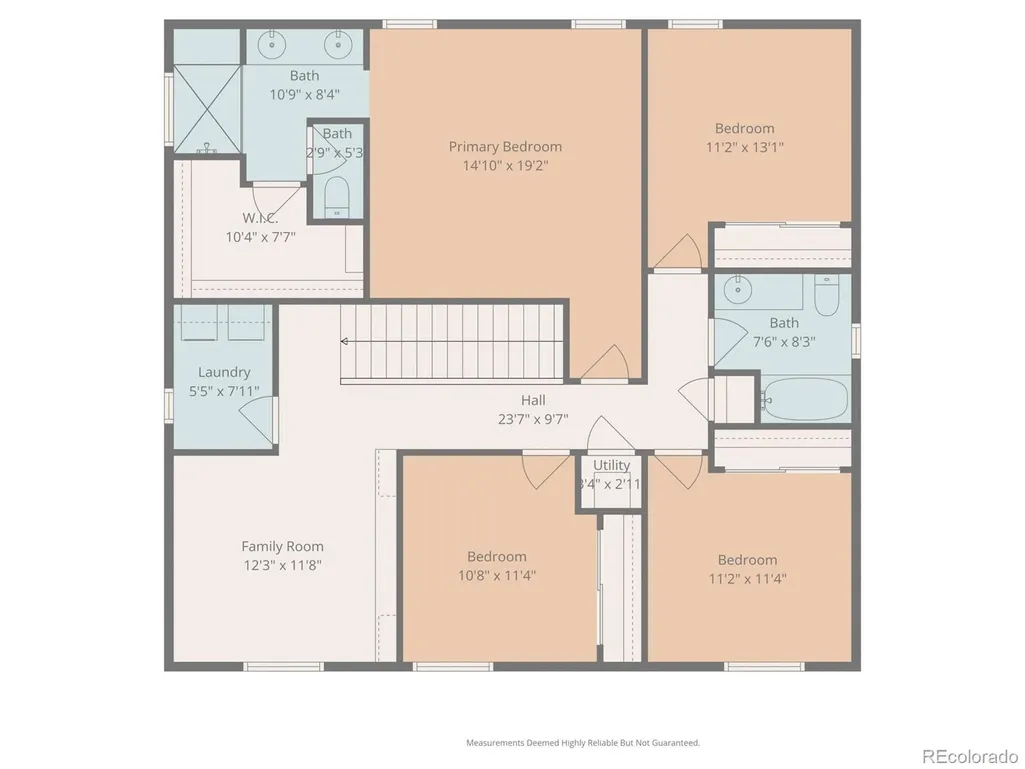
- Bedrooms4
- Full Bathrooms2
- Half Bathrooms1
- Sqr Footage3448
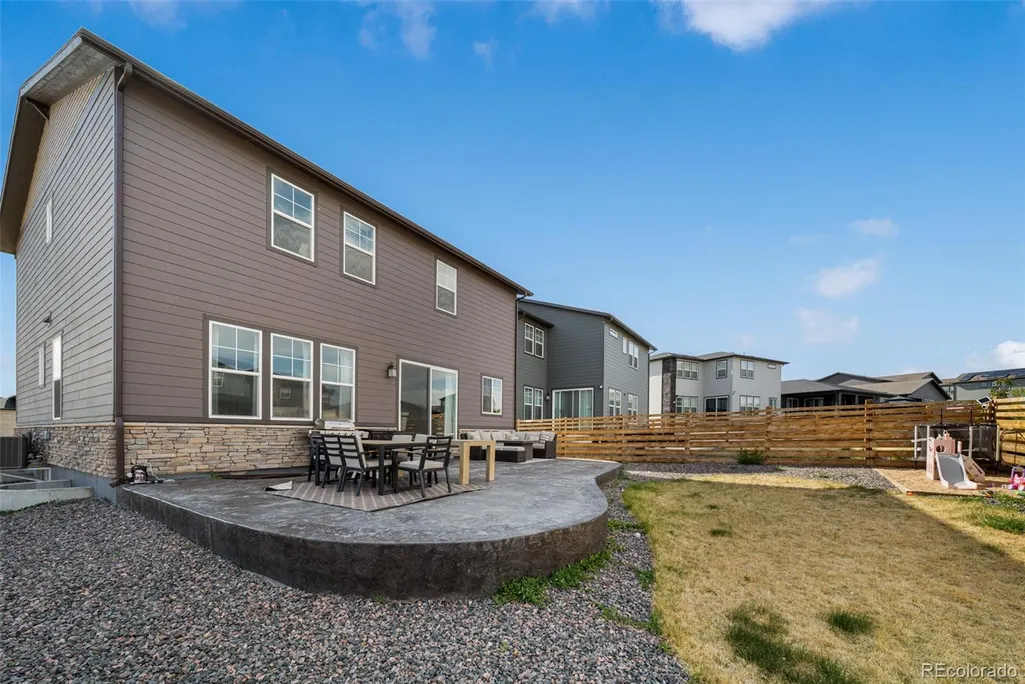
- Lot Size0.14 Acres
Data Source:
REColorado (MTOMLS)
Property Description
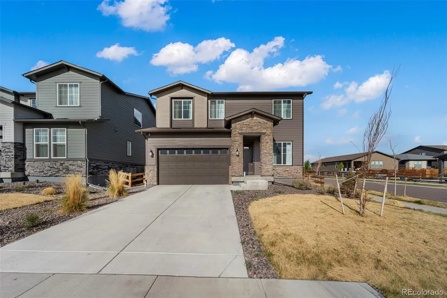
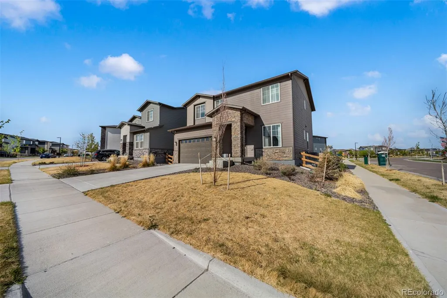
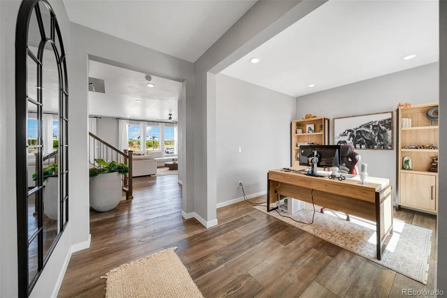
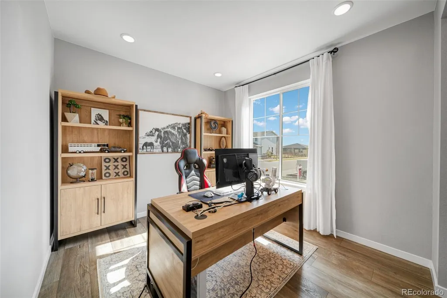
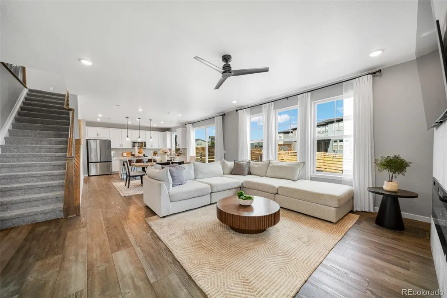
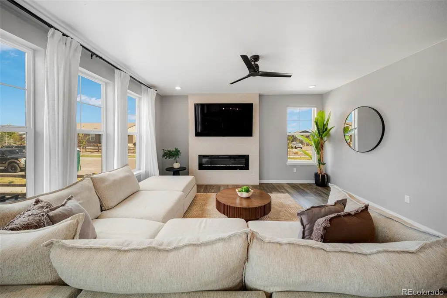
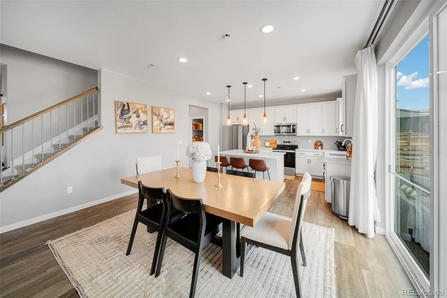
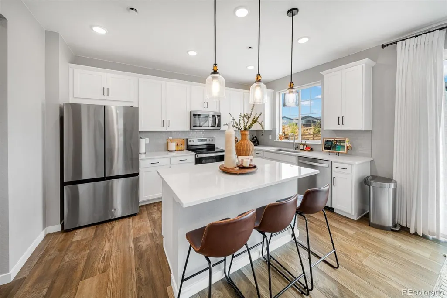
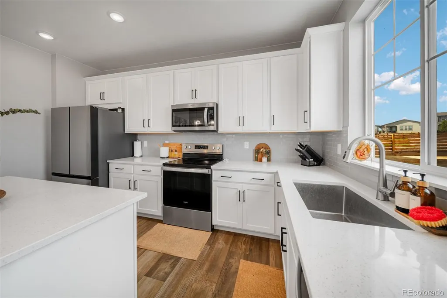
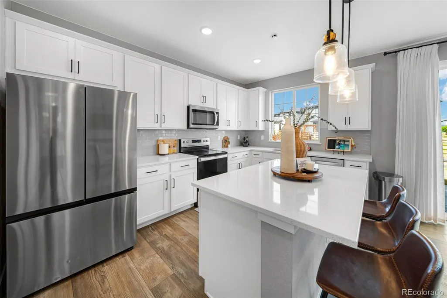
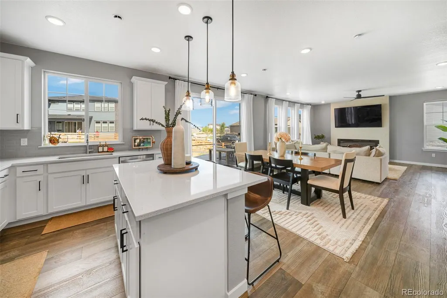
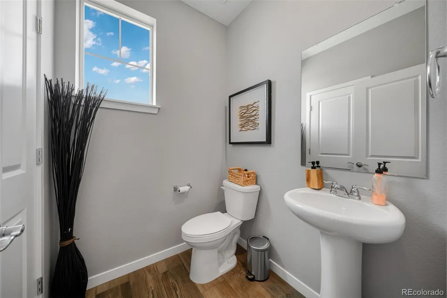
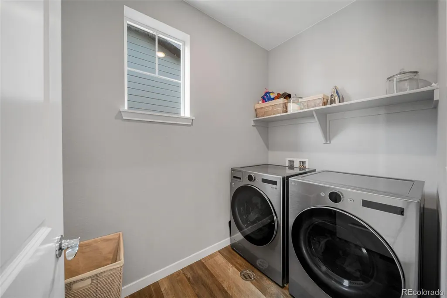
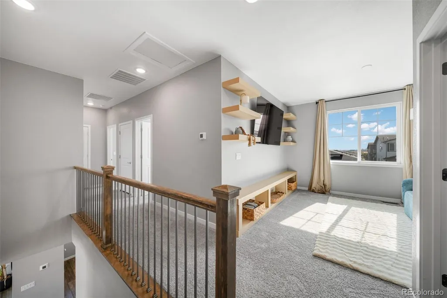
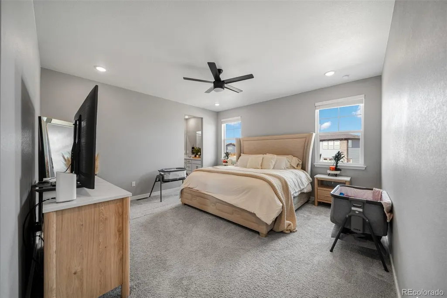
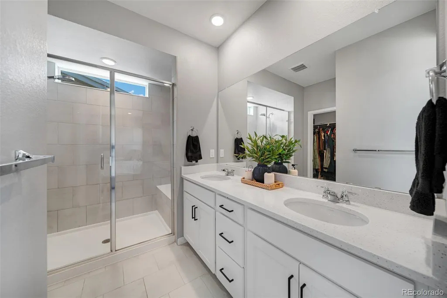
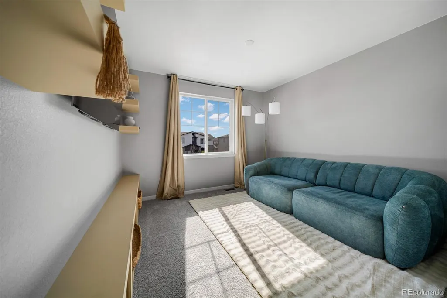
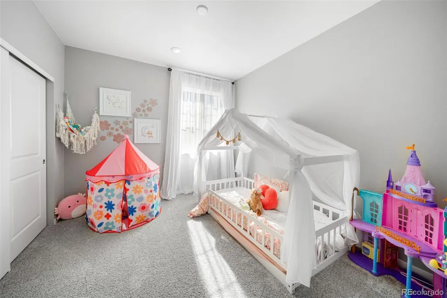
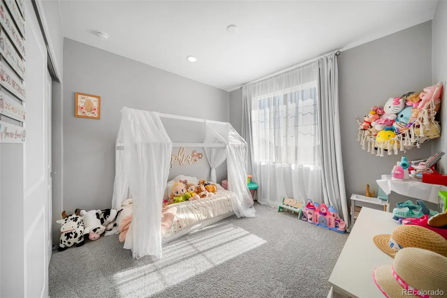
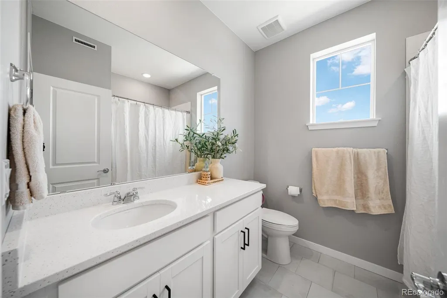
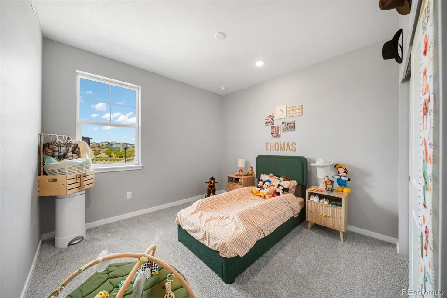
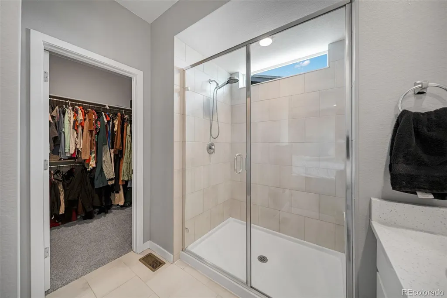
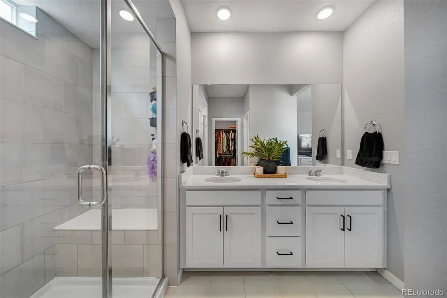
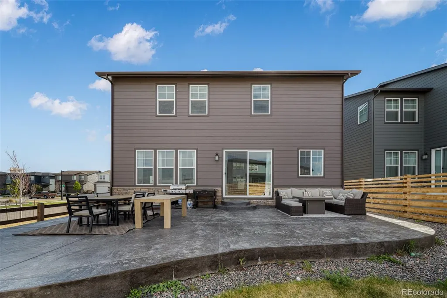
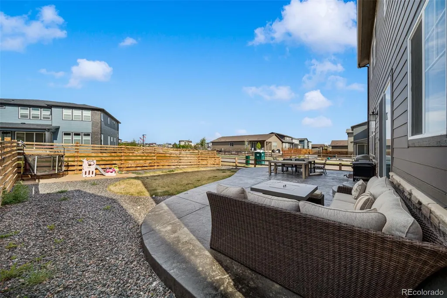
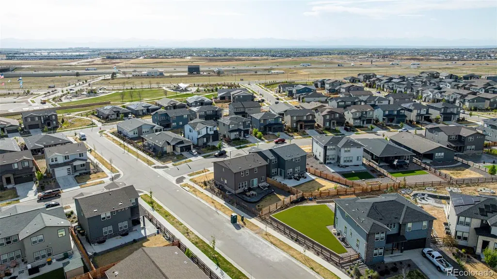
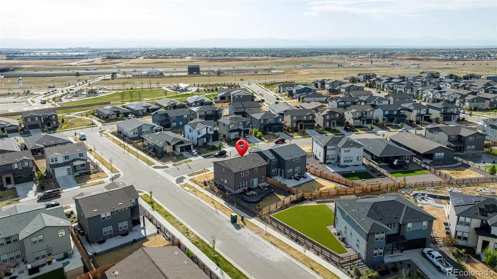
Your Bright New Chapter Awaits Discover the perfect blend of style and serenity at 3906 N Catawba Way. From the moment you walk through the door, the airy, open-concept design and modern finishes create an atmosphere of effortless elegance. Every room is designed to maximize comfort, from the light-filled living hub to the peaceful bedroom retreats. Living in The Aurora Highlands means more than just a beautiful house—it means morning jogs on local trails, afternoons at the park, and a front-row seat to the area’s exciting development. Experience the best of Colorado living with unparalleled access to shopping, dining, and travel.
| Elementary School | Middle School | High School |
|---|---|---|
| Harmony Ridge P-8 Elementary School | Harmony Ridge P-8 Middle School | Vista Peak High School |
| Price History | |
|---|---|
| 5/1/2026 | Listed $680,000 |
| 6/29/2026 | 3$660,000 |
General Features
| Sewer | Public Sewer |
|---|---|
| Heating | Forced Air |
| Cooling | Central Air |
| Possession | Negotiable |
| Roof | Shingle |
| Appliances | Dishwasher,Microwave,Range,Refrigerator |
| HOA Fee | 100 |
| Garage Spaces | 2 |
| Construction Materials | Frame |
| Exclusions | All seller`s personal property and all staging items. |
| Year Built | 2023 |
| Levels | Two |
| Property Subtype | Single Family Residence |
| Tax Year | 2025 |
| Ownership | Individual |
| Assoc Fee Paid Per | Monthly |
| County | Adams |
| Property Type | Residential |
| HOA | Yes |
| Attached Garage | Yes |
| Subdivision Name | The Aurora Highlands |
| Full Baths | 2 |
| Status | Active |
| Directions | Use GPS |
| High School | Vista Peak |
| City | Aurora |
| Association Name | Aurora Highlands Community Authority Board |
| Senior Community Y/N | No |
| High School District | Adams-Arapahoe 28J |
| Lot Size Units | Square Feet |
| Lot Size Square Feet | 6277 |
| Listing Terms | Cash,Conventional,FHA,VA Loan |
| Elementary School | Harmony Ridge P-8 |
| Tax Annual Amount | 8110 |
| Middle/Junior High School | Harmony Ridge P-8 |
| Virtual Tour | https://www.listingsmagic.com/sps/tour-slider/index.php?property_ID=282396&ld_reg=Y |
| Structure Type | House |
| Standard Status | Active |
| Occupancy Type | Owner |
| Middle/Junior School District | Adams-Arapahoe 28J |
| Elementary School District | Adams-Arapahoe 28J |
Interior Features
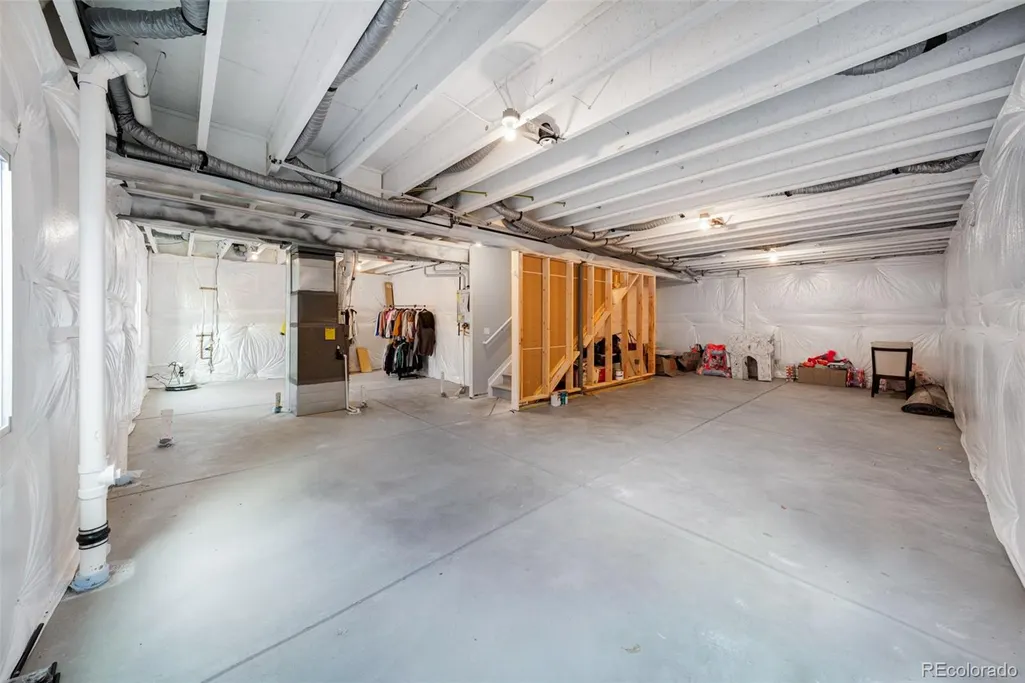
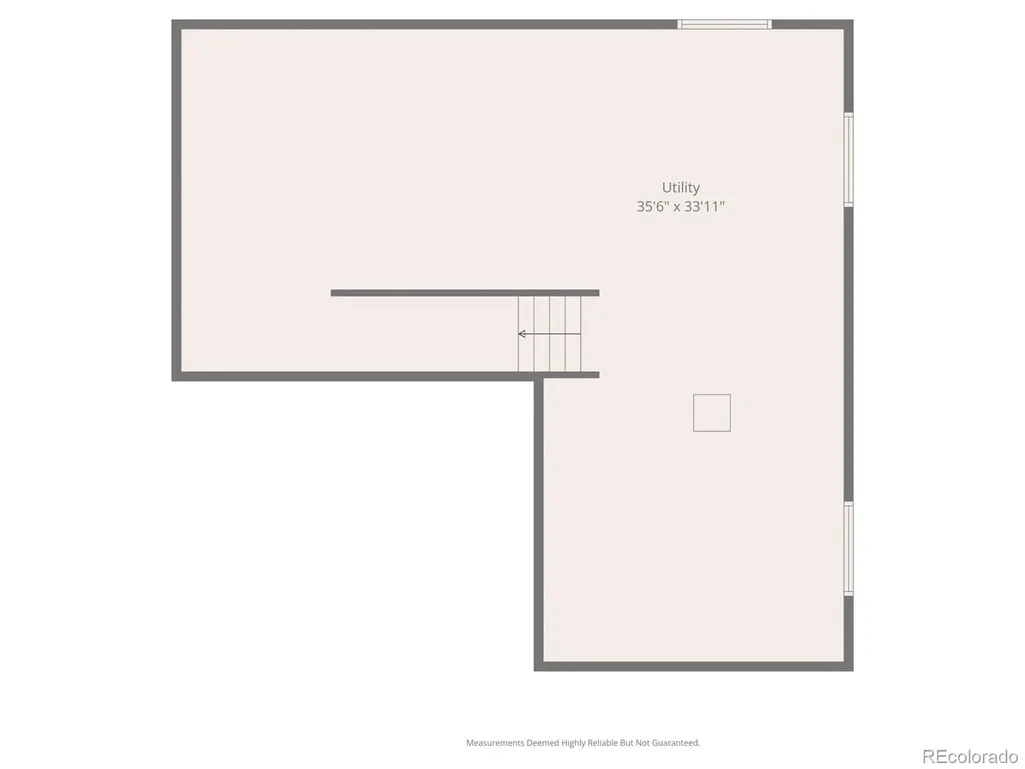
| Basement | Unfinished |
|---|---|
| Basement (Y/N) | Yes |
| Above Grade Finished Area | 2408 |
| Half Baths | 1 |
| Total Bedrooms | 4 |
| Main Level Bathrooms | 1 |
| Total Baths | 3 |
Exterior Features
| Water Source | Public |
|---|---|
| Total Parking | 2 |
| Lot Size Area | 6277 |
| Building Area Total | 3448 |
| Lot Size Acres | 0.14 |
Amenities
- Foreclosure
- Views
- Short Sale
- New Construction
- Adult 55+
- Lease To Own
- No HOA Fees
- Furnished
- Primary On Main
- Air Conditioning
- Seller Finance
- Green
- Fixer Upper
- Horse
- Golf
- Fireplace
- Deck
- Garage
- Basement
- Pool
Property vs Single Family Average in 80019
Price
Taxes
Year Built
Visits
In The Neighborhood
Aurora
$ 799,928
- Type
- Single Family
- Size
- 4,893 SqFt
- Rooms
- 4 Beds + 3.5 Baths
 RE/MAX Professionals #5548425
Reduced
Aurora
$ 599,950
- Type
- Single Family
- Size
- 2,248 SqFt
- Rooms
- 3 Beds + 2.5 Baths
SH Realty, Inc. #9933080
New Construction
Aurora
$ 875,000
- Type
- Single Family
- Size
- 4,228 SqFt
- Rooms
- 5 Beds + 5 Baths
eXp Realty, LLC #1872364
Short Sale
Aurora
$ 999,000
- Type
- Single Family
- Size
- 4,783 SqFt
- Rooms
- 5 Beds + 4 Baths
MyCore Properties #9389275
Reduced
Aurora
$ 549,990
- Type
- Single Family
- Size
- 1,994 SqFt
- Rooms
- 3 Beds + 2.5 Baths
Landmark Residential Brokerage #1604438
Reduced
Aurora
$ 549,990
- Type
- Single Family
- Size
- 1,661 SqFt
- Rooms
- 3 Beds + 2 Baths
Landmark Residential Brokerage #4917774
Reduced
Aurora
$ 594,990
- Type
- Single Family
- Size
- 3,199 SqFt
- Rooms
- 3 Beds + 2 Baths
Landmark Residential Brokerage #8814608
Reduced
Aurora
$ 649,990
- Type
- Single Family
- Size
- 3,535 SqFt
- Rooms
- 4 Beds + 3 Baths
Landmark Residential Brokerage #8051504
New Construction
Aurora
$ 739,950
- Type
- Single Family
- Size
- 3,158 SqFt
- Rooms
- 5 Beds + 4 Baths
Richmond Realty Inc #8352692
New Construction
Aurora
$ 734,950
- Type
- Single Family
- Size
- 3,595 SqFt
- Rooms
- 5 Beds + 4 Baths
Richmond Realty Inc #9196051
New Construction
Aurora
$ 719,950
- Type
- Single Family
- Size
- 3,158 SqFt
- Rooms
- 5 Beds + 3.5 Baths
Richmond Realty Inc #5863754
New Construction
Aurora
$ 699,950
- Type
- Single Family
- Size
- 2,831 SqFt
- Rooms
- 4 Beds + 3.5 Baths
Richmond Realty Inc #2859557
New Construction
Aurora
$ 719,950
- Type
- Single Family
- Size
- 2,831 SqFt
- Rooms
- 5 Beds + 3.5 Baths
Richmond Realty Inc #8803819
New Construction
Aurora
$ 770,443
- Type
- Single Family
- Size
- 3,707 SqFt
- Rooms
- 4 Beds + 2.5 Baths
RE/MAX Professionals DTC #IR1066042
New Construction
Aurora
$ 724,900
- Type
- Single Family
- Size
- 3,394 SqFt
- Rooms
- 3 Beds + 2.5 Baths
RE/MAX Professionals #4226077

