

Address
10312 Tall Oaks Circle, Parker, CO
Price
$ 609,000
Property Attributes
- MLS#3487297
- TypeTownhouse
- Listing Status Active
- CountyDOUGLAS
- CityParker
- NeighborhoodMeridian Village
- Zip80134
- StyleTownhouse
- Year Built2013
- Taxes$ 4988
- Price$ 609,000
- Bedrooms3
- Full Bathrooms3
- Half Bathrooms1
- Sqr Footage2882
- Lot Size0.08 Acres
Data Source:
REColorado (MTOMLS)
Property Description
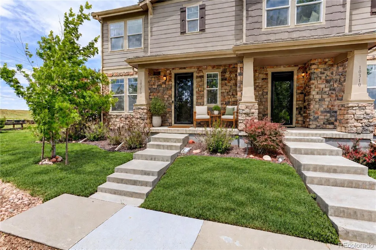
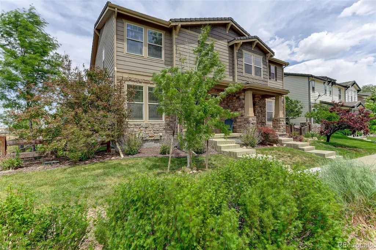
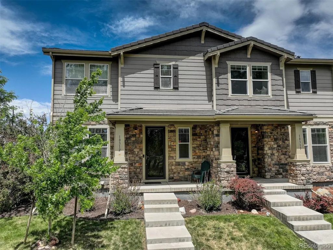
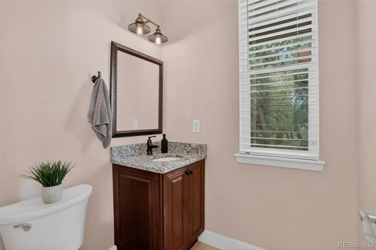
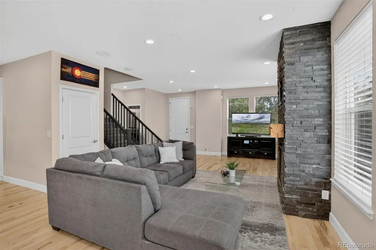
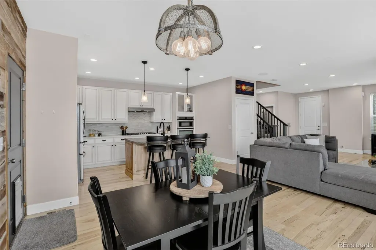
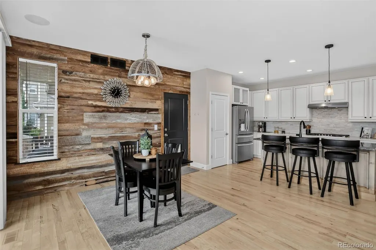
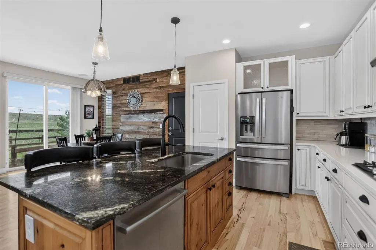
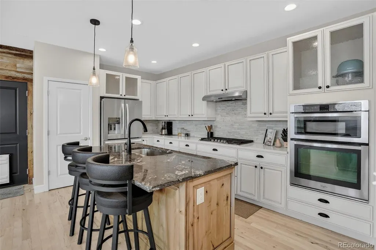
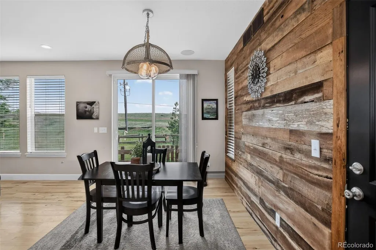
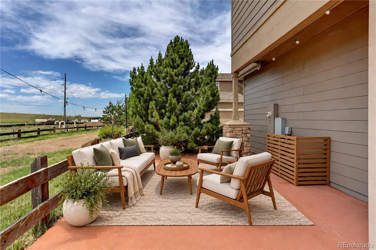
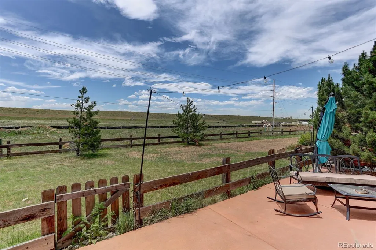
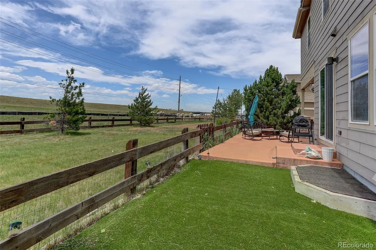
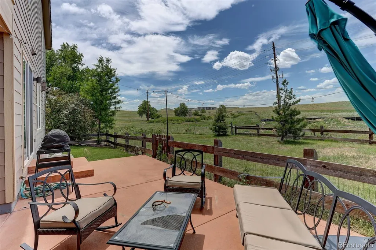
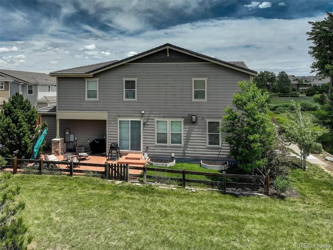
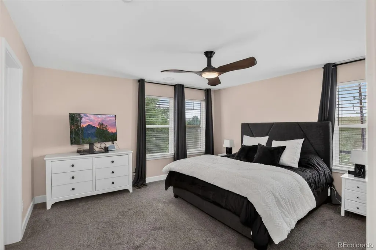
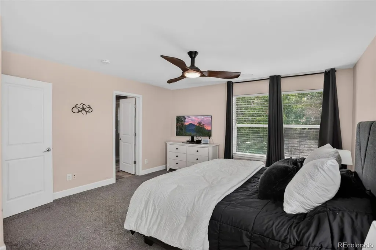
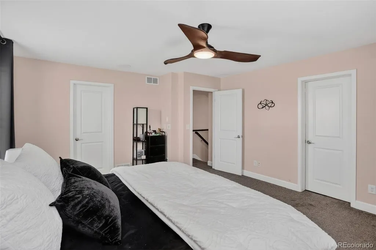
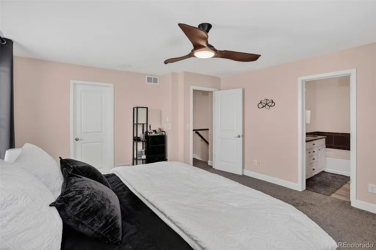
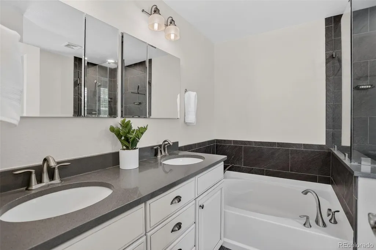
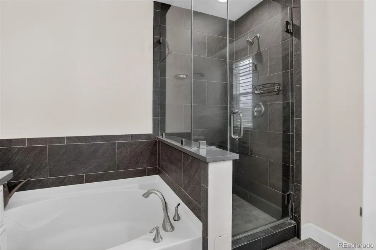
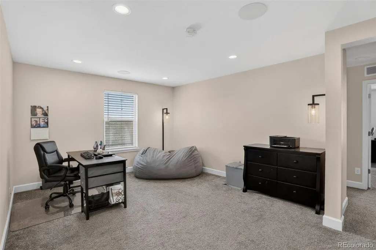
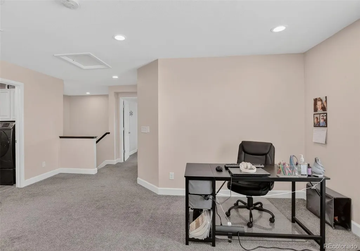
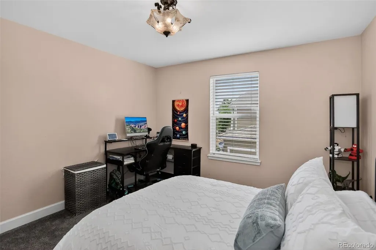
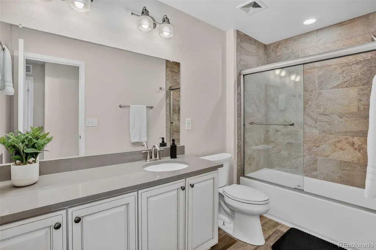
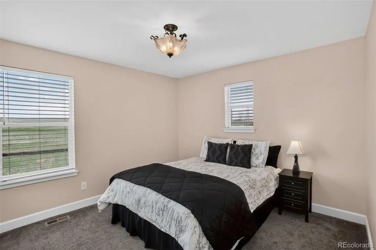
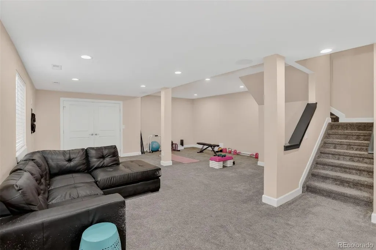
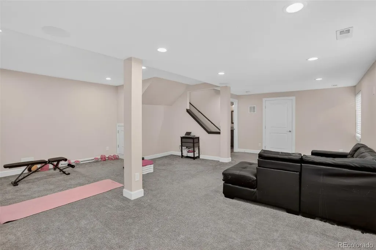
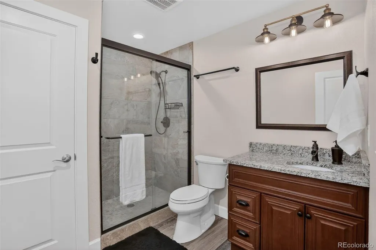
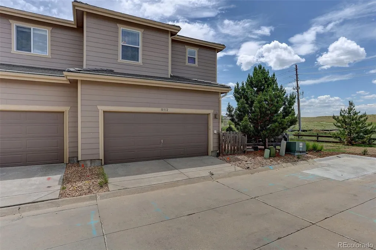
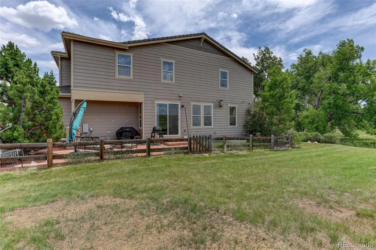
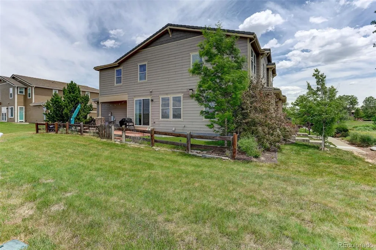
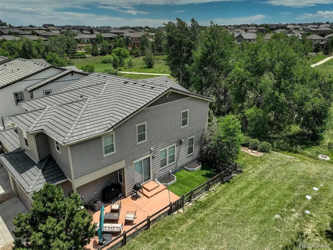
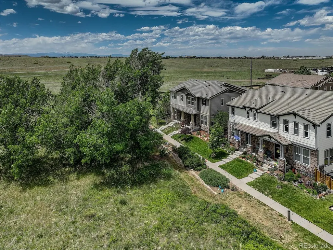
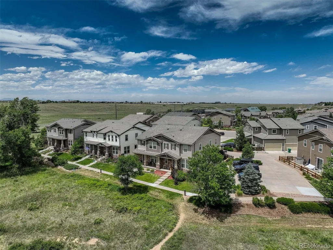
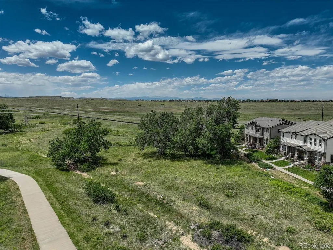
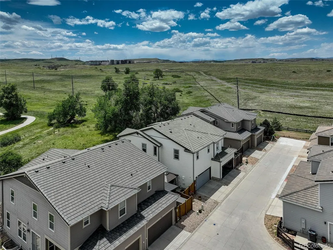
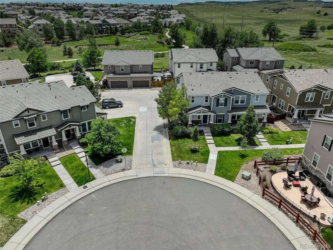
Live the Colorado lifestyle in this beautifully updated 2,804 SF end-unit townhome backing to open space and scenic trails. Nestled on a private corner lot in Parker, this 3–4 bedroom, 3.5 bath home combines space, style, and location. The main living areas feature granite countertops, while the finished basement provides versatile bonus space for guests, a gym, or media room. Enjoy peaceful surroundings with quick access to quaint downtown Parker, shopping, dining, and major commuter routes. Privacy, updates, and trail access—this one has it all!
| Elementary School | Middle School | High School |
|---|---|---|
| Prairie Crossing Elementary School | Sierra Middle School | Chaparral High School |
| Price History | |
|---|---|
| 6/10/2026 | Listed $624,900 |
| 6/26/2026 | 3$609,000 |
General Features
| Sewer | Public Sewer |
|---|---|
| Heating | Forced Air,Natural Gas |
| Cooling | Central Air |
| Utilities | Electricity Connected,Natural Gas Connected |
| Roof | Concrete |
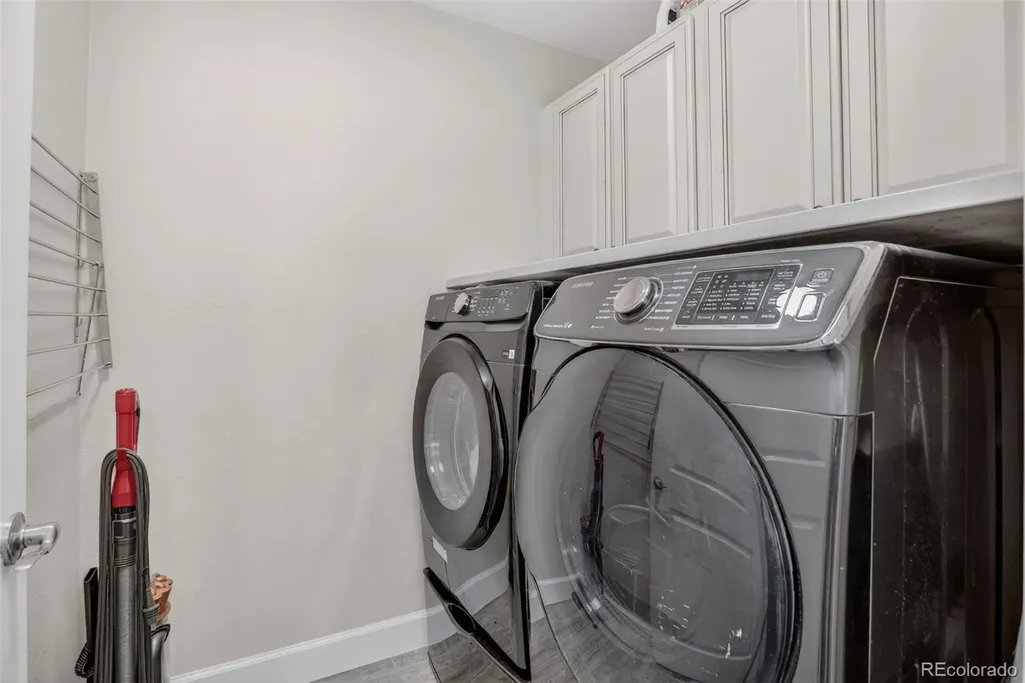
| Appliances | Dishwasher,Disposal,Dryer,Microwave,Oven,Refrigerator,Washer |
| HOA Fee | 135 |
| Garage Spaces | 2 |
| Association Fee Includes | Maintenance Grounds,Snow Removal,Trash |
| Patio/Porch Features | Covered,Front Porch,Patio |
| Security Features | Carbon Monoxide Detector(s),Smart Security System,Smoke Detector(s) |
| Construction Materials | Cement Siding,Frame,Stone |
| Exclusions | Sellers/Tenants Personal Property and Window Curtains. |
| Year Built | 2013 |
| Electric | 110V |
| Levels | Two |
| Property Subtype | Townhouse |
| Tax Year | 2025 |
| Ownership | Individual |
| Assoc Fee Paid Per | Monthly |
| County | Douglas |
| Property Type | Residential |
| HOA | Yes |
| Attached Garage | Yes |
| Subdivision Name | Meridian Village |
| Facing Direction | South |
| Full Baths | 2 |
| Status | Active |
| Directions | Please see attached photo for directions to the front door.......that's how secluded it is! |
| High School | Chaparral |
| City | Parker |
| Association Name | SPM |
| Senior Community Y/N | No |
| High School District | Douglas RE-1 |
| Lot Size Units | Square Feet |
| Lot Size Square Feet | 3267 |
| Listing Terms | Cash,Conventional,FHA,VA Loan |
| Elementary School | Prairie Crossing |
| Tax Annual Amount | 4988 |
| Home Warranty Y/N | No |
| Middle/Junior High School | Sierra |
| Structure Type | Townhouse |
| AssociationName2 | ADVANCED HOA |
| Builder Name | KB Home |
| Standard Status | Active |
| Middle/Junior School District | Douglas RE-1 |
| Elementary School District | Douglas RE-1 |
Interior Features
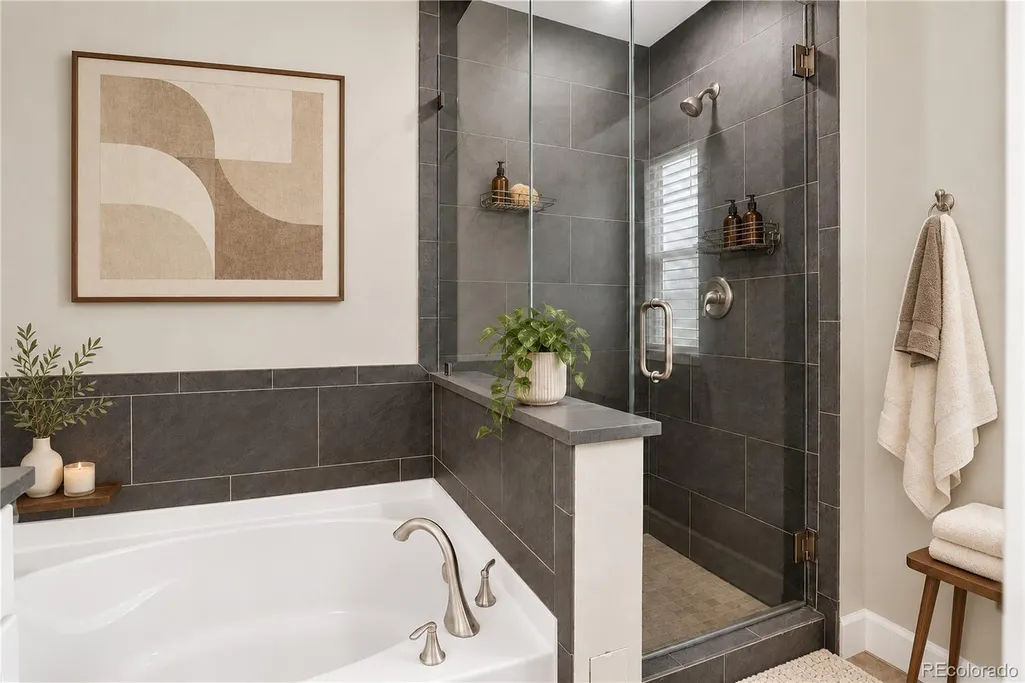
| Interior Amenities | Audio/Video Controls,Ceiling Fan(s),Eat-in Kitchen,Five Piece Bath,Granite Counters,Kitchen Island,Open Floorplan,Pantry,Primary Suite,Smart Ceiling Fan,Smoke Free,Walk-In Closet(s),Wired for Data |
|---|---|
| Basement | Finished,Full,Interior Entry |
| Flooring | Carpet,Wood |
| Total Fireplaces | 1 |
| Fireplace Features | Living Room |
| Common Walls | End Unit |
| Basement (Y/N) | Yes |
| Window Features | Double Pane Windows,Window Treatments |
| Above Grade Finished Area | 2042 |
| Half Baths | 1 |
| 3/4 Baths | 1 |
| Laundry Features | In Unit |
| Total Bedrooms | 3 |
| Below Grade Finished Area | 762 |
| Main Level Bathrooms | 1 |
| Total Baths | 4 |
Exterior Features
| Exterior Amenities | Garden,Private Yard |
|---|---|
| Fencing | Full |
| Parking Features | Circular Driveway,Concrete,Dry Walled,Finished Garage,Insulated Garage |
| Lot Features | Corner Lot,Cul-De-Sac,Open Space |
| Water Source | Public |
| Total Parking | 2 |
| Lot Size Area | 3267 |
| Building Area Total | 2882 |
| Lot Size Acres | 0.08 |
| Road Surface Type | Paved |
Amenities
- Foreclosure
- Views
- Short Sale
- New Construction
- Adult 55+
- Lease To Own
- No HOA Fees
- Furnished
- Pets
- Primary On Main
- Air Conditioning
- Seller Finance
- Green
- Fixer Upper
- Horse
- Golf
- Fireplace
- Deck
- Garage
- Basement
- Pool
Property vs Townhouse Average in 80134
Price
Taxes
Year Built
Visits


