


Address
5723 S Benton Way, Littleton, CO
Price
$ 1,595,000
Property Attributes
- MLS#3476483
- TypeSingle Family
- Listing Status Pending
- CountyJEFFERSON
- CityLittleton
- NeighborhoodGrant Ranch
- Zip80123
- StyleTraditional
- Year Built2000
- Taxes$ 13374
- Price$ 1,595,000
- Bedrooms6
- Full Bathrooms5
- Half Bathrooms1
- Sqr Footage6355
- Lot Size0.35 Acres
Data Source:
REColorado (MTOMLS)
Property Description
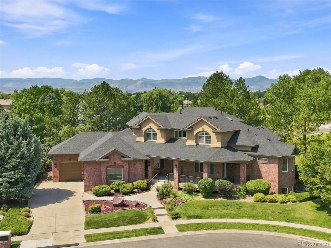
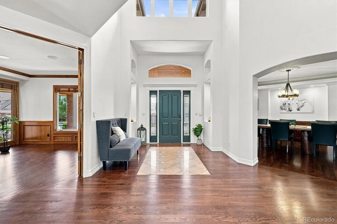
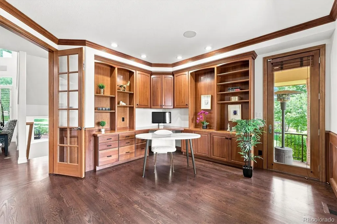
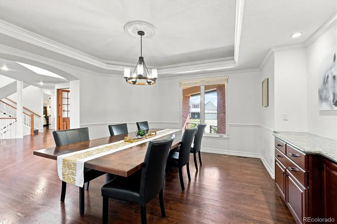
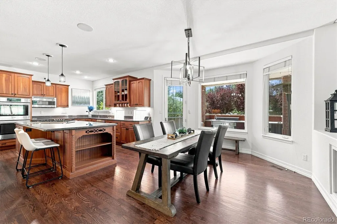
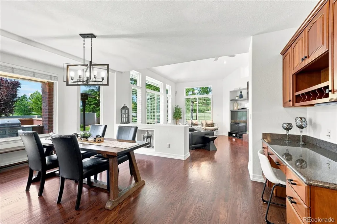
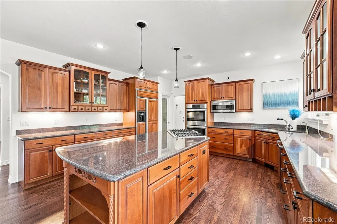
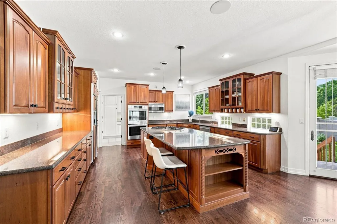
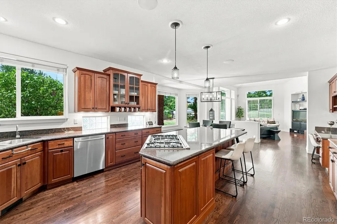
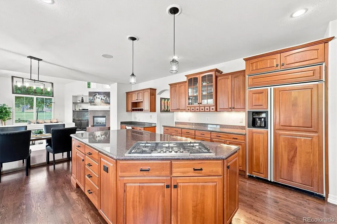
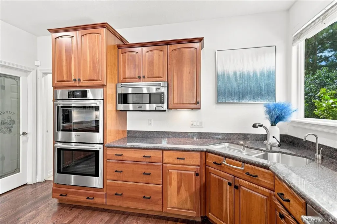
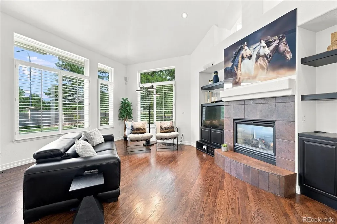
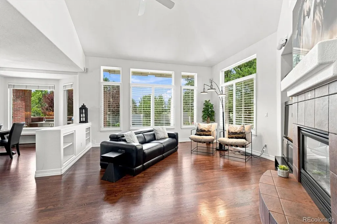
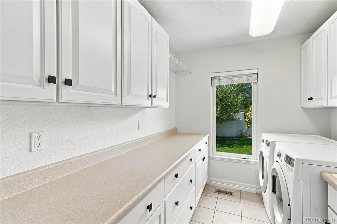
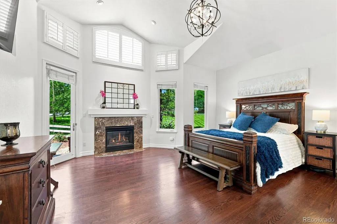
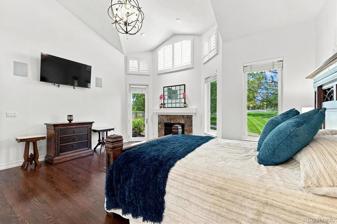
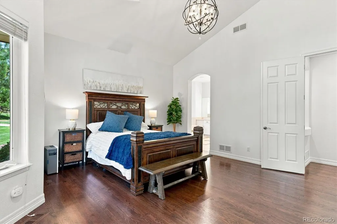
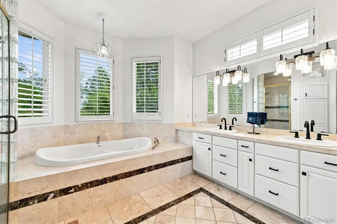
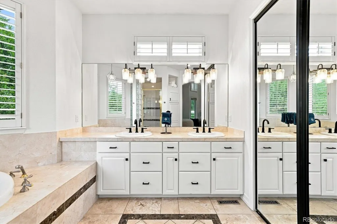
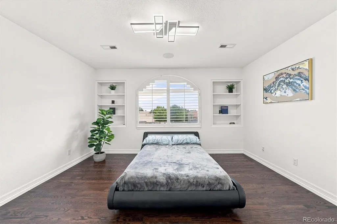
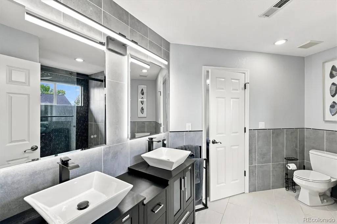
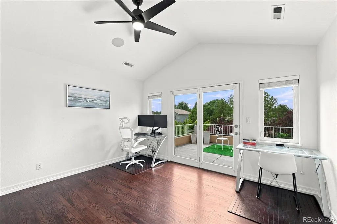
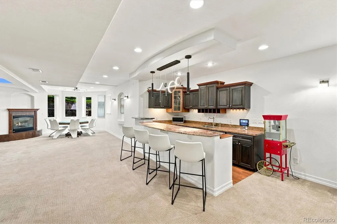
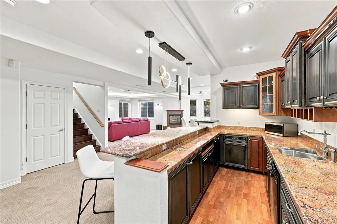
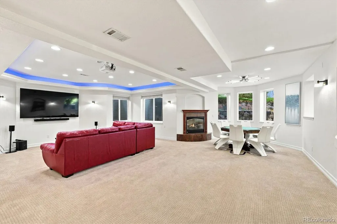
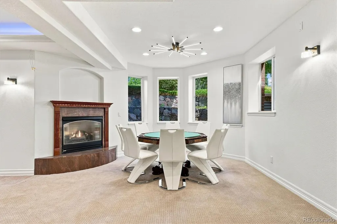
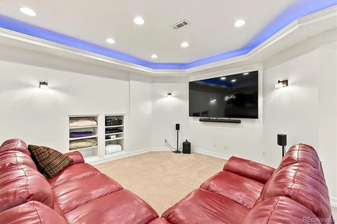
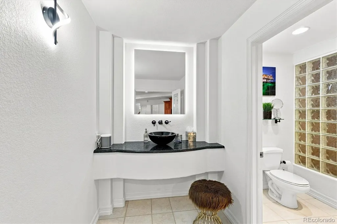
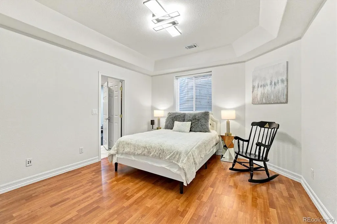
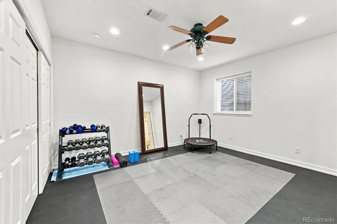
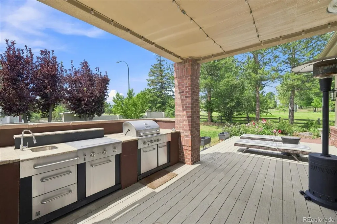
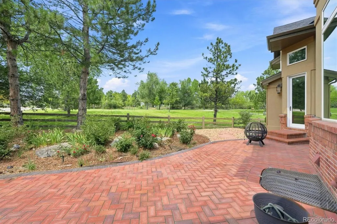
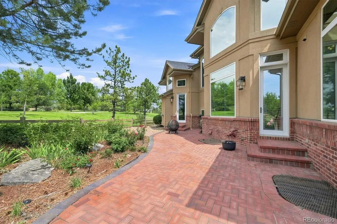
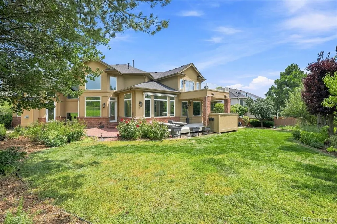
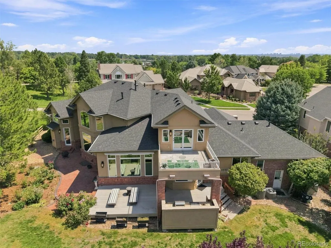
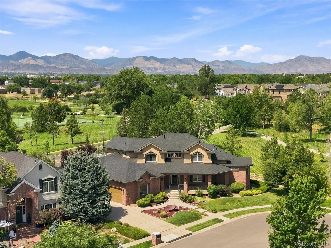
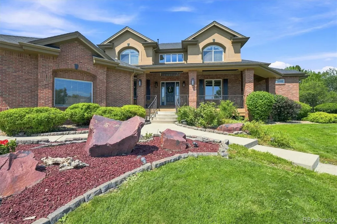
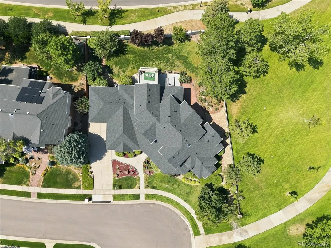
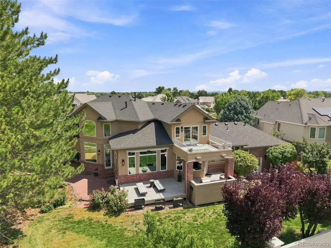
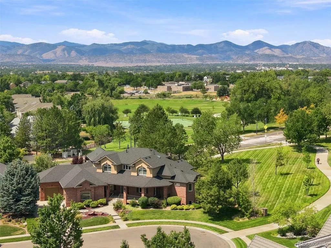
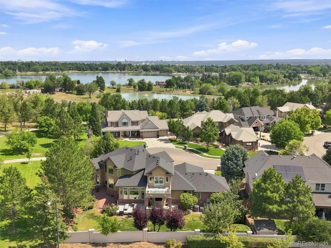
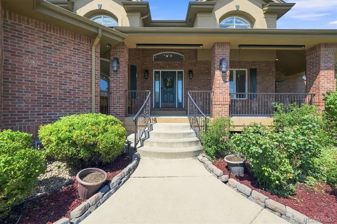
Experience refined Colorado living in this stunning custom residence in Hillsboro at Grant Ranch. Thoughtfully designed with an exceptional floorplan, this home seamlessly blends luxurious comfort with effortless entertaining. The main floor showcases an elegant primary suite with a spa-inspired bath featuring a jetted soaking tub and spacious walk-in shower. The chef’s kitchen is beautifully appointed with a substantial granite island, Bosch double ovens, gas cooktop and a generous butler’s pantry. A sophisticated main floor office with custom built-ins, inviting family room, formal living room and elegant dining room provide exceptional versatility. Upstairs, three additional bedrooms include a private ensuite, complemented by another full bath. The finished basement expands the living space with a spacious recreation/flex area ideal for a home theater, game room or hobby space, along with two additional bedrooms and two bathrooms. A well-appointed wet bar with refrigerator and dishwasher is perfect for entertaining. Additional highlights include a three-car garage, plantation shutters, main floor laundry and a covered outdoor living area with a fully equipped outdoor kitchen. Ideally situated along a greenbelt, this exceptional residence offers privacy, sophistication and the coveted Grant Ranch lifestyle.
| Elementary School | Middle School | High School |
|---|---|---|
| Blue Heron Elementary School | Summit Ridge Middle School | Dakota Ridge High School |
| Price History | |
|---|---|
| 8/10/2026 | Listed $1,595,000 |
General Features
| Sewer | Public Sewer |
|---|---|
| Heating | Forced Air |
| Cooling | Central Air |
| Utilities | Cable Available,Electricity Available,Natural Gas Available |
| Possession | Negotiable |
| Roof | Composition |
| Appliances | Cooktop,Dishwasher,Disposal,Double Oven,Dryer,Microwave,Refrigerator |
| Zoning | P-D |
| HOA Fee | 84 |
| Garage Spaces | 3 |
| Patio/Porch Features | Front Porch |
| Architectural Style | Traditional |
| Construction Materials | Brick,Frame,Stucco |
| Exclusions | Sellers personal property |
| Year Built | 2000 |
| Electric | 220 Volts |
| Levels | Two |
| Property Subtype | Single Family Residence |
| Tax Year | 2025 |
| Ownership | Individual |
| Assoc Fee Paid Per | Monthly |
| County | Jefferson |
| Property Type | Residential |
| Association Amenities | Clubhouse,Park,Pool,Tennis Court(s) |
| HOA | Yes |
| Attached Garage | Yes |
| Contingency | None Known |
| Subdivision Name | Grant Ranch |
| Facing Direction | East |
| Full Baths | 3 |
| Status | Pending |
| Directions | GPS |
| High School | Dakota Ridge |
| City | Littleton |
| Association Name | Grant Ranch |
| Senior Community Y/N | No |
| High School District | Jefferson County R-1 |
| Lot Size Units | Acres |
| Lot Size Square Feet | 15246 |
| Listing Terms | Cash,Conventional,VA Loan |
| Spa Features | Bath |
| Elementary School | Blue Heron |
| Tax Annual Amount | 13374 |
| Home Warranty Y/N | No |
| Middle/Junior High School | Summit Ridge |
| Property Condition | Updated/Remodeled |
| Virtual Tour | https://iframe.videodelivery.net/0a4f5180b76a0b8d14dc270ad96ce50a |
| Structure Type | House |
| Standard Status | Active Under Contract |
| Occupancy Type | Owner |
| Middle/Junior School District | Jefferson County R-1 |
| Elementary School District | Jefferson County R-1 |
Interior Features
| Interior Amenities | Breakfast Bar,Built-in Features,Ceiling Fan(s),Eat-in Kitchen,Entrance Foyer,Five Piece Bath,Granite Counters,High Ceilings,Jack & Jill Bathroom,Kitchen Island,Pantry,Primary Suite,Smoke Free,Walk-In |
|---|---|
| Basement | Finished,Full |
| Flooring | Carpet,Tile,Wood |
| Total Fireplaces | 3 |
| Fireplace Features | Basement,Family Room,Primary Bedroom |
| Basement (Y/N) | Yes |
| Window Features | Window Coverings,Window Treatments |
| Above Grade Finished Area | 3673 |
| Half Baths | 1 |
| 3/4 Baths | 2 |
| Total Bedrooms | 6 |
| Below Grade Finished Area | 2027 |
| Main Level Bedrooms | 1 |
| Main Level Bathrooms | 2 |
| Total Baths | 6 |
Exterior Features
| Exterior Amenities | Balcony |
|---|---|
| Fencing | Full |
| Lot Features | Cul-De-Sac,Greenbelt |
| Water Source | Public |
| Total Parking | 3 |
| Lot Size Area | 0.35 |
| Foundation Details | Slab |
| Building Area Total | 6355 |
| Lot Size Acres | 0.35 |
| Horse Y/N | No |
Amenities
- Foreclosure
- Views
- Short Sale
- New Construction
- Adult 55+
- Lease To Own
- No HOA Fees
- Furnished
- Primary On Main
- Air Conditioning
- Seller Finance
- Green
- Fixer Upper
- Horse
- Golf
- Fireplace
- Deck
- Garage
- Basement
- Pool
Property vs Single Family Average in 80123
Price
Taxes
Year Built
Visits
In The Neighborhood
Just Listed
Littleton
$ 825,000
- Type
- Single Family
- Size
- 3,069 SqFt
- Rooms
- 3 Beds + 3.5 Baths
 Compass - Denver #7394578
Reduced
Littleton
$ 1,325,000
- Type
- Single Family
- Size
- 5,413 SqFt
- Rooms
- 6 Beds + 4.5 Baths
The Agency - Denver #9431247
Reduced
Denver
$ 795,000
- Type
- Single Family
- Size
- 2,501 SqFt
- Rooms
- 5 Beds + 3.5 Baths
Slifer Smith and Frampton Real Estate #1934411
Reduced
Littleton
$ 1,200,000
- Type
- Single Family
- Size
- 4,902 SqFt
- Rooms
- 6 Beds + 5 Baths
8z Real Estate #1994010
Reduced
Littleton
$ 689,000
- Type
- Single Family
- Size
- 3,136 SqFt
- Rooms
- 4 Beds + 3 Baths
Keller Williams Foothills Realty #8411037

