
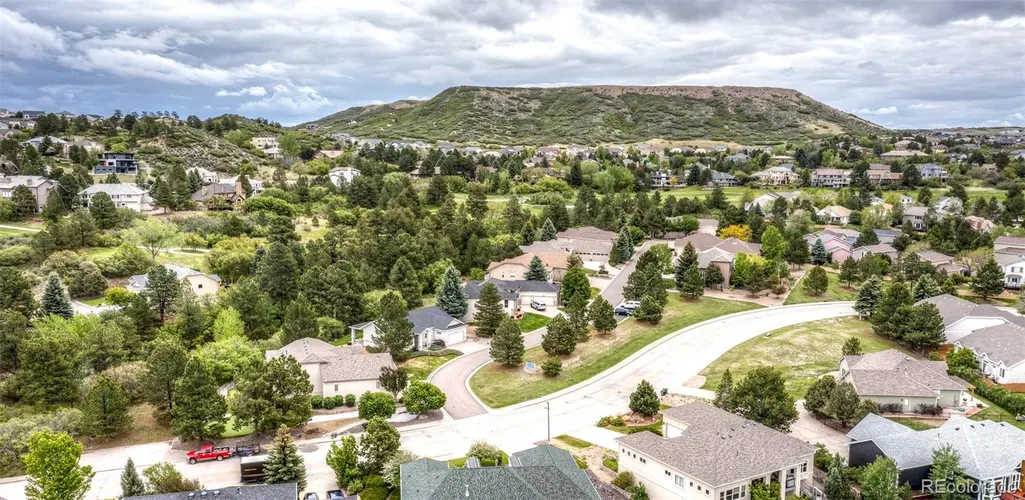
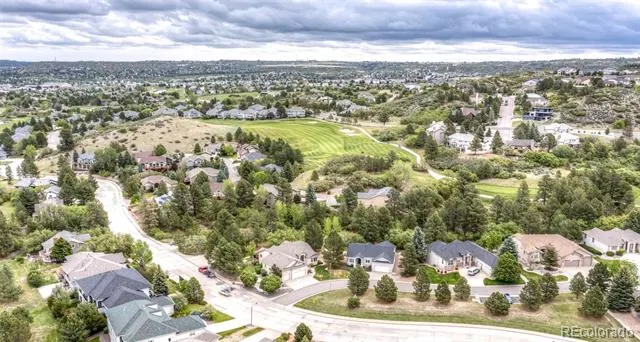
Views - Golf Course



Address
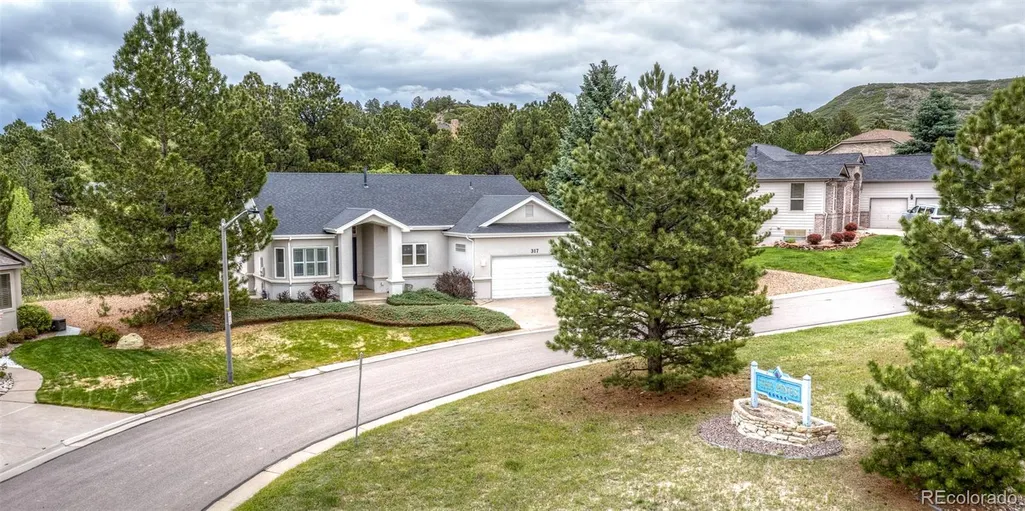
317 Deer Crossing, Castle Rock, CO
Price
$ 615,000
Property Attributes
- MLS#3475039
- TypeSingle Family
- Listing Status Pending
- CountyDOUGLAS
- CityCastle Rock
- NeighborhoodPlum Creek Fairway
- Zip80104
- StyleHouse
- Year Built1997
- Taxes$ 2811
- Price$ 615,000
- Bedrooms3
- Full Bathrooms3
- Half Bathrooms0
- Sqr Footage2731
- Lot Size0.22 Acres
Data Source:
REColorado (MTOMLS)
Property Description
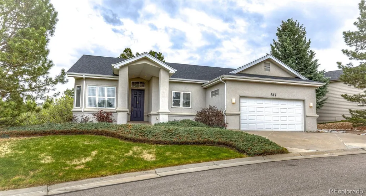
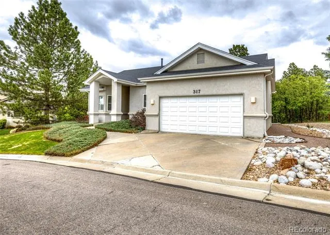
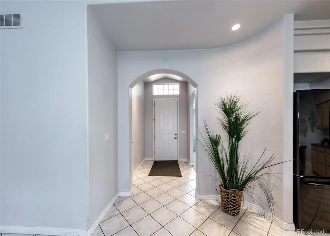
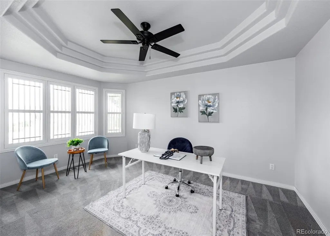
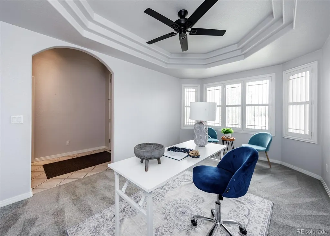
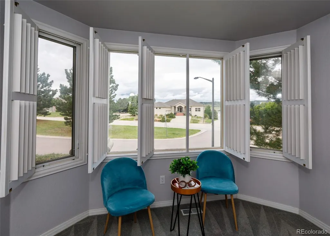
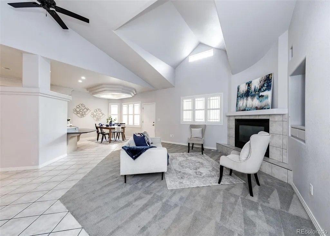
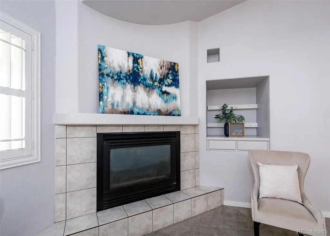
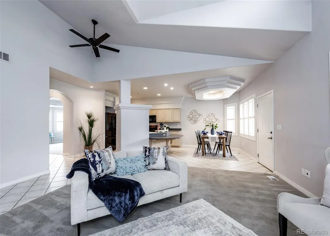
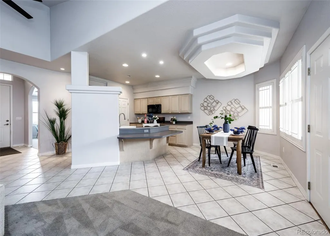
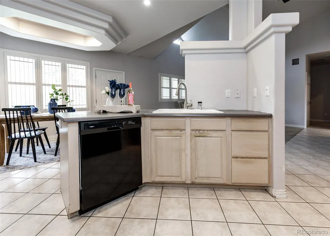
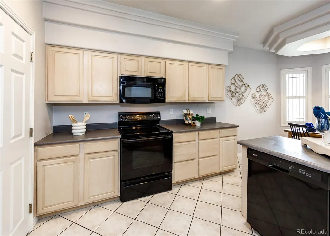
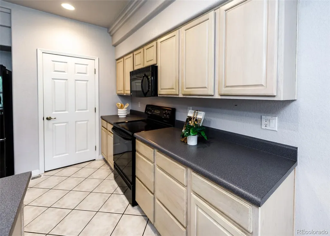
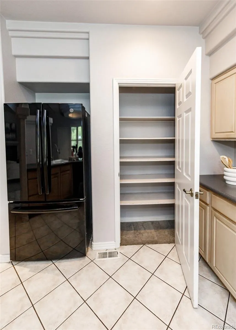
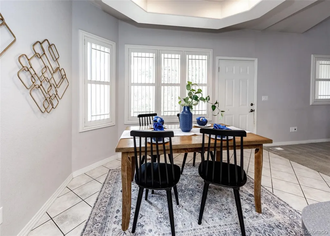
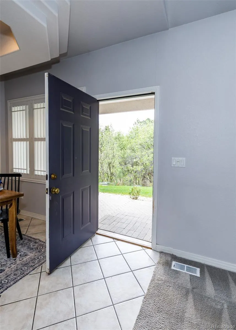
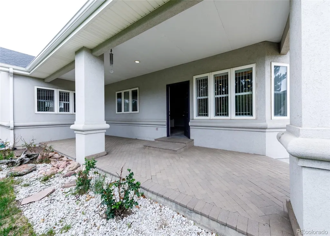
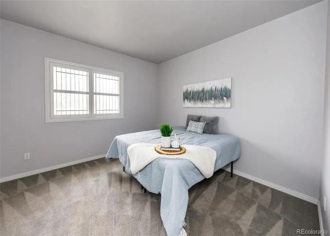
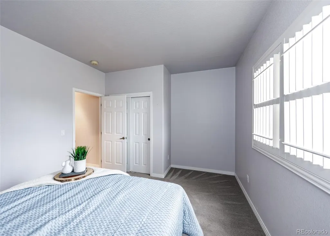
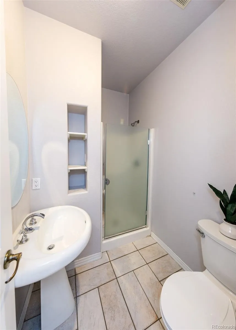
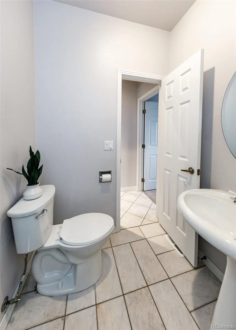
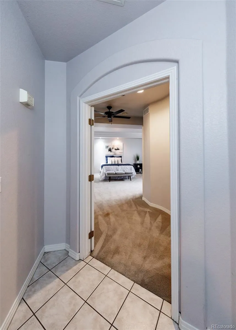
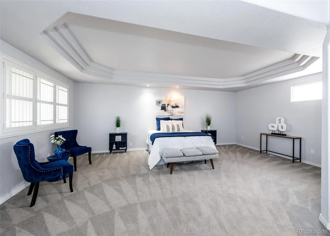
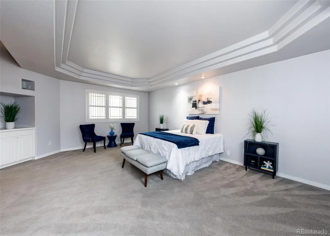
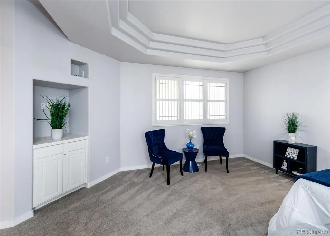
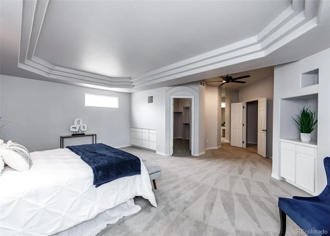
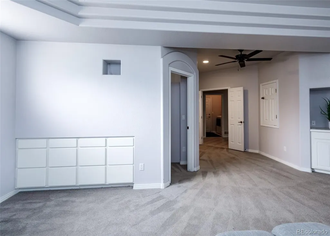
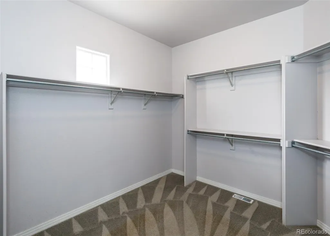
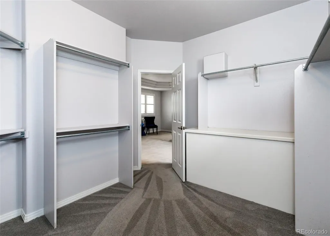
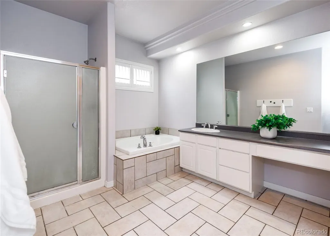
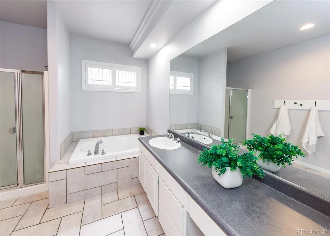
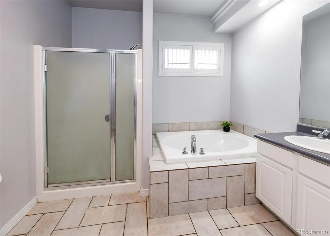
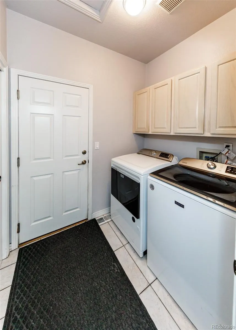
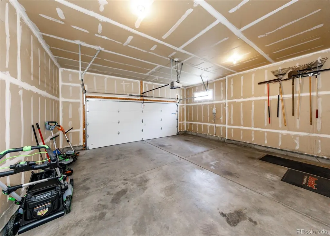
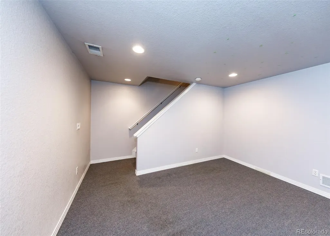
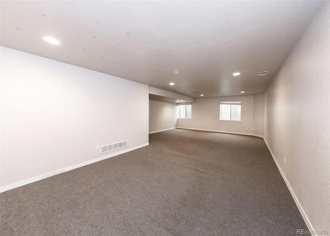
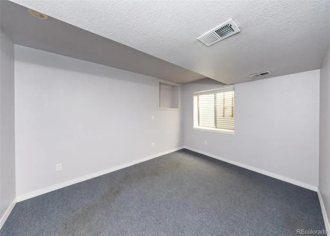
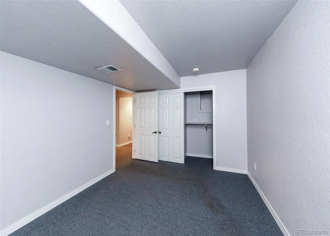
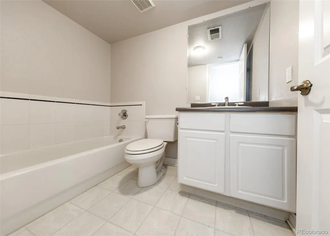
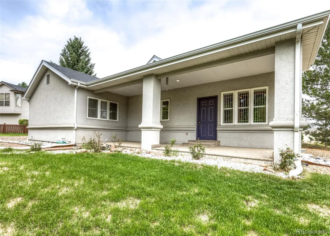
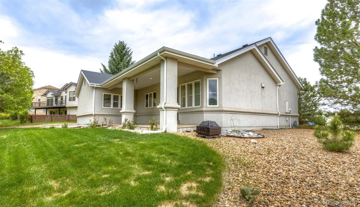
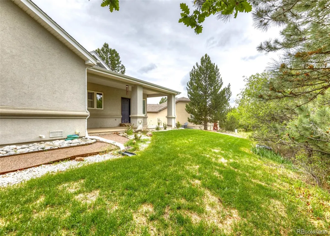
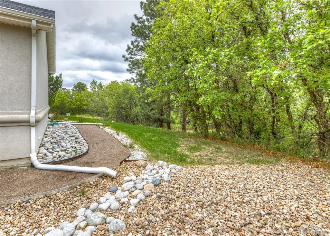
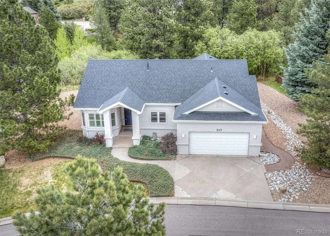
Welcome to this well maintained 3-bedroom, 3-bath ranch plan home located in a highly sought after golf course community! With thoughtful architectural details, vaulted ceilings, and a private wooded backdrop, this home offers comfort, character, and functionality throughout. Step inside to a tile entry that flows into the kitchen featuring wood cabinetry, black appliances, electric range, built-in microwave, extended pantry closet, and a unique counter-height island with additional counters that lower to table height for an eat-in seating area. The adjoining dining area showcases a coffered ceiling, multiple windows, and walk-out access to the covered brick patio and backyard with mature trees, grass area, rock edging, wooded open space, ravine views, and abundant wildlife. The living room features vaulted ceilings, ceiling fan, gas fireplace with tile surround, built-in TV niche, and architectural wall details. Main level office includes a bay window, tray ceiling, new ceiling fan, and plush carpet, perfect for working from home or use as a flex space. The spacious main level primary suite offers double door entry, tray ceiling, plantation shutters, built-in drawers and organizers, storage nooks, extra large walk-in closet, and attached bath with soaking tub, walk-in shower, and linen storage. Secondary bedroom on the main level features plantation shutters and high ceilings. Another full bathroom and convenient laundry room with cabinets and both gas/electric dryer hookups complete this level. Finished basement includes a large family room with egress windows and recessed lighting, third bedroom, full bath, unfinished storage room, crawl space access, sump pump, and utility area. Additional features include oversized 2-car garage, whole house attic fan, 2023 roof, 2020 water heater, recently cleaned carpets, and freshly cleaned interior. Don't miss your chance to get into this neighborhood that no one moves away from!
| Elementary School | Middle School | High School |
|---|---|---|
| South Ridge Elementary School | Mesa Middle School | Douglas County High School |
| Price History | |
|---|---|
| 6/2/2026 | Listed $625,000 |
| 6/19/2026 | 2$615,000 |
General Features
| Sewer | Public Sewer |
|---|---|
| Heating | Forced Air |
| Cooling | Attic Fan,Other |
| Roof | Composition |
| HOA Fee | 300 |
| Garage Spaces | 2 |
| Construction Materials | Stucco |
| Exclusions | Seller's personal property & staging items |
| Year Built | 1997 |
| Levels | One |
| Property Subtype | Single Family Residence |
| Tax Year | 2025 |
| Ownership | Individual |
| Assoc Fee Paid Per | Annually |
| County | Douglas |
| Property Type | Residential |
| HOA | Yes |
| Attached Garage | Yes |
| Contingency | None Known |
| Subdivision Name | Plum Creek Fairway |
| Full Baths | 3 |
| Status | Pending |
| Directions | From I-25,take exit 181 for Plum Creek Pkwy. Head east onto E Plum Creek Pkwy. Turn right onto S Plum Creek Blvd. Turn right onto Mt Royal Dr. Turn left onto Deer Crossing. Home is on the left. |
| High School | Douglas County |
| City | Castle Rock |
| Association Name | Plum Creek Masters |
| Senior Community Y/N | No |
| High School District | Douglas RE-1 |
| Lot Size Units | Square Feet |
| Lot Size Square Feet | 9583 |
| Listing Terms | Cash,Conventional,FHA,VA Loan |
| Elementary School | South Ridge |
| Tax Annual Amount | 2811 |
| Middle/Junior High School | Mesa |
| Structure Type | House |
| Standard Status | Active Under Contract |
| Occupancy Type | Owner |
| Middle/Junior School District | Douglas RE-1 |
| Elementary School District | Douglas RE-1 |
Interior Features
| Basement | Partial |
|---|---|
| Basement (Y/N) | Yes |
| Above Grade Finished Area | 1841 |
| Total Bedrooms | 3 |
| Below Grade Finished Area | 702 |
| Main Level Bedrooms | 2 |
| Main Level Bathrooms | 2 |
| Total Baths | 3 |
Exterior Features
| Lot Features | Landscaped,Many Trees,Open Space |
|---|---|
| Water Source | Public |
| Total Parking | 2 |
| Lot Size Area | 9583 |
| Building Area Total | 2731 |
| Lot Size Acres | 0.22 |
Amenities
- Foreclosure
- Views
- Short Sale
- New Construction
- Adult 55+
- Lease To Own
- No HOA Fees
- Furnished
- Primary On Main
- Air Conditioning
- Seller Finance
- Green
- Fixer Upper
- Horse
- Golf
- Fireplace
- Deck
- Garage
- Basement
- Pool
Property vs Single Family Average in 80104
Price
Taxes
Year Built
Visits
In The Neighborhood
Views
Castle Rock
$ 779,000
- Type
- Single Family
- Size
- 3,371 SqFt
- Rooms
- 4 Beds + 3.5 Baths
 RE/MAX Professionals #3386518
Reduced
Castle Rock
$ 899,000
- Type
- Single Family
- Size
- 4,836 SqFt
- Rooms
- 3 Beds + 2.5 Baths
Coldwell Banker Realty 24 #6807316

