
Views
Address
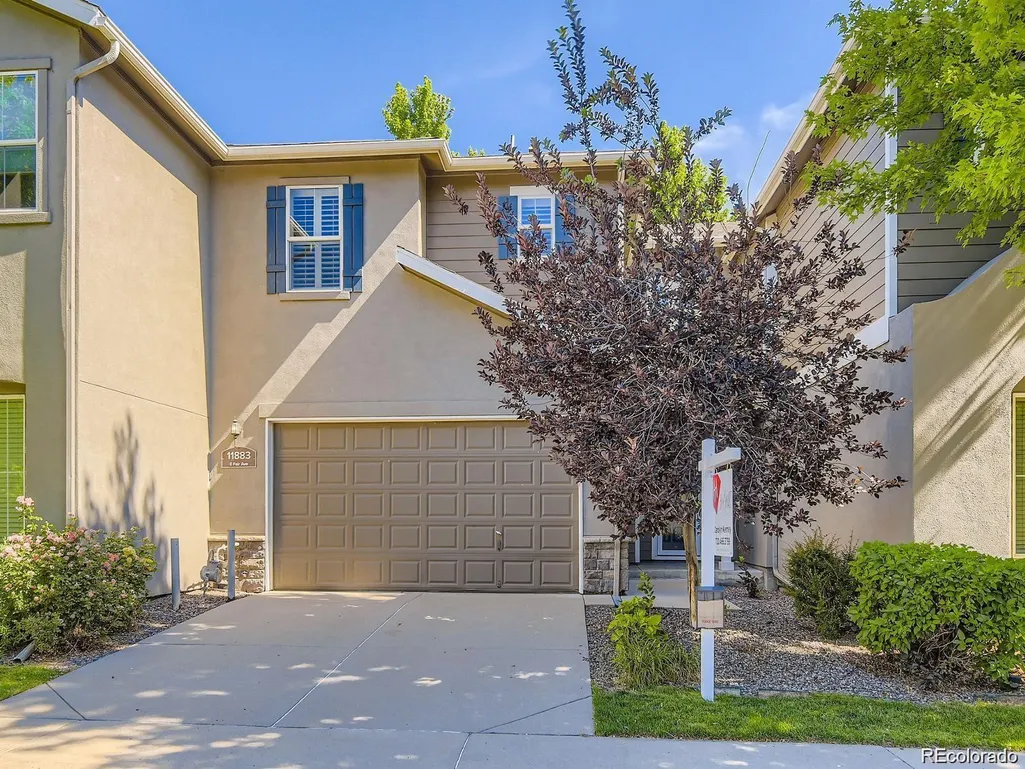
11883 E Fair Avenue, Greenwood Village, CO
Price
$ 585,000
Property Attributes
- MLS#3451652
- TypeTownhouse
- Listing Status Active
- CountyARAPAHOE
- CityGreenwood Village
- NeighborhoodCherry Creek Vista
- Zip80111
- StyleTownhouse
- Year Built2006
- Taxes$ 3922
- Price$ 585,000
- Bedrooms2
- Full Bathrooms2
- Half Bathrooms1
- Sqr Footage2538
- Lot Size0.06 Acres
Data Source:
REColorado (MTOMLS)
Property Description
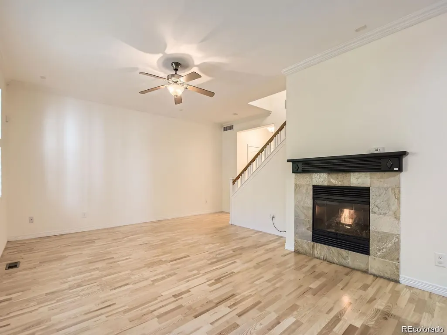
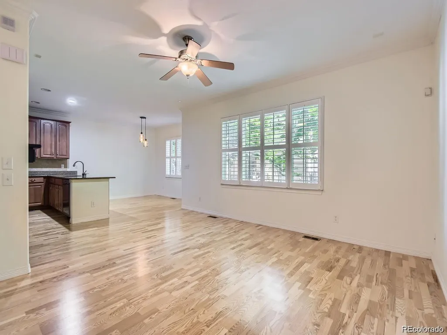
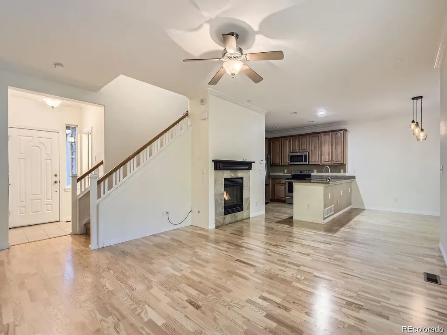
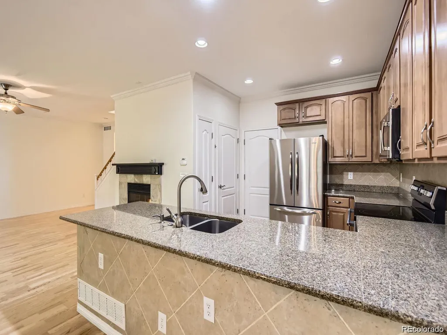
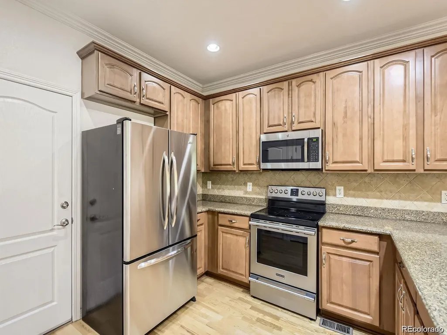
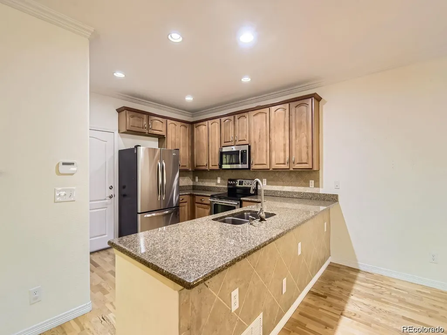
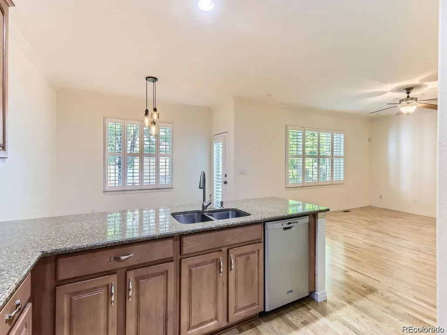
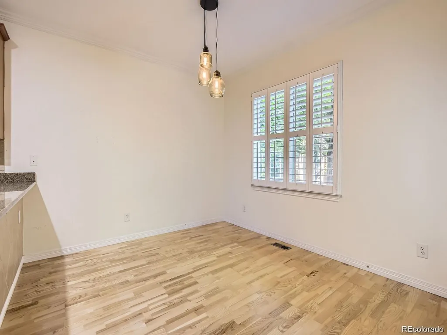
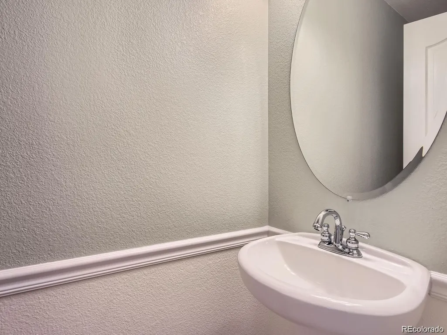
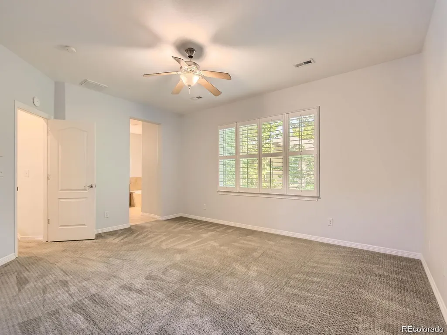
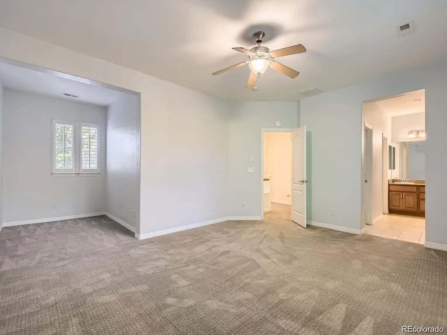
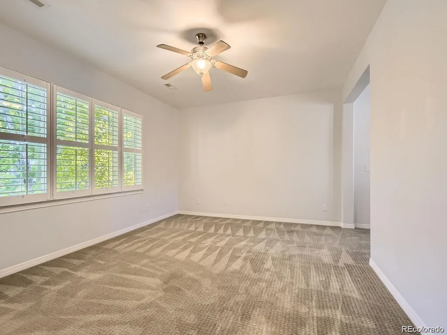
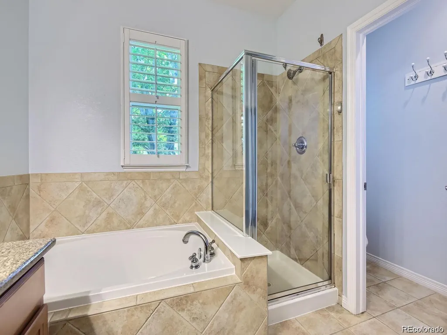
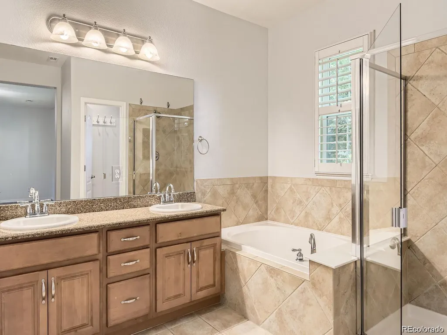
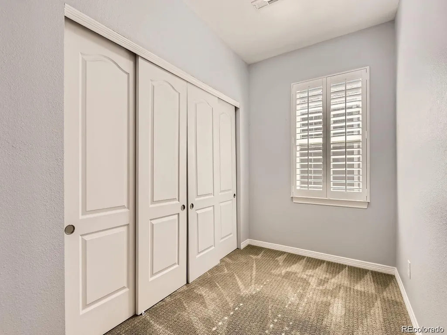
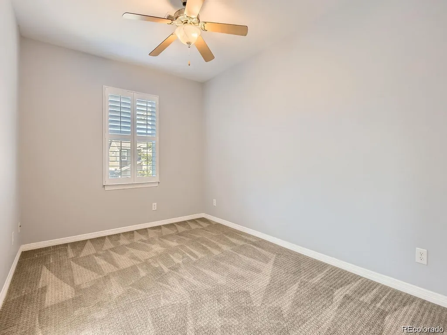
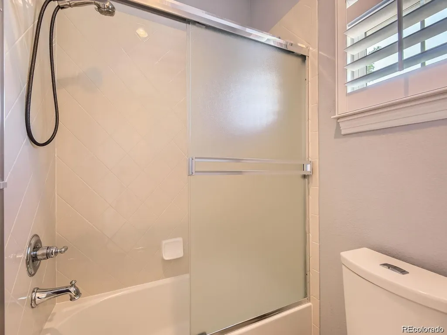
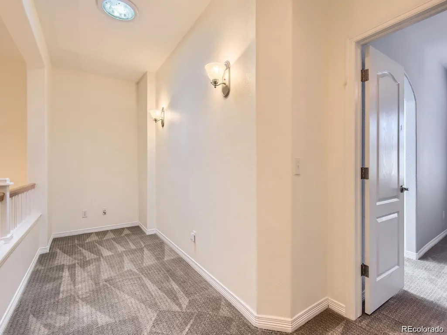
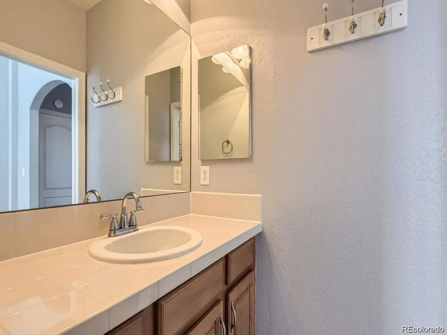
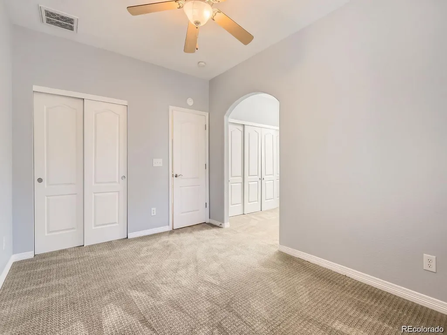
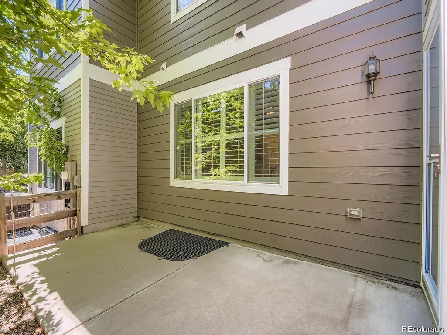
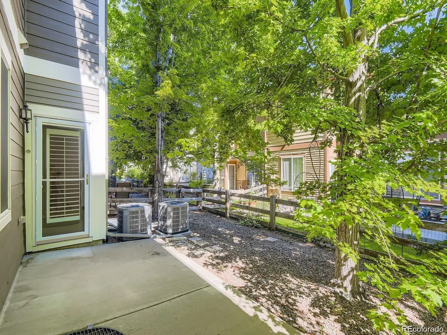
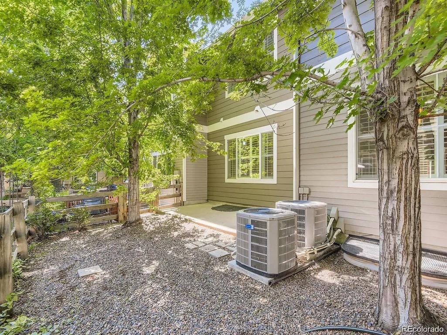
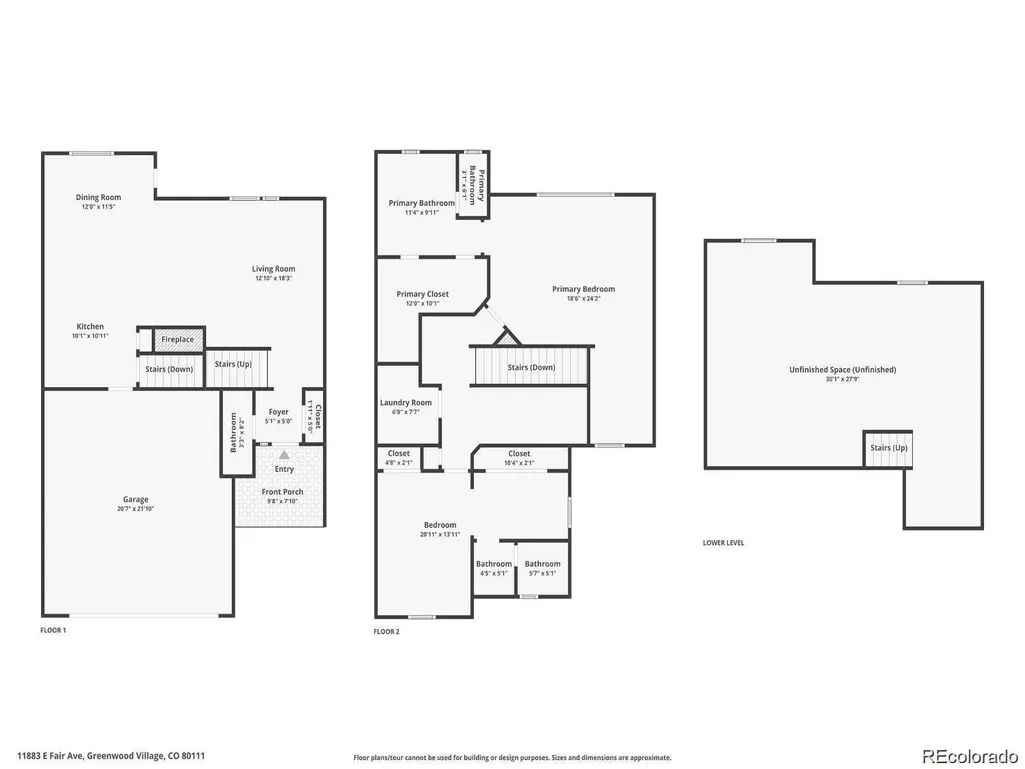
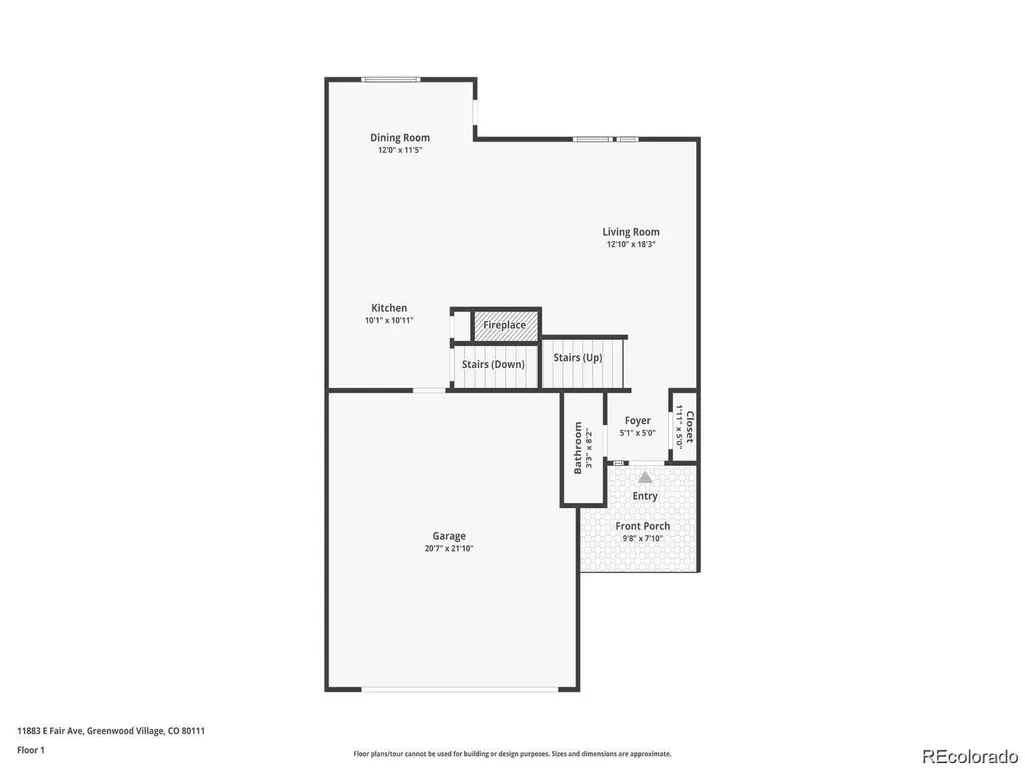
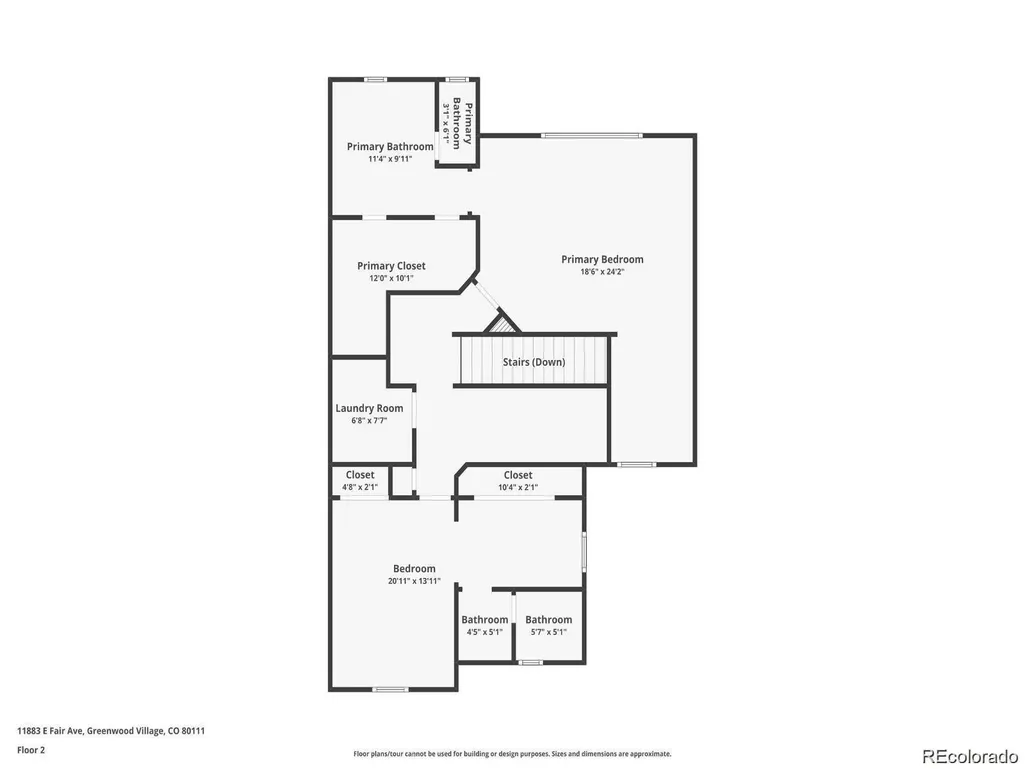
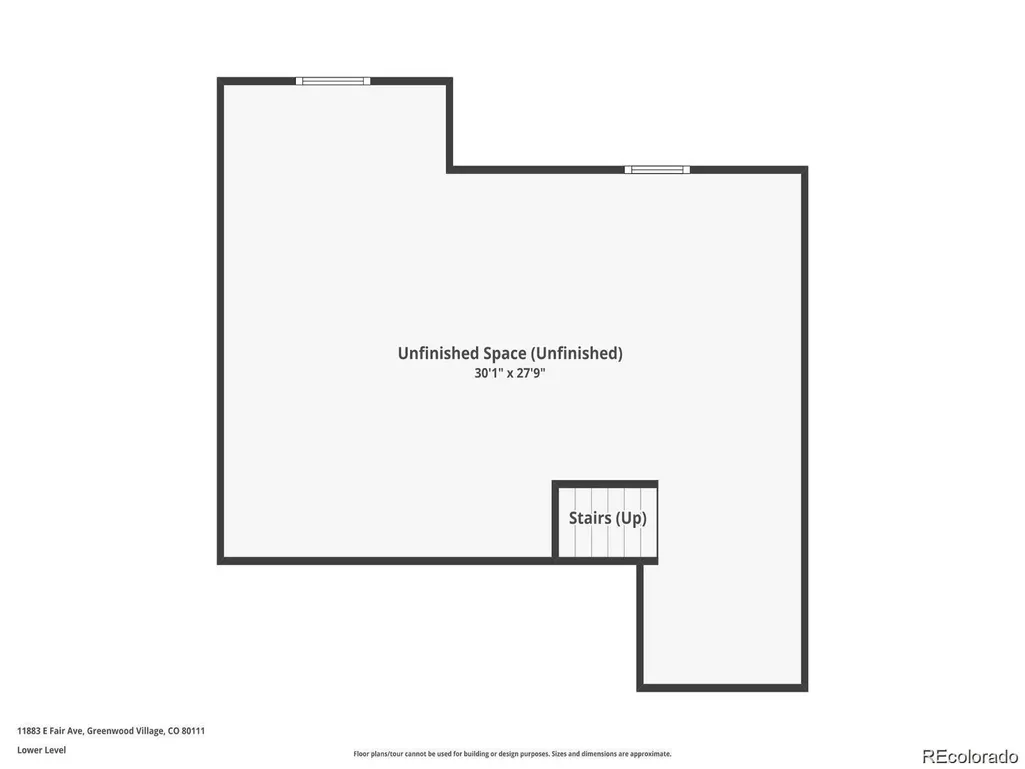
This is a great low maintenance townhome in a wonder location. The bright and airy open-concept main floor features a spacious living room with a cozy fireplace, a generous kitchen, and a dining area perfect for gatherings. Step outside to the fenced back patio, where you can relax under the shade of mature maple trees. Upstairs, you'll find two generously sized bedrooms, each with en suite bathrooms, including a luxurious five-piece bathroom in the primary suite. These bedrooms have so much extra space you could easily create a home office totally separate from the bedroom with a divider or a baby nursery. The second floor also offers versatile flex spaces, ideal for an office, cozy reading nook or workout area. The unfinished basement, equipped with egress windows, provides ample storage or the potential for additional living space. Set in a tranquil neighborhood, this home grants access to a playground, private pool and clubhouse, tennis courts, and direct pathways into multiple open spaces. Conveniently located near a variety of amenities and with easy highway access, this townhome is also situated in the highly regarded Cherry Creek School District and very close to Cherry Creek State Park.
| Elementary School | Middle School | High School |
|---|---|---|
| Cottonwood Creek Elementary School | Campus Middle School | Cherry Creek High School |
| Price History | |
|---|---|
| 6/30/2026 | Listed $585,000 |
General Features
| Sewer | Public Sewer |
|---|---|
| Heating | Forced Air |
| Cooling | Central Air |
| Utilities | Cable Available,Electricity Connected,Internet Access (Wired),Phone Available |
| Possession | See Remarks |
| Roof | Composition |
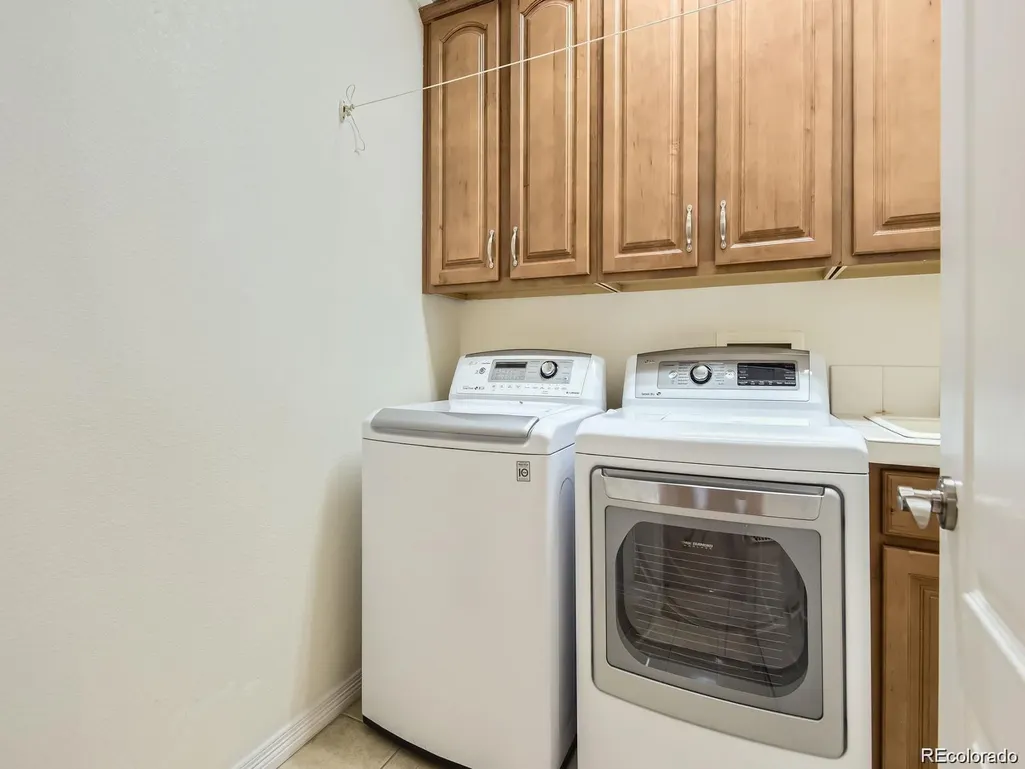
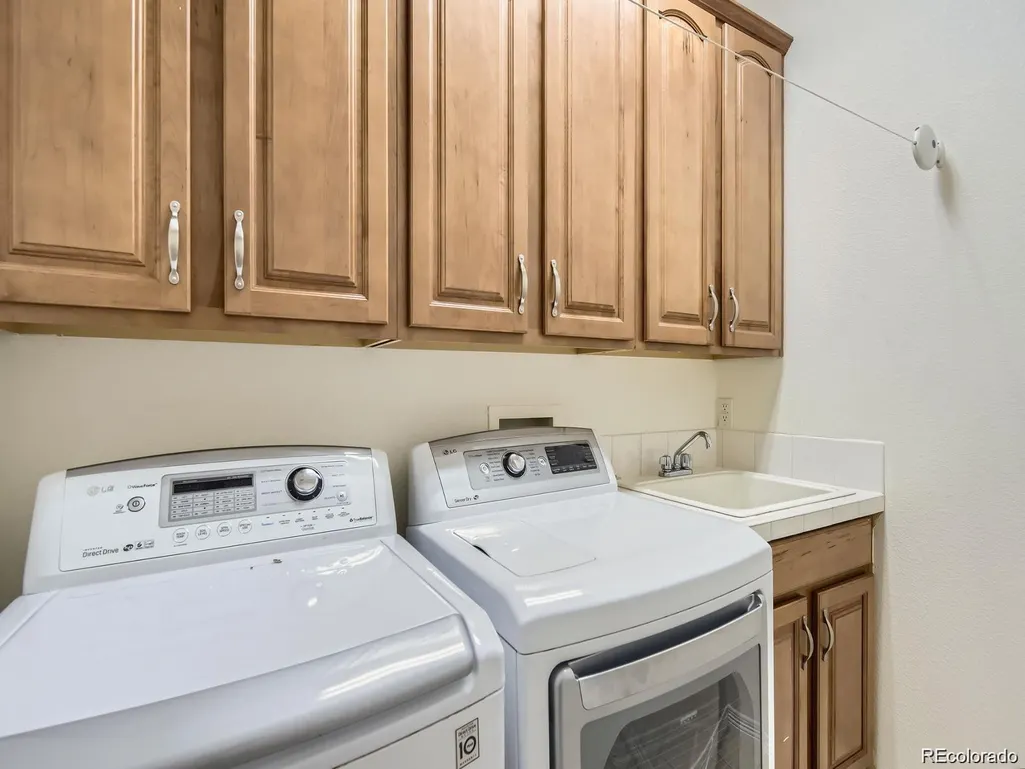
| Appliances | Cooktop,Dishwasher,Disposal,Dryer,Microwave,Oven,Refrigerator,Washer |
| HOA Fee | 455 |
| Garage Spaces | 2 |
| Association Fee Includes | Maintenance Grounds,Maintenance Structure,Recycling,Road Maintenance,Snow Removal,Trash |
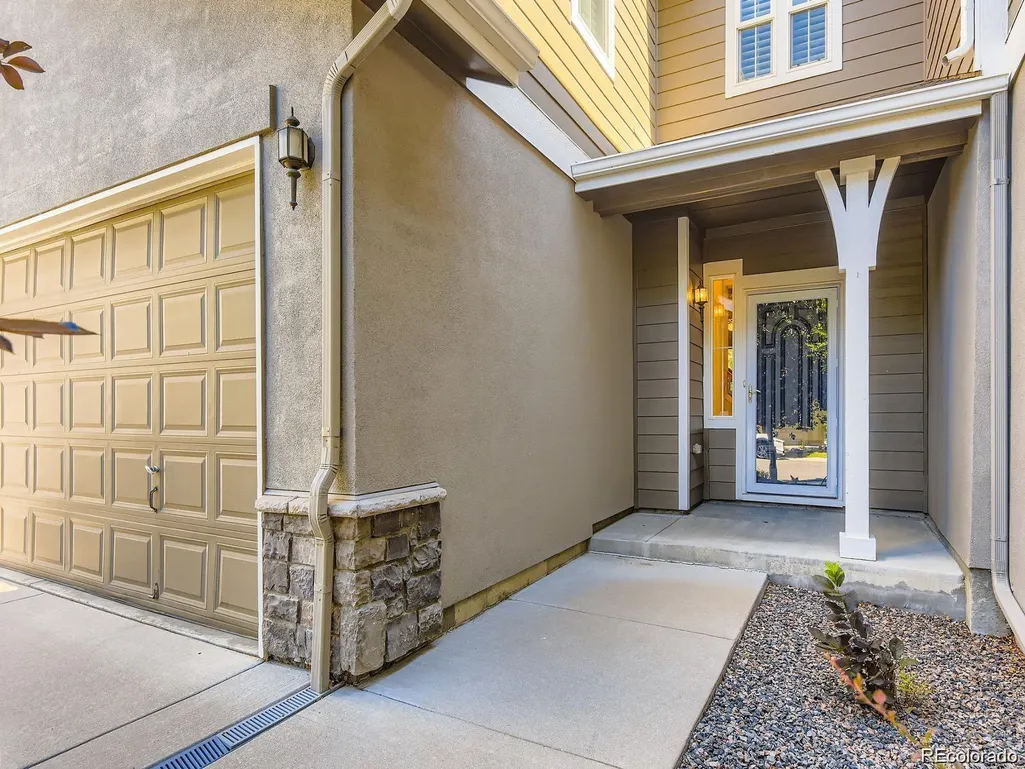
| Patio/Porch Features | Covered,Patio |
| Security Features | Carbon Monoxide Detector(s),Smoke Detector(s) |
| Construction Materials | Frame,Stone,Wood Siding |
| Exclusions | Sellers Personal Property |
| Pets Allowed | Cats OK,Dogs OK |
| Year Built | 2006 |
| Electric | 110V |
| View | City,Mountain(s) |
| Levels | Two |
| Property Subtype | Townhouse |
| Tax Year | 2025 |
| Ownership | Corporation/Trust |
| Assoc Fee Paid Per | Monthly |
| County | Arapahoe |
| Property Type | Residential |
| Association Amenities | Clubhouse,Gated,Park,Playground,Pool,Tennis Court(s) |
| HOA | Yes |
| Attached Garage | Yes |
| Subdivision Name | Cherry Creek Vista |
| Facing Direction | South |
| Full Baths | 2 |
| Status | Active |
| Directions | GPS/Maps |
| High School | Cherry Creek |
| City | Greenwood Village |
| Association Name | Advance HOA |
| Entry Location | Courtyard |
| Senior Community Y/N | No |
| High School District | Cherry Creek 5 |
| Number Of Units Total | 3 |
| Lot Size Units | Square Feet |
| Lot Size Square Feet | 2614 |
| Listing Terms | 1031 Exchange,Cash,Conventional,FHA,VA Loan |
| Elementary School | Cottonwood Creek |
| Tax Annual Amount | 3922 |
| Middle/Junior High School | Campus |
| Property Condition | Updated/Remodeled |
| Ok to Lease | 12 Months |
| Virtual Tour | https://www.zillow.com/view-imx/195649ef-abb1-44f7-b87d-3a911887d485?setAttribution=mls&wl=true&initialViewType=pano |
| Structure Type | Townhouse |
| AssociationName2 | Cottonwood Master HOA |
| Standard Status | Active |
| Occupancy Type | Tenant |
| Middle/Junior School District | Cherry Creek 5 |
| Elementary School District | Cherry Creek 5 |
| Leasehold Rent $/Mo | 2700 |
Interior Features
| Interior Amenities | Ceiling Fan(s),Five Piece Bath,Granite Counters,High Ceilings,Kitchen Island,Open Floorplan,Pantry,Primary Suite,Smoke Free,Walk-In Closet(s) |
|---|---|
| Basement | Interior Entry,Unfinished |
| Flooring | Carpet,Tile,Wood |
| Total Fireplaces | 1 |
| Fireplace Features | Gas,Gas Log,Living Room |
| Common Walls | 2+ Common Walls |
| Basement (Y/N) | Yes |
| Window Features | Double Pane Windows |
| Above Grade Finished Area | 1825 |
| Half Baths | 1 |
| Laundry Features | In Unit |
| Total Bedrooms | 2 |
| Entry Level | 1 |
| Main Level Bathrooms | 1 |
| Total Baths | 3 |
Exterior Features
| Exterior Amenities | Lighting,Private Yard,Rain Gutters |
|---|---|
| Fencing | Partial |
| Parking Features | Concrete,Lighted |
| Lot Features | Landscaped,Master Planned,Near Public Transit |
| Water Source | Public |
| Total Parking | 2 |
| Lot Size Area | 2614 |
| Building Area Total | 2538 |
| Lot Size Acres | 0.06 |
| Road Surface Type | Paved |
| Road Frontage Type | Public |
| Road Responsibility | Public Maintained Road |
Amenities
- Foreclosure
- Views
- Short Sale
- New Construction
- Adult 55+
- Lease To Own
- No HOA Fees
- Furnished
- Pets
- Primary On Main
- Air Conditioning
- Seller Finance
- Green
- Fixer Upper
- Horse
- Golf
- Fireplace
- Deck
- Garage
- Basement
- Pool
Property vs Townhouse Average in 80111
Price
Taxes
Year Built
Visits
 The content relating to real estate for sale in this Web site comes in part from the Internet Data eXchange (IDX) program of METROLIST, INC., DBA RECOLORADO©. Real estate listings held by brokers other than Luxe Haven Realty LLC are marked with the IDX Logo. This information is being provided for the consumers' personal, non-commercial use and may not be used for any other purpose. All information subject to change and should be independently verified. September 25, 2026 7:44 PM UTCd

