
Water Views - Golf Course
Address
1048 Vintage Place, Castle Rock, CO
Price
$ 3,900,000
Property Attributes
- MLS#3443604
- TypeSingle Family
- Listing Status Active
- CountyDOUGLAS
- CityCastle Rock
- NeighborhoodCastle Pines Village
- Zip80108
- StyleMountain Contemporary
- Year Built2003
- Taxes$ 26525
- Price$ 3,900,000
- Bedrooms5
- Full Bathrooms5
- Half Bathrooms1
- Sqr Footage7769
- Lot Size0.86 Acres
Data Source:
REColorado (MTOMLS)
Property Description
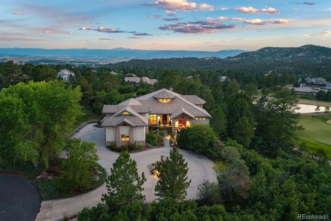
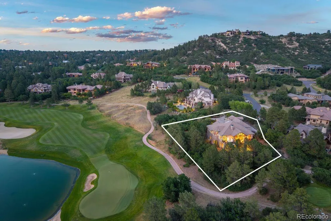
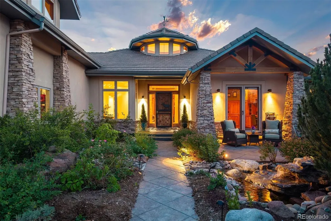
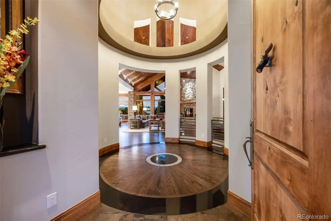
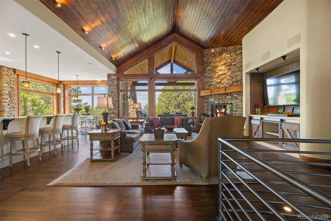
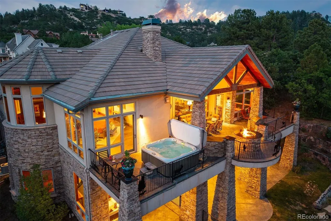
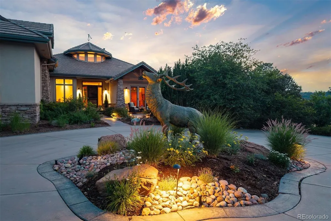
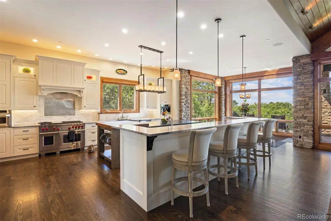
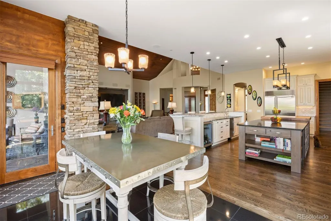
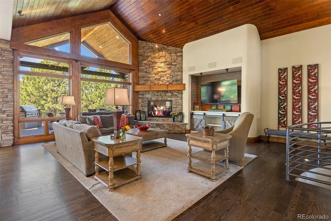
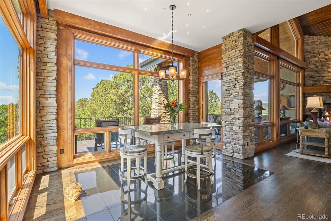
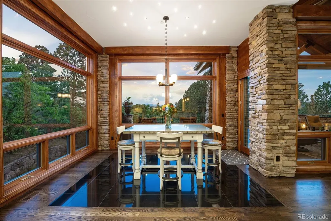
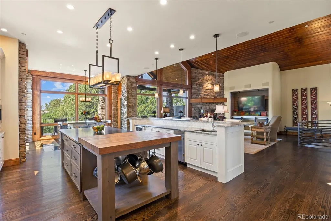
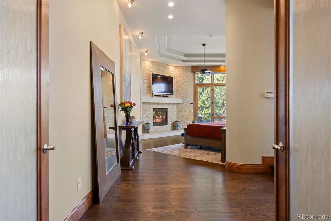
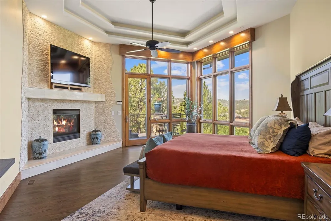
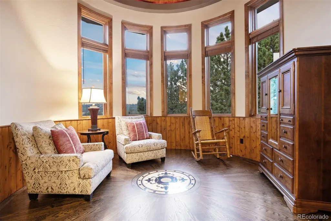
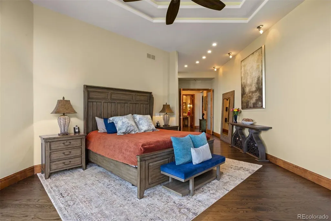
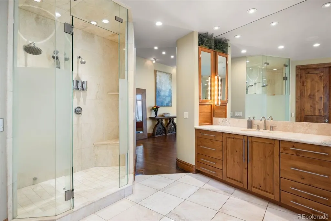
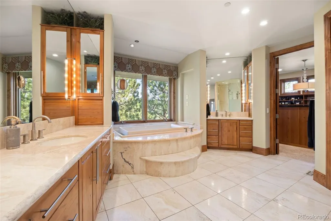
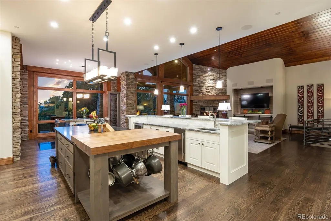
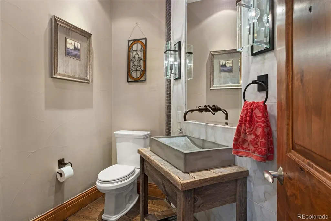
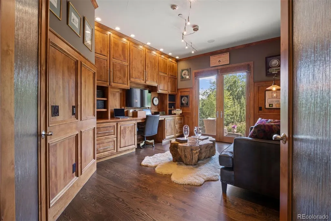
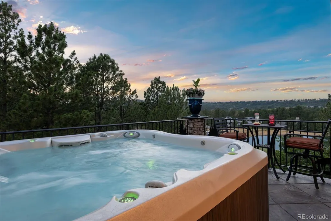
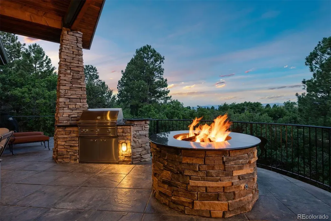
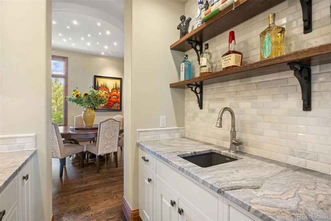
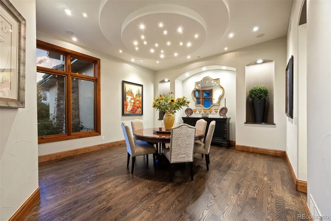
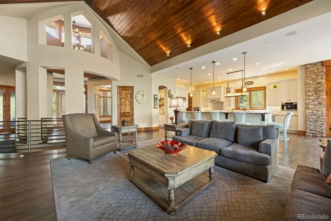
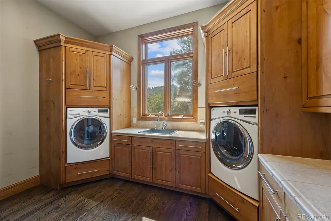
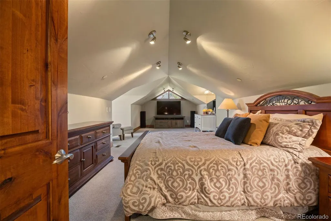
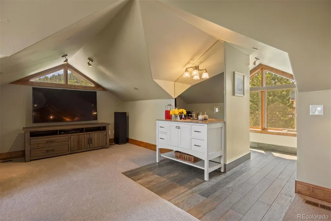
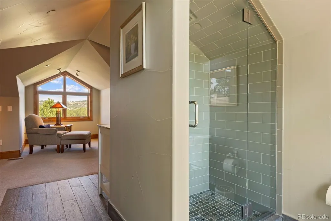
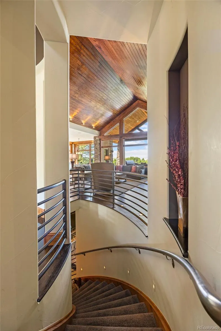
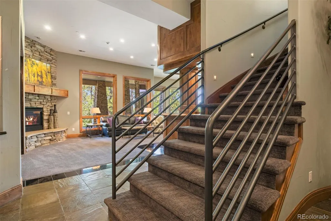
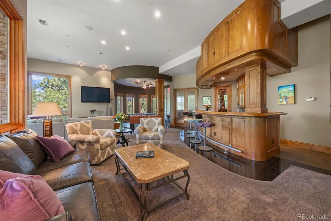
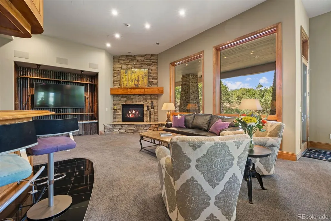
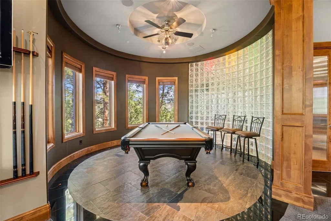
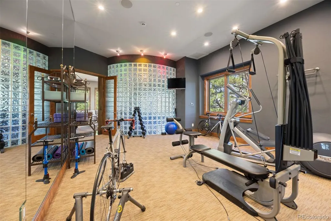
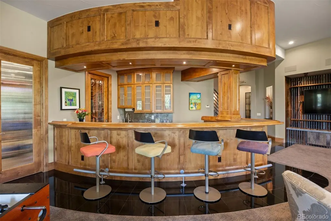
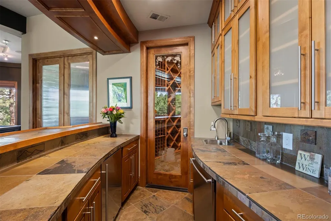
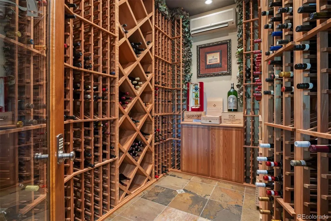
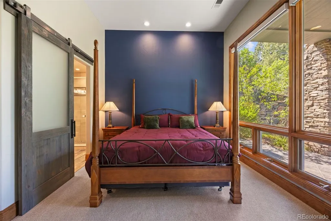
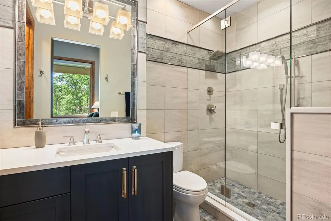
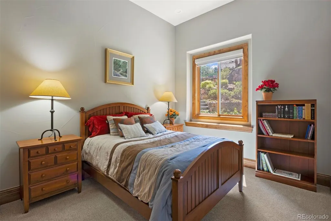
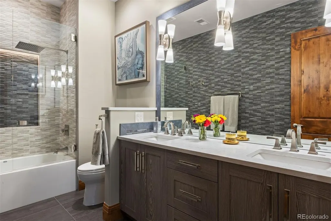
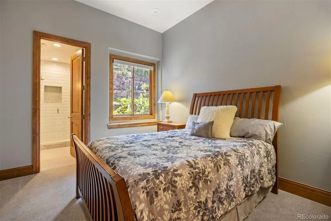
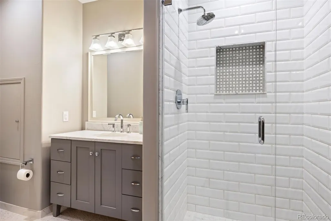
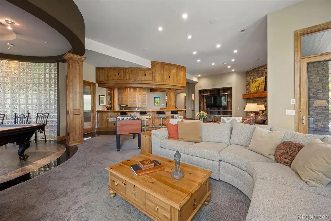
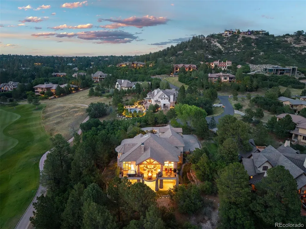
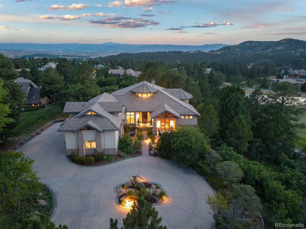
This exceptional five-bedroom, six-bath residence is tucked away on a quiet cul-de-sac in coveted Castle Pines Village. Perfectly positioned above the 6th fairway of The Country Club at Castle Pines, this ranch-style home captures sweeping views of Devil's Head, Pikes Peak, the golf course, tranquil ponds, and permanently preserved open space across Daniels Park Road, creating a remarkable sense of privacy and serenity. A gracious entry introduces light-filled interiors where soaring ceilings, walls of glass, and clean architectural lines create a seamless connection between indoor and outdoor living. Designed for both everyday comfort and effortless entertaining, the open main level is anchored by a beautifully appointed kitchen, inviting great room, and elegant dining spaces that flow to an expansive deck featuring a built-in grill, hot tub, fire pit, and multiple seating areas—all oriented to embrace the spectacular setting. The main-level primary suite provides a peaceful retreat with panoramic views, while four additional bedrooms, including a private guest suite above the garage, offer exceptional accommodations for family and visitors. The walkout lower level is equally impressive, featuring generous recreation spaces, a dedicated fitness studio, and a custom-crafted bar with a temperature-controlled wine cellar. Beautifully updated and impeccably maintained, this mountain contemporary residence offers a rare combination of refined design, exceptional privacy, and breathtaking natural surroundings. With unobstructed views extending across the golf course to Castle Cliff Farm and Cherokee Ranch & Castle, this is a home that offers extraordinary beauty today and an enduring setting for years to come. Residents enjoy scenic trails, parks, pools, tennis, pickleball, a fitness center, and the peace of mind of 24-hour gated security. Country Club at Castle Pines golf membership available for purchase!
| Elementary School | Middle School | High School |
|---|---|---|
| Buffalo Ridge Elementary School | Rocky Heights Middle School | Rock Canyon High School |
| Price History | |
|---|---|
| 7/13/2026 | Listed $3,900,000 |
General Features
| Sewer | Community Sewer |
|---|---|
| Heating | Forced Air,Natural Gas |
| Cooling | Central Air |
| Utilities | Electricity Connected,Natural Gas Connected |
| Possession | Closing/DOD |
| Roof | Concrete |
| Appliances | Convection Oven,Dishwasher,Disposal,Gas Water Heater,Humidifier,Microwave,Oven,Range Hood,Refrigerator |
| Zoning | PDU |
| HOA Fee | 455 |
| Garage Spaces | 3 |
| Association Fee Includes | On-Site Check In,Recycling,Security,Trash |
| Patio/Porch Features | Covered,Deck,Front Porch,Patio |
| Architectural Style | Mountain Contemporary |
| Security Features | Security Entrance,Security System |
| Construction Materials | Frame,Rock,Stucco |
| Exclusions | Seller's Personal Property |
| Year Built | 2003 |
| View | Golf Course,Mountain(s),Water |
| Levels | One |
| Property Subtype | Single Family Residence |
| Tax Year | 2025 |
| Ownership | Individual |
| Assoc Fee Paid Per | Monthly |
| County | Douglas |
| Property Type | Residential |
| Association Amenities | Clubhouse,Fitness Center,Playground,Pool,Security,Spa/Hot Tub,Tennis Court(s),Trail(s) |
| HOA | Yes |
| Attached Garage | Yes |
| Subdivision Name | Castle Pines Village |
| Facing Direction | Northeast |
| Full Baths | 2 |
| Status | Active |
| High School | Rock Canyon |
| City | Castle Rock |
| Association Name | Castle Pines Village |
| Senior Community Y/N | No |
| High School District | Douglas RE-1 |
| Lot Size Units | Acres |
| Lot Size Square Feet | 37461.6 |
| Listing Terms | Cash,Conventional,Jumbo |
| Spa Features | Bath |
| Elementary School | Buffalo Ridge |
| Tax Annual Amount | 26525 |
| Middle/Junior High School | Rocky Heights |
| Property Condition | Updated/Remodeled |
| Virtual Tour | https://u.listvt.com/mls/248459656 |
| Structure Type | House |
| Standard Status | Active |
| Occupancy Type | Owner |
| Middle/Junior School District | Douglas RE-1 |
| Elementary School District | Douglas RE-1 |
Interior Features
| Interior Amenities | Ceiling Fan(s),Five Piece Bath,Kitchen Island,Primary Suite,Wet Bar,Wired for Data |
|---|---|
| Basement | Crawl Space,Finished,Full,Walk-Out Access |
| Flooring | Carpet,Tile,Wood |
| Total Fireplaces | 3 |
| Fireplace Features | Living Room,Primary Bedroom |
| Basement (Y/N) | Yes |
| Window Features | Double Pane Windows,Window Coverings |
| Above Grade Finished Area | 4160 |
| Half Baths | 1 |
| 3/4 Baths | 3 |
| Total Bedrooms | 5 |
| Below Grade Finished Area | 2808 |
| Main Level Bedrooms | 2 |
| Main Level Bathrooms | 3 |
| Total Baths | 6 |
Exterior Features
| Exterior Amenities | Dog Run,Fire Pit,Gas Grill,Private Yard,Spa/Hot Tub,Water Feature |
|---|---|
| Parking Features | Circular Driveway,Concrete,Finished Garage,Floor Coating,Lighted |
| Lot Features | Cul-De-Sac,Irrigated,Landscaped,On Golf Course |
| Water Source | Public |
| Total Parking | 3 |
| Lot Size Area | 0.86 |
| Foundation Details | Structural |
| Building Area Total | 7769 |
| Lot Size Acres | 0.86 |
| Road Surface Type | Paved |
| Road Frontage Type | Private Road |
| Road Responsibility | Private Maintained Road |
Amenities
- Foreclosure
- Views
- Short Sale
- New Construction
- Adult 55+
- Lease To Own
- No HOA Fees
- Furnished
- Primary On Main
- Air Conditioning
- Seller Finance
- Green
- Fixer Upper
- Horse
- Golf
- Fireplace
- Deck
- Garage
- Basement
- Pool
Property vs Single Family Average in 80108
Price
Taxes
Year Built
Visits
In The Neighborhood
Just Listed
Castle Rock
$ 2,995,000
- Type
- Single Family
- Size
- 8,042 SqFt
- Rooms
- 7 Beds + 7 Baths
 Coldwell Banker Global Luxury Denver #5639900
Open House
Castle Rock
$ 1,249,000
- Type
- Single Family
- Size
- 4,759 SqFt
- Rooms
- 5 Beds + 3.5 Baths
eXp Realty, LLC #7404686
Open House
Castle Rock
$ 1,349,000
- Type
- Single Family
- Size
- 5,190 SqFt
- Rooms
- 4 Beds + 3 Baths
LIV Sotheby's International Realty #6766466
Views
Castle Rock
$ 1,595,000
- Type
- Single Family
- Size
- 5,543 SqFt
- Rooms
- 7 Beds + 7 Baths
RE/MAX Professionals #2249745
Golf Course
Castle Rock
$ 4,200,000
- Type
- Single Family
- Size
- 8,174 SqFt
- Rooms
- 4 Beds + 5 Baths
Compass - Denver #5567608
Water Views
Castle Rock
$ 4,750,000
- Type
- Single Family
- Size
- 7,328 SqFt
- Rooms
- 5 Beds + 6 Baths
LIV Sotheby's International Realty #7902011
Open House
Castle Rock
$ 1,195,000
- Type
- Single Family
- Size
- 3,756 SqFt
- Rooms
- 3 Beds + 3 Baths
LIV Sotheby's International Realty #2636735
Golf Course
Castle Rock
$ 1,495,000
- Type
- Single Family
- Size
- 4,720 SqFt
- Rooms
- 6 Beds + 4.5 Baths
Madison & Company Properties #IR1067252
Reduced
Castle Rock
$ 1,215,000
- Type
- Single Family
- Size
- 4,284 SqFt
- Rooms
- 5 Beds + 5 Baths
RE/MAX Professionals #2432862
Reduced
Castle Rock
$ 6,490,000
- Type
- Single Family
- Size
- 9,497 SqFt
- Rooms
- 5 Beds + 7 Baths
Corken & Company Real Estate #IR1067058
Open House
Castle Rock
$ 3,600,000
- Type
- Single Family
- Size
- 7,726 SqFt
- Rooms
- 5 Beds + 7 Baths
LIV Sotheby's International Realty #7526953
Open House
Castle Rock
$ 1,450,000
- Type
- Single Family
- Size
- 4,932 SqFt
- Rooms
- 3 Beds + 3 Baths
LIV Sotheby's International Realty #6480254
New Construction
Castle Rock
$ 2,399,900
- Type
- Single Family
- Size
- 6,063 SqFt
- Rooms
- 5 Beds + 6 Baths
RE/MAX Professionals #7088904

