
Golf Course





Address
545 Tenderfoot Drive, Larkspur, CO
Price
$ 675,000
Property Attributes
- MLS#3434507
- TypeSingle Family
- Listing Status Pending
- CountyDOUGLAS
- CityLarkspur
- NeighborhoodSage Port
- Zip80118
- StyleChalet,Mountain Contemporary
- Year Built1984
- Taxes$ 3494
- Price$ 675,000
- Bedrooms3
- Full Bathrooms3
- Half Bathrooms0
- Sqr Footage3294
- Lot Size0.91 Acres
Data Source:
REColorado (MTOMLS)
Property Description
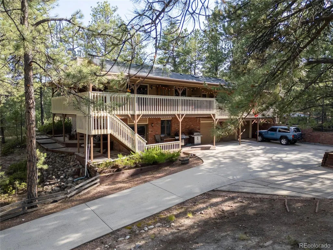
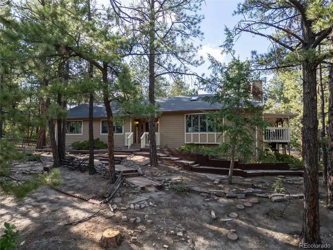
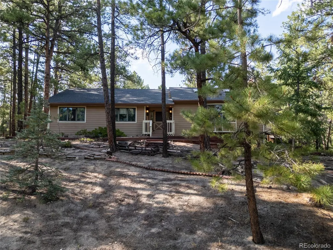
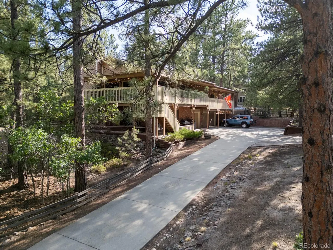
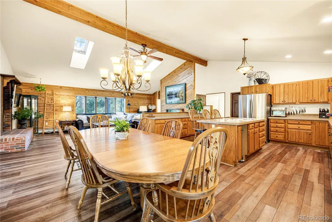
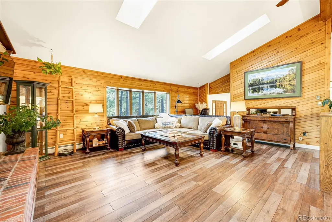
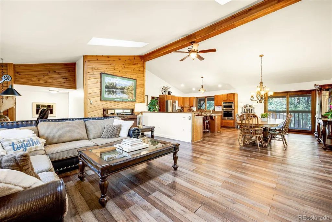
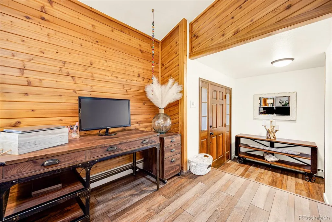
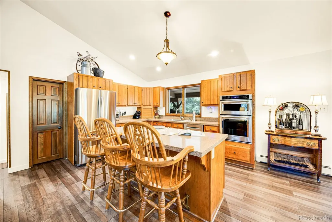
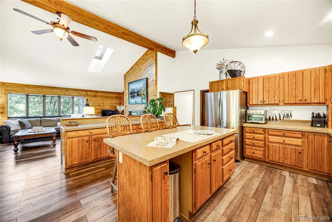
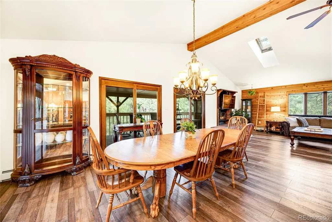
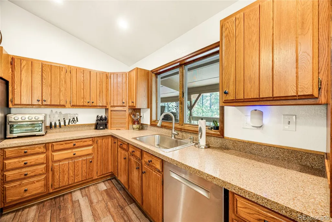
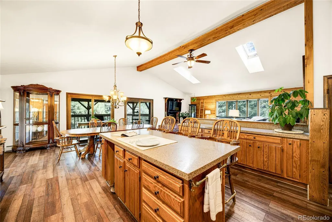
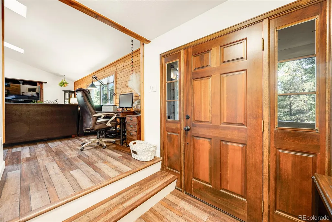
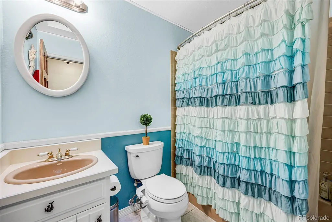
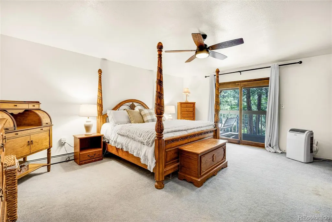
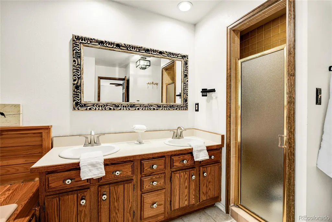
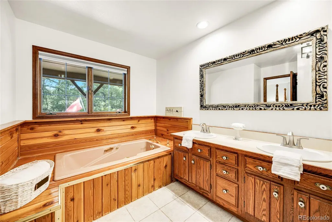
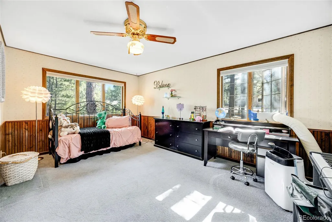
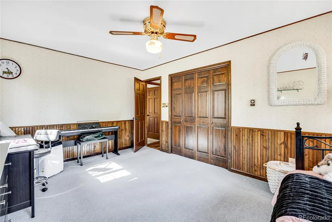
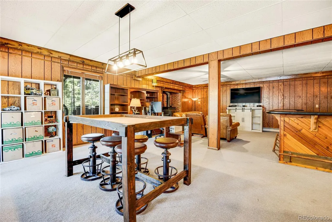
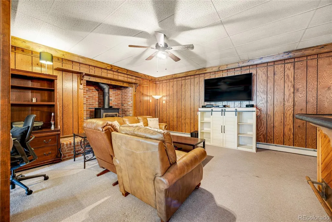
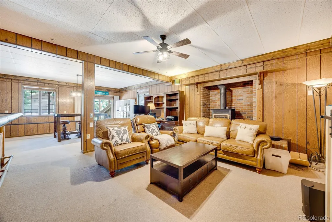
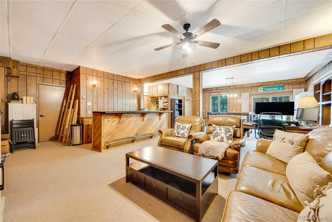
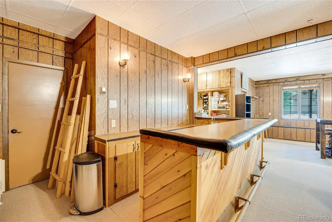
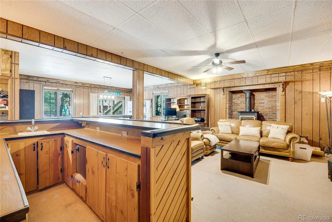
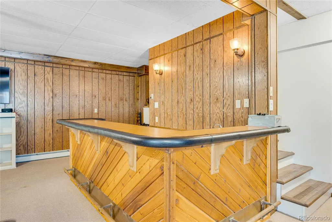
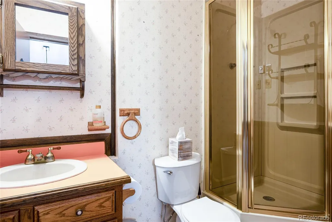
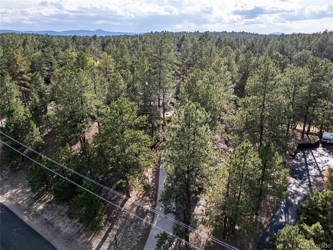
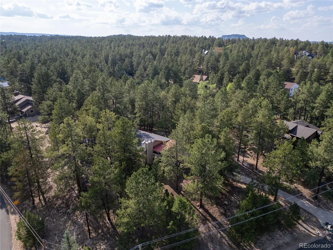
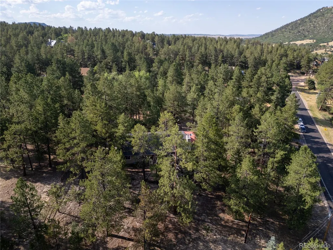
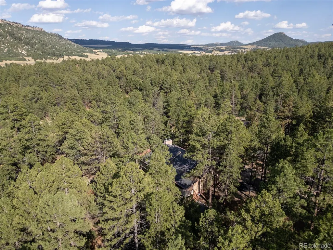
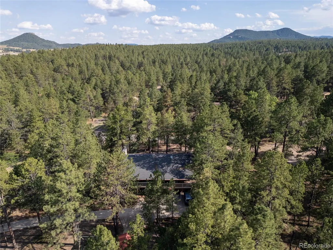
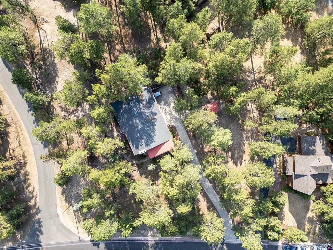
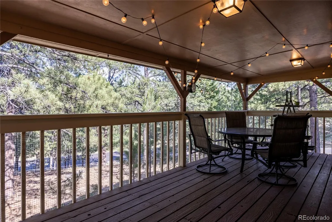
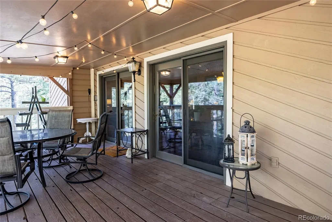
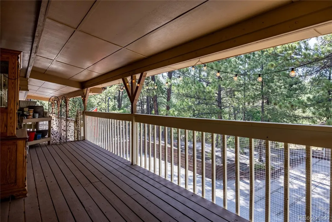
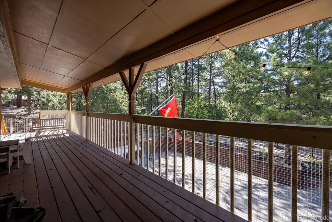
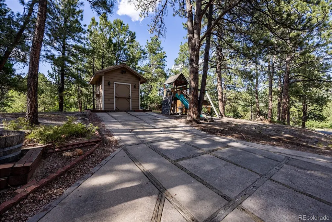
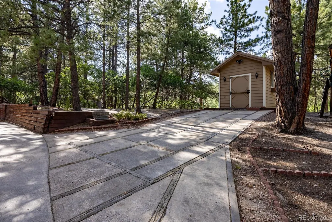
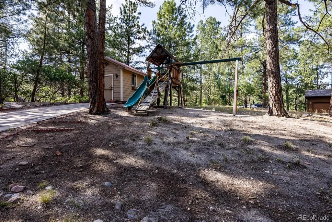
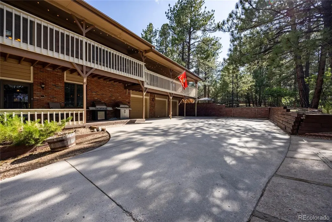
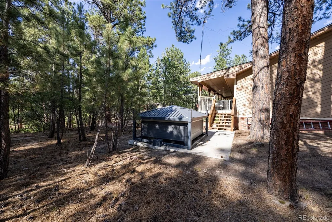
Assumable VA interest rate of 2.38% with substitution/pay gap. Escape to your own Colorado retreat on approximately .906 acres in the heart of Larkspur! This warm, cabin-inspired home offers the perfect blend of mountain charm, privacy, and convenience. Enjoy the fabulous shops and restaurants in Larkspur—or travel 15 minutes to large town amenities, boutique shopping, and dining in Castle Rock or Monument. This home is near hiking, mountain biking, and golf. More than 3300 sf of living space, the spacious great room is the heart of the home, featuring an open-concept layout with a large kitchen with island and pantry, generous living area, and an oversized dining space that's ideal for gathering with family and friends. Expansive wraparound decks with multiple walkouts on the main level invite you to enjoy morning coffee and fresh Colorado air. Large master bedroom retreat with walkout to wraparound deck, features a 5-piece bathroom and his/her closets. With 3 bedrooms on the main level and an extra room in the basement. The walkout basement opens to a covered wraparound patio, extending your living space outdoors year-round. Outside, the property is ready to enjoy from day one with a storage shed and play set—all included with the sale. Surrounded by towering pines, you'll love the peaceful setting where the sound of rustling trees replaces city noise and local wildlife is a regular visitor. Larkspur is known for its welcoming small-town atmosphere, seasonal holiday celebrations, and easy access to outdoor recreation. Whether you're looking for a full-time residence, mountain getaway, or a home you can personalize over time, this property offers incredible potential. Located within the highly regarded Douglas County School District and offering the serenity of mountain living with convenient access to nearby communities, this is a rare opportunity to own a slice of Colorado.
| Elementary School | Middle School | High School |
|---|---|---|
| Larkspur Elementary School | Castle Rock Middle School | Castle View High School |
| Price History | |
|---|---|
| 7/17/2026 | Listed $699,900 |
| 7/28/2026 | 1$699,800 |
| 8/13/2026 | 2$690,000 |
| 8/18/2026 | 3$675,000 |
General Features
| Sewer | Public Sewer |
|---|---|
| Heating | Baseboard,Hot Water |
| Cooling | Attic Fan,Other |
| Utilities | Cable Available,Electricity Connected,Natural Gas Connected,Phone Available |
| Possession | Negotiable |
| Roof | Shingle |
| Appliances | Cooktop,Dishwasher,Disposal,Dryer,Microwave,Oven,Refrigerator,Self Cleaning Oven,Washer |
| Zoning | SR |
| Garage Spaces | 3 |
| Patio/Porch Features | Covered,Deck,Front Porch,Patio,Wrap Around |
| Architectural Style | Chalet,Mountain Contemporary |
| Construction Materials | Brick,Frame,Wood Siding |
| Exclusions | n/a |
| Year Built | 1984 |
| Levels | Two |
| Property Subtype | Single Family Residence |
| Tax Year | 2025 |
| Ownership | Individual |
| County | Douglas |
| Property Type | Residential |
| HOA | No |
| Attached Garage | Yes |
| Contingency | Kickout - Contingent on home sale |
| Subdivision Name | Sage Port |
| Full Baths | 2 |
| Status | Pending |
| Directions | Due to the Renaissance festival until August 2nd,please enter the neighborhood from I25/Tomah exit. |
| High School | Castle View |
| City | Larkspur |
| Entry Location | Ground |
| Senior Community Y/N | No |
| High School District | Douglas RE-1 |
| Lot Size Units | Acres |
| Lot Size Square Feet | 39639.6 |
| Listing Terms | Cash,Conventional,FHA,Qualified Assumption,VA Loan |
| Spa Features | Bath |
| Elementary School | Larkspur |
| Tax Annual Amount | 3494 |
| Middle/Junior High School | Castle Rock |
| Property Condition | Updated/Remodeled |
| Virtual Tour | https://tours.effectivephotography.com/330255 |
| Structure Type | House |
| Standard Status | Active Under Contract |
| Occupancy Type | Owner |
| Middle/Junior School District | Douglas RE-1 |
| Elementary School District | Douglas RE-1 |
Interior Features
| Interior Amenities | Built-in Features,Ceiling Fan(s),Central Vacuum,Entrance Foyer,Five Piece Bath,Granite Counters,High Ceilings,High Speed Internet,Kitchen Island,Open Floorplan,Primary Suite,Vaulted Ceiling(s),Wet Ba |
|---|---|
| Basement | Partial |
| Flooring | Carpet,Tile,Vinyl |
| Total Fireplaces | 2 |
| Fireplace Features | Basement,Family Room,Free Standing,Great Room,Insert,Living Room,Wood Burning,Wood Burning Stove |
| Basement (Y/N) | Yes |
| Window Features | Bay Window(s),Double Pane Windows,Skylight(s),Window Coverings |
| Above Grade Finished Area | 2040 |
| 3/4 Baths | 1 |
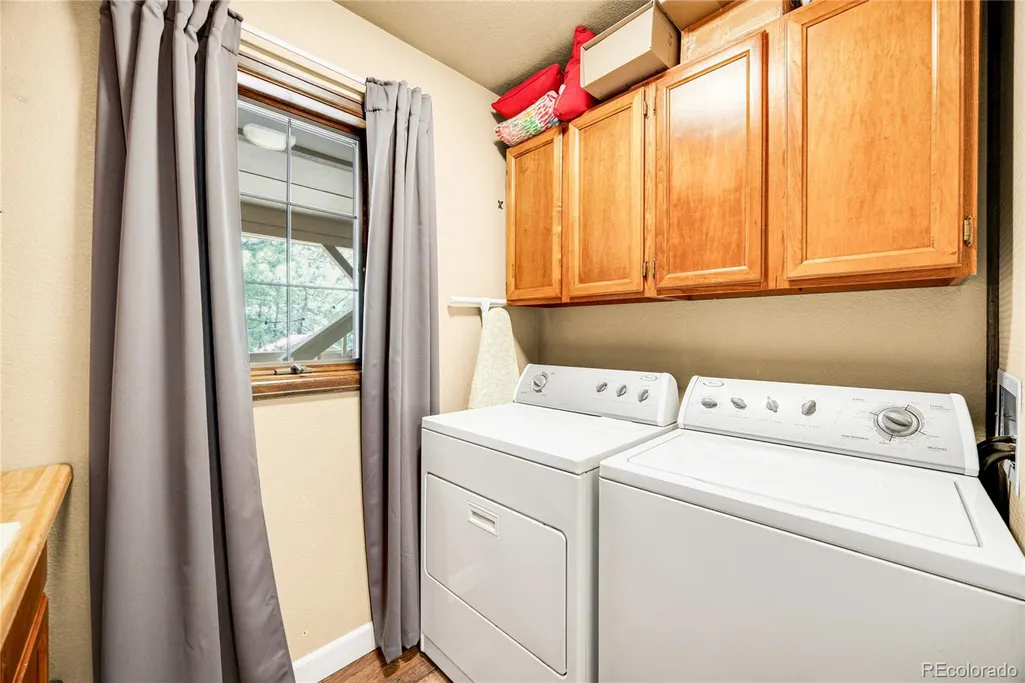
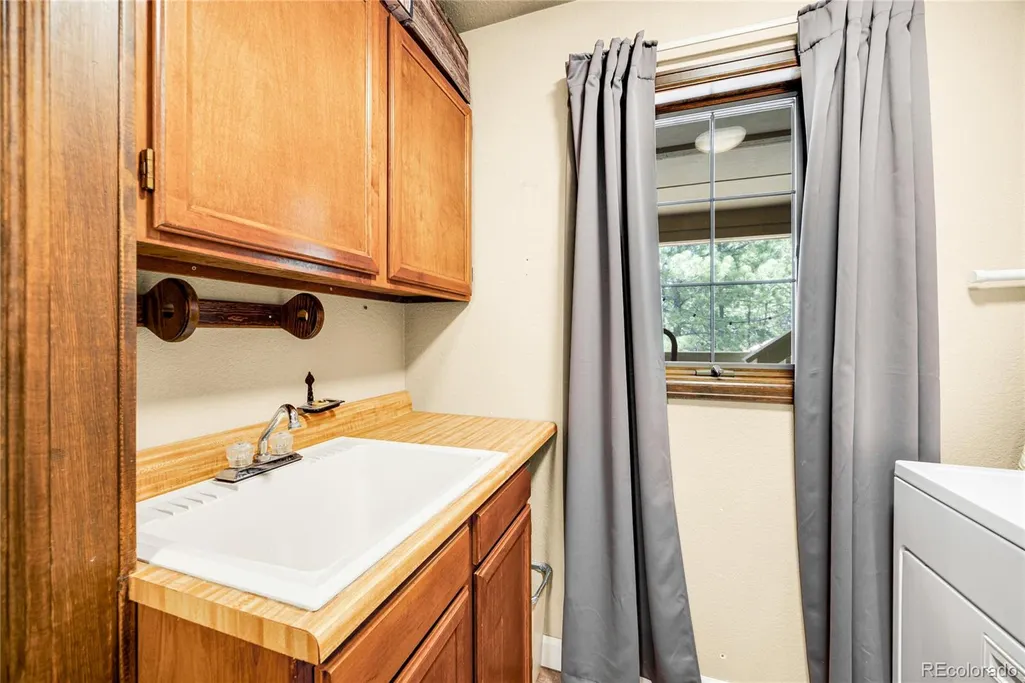
| Laundry Features | Sink,Common Area |
| Total Bedrooms | 3 |
| Below Grade Finished Area | 1254 |
| Main Level Bedrooms | 3 |
| Main Level Bathrooms | 2 |
| Total Baths | 3 |
Exterior Features
| Exterior Amenities | Balcony,Garden,Playground,Private Yard,Rain Gutters |
|---|---|
| Vegetation | Heavily Wooded,Natural State,Pine,Wooded,Xeriscaping |
| Parking Features | Concrete,Finished Garage,Oversized |
| Water Source | Public |
| Total Parking | 3 |
| Lot Size Area | 0.91 |
| Foundation Details | Concrete Perimeter |
| Building Area Total | 3294 |
| Lot Size Acres | 0.91 |
| Road Surface Type | Paved |
| Road Frontage Type | Public |
| Road Responsibility | Public Maintained Road |
| Horse Y/N | No |
Amenities
- Foreclosure
- Views
- Short Sale
- New Construction
- Adult 55+
- Lease To Own
- No HOA Fees
- Furnished
- Primary On Main
- Air Conditioning
- Seller Finance
- Green
- Fixer Upper
- Horse
- Golf
- Fireplace
- Deck
- Garage
- Basement
- Pool
Property vs Single Family Average in 80118
Price
Taxes
Year Built
Visits
In The Neighborhood
Views
Larkspur
$ 649,900
- Type
- Single Family
- Size
- 3,329 SqFt
- Rooms
- 5 Beds + 3.5 Baths
 Results Realty of Colorado #4633542
Golf Course
Larkspur
$ 879,000
- Type
- Single Family
- Size
- 3,094 SqFt
- Rooms
- 4 Beds + 2.5 Baths
Wolfe Realty Group Inc #5723219
Reduced
Larkspur
$ 1,150,000
- Type
- Single Family
- Size
- 4,766 SqFt
- Rooms
- 4 Beds + 3.5 Baths
Redfin Corporation #2387702
Reduced
Larkspur
$ 1,089,000
- Type
- Single Family
- Size
- 3,421 SqFt
- Rooms
- 5 Beds + 3.5 Baths
The Platinum Group #3767793
Reduced
Larkspur
$ 1,850,000
- Type
- Single Family
- Size
- 7,310 SqFt
- Rooms
- 5 Beds + 5 Baths
LoKation Real Estate #5878196

