

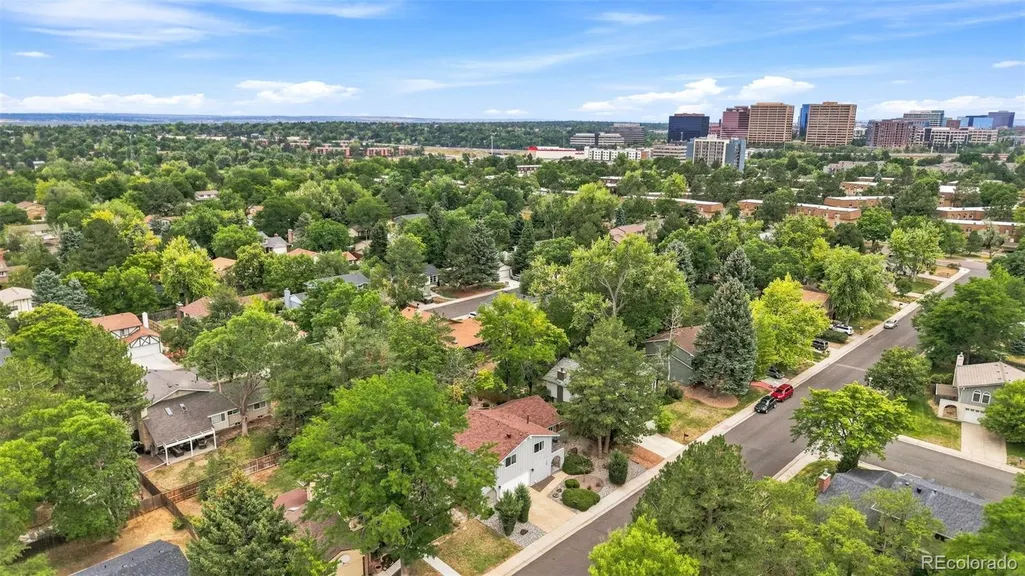
Address
4102 S Quebec Street, Denver, CO
Price
$ 975,000
Property Attributes
- MLS#3399412
- TypeSingle Family
- Listing Status Pending
- CountyDENVER
- CityDenver
- NeighborhoodSouthmoor Park
- Zip80237
- StyleContemporary
- Year Built1973
- Taxes$ 5139
- Price$ 975,000
- Bedrooms5
- Full Bathrooms4
- Half Bathrooms0
- Sqr Footage3124
- Lot Size0.18 Acres
Data Source:
REColorado (MTOMLS)
Property Description
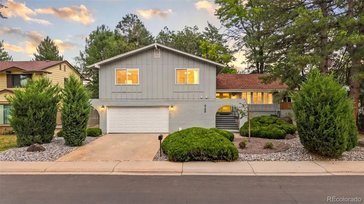
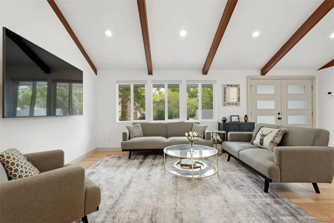
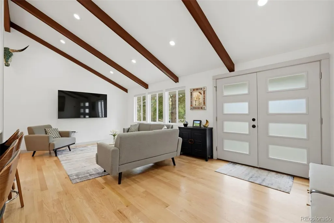
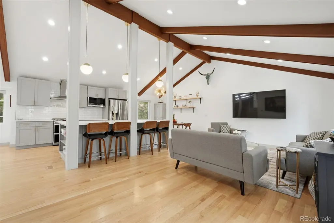
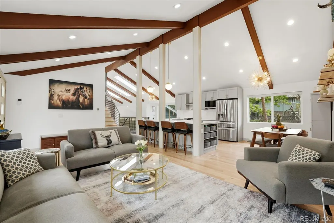
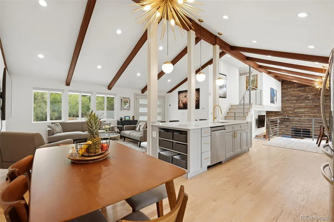
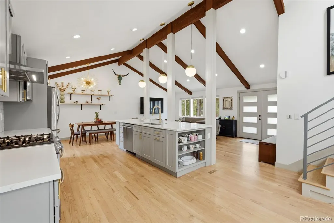
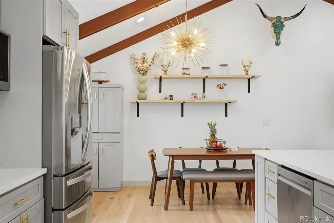
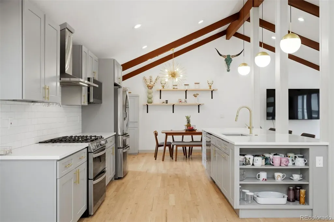
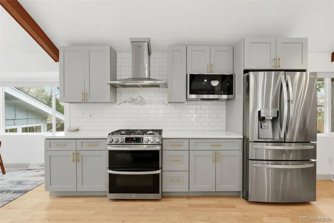
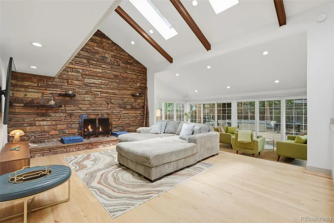
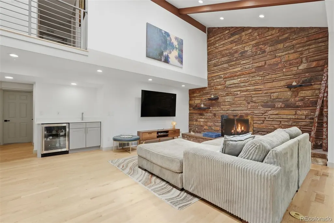
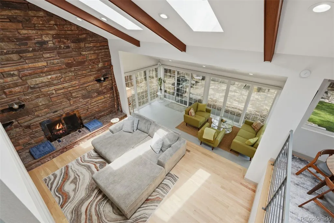
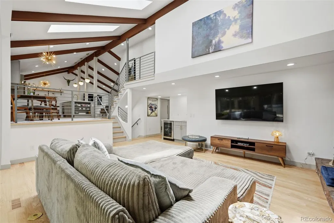
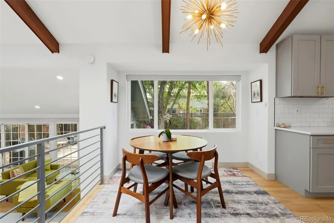
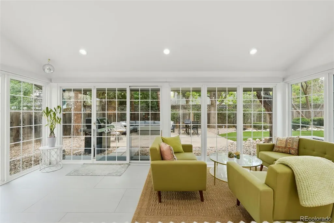
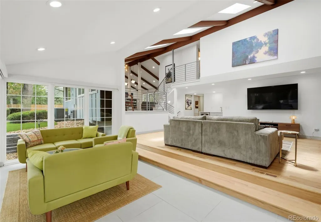
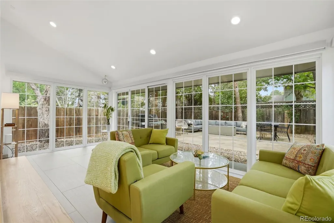
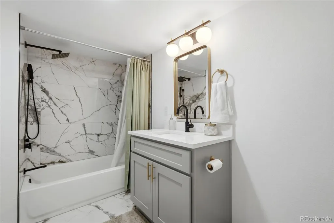
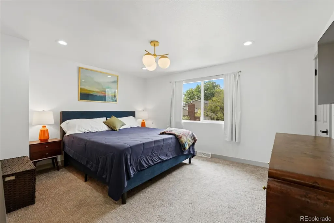
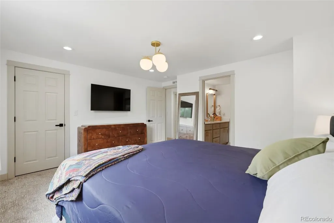
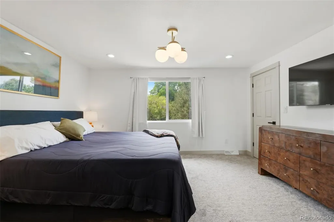
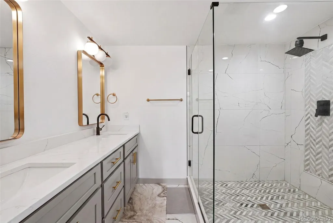
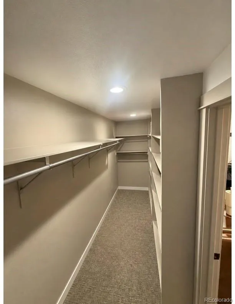
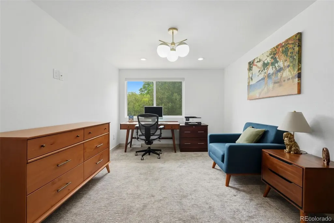
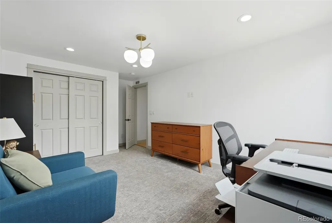
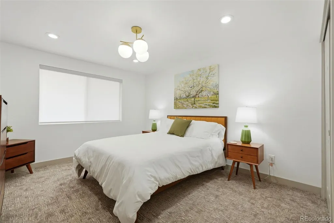
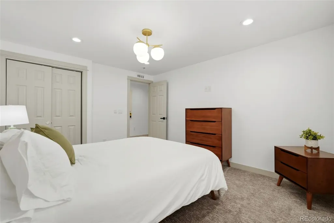
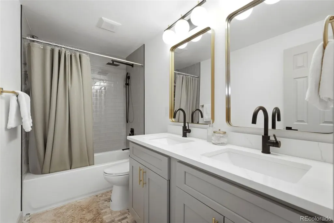
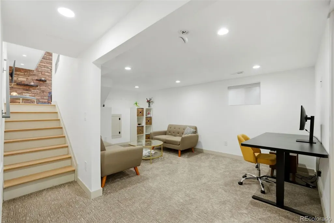
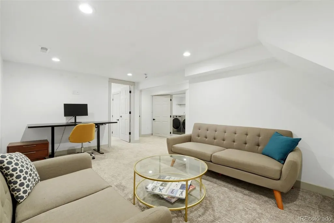
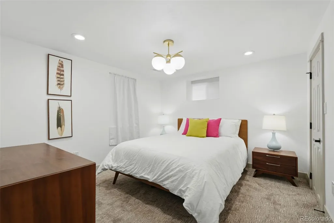
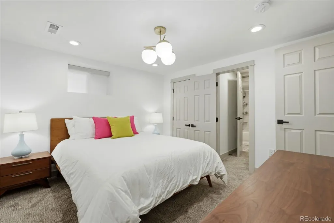
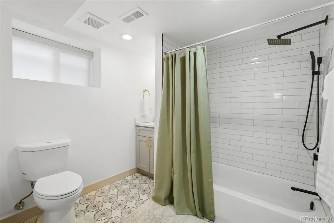
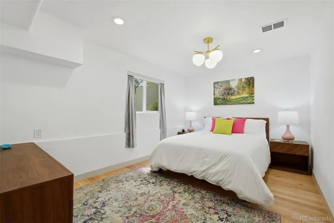
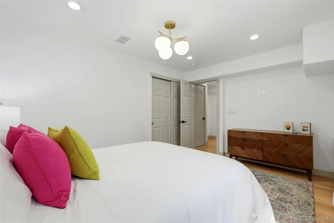
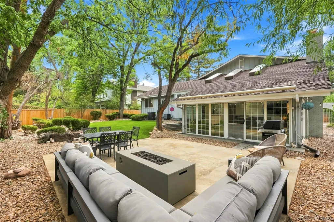
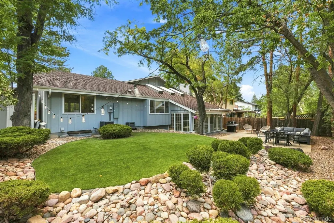
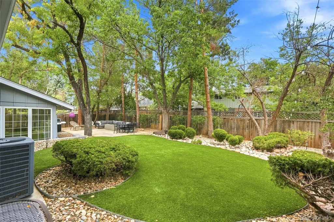
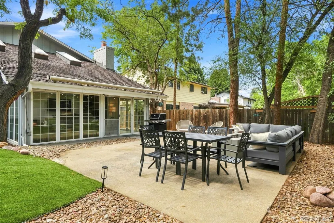
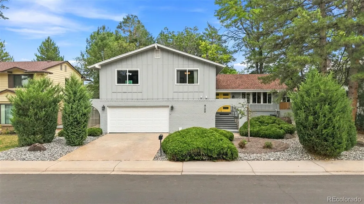
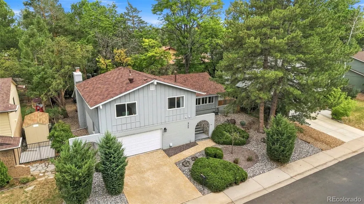
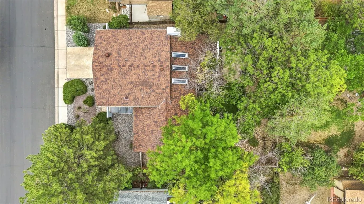
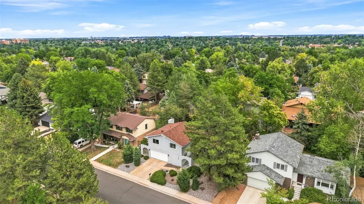
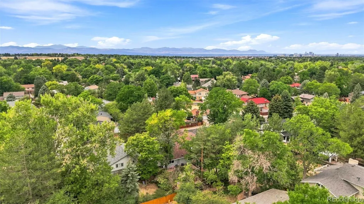
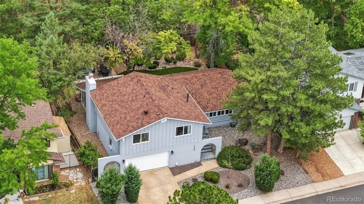
Welcome to this remodeled 5-bedroom, 4-bathroom tri-level home in one of Denver's most desirable neighborhoods. Thoughtfully updated throughout, this home offers a practical layout, abundant natural light, and inviting living spaces designed for everyday comfort and entertaining. The heart of the home is the open-concept kitchen, featuring quartz countertops, stainless steel appliances, and a large island overlooking the spacious living room with a cozy fireplace. Skylights flood the living room with natural light, while the adjoining sunroom provides a peaceful space to relax and overlooks the private backyard. Electronic blinds throughout the home make it easy to fill every room with natural light at the touch of a button. The primary suite was designed with comfort in mind, offering a spacious bedroom, dual vanities, an updated shower, and a large walk-in closet. With five bedrooms plus flexible living space for a home office, gym, or guest rooms, the layout easily adapts to a variety of lifestyles. Step outside to a fully fenced backyard designed for low-maintenance living. Pet-friendly turf, mature landscaping, a storage shed, and a spacious patio with an awning create an ideal space for entertaining, relaxing, or letting kids and dogs play. Location sets this home apart. Tucked away on a quiet, wide street in the desirable Hampden South neighborhood, you'll enjoy a peaceful setting while remaining just minutes from everyday conveniences. Three parks are within approximately half a mile, and shopping, grocery stores, restaurants, the Denver Tech Center, I-25, I-225, and Light Rail are all easily accessible. It offers the perfect balance of convenience, outdoor recreation, and a quiet neighborhood atmosphere away from downtown. This home feels right from the moment you walk through the door, combining thoughtful updates, an exceptionally functional floor plan, and an unbeatable location in one of southeast Denver's most convenient communities.
| Elementary School | Middle School | High School |
|---|---|---|
| Holm Elementary School | Hamilton Middle School | Thomas Jefferson High School |
| Price History | |
|---|---|
| 7/30/2026 | Listed $975,000 |
General Features
| Sewer | Public Sewer |
|---|---|
| Heating | Forced Air |
| Cooling | Central Air |
| Possession | Closing/DOD |
| Roof | Composition |
| Appliances | Dishwasher,Disposal,Dryer,Microwave,Range,Range Hood,Refrigerator,Washer,Wine Cooler |
| Zoning | S-SU-D |
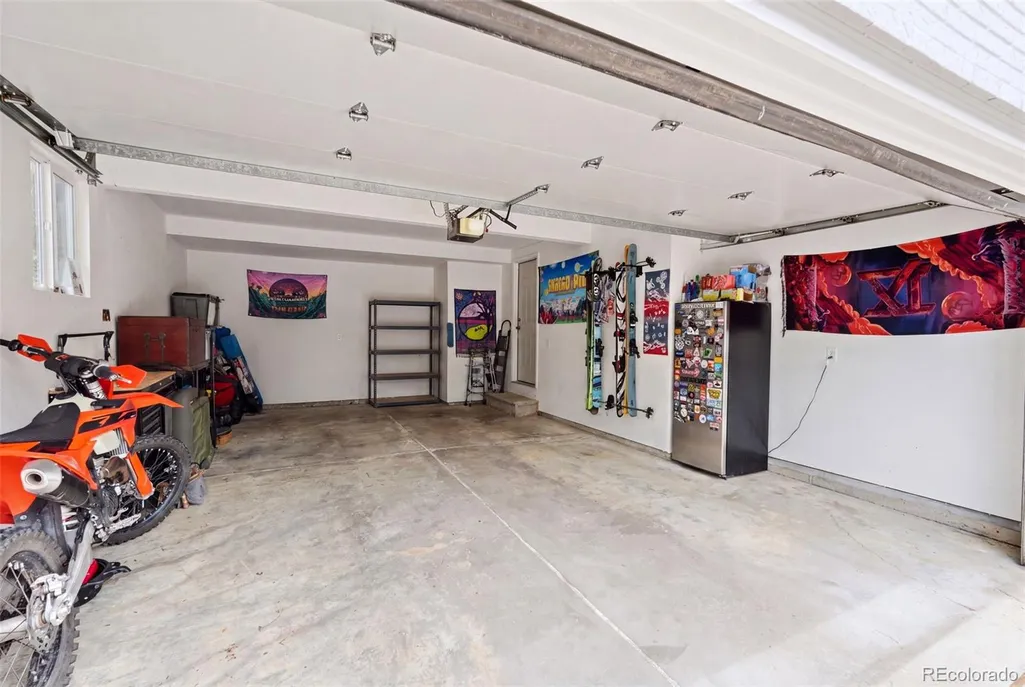
| Garage Spaces | 2 |
| Patio/Porch Features | Covered,Deck,Patio |
| Architectural Style | Contemporary |
| Security Features | Carbon Monoxide Detector(s),Smoke Detector(s) |
| Construction Materials | Brick,Frame |
| Exclusions | Sellers Personal Property |
| Year Built | 1973 |
| Levels | Tri-Level |
| Property Subtype | Single Family Residence |
| Tax Year | 2025 |
| Ownership | Agent Owner |
| County | Denver |
| Property Type | Residential |
| HOA | No |
| Attached Garage | Yes |
| Contingency | None Known |
| Subdivision Name | Southmoor Park |
| Full Baths | 2 |
| Status | Pending |
| Directions | GPS |
| High School | Thomas Jefferson |
| City | Denver |
| Senior Community Y/N | No |
| High School District | Denver 1 |
| Lot Size Units | Square Feet |
| Lot Size Square Feet | 7841 |
| Listing Terms | Cash,Conventional,FHA,VA Loan |
| Elementary School | Holm |
| Tax Annual Amount | 5139 |
| Middle/Junior High School | Hamilton |
| Virtual Tour | https://www.zillow.com/view-imx/f629f827-0aae-4796-bb43-e3e5368101d3?setAttribution=mls&wl=true&initialViewType=pano |
| Structure Type | House |
| Standard Status | Active Under Contract |
| Occupancy Type | Owner |
| Middle/Junior School District | Denver 1 |
| Elementary School District | Denver 1 |
Interior Features
| Interior Amenities | Eat-in Kitchen,Five Piece Bath,High Ceilings,Kitchen Island,Open Floorplan,Primary Suite,Quartz Counters,Smart Light(s),Smoke Free,Vaulted Ceiling(s),Walk-In Closet(s),Wet Bar,Wired for Data |
|---|---|
| Basement | Finished,Full |
| Flooring | Carpet,Tile,Wood |
| Furnished Y/N | Negotiable |
| Total Fireplaces | 1 |
| Fireplace Features | Family Room |
| Basement (Y/N) | Yes |
| Window Features | Double Pane Windows |
| Above Grade Finished Area | 2457 |
| 3/4 Baths | 2 |
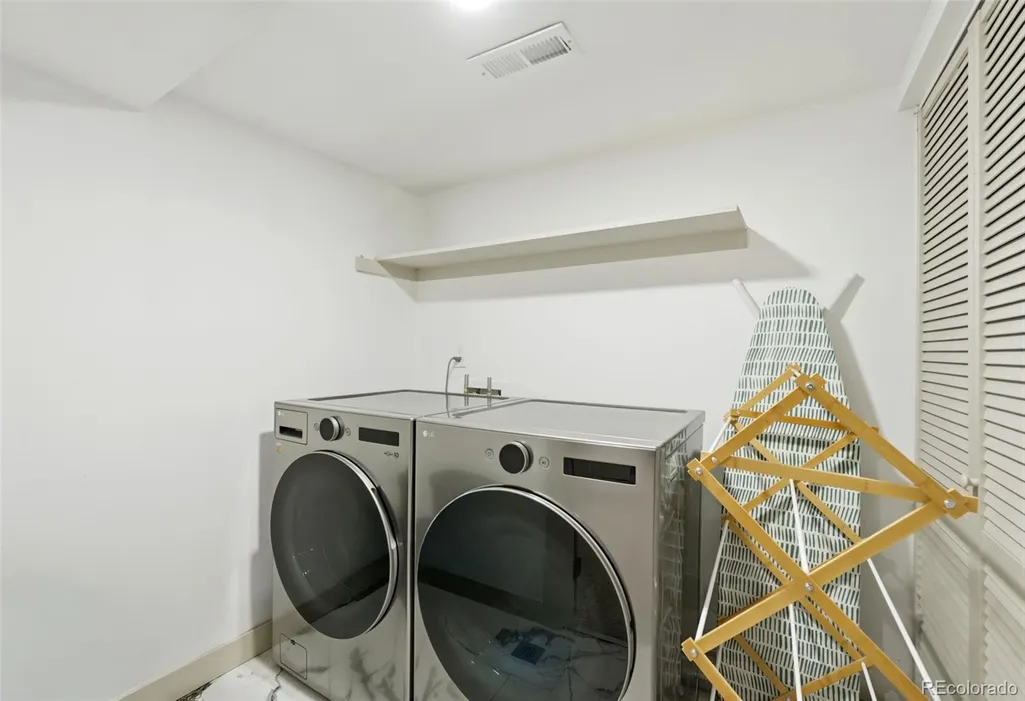
| Laundry Features | In Unit |
| Total Bedrooms | 5 |
| Below Grade Finished Area | 667 |
| Total Baths | 4 |
Exterior Features
| Exterior Amenities | Garden,Lighting,Private Yard |
|---|---|
| Parking Features | Concrete |
| Lot Features | Level |
| Water Source | Public |
| Total Parking | 2 |
| Lot Size Area | 7841 |
| Building Area Total | 3124 |
| Lot Size Acres | 0.18 |
Amenities
- Foreclosure
- Views
- Short Sale
- New Construction
- Adult 55+
- Lease To Own
- No HOA Fees
- Furnished
- Primary On Main
- Air Conditioning
- Seller Finance
- Green
- Fixer Upper
- Horse
- Golf
- Fireplace
- Deck
- Garage
- Basement
- Pool
Property vs Single Family Average in 80237
Price
Taxes
Year Built
Visits
In The Neighborhood
Denver
$ 849,000
- Type
- Single Family
- Size
- 3,041 SqFt
- Rooms
- 4 Beds + 2.5 Baths
 Realty One Group Platinum Elite Colorado #5778468
Denver
$ 1,300,000
- Type
- Single Family
- Size
- 3,812 SqFt
- Rooms
- 6 Beds + 3.5 Baths
Century 21 Dream Home #9191927
Reduced
Denver
$ 1,125,000
- Type
- Single Family
- Size
- 2,978 SqFt
- Rooms
- 5 Beds + 4 Baths
Compass - Denver #7189336
Reduced
Denver
$ 899,000
- Type
- Single Family
- Size
- 2,578 SqFt
- Rooms
- 4 Beds + 3 Baths
The Diamond Group #3158771
Reduced
Denver
$ 912,000
- Type
- Single Family
- Size
- 3,574 SqFt
- Rooms
- 4 Beds + 3 Baths
Compass - Denver #9593173
Reduced
Denver
$ 550,000
- Type
- Single Family
- Size
- 1,722 SqFt
- Rooms
- 3 Beds + 2.5 Baths
LIV Sotheby's International Realty #7105075
Open House
Denver
$ 729,900
- Type
- Single Family
- Size
- 2,771 SqFt
- Rooms
- 4 Beds + 3 Baths
RE/MAX Professionals #6448108
Reduced
Denver
$ 1,315,000
- Type
- Single Family
- Size
- 3,621 SqFt
- Rooms
- 6 Beds + 5.5 Baths
HomeSmart #5329866
Reduced
Denver
$ 1,375,000
- Type
- Single Family
- Size
- 3,607 SqFt
- Rooms
- 4 Beds + 3.5 Baths
MB Metro Brokers Realty Oasis #9545273

